Overview
Price
$1,399,000
Bedrooms
4
Bathrooms
3
Square Footage
2,760 sqft
About this House in Predator Ridge
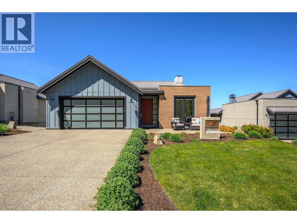
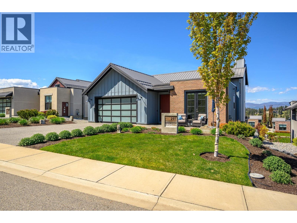
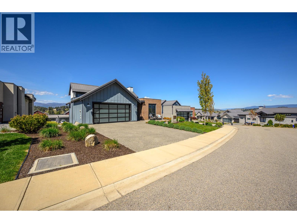
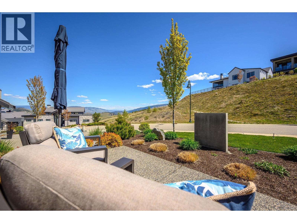
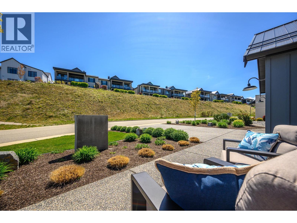
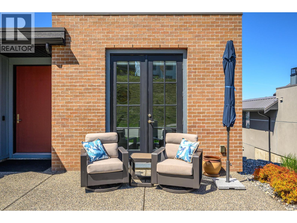
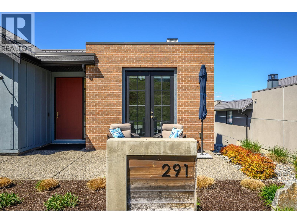
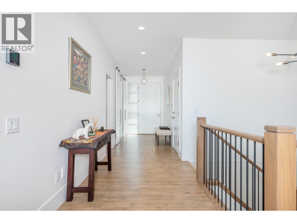
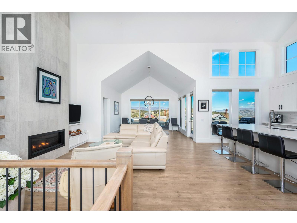
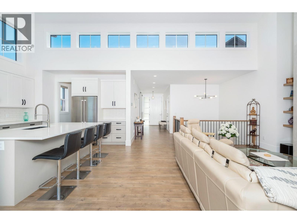
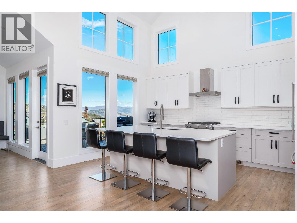
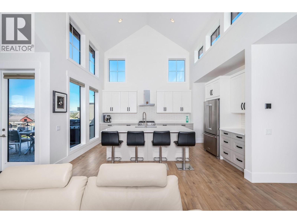
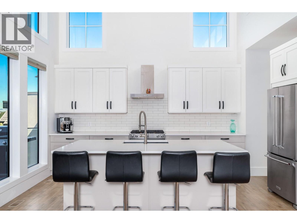
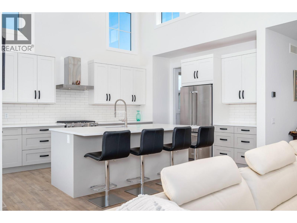
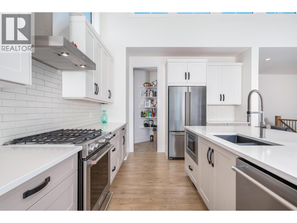
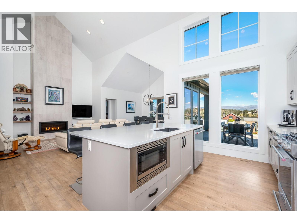
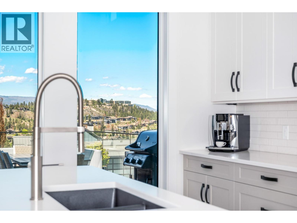
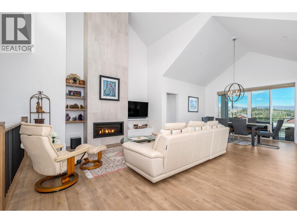
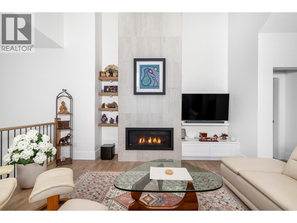
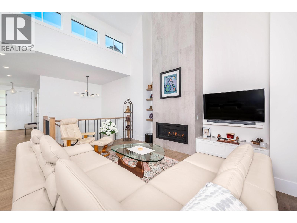
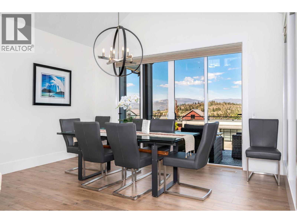
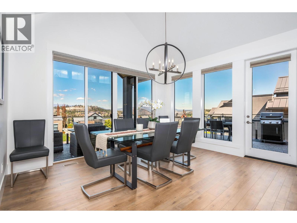
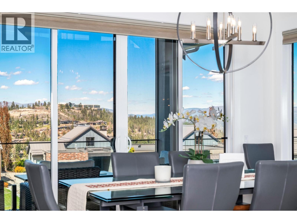
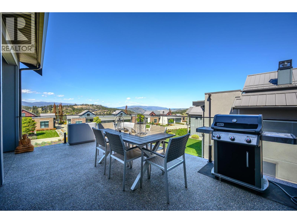
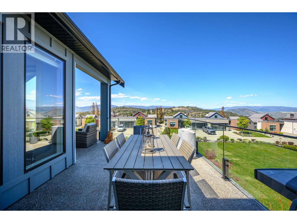
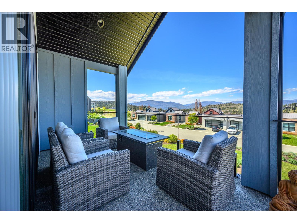
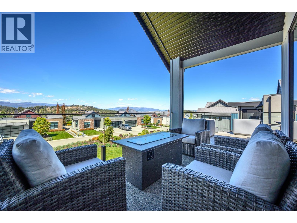
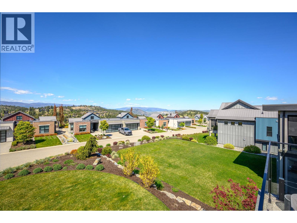
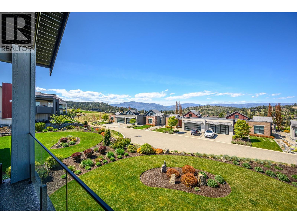
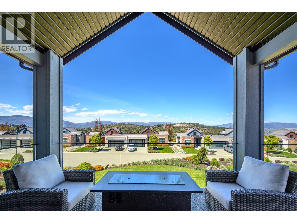
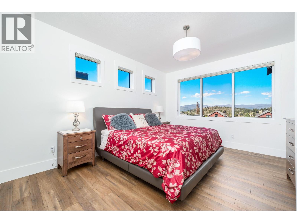
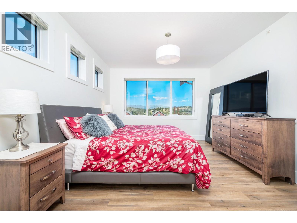
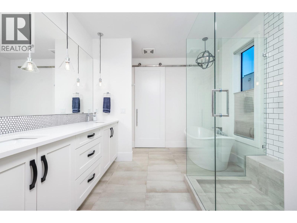
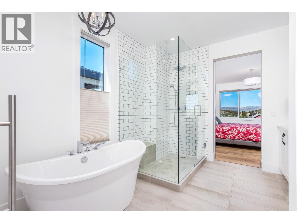
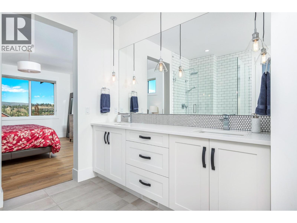
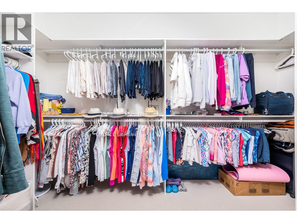
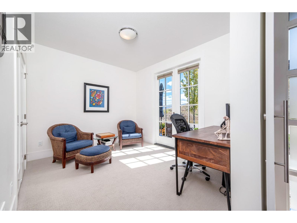
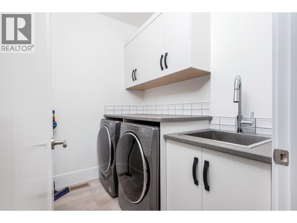
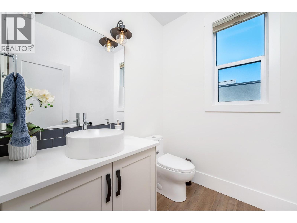
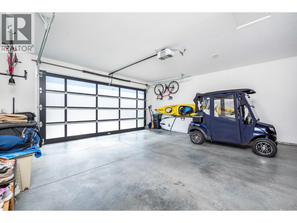
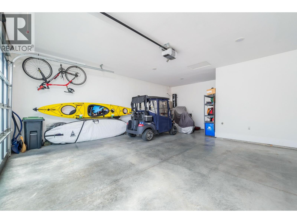
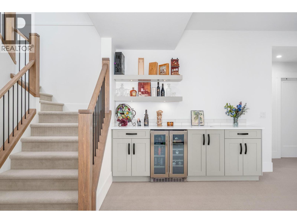
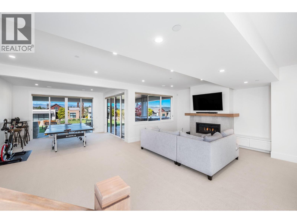
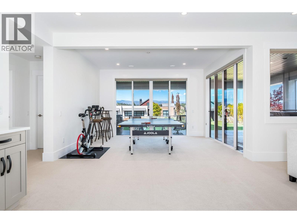
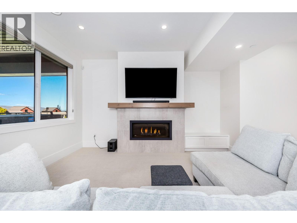
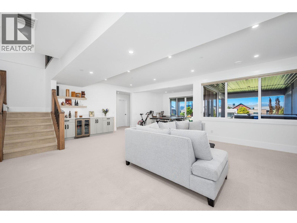
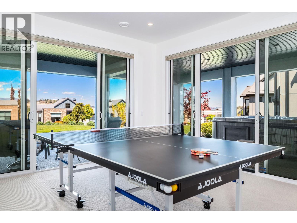
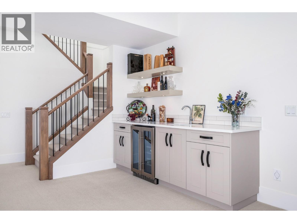
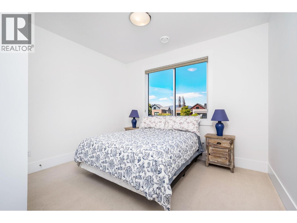
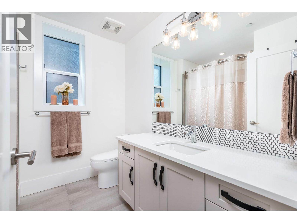
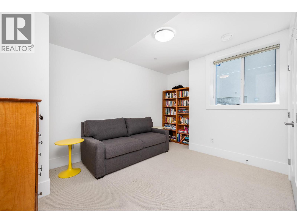
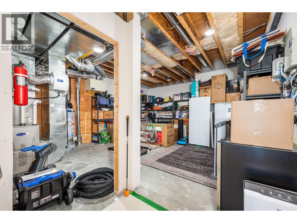
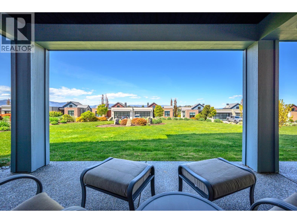
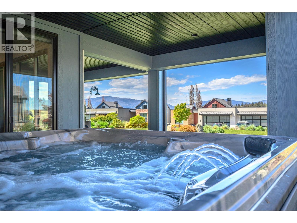
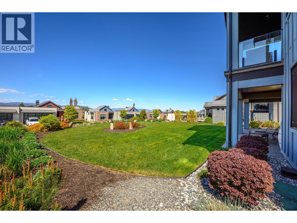
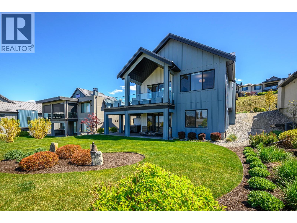
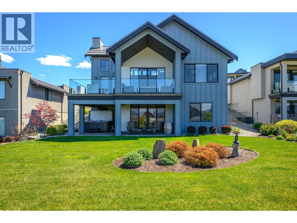
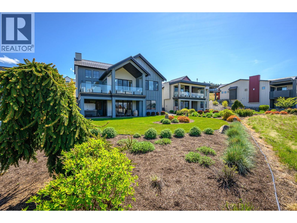
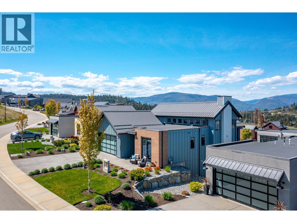
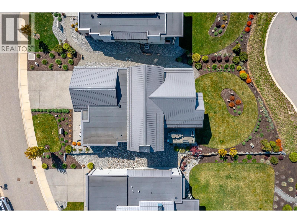
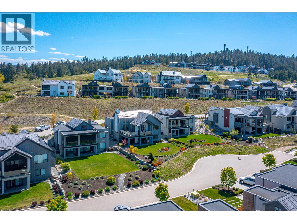
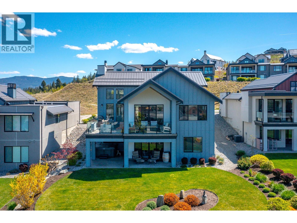
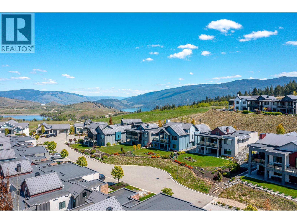
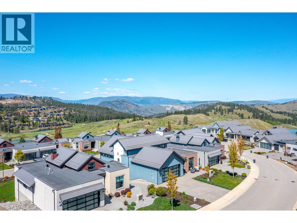
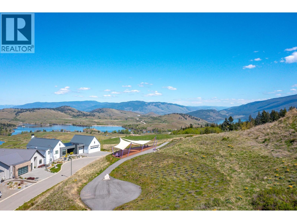
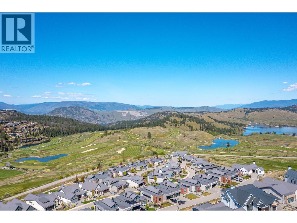
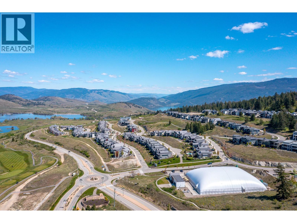
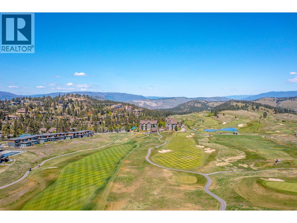
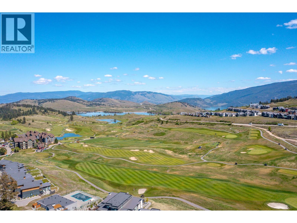
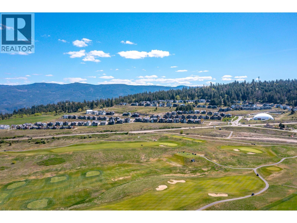
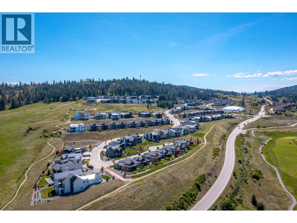
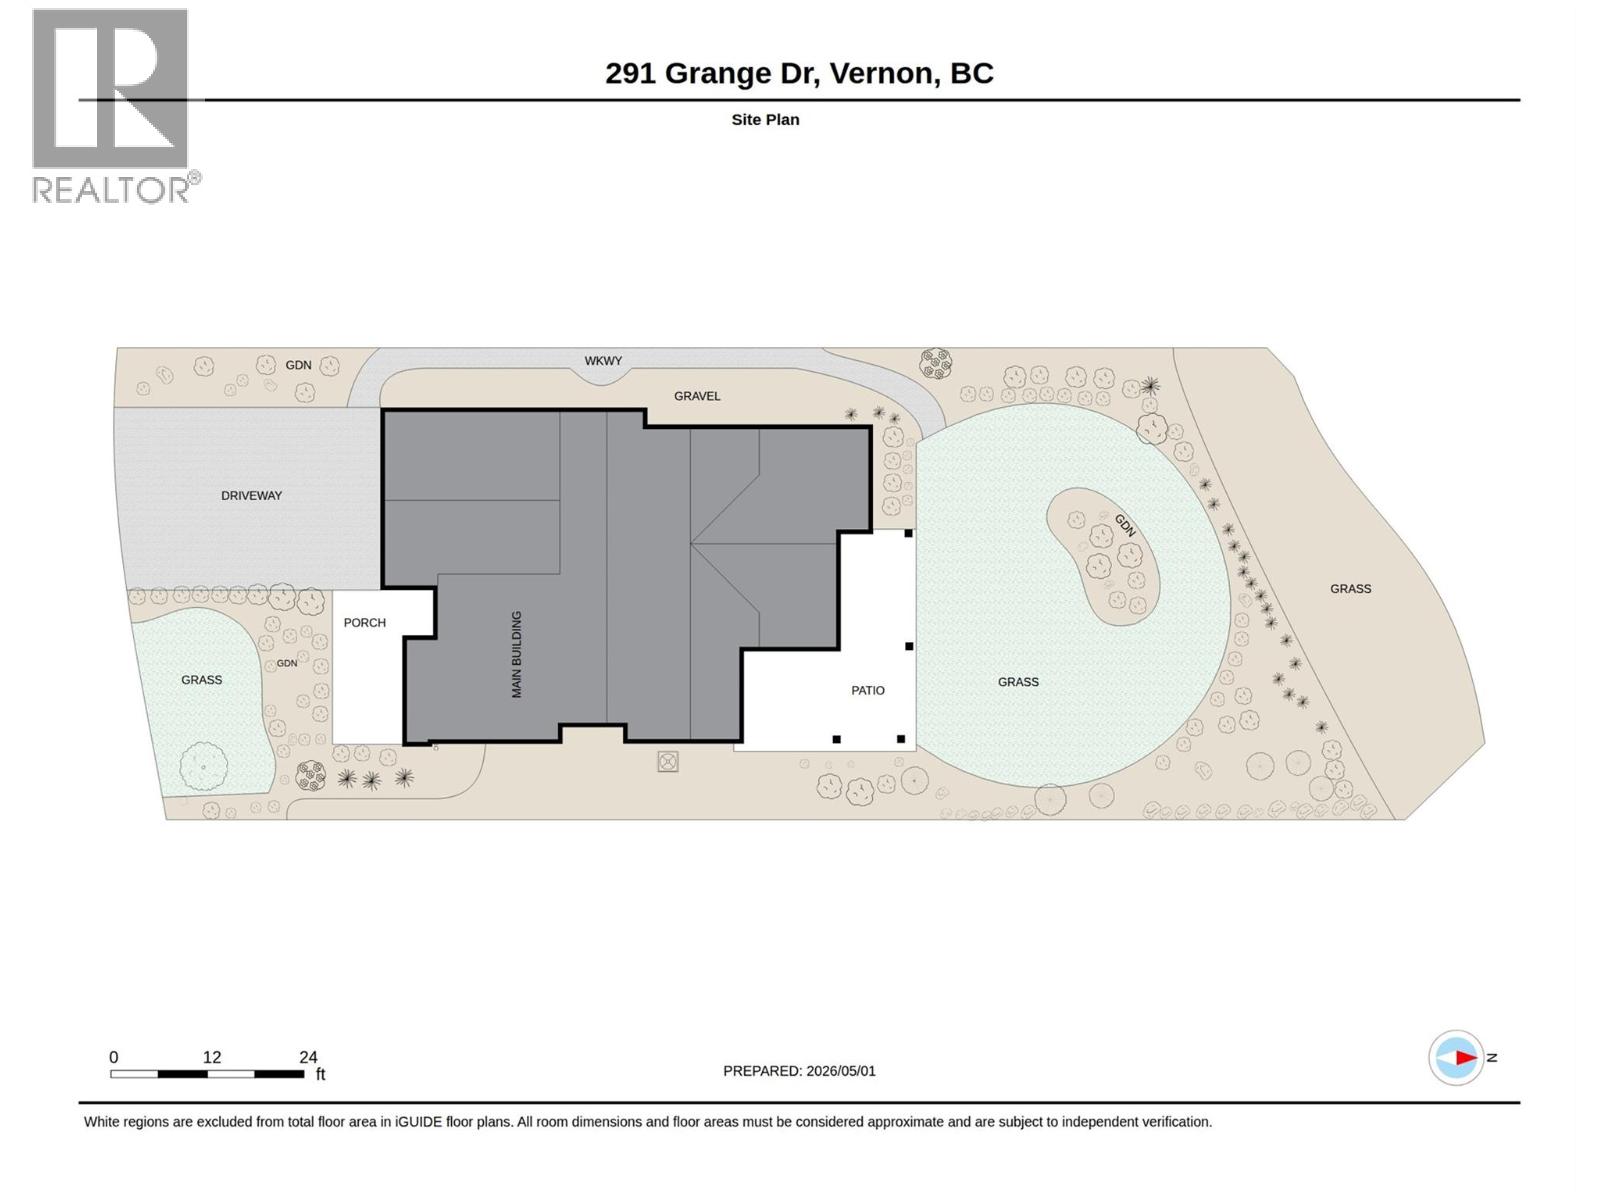
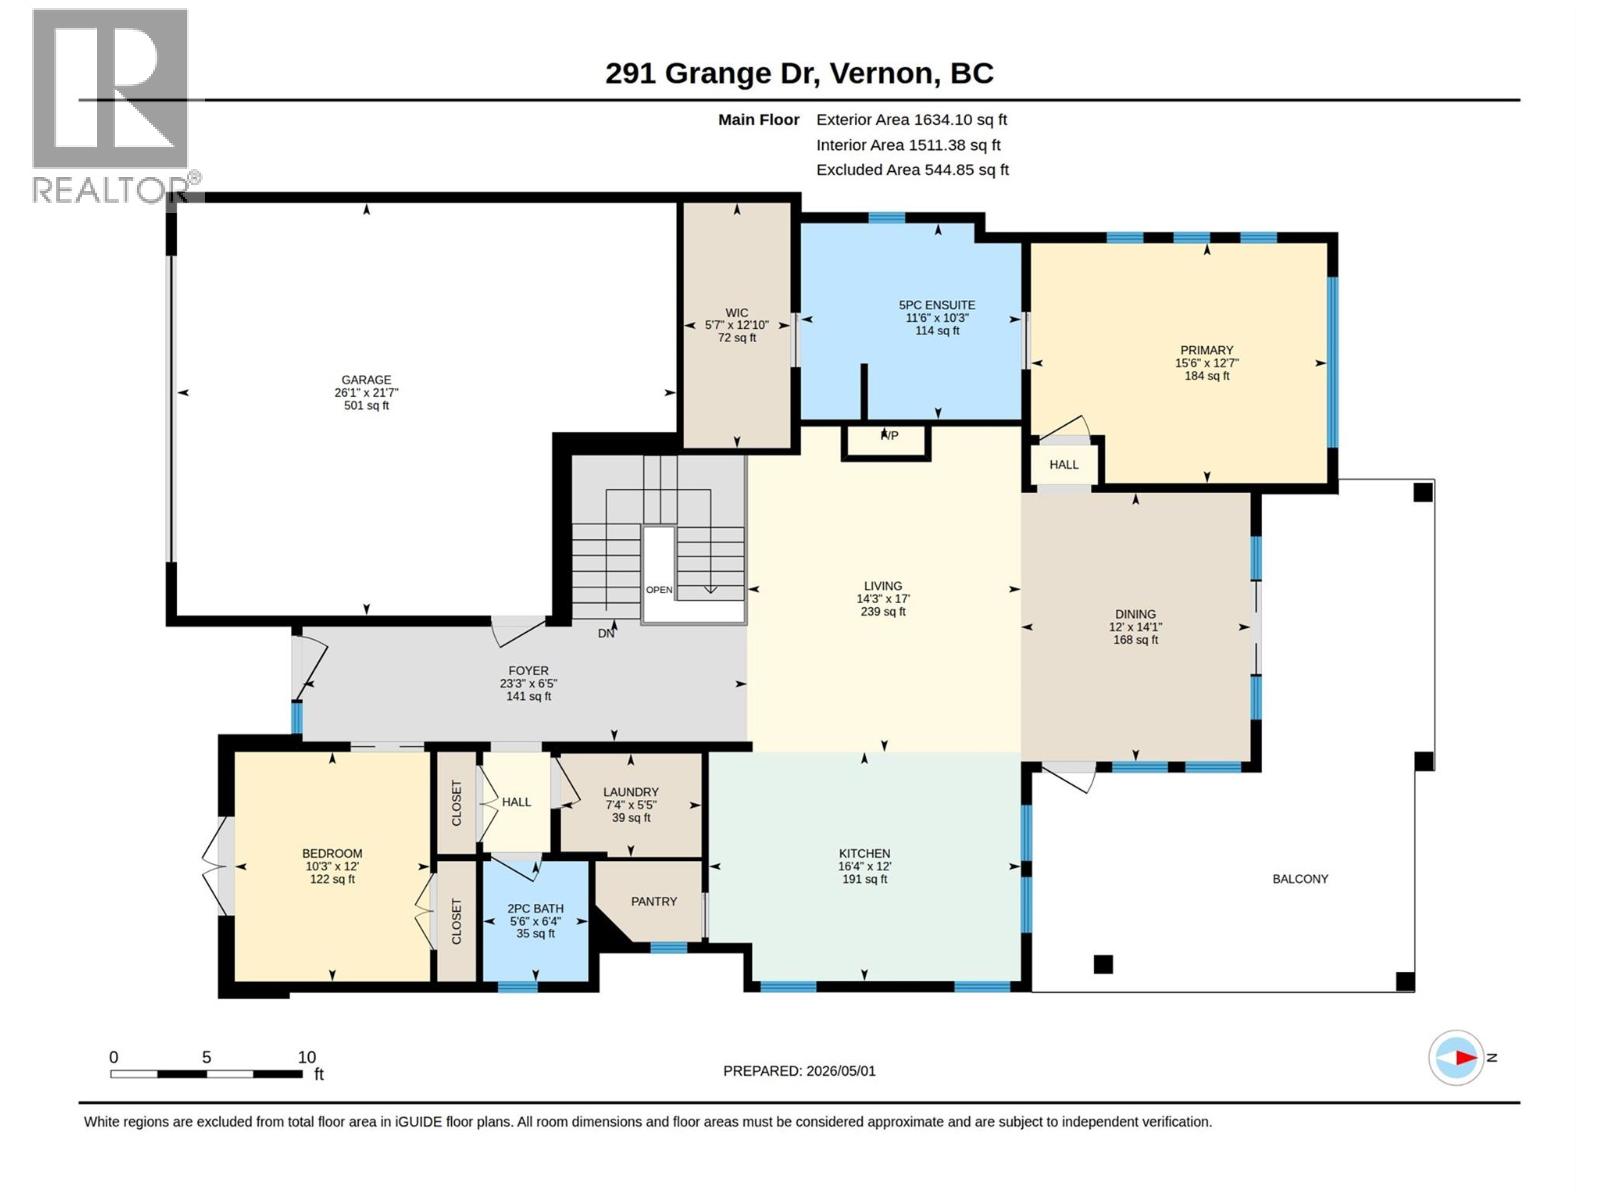
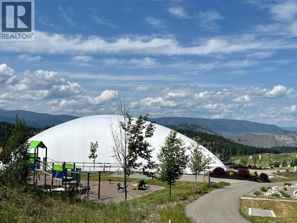
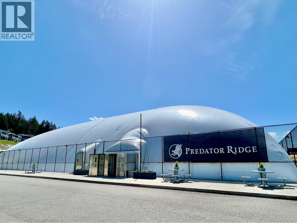
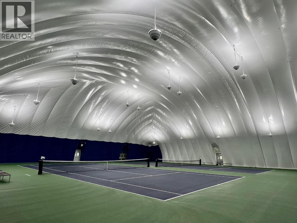
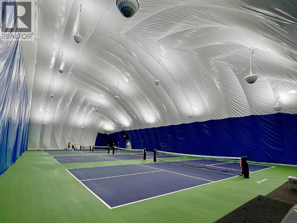
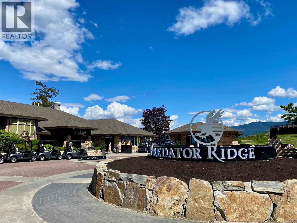
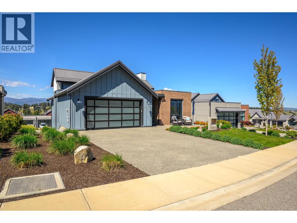
Welcome to your dream home at Predator Ridge Resort, perfectly positioned in the sought-after Commonage neighbourhood. Enjoy stunning resort views in a quiet, private setting. This like-new 4-bedroom, 3-bathroom home blends luxury, comfort, and exceptional entertaining spaces. Designed for easy one-level living, the main floor features soaring vaulted ceilings, bright open-concept living and dining areas, and a beautifully appointed kitchen with ample counter space and a walk…-in pantry. The spacious primary suite offers a private, light-filled ensuite retreat. Also on the main level are a guest bathroom, laundry room, and a flexible office or additional bedroom. The walk-out lower level adds incredible versatility, with space for guests, games, media, entertaining, and extra storage. Outdoor living shines with a large covered deck, spacious yard, and lower patio—perfect for year-round enjoyment. Relax in your private 6-person Arctic Spa hot tub or unwind inside by one of two cozy gas fireplaces. Additional highlights include generous storage throughout and a garage with dedicated golf cart space. Enjoy the unmatched Predator Ridge lifestyle, with access to world-class golf, tennis, pickleball, hiking, biking, yoga, and more. Come experience the Okanagan way! (id:14735)
Listed by RE/MAX Vernon.
Welcome to your dream home at Predator Ridge Resort, perfectly positioned in the sought-after Commonage neighbourhood. Enjoy stunning resort views in a quiet, private setting. This like-new 4-bedroom, 3-bathroom home blends luxury, comfort, and exceptional entertaining spaces. Designed for easy one-level living, the main floor features soaring vaulted ceilings, bright open-concept living and dining areas, and a beautifully appointed kitchen with ample counter space and a walk-in pantry. The spacious primary suite offers a private, light-filled ensuite retreat. Also on the main level are a guest bathroom, laundry room, and a flexible office or additional bedroom. The walk-out lower level adds incredible versatility, with space for guests, games, media, entertaining, and extra storage. Outdoor living shines with a large covered deck, spacious yard, and lower patio—perfect for year-round enjoyment. Relax in your private 6-person Arctic Spa hot tub or unwind inside by one of two cozy gas fireplaces. Additional highlights include generous storage throughout and a garage with dedicated golf cart space. Enjoy the unmatched Predator Ridge lifestyle, with access to world-class golf, tennis, pickleball, hiking, biking, yoga, and more. Come experience the Okanagan way! (id:14735)
Listed by RE/MAX Vernon.
 Brought to you by your friendly REALTORS® through the MLS® System and OMREB (Okanagan Mainland Real Estate Board), courtesy of Gary Judge for your convenience.
The information contained on this site is based in whole or in part on information that is provided by members of The Canadian Real Estate Association, who are responsible for its accuracy. CREA reproduces and distributes this information as a service for its members and assumes no responsibility for its accuracy.
More Details
- MLS®: 10385347
- Bedrooms: 4
- Bathrooms: 3
- Type: House
- Square Feet: 2,760 sqft
- Lot Size: 0.16 acres
- Full Baths: 2
- Half Baths: 1
- Parking: 4 (Attached Garage)
- Fireplaces: 2
- Balcony/Patio: Balcony
- View: Mountain view, Valley view
- Storeys: 2 storeys
- Year Built: 2018
Rooms And Dimensions
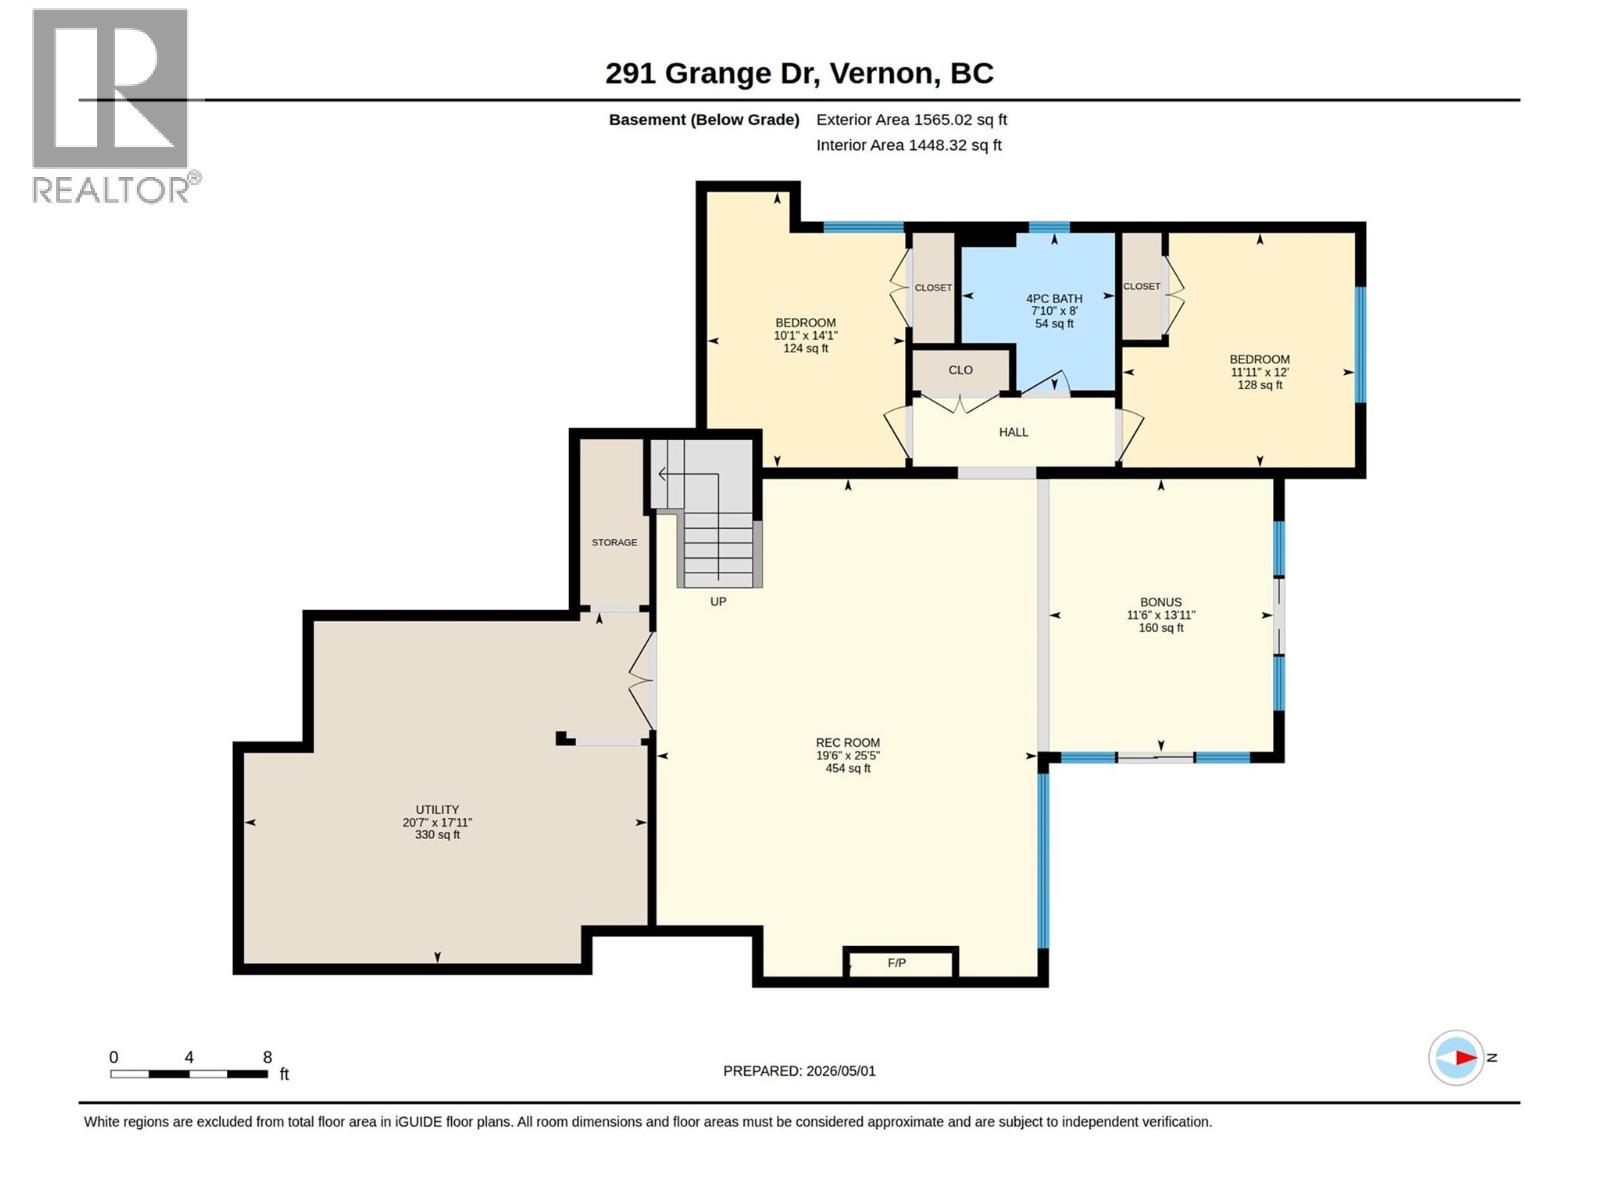
- Recreation room: 25'5'' x 19'6''
- Other: 13'11'' x 11'5''
- Bedroom: 14'1'' x 10'1''
- Bedroom: 12'0'' x 11'11''
- 4pc Bathroom: 8'0'' x 7'1
Get in touch with JUDGE Team
250.899.3101Location and Amenities

Amenities Near 291 Grange Drive
Predator Ridge, Vernon
Here is a brief summary of some amenities close to this listing (291 Grange Drive, Predator Ridge, Vernon), such as schools, parks & recreation centres and public transit.
This 3rd party neighbourhood widget is powered by HoodQ, and the accuracy is not guaranteed. Nearby amenities are subject to changes and closures. Buyer to verify all details.