Overview
Price
$1,995,000
Bedrooms
3
Bathrooms
3
Square Footage
2,510 sqft
About this House in Predator Ridge
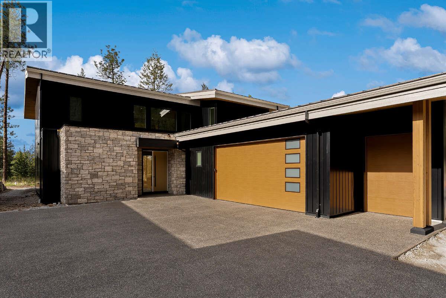
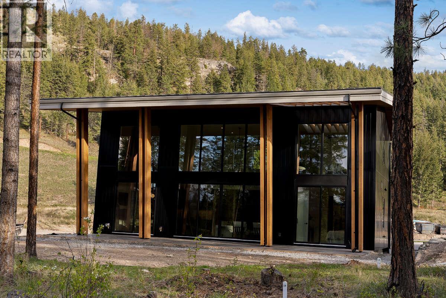
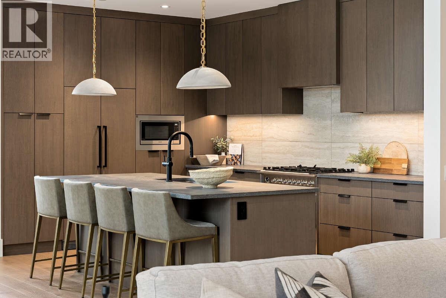
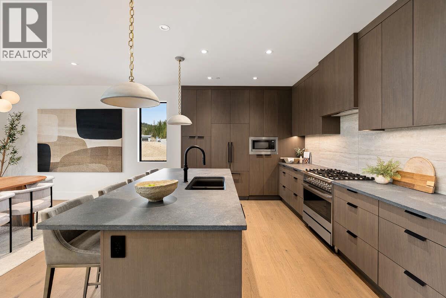
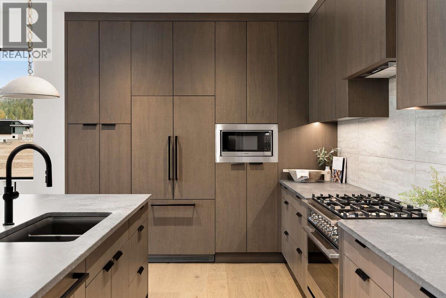
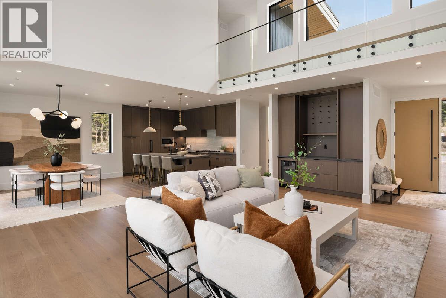
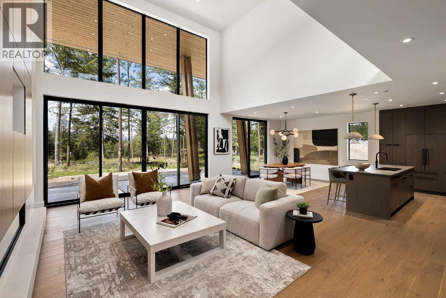

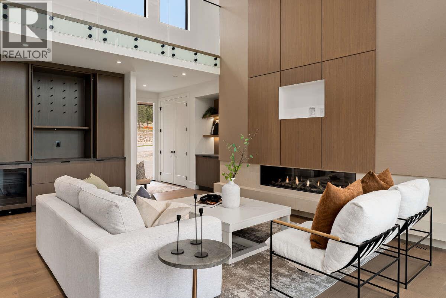
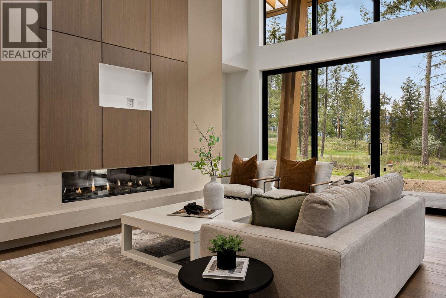
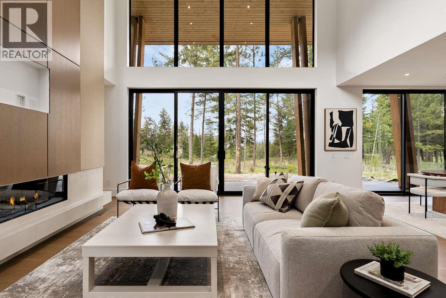
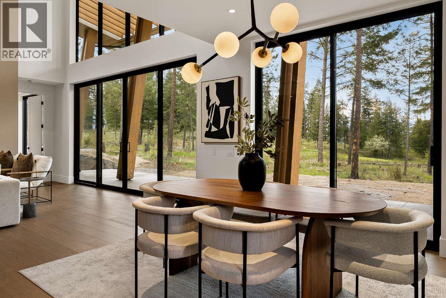
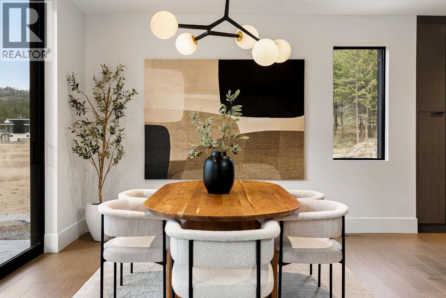
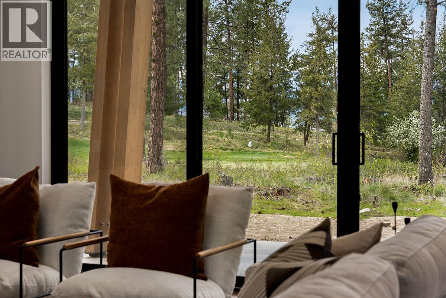
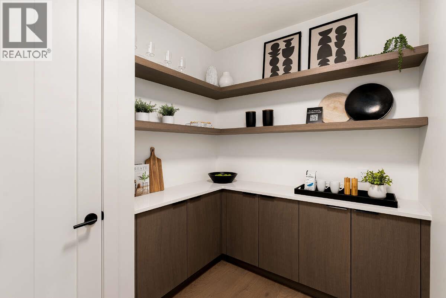
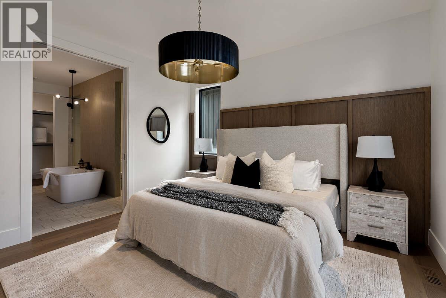
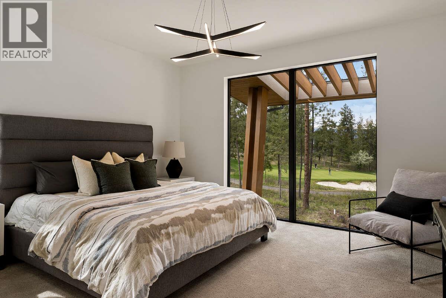
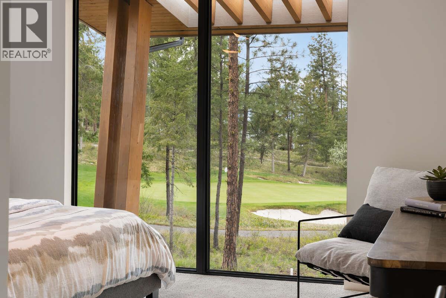
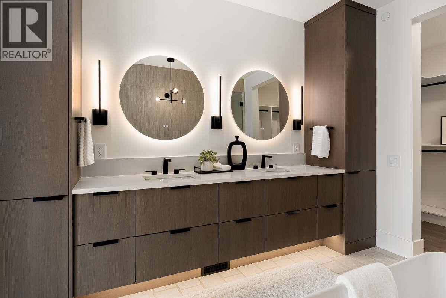
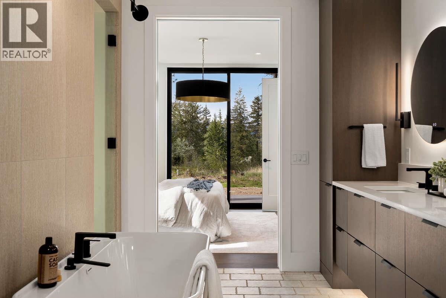
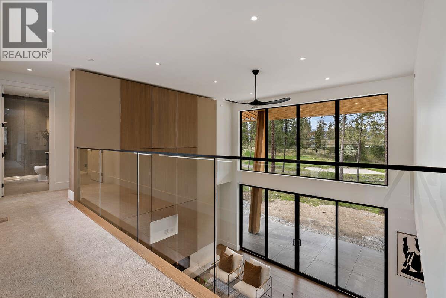
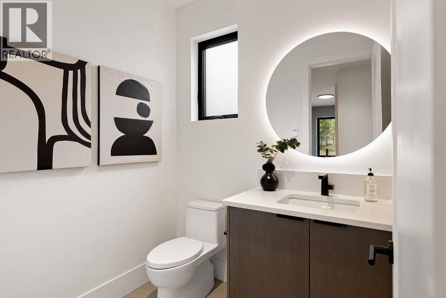
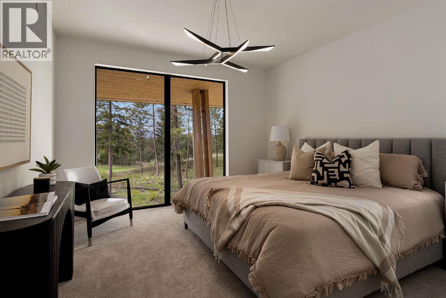
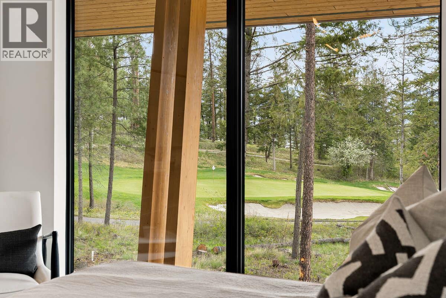
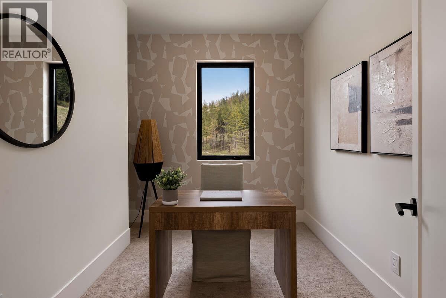
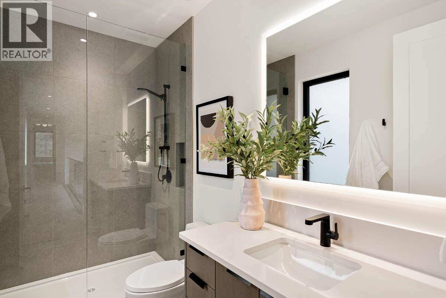
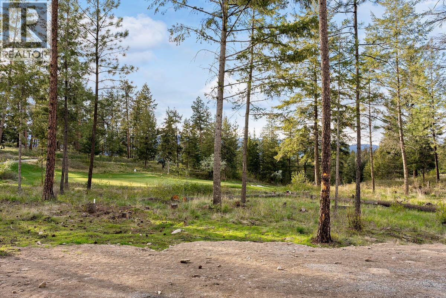
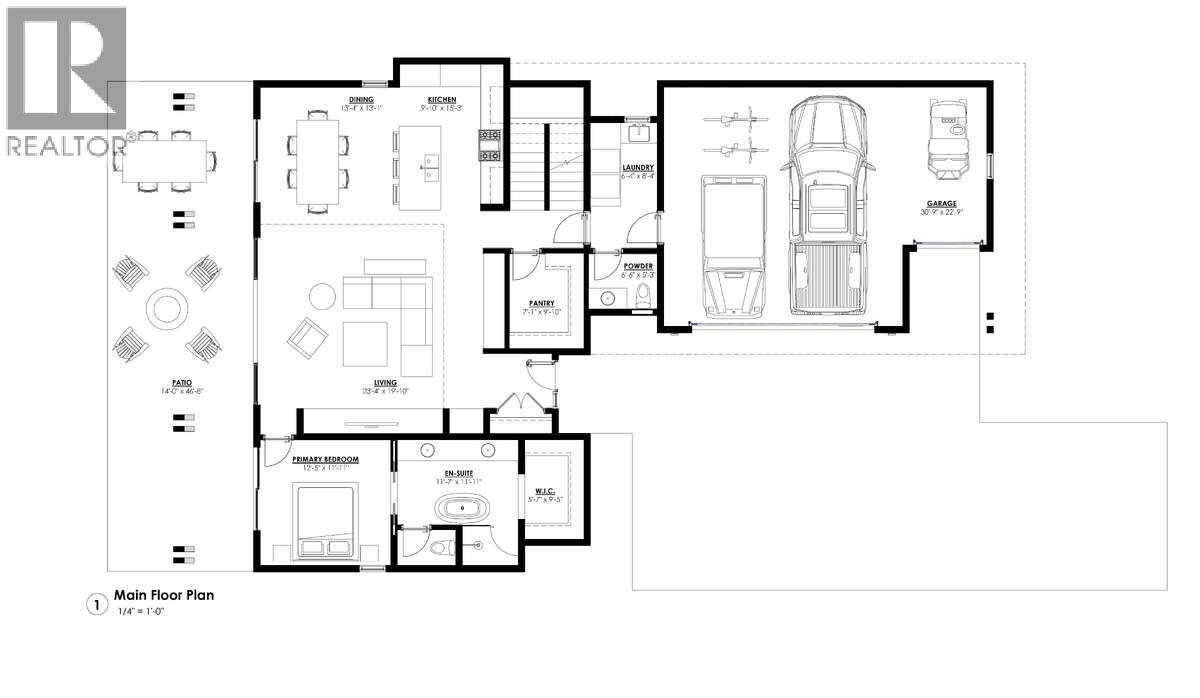
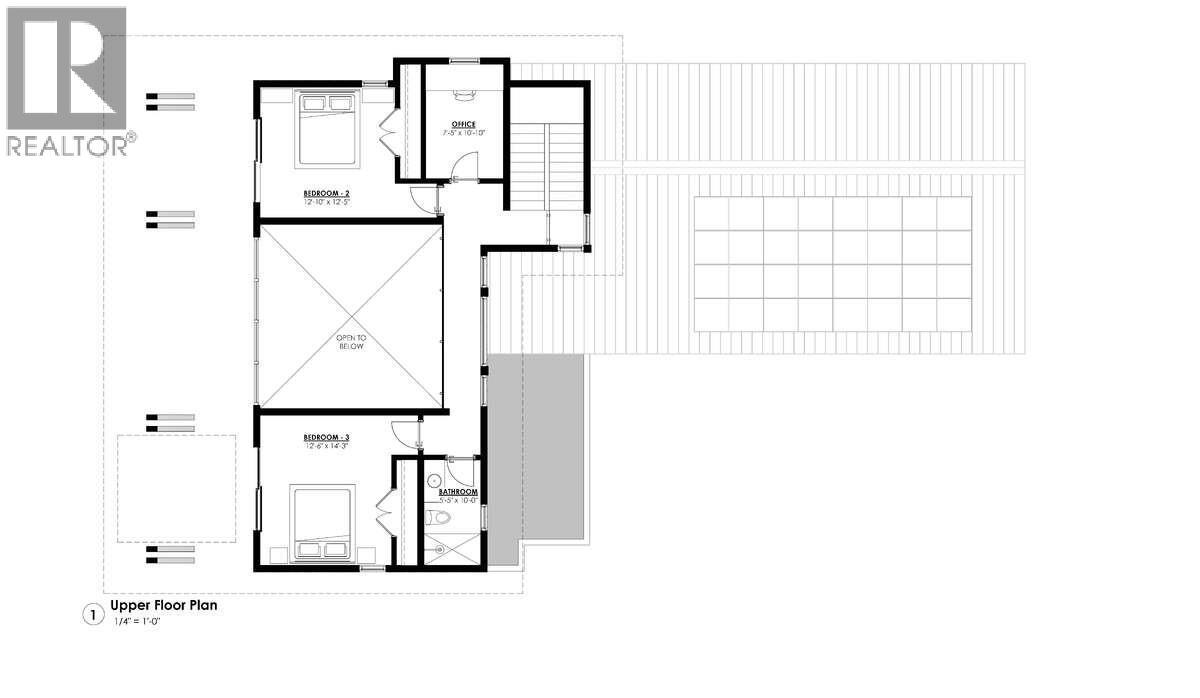
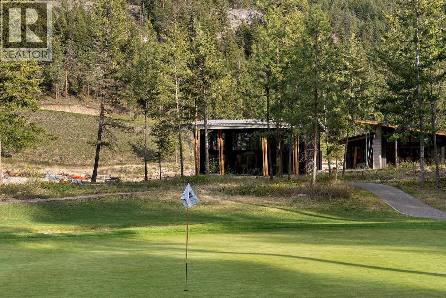
*** For more information, please click Brochure button. *** This move-in ready 2 storey home offers 2,510 sq. ft. of thoughtfully designed living with remarkable volume and natural light. Nearly 20-foot flat ceilings and a full wall of glass capture expansive views over the 7th fairway of the Ridge Course, creating a bright and impressive great room. Designed for entertaining, the open-concept kitchen features a large quartz island, premium appliances, and seamless flow to t…he dining area and covered outdoor living space. The spacious Primary Suite includes floor-to-ceiling windows, a spa-inspired ensuite, and an exceptionally large walk-in closet. A private office, oversized crawl space for storage, and a 2-car plus golf cart garage complete the home. Built to BC Energy Step Code 4 with high-efficiency mechanical systems, EV pre-wire, radon mitigation, and whole-home air purification for comfort and efficiency. Located within the City of Vernon with full city utilities and landscape maintenance included. Predator Ridge offers resort-style living just 25 minutes to Kelowna International Airport with amenities including golf, fitness, tennis, pickleball, trails and more. Property not yet assessed. (id:14735)
Listed by Easy List Realty.
*** For more information, please click Brochure button. *** This move-in ready 2 storey home offers 2,510 sq. ft. of thoughtfully designed living with remarkable volume and natural light. Nearly 20-foot flat ceilings and a full wall of glass capture expansive views over the 7th fairway of the Ridge Course, creating a bright and impressive great room. Designed for entertaining, the open-concept kitchen features a large quartz island, premium appliances, and seamless flow to the dining area and covered outdoor living space. The spacious Primary Suite includes floor-to-ceiling windows, a spa-inspired ensuite, and an exceptionally large walk-in closet. A private office, oversized crawl space for storage, and a 2-car plus golf cart garage complete the home. Built to BC Energy Step Code 4 with high-efficiency mechanical systems, EV pre-wire, radon mitigation, and whole-home air purification for comfort and efficiency. Located within the City of Vernon with full city utilities and landscape maintenance included. Predator Ridge offers resort-style living just 25 minutes to Kelowna International Airport with amenities including golf, fitness, tennis, pickleball, trails and more. Property not yet assessed. (id:14735)
Listed by Easy List Realty.
 Brought to you by your friendly REALTORS® through the MLS® System and OMREB (Okanagan Mainland Real Estate Board), courtesy of Gary Judge for your convenience.
The information contained on this site is based in whole or in part on information that is provided by members of The Canadian Real Estate Association, who are responsible for its accuracy. CREA reproduces and distributes this information as a service for its members and assumes no responsibility for its accuracy.
More Details
- MLS®: 10384486
- Bedrooms: 3
- Bathrooms: 3
- Type: House
- Square Feet: 2,510 sqft
- Lot Size: 0.22 acres
- Full Baths: 2
- Half Baths: 1
- Parking: 4 (Additional Parking, Attached Garage)
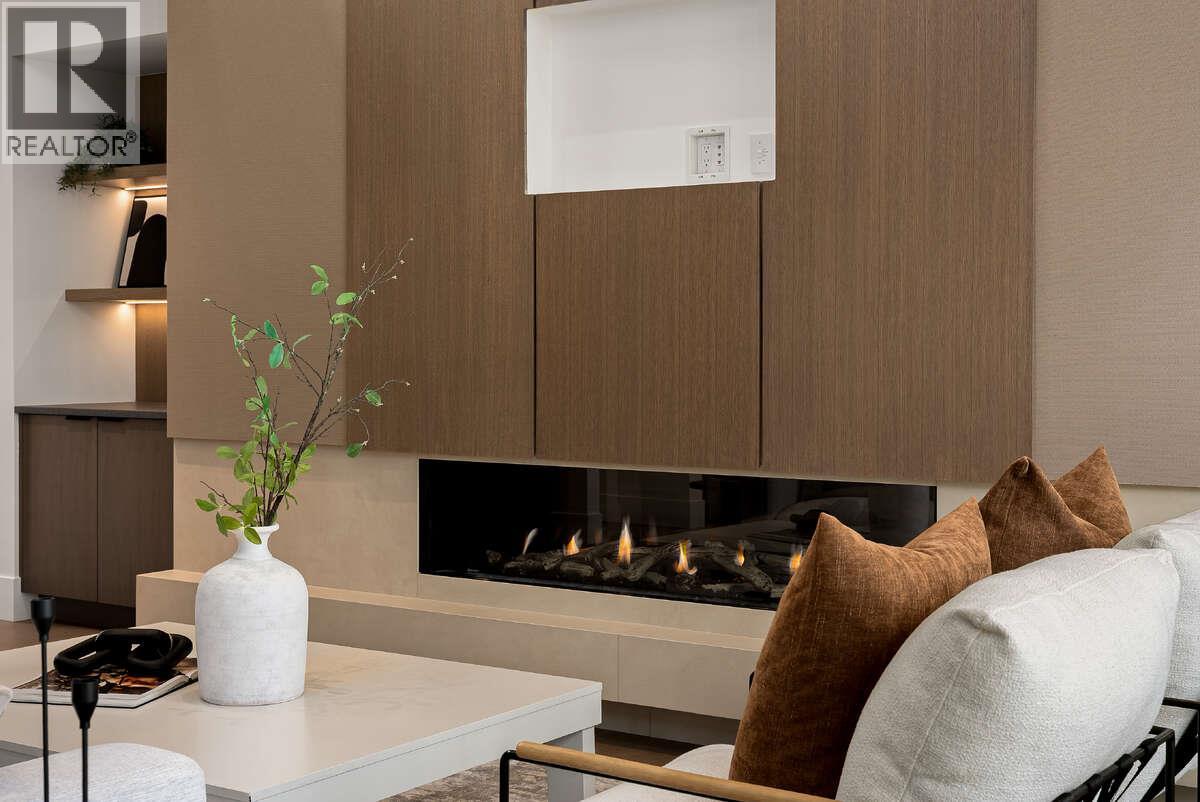
- Fireplaces: 1
- View: View (panoramic)
- Storeys: 1.5 storeys
- Year Built: 2026
Rooms And Dimensions
- 3pc Bathroom: 10'0'' x 5'5''
- Office: 10'10'' x 7'5''
- Bedroom: 12'6'' x 13'3''
- Bedroom: 14'4'' x 13'0''
- 2pc Bathroom: 6'5'' x 5'7''
Get in touch with JUDGE Team
250.899.3101Location and Amenities

Amenities Near 822 Predator Ridge Drive
Predator Ridge, Vernon
Here is a brief summary of some amenities close to this listing (822 Predator Ridge Drive, Predator Ridge, Vernon), such as schools, parks & recreation centres and public transit.
This 3rd party neighbourhood widget is powered by HoodQ, and the accuracy is not guaranteed. Nearby amenities are subject to changes and closures. Buyer to verify all details.