Overview
Price
$1,399,900
Bedrooms
4
Bathrooms
3
Square Footage
2,720 sqft
About this House in Predator Ridge
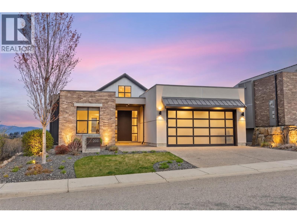
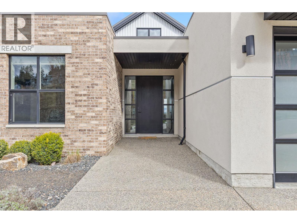
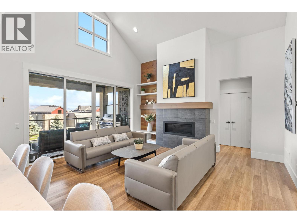
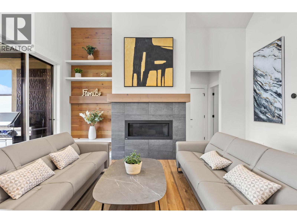
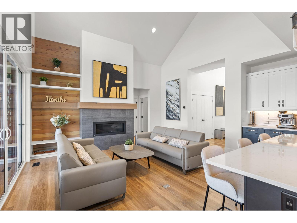
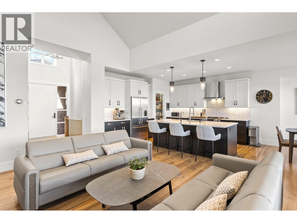
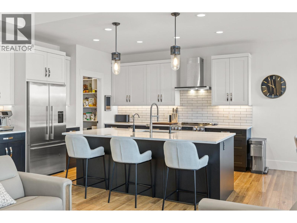
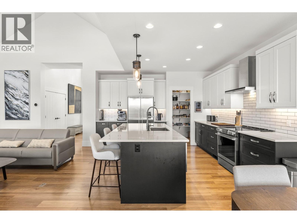
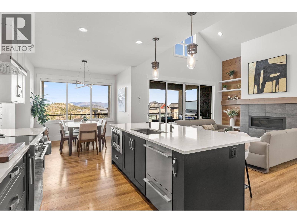
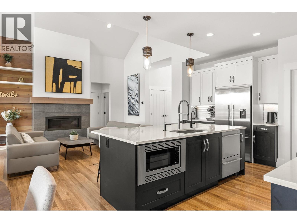
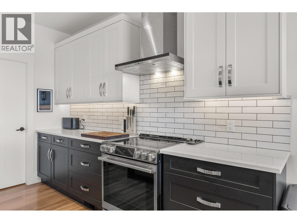
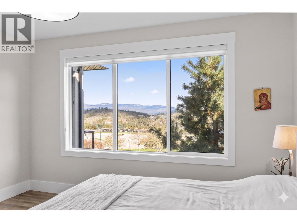
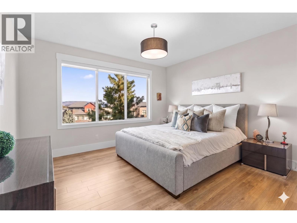
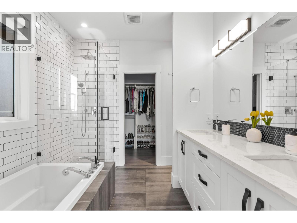
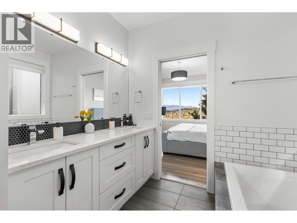
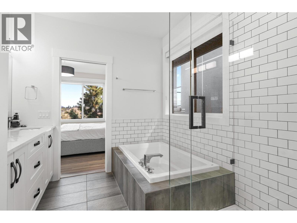
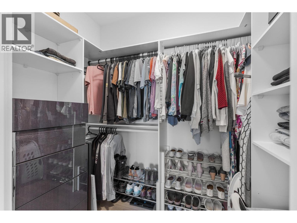
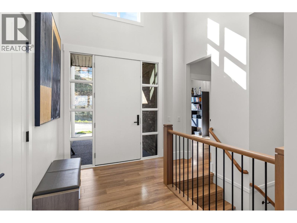
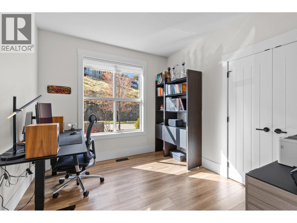
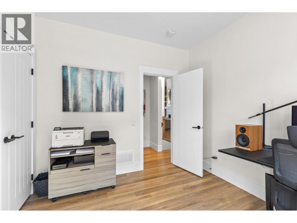
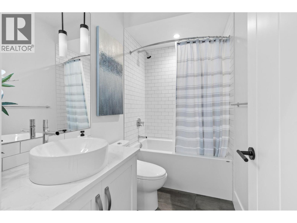
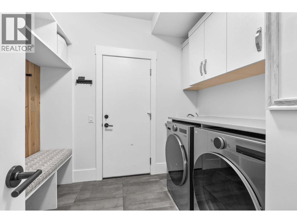
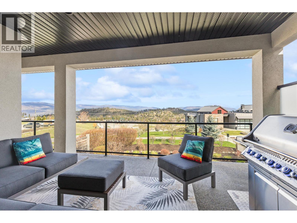
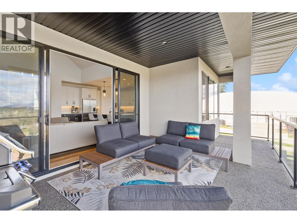
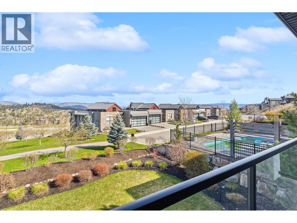
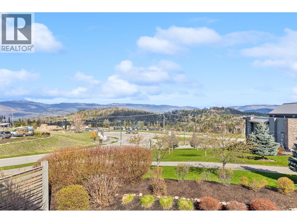
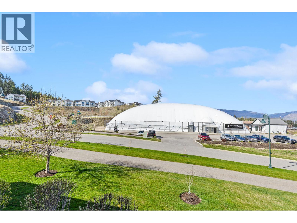
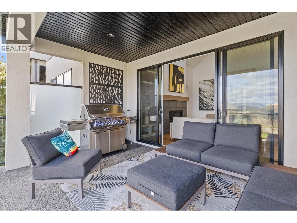
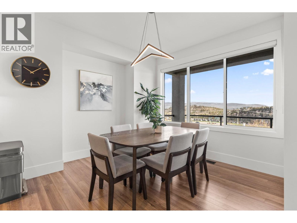
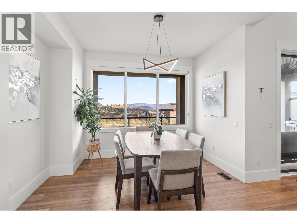
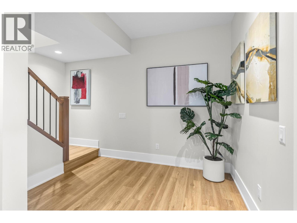
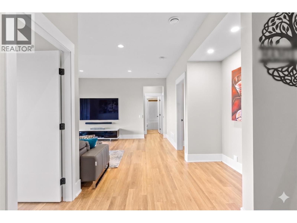
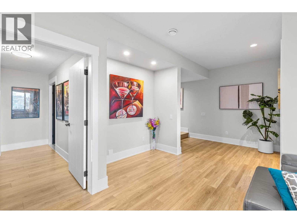
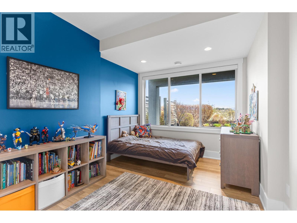
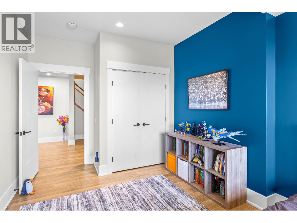
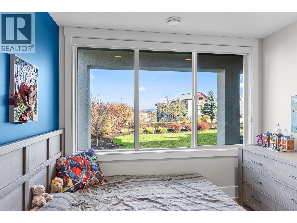
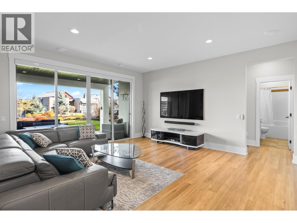
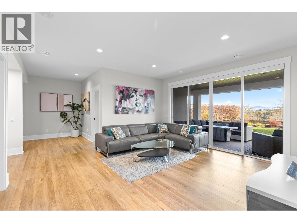
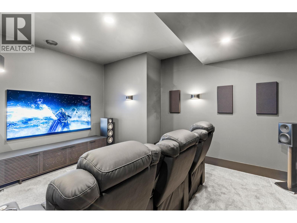
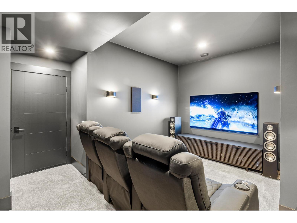
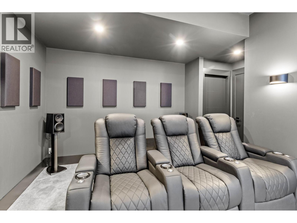
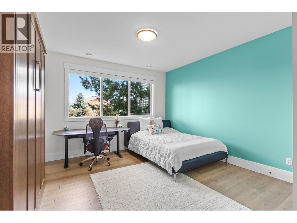
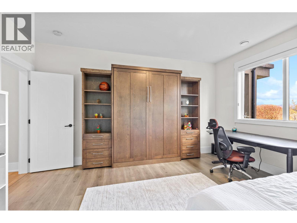
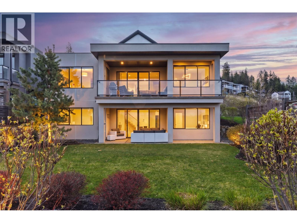
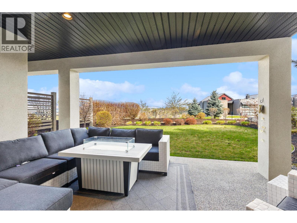
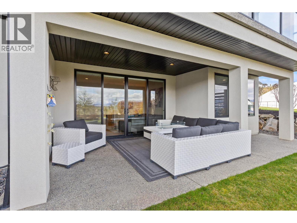
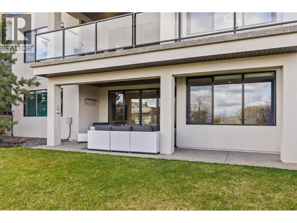
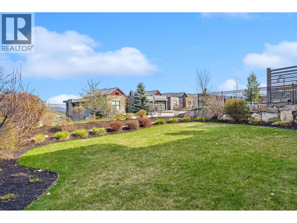
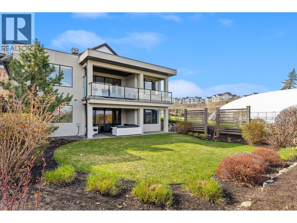
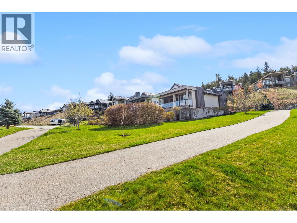
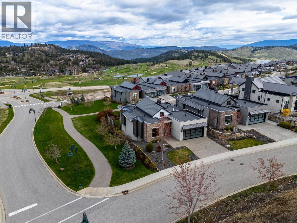
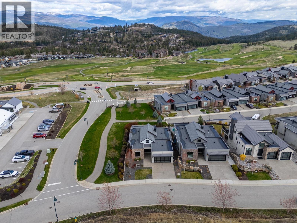
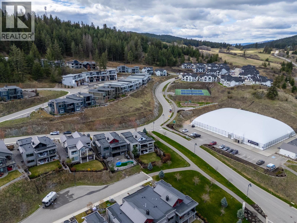
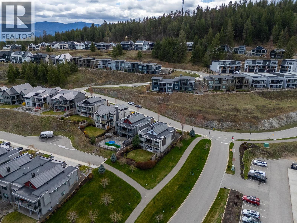
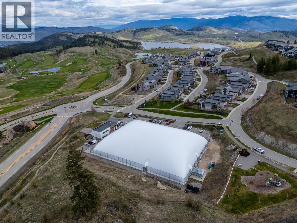
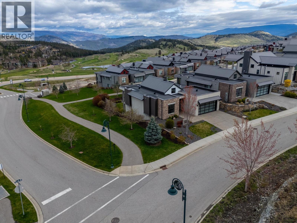
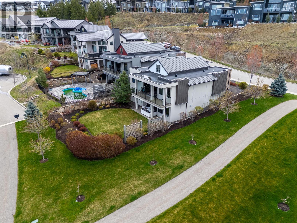
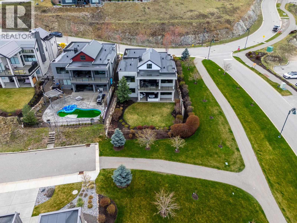
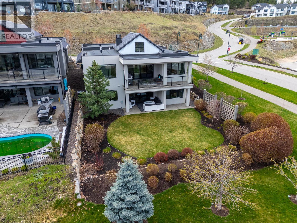
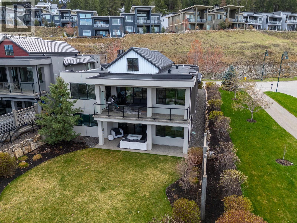
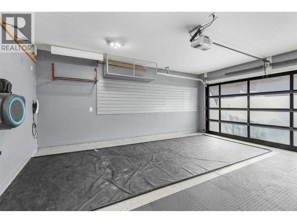
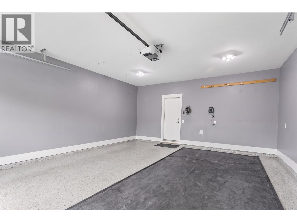
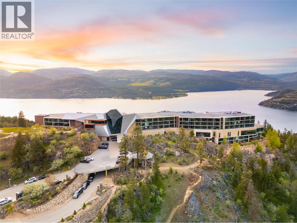
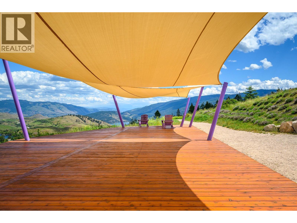
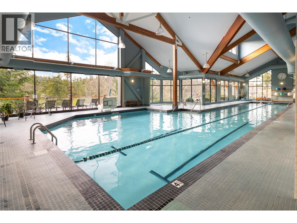
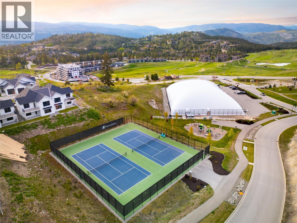
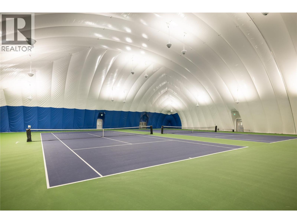
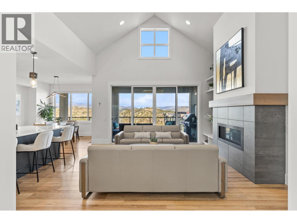
Experience the Predator Ridge lifestyle in this 2,605 sq.ft detached home, uniquely exempt from Speculation and Vacancy Tax. The grand entryway and living room impress with soaring vaulted ceilings, custom built-in shelving, and a cozy gas fireplace. Culinary enthusiasts will love the kitchen’s walk-in pantry and premium appliance package, including a Fisher & Paykel fridge and dishwasher alongside a new LG induction range. Transition seamlessly to the covered northern-…exposure patio, dual gas connections for BBQ + fire table and breathtaking views of the Monashee Mountains and Golf Course. The main floor is designed for longevity, hosting a primary suite w/walk-in closet w/automated lighting and a 5-piece ensuite with heated flooring. Second bedroom/ office on the main floor. Functionality meets style in the laundry area, boasting updated tile, built-in cabinetry, and a new LG washer/dryer. Downstairs, the walk-out basement features two bedrooms and a movie theatre, professionally soundproofed w/acoustic panels + extra insulation. Automated shades lead you to a private lower lawn, already wired for a hot tub. A mechanically superior home, featuring a high-efficiency furnace, HRV, humidifier, active radon mitigation system, water softener + reverse osmosis, and a Nest thermostat. The epoxy-floored garage is equipped with EV charger and ample storage. With landscaping maintained by the resort, you're free to enjoy the nearby world-class amenities.*some photos digitally edited* (id:14735)
Listed by Engel & Volkers Okanagan.
Experience the Predator Ridge lifestyle in this 2,605 sq.ft detached home, uniquely exempt from Speculation and Vacancy Tax. The grand entryway and living room impress with soaring vaulted ceilings, custom built-in shelving, and a cozy gas fireplace. Culinary enthusiasts will love the kitchen’s walk-in pantry and premium appliance package, including a Fisher & Paykel fridge and dishwasher alongside a new LG induction range. Transition seamlessly to the covered northern-exposure patio, dual gas connections for BBQ + fire table and breathtaking views of the Monashee Mountains and Golf Course. The main floor is designed for longevity, hosting a primary suite w/walk-in closet w/automated lighting and a 5-piece ensuite with heated flooring. Second bedroom/ office on the main floor. Functionality meets style in the laundry area, boasting updated tile, built-in cabinetry, and a new LG washer/dryer. Downstairs, the walk-out basement features two bedrooms and a movie theatre, professionally soundproofed w/acoustic panels + extra insulation. Automated shades lead you to a private lower lawn, already wired for a hot tub. A mechanically superior home, featuring a high-efficiency furnace, HRV, humidifier, active radon mitigation system, water softener + reverse osmosis, and a Nest thermostat. The epoxy-floored garage is equipped with EV charger and ample storage. With landscaping maintained by the resort, you're free to enjoy the nearby world-class amenities.*some photos digitally edited* (id:14735)
Listed by Engel & Volkers Okanagan.
 Brought to you by your friendly REALTORS® through the MLS® System and OMREB (Okanagan Mainland Real Estate Board), courtesy of Gary Judge for your convenience.
The information contained on this site is based in whole or in part on information that is provided by members of The Canadian Real Estate Association, who are responsible for its accuracy. CREA reproduces and distributes this information as a service for its members and assumes no responsibility for its accuracy.
More Details
- MLS®: 10382342
- Bedrooms: 4
- Bathrooms: 3
- Type: House
- Square Feet: 2,720 sqft
- Lot Size: 0.12 acres
- Full Baths: 3
- Half Baths: 0
- Parking: 4 (Attached Garage)
- Fireplaces: 1 Gas
- Balcony/Patio: Balcony
- Storeys: 2 storeys
- Year Built: 2017
Rooms And Dimensions
- Media: 15'3'' x 14'1''
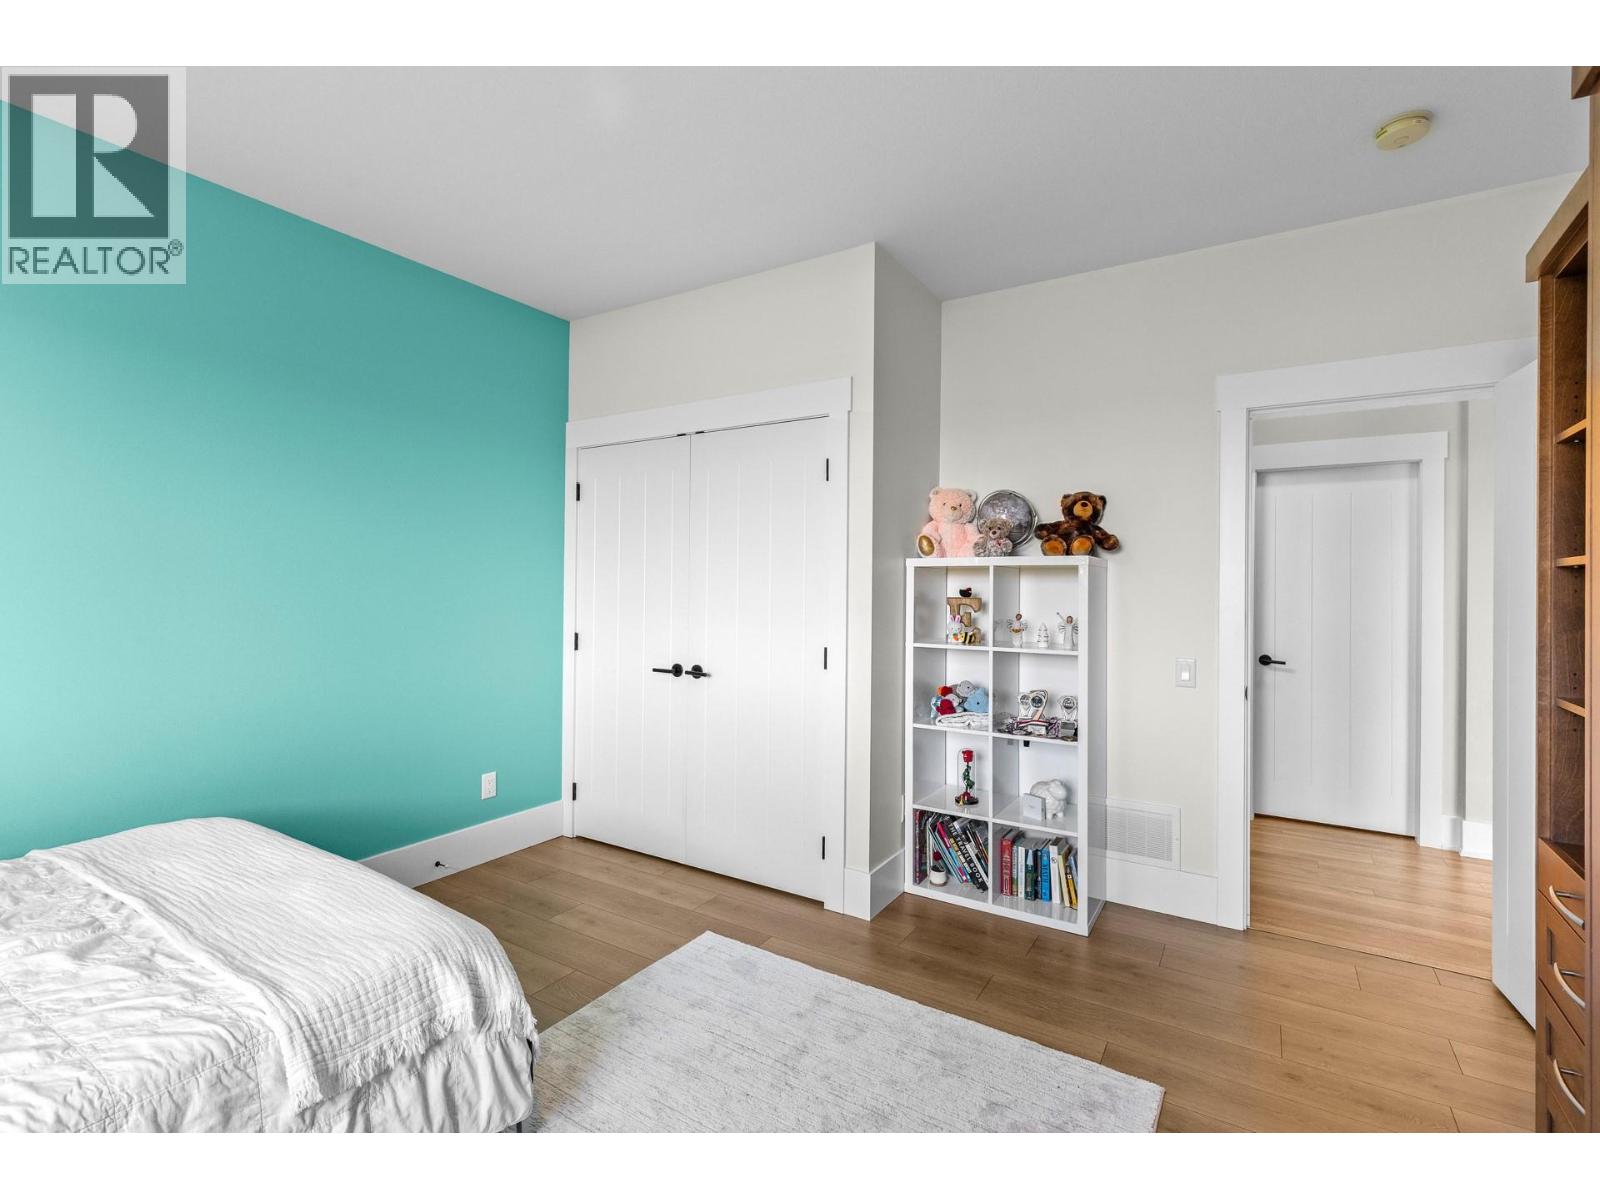
- Bedroom: 14'10'' x 10'6''
- Bedroom: 15'5'' x 13'3''
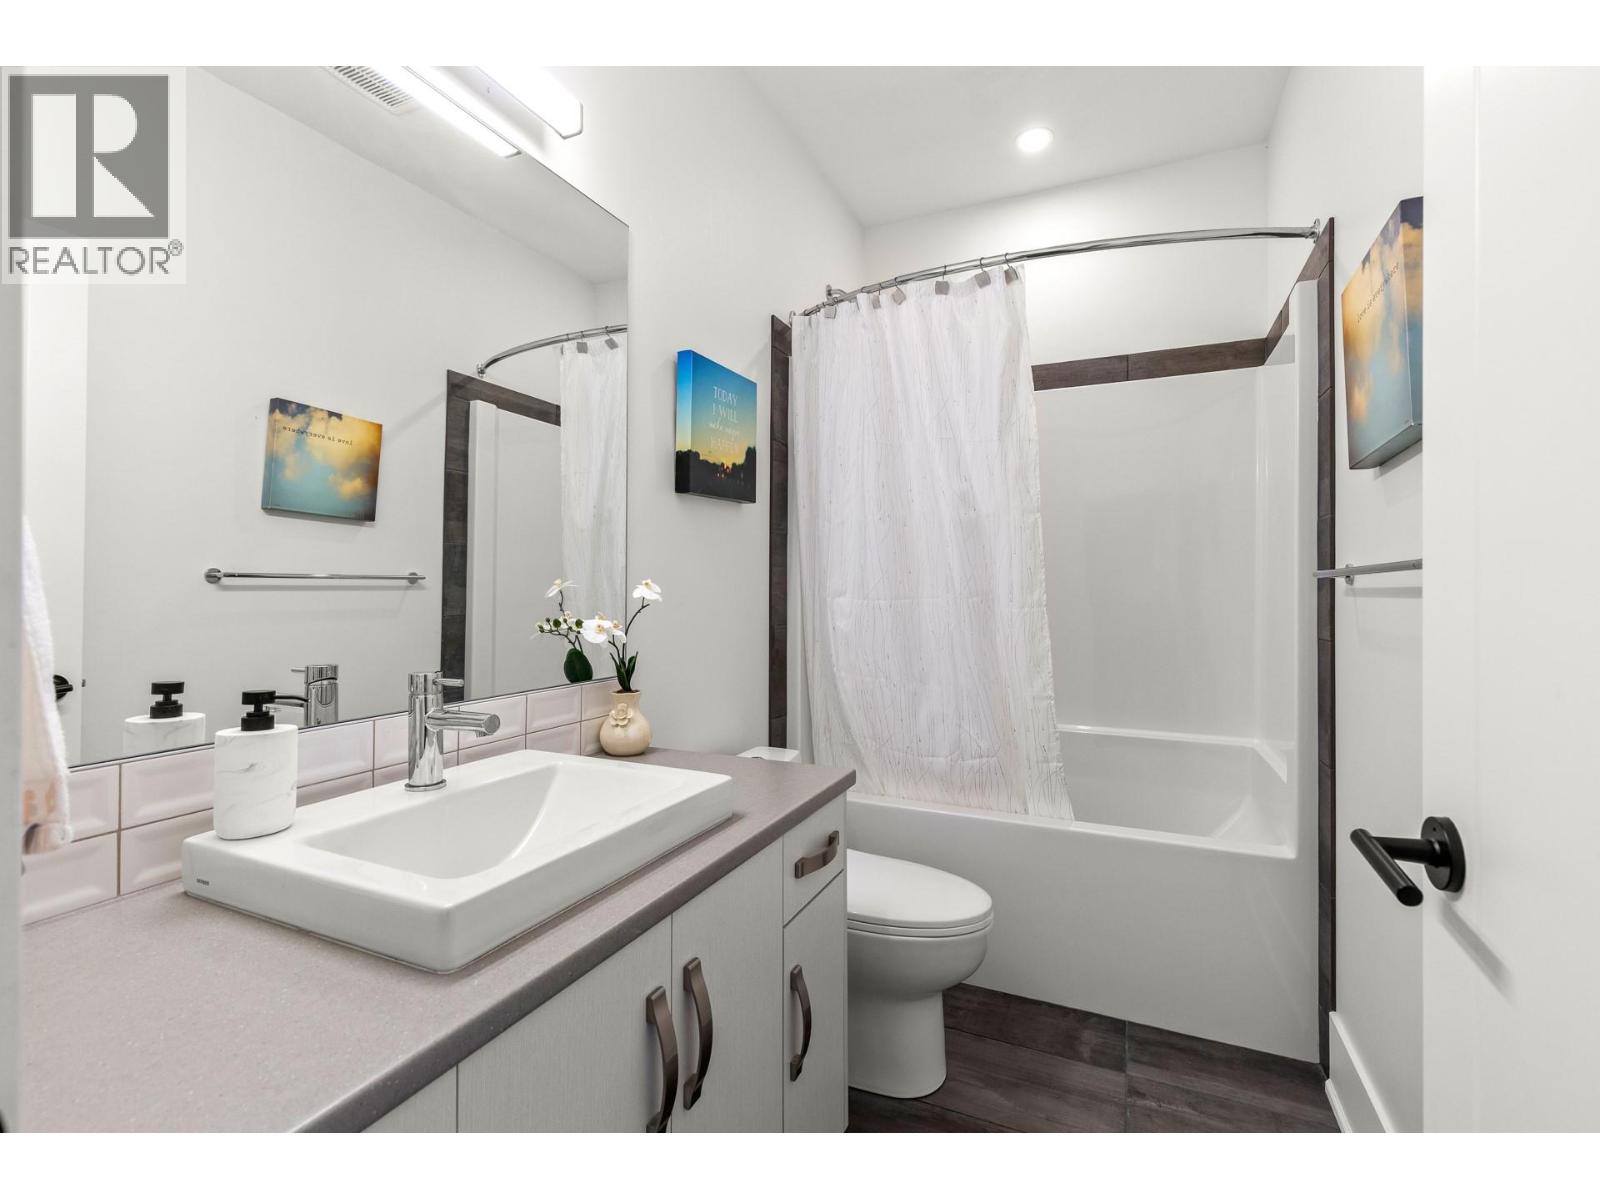
- 4pc Bathroom: 9'2'' x 4'11''
- Recreation room: 25'4'' x 19'1
Get in touch with JUDGE Team
250.899.3101Location and Amenities

Amenities Near 203 Grange Drive
Predator Ridge, Vernon
Here is a brief summary of some amenities close to this listing (203 Grange Drive, Predator Ridge, Vernon), such as schools, parks & recreation centres and public transit.
This 3rd party neighbourhood widget is powered by HoodQ, and the accuracy is not guaranteed. Nearby amenities are subject to changes and closures. Buyer to verify all details.