Overview
Price
$2,295,000
Bedrooms
3
Bathrooms
3
Square Footage
3,324 sqft
About this House in Predator Ridge
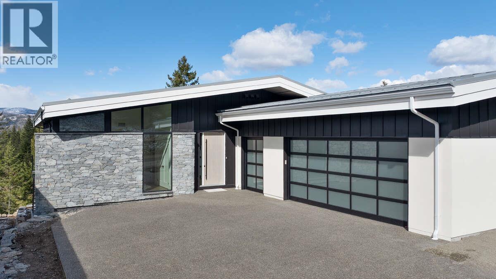
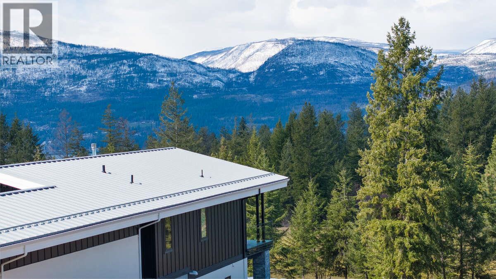
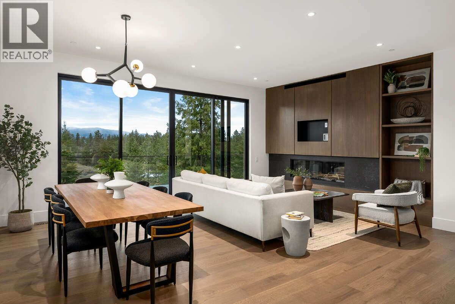
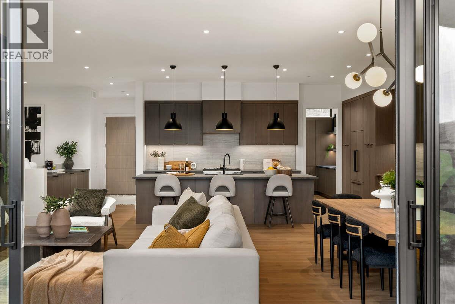
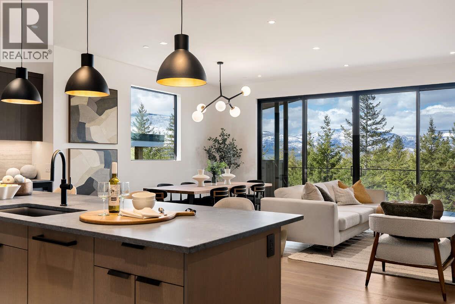
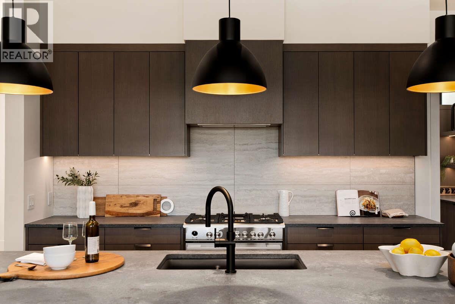
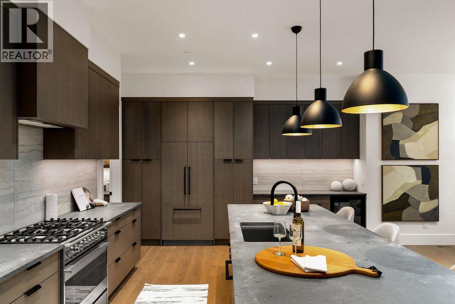
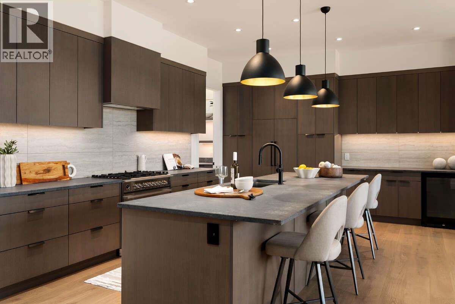
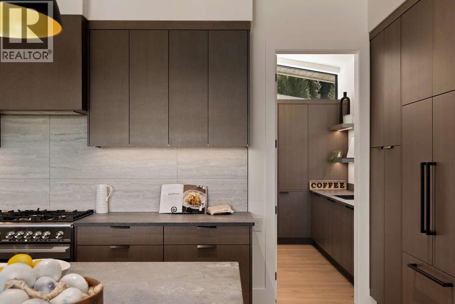
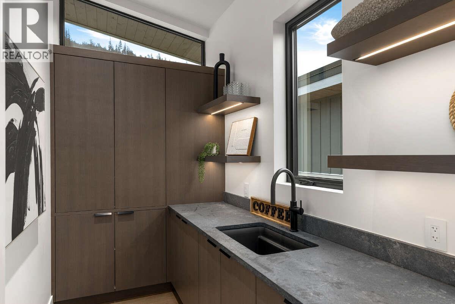
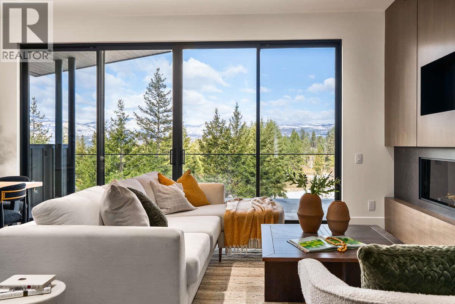
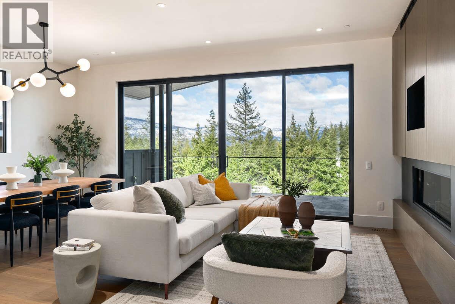
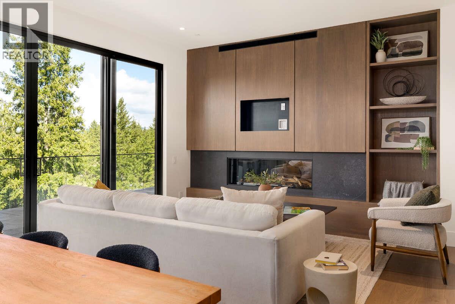
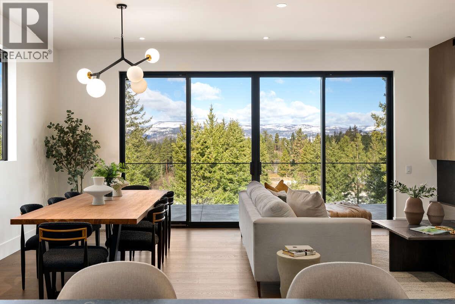
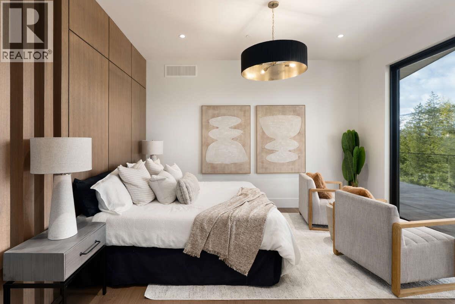
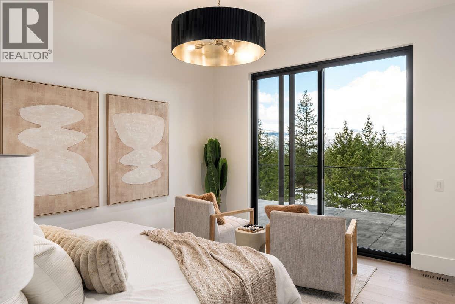
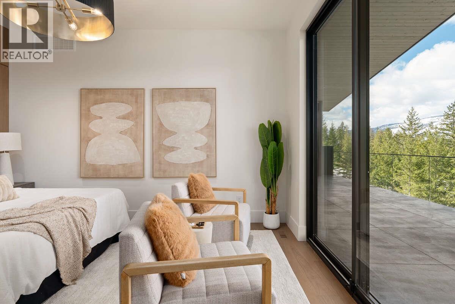
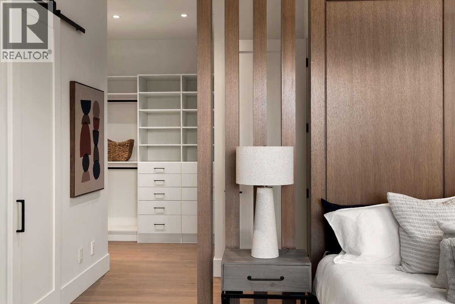
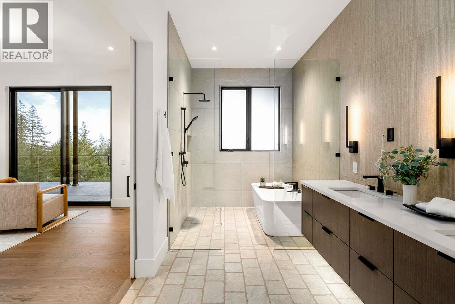
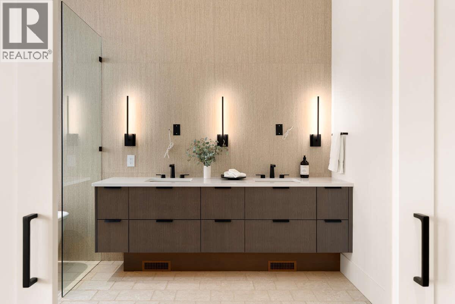
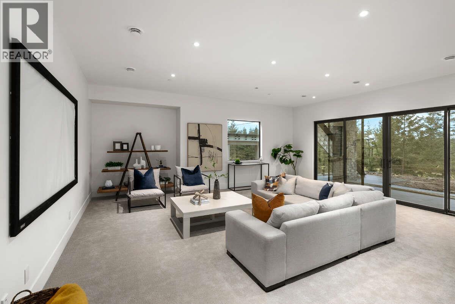
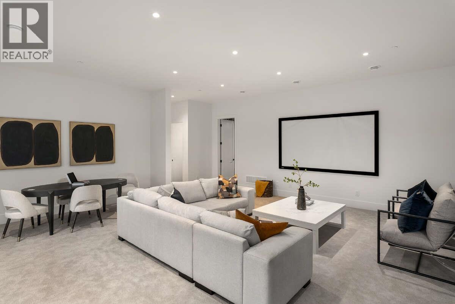
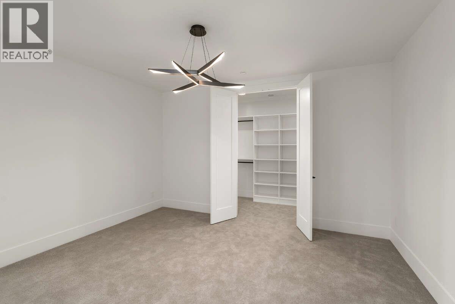
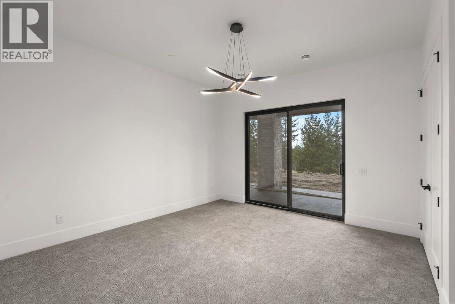
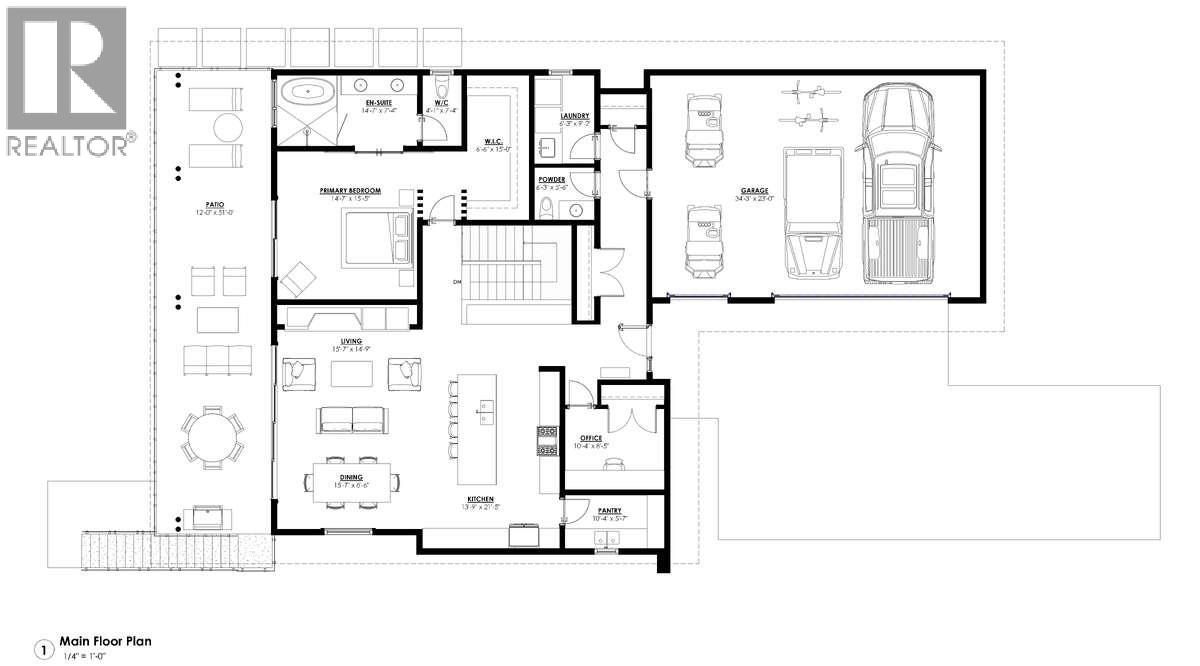
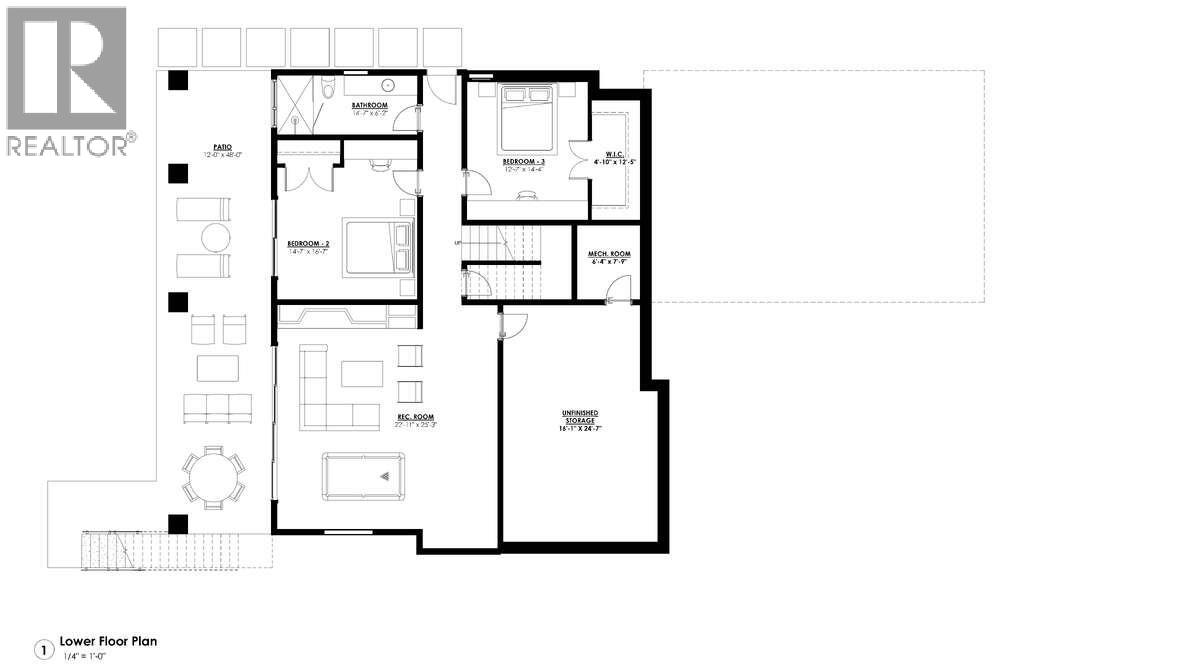
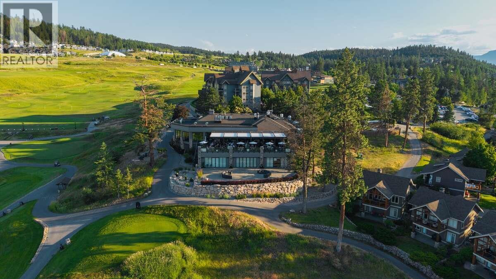
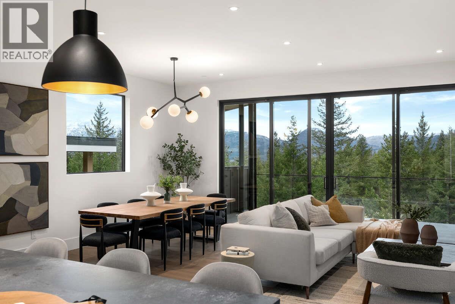
For more info, click Brochure button. Move-in ready architectural walkout offers 3324 sqft of thoughtfully designed living with expansive windows framing fairway views. The open-concept great room is anchored by a custom oak fireplace feature wall & flows seamlessly to a covered patio designed for outdoor entertaining. The chef-inspired kitchen features a large quartz island, premium appliances, & a separate pantry with sink. The Primary Suite offers a spa-style ensuite wit…h freestanding tub, heated floors, & walk-in closet. Lower level includes a spacious rec room, 2 guest bedrooms, & a bathroom with exterior access for future pool use. Built to BC Energy Step Code 4, delivering approximately 40% greater efficiency than standard construction. High-performance systems include a high-efficiency heat pump, EV pre-wire, radon mitigation, flood protection, & the innovative Gradient Thermal sync furnace— a 2-in-1 combination furnace and tankless hot water heater for superior efficiency and energy savings. Enjoy cleaner indoor air with a Carrier whole-home air purification system featuring MERV 15 filtration. Garage includes a LiftMaster Elite Series MyQ Wi-Fi wall-mount opener with battery backup. Located within the City of Vernon with full city utilities & landscape maintenance included. Predator Ridge offers resort-style living just 25 min to Kelowna International Airport with amenities including golf, fitness, and more. Property not yet assessed. Contains rendering photos. (id:14735)
Listed by Easy List Realty.
For more info, click Brochure button. Move-in ready architectural walkout offers 3324 sqft of thoughtfully designed living with expansive windows framing fairway views. The open-concept great room is anchored by a custom oak fireplace feature wall & flows seamlessly to a covered patio designed for outdoor entertaining. The chef-inspired kitchen features a large quartz island, premium appliances, & a separate pantry with sink. The Primary Suite offers a spa-style ensuite with freestanding tub, heated floors, & walk-in closet. Lower level includes a spacious rec room, 2 guest bedrooms, & a bathroom with exterior access for future pool use. Built to BC Energy Step Code 4, delivering approximately 40% greater efficiency than standard construction. High-performance systems include a high-efficiency heat pump, EV pre-wire, radon mitigation, flood protection, & the innovative Gradient Thermal sync furnace— a 2-in-1 combination furnace and tankless hot water heater for superior efficiency and energy savings. Enjoy cleaner indoor air with a Carrier whole-home air purification system featuring MERV 15 filtration. Garage includes a LiftMaster Elite Series MyQ Wi-Fi wall-mount opener with battery backup. Located within the City of Vernon with full city utilities & landscape maintenance included. Predator Ridge offers resort-style living just 25 min to Kelowna International Airport with amenities including golf, fitness, and more. Property not yet assessed. Contains rendering photos. (id:14735)
Listed by Easy List Realty.
 Brought to you by your friendly REALTORS® through the MLS® System and OMREB (Okanagan Mainland Real Estate Board), courtesy of Gary Judge for your convenience.
The information contained on this site is based in whole or in part on information that is provided by members of The Canadian Real Estate Association, who are responsible for its accuracy. CREA reproduces and distributes this information as a service for its members and assumes no responsibility for its accuracy.
More Details
- MLS®: 10380484
- Bedrooms: 3
- Bathrooms: 3
- Type: House
- Square Feet: 3,324 sqft
- Lot Size: 0.19 acres
- Full Baths: 2
- Half Baths: 1
- Parking: 5 (Additional Parking, Attached Garage)
- Fireplaces: 1
- Balcony/Patio: Balcony
- View: Mountain view, View (panoramic)
- Storeys: 2 storeys
- Year Built: 2026
Rooms And Dimensions
- Storage: 24'7'' x 16'1''
- Utility room: 7'9'' x 6'4''
- Recreation room: 14'3'' x 22'11''
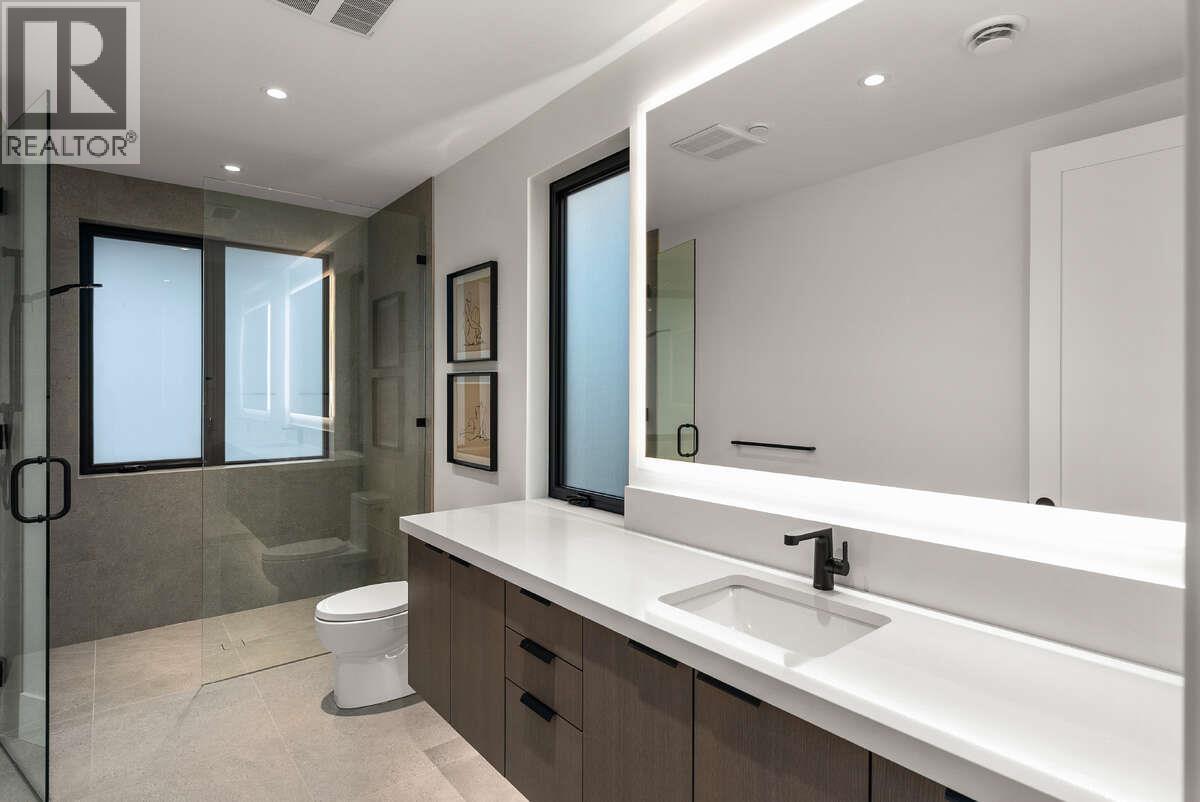
- 3pc Bathroom: Measurements not available
Get in touch with JUDGE Team
250.899.3101Location and Amenities

Amenities Near 866 Predator Ridge Drive
Predator Ridge, Vernon
Here is a brief summary of some amenities close to this listing (866 Predator Ridge Drive, Predator Ridge, Vernon), such as schools, parks & recreation centres and public transit.
This 3rd party neighbourhood widget is powered by HoodQ, and the accuracy is not guaranteed. Nearby amenities are subject to changes and closures. Buyer to verify all details.