Overview
Price
$1,998,000
Bedrooms
3
Bathrooms
3
Square Footage
2,651 sqft
About this House in Predator Ridge
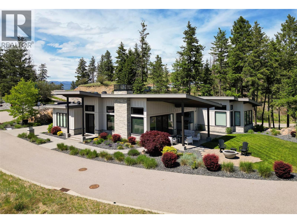
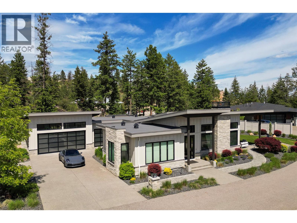
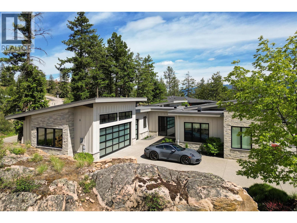
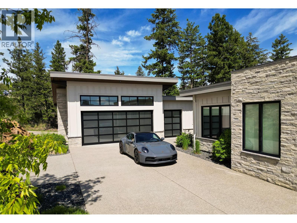
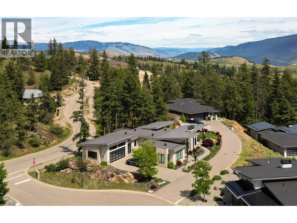
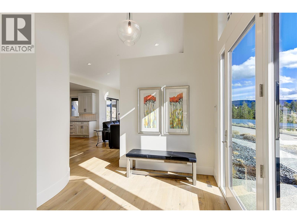
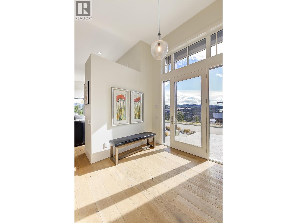
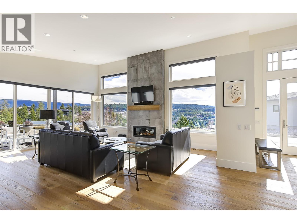
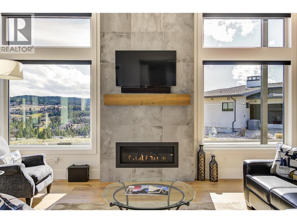
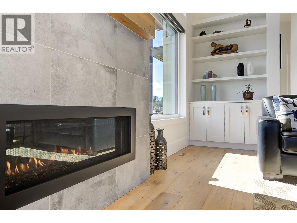
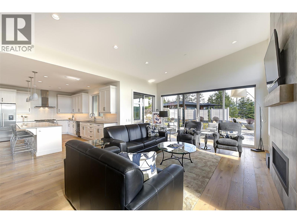
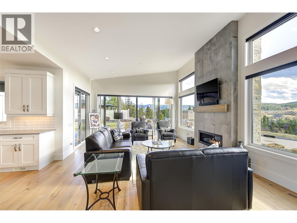
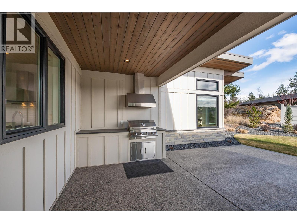
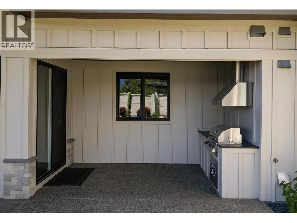
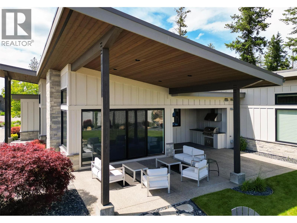
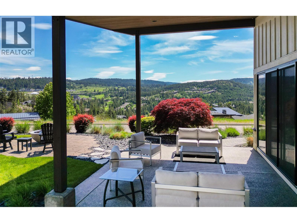
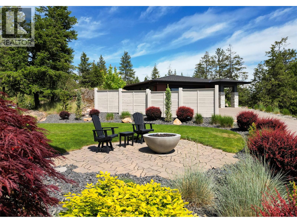
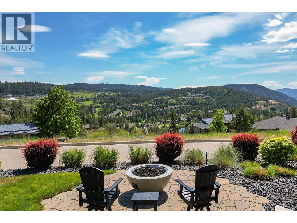
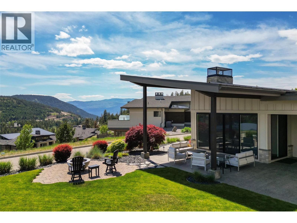
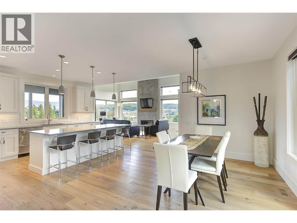
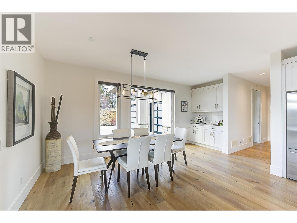
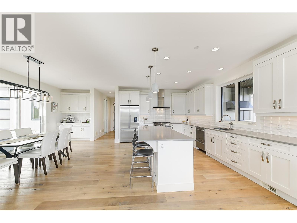
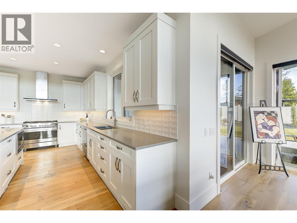
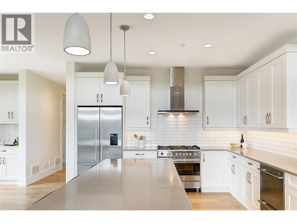
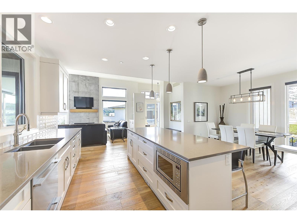
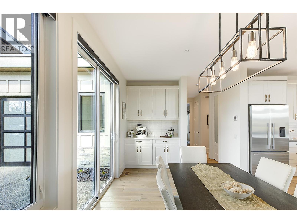
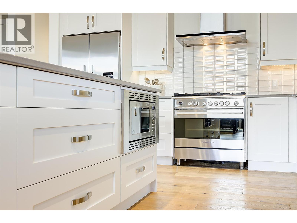
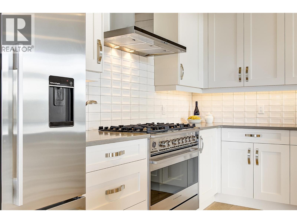
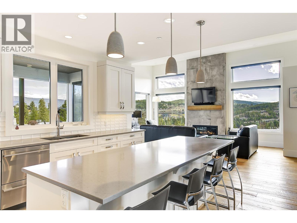
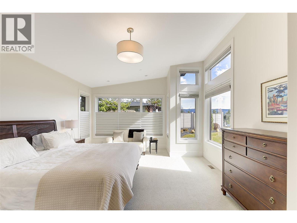
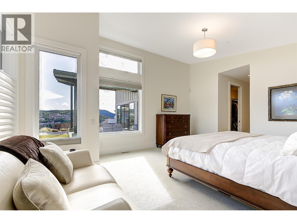
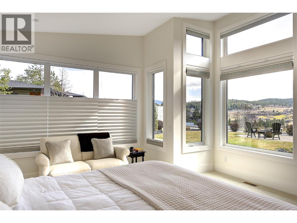
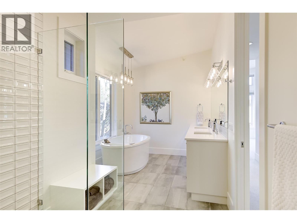
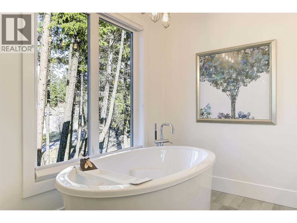
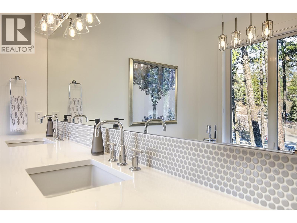
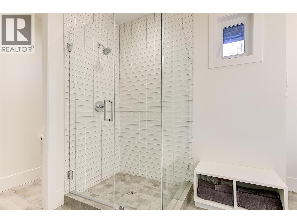
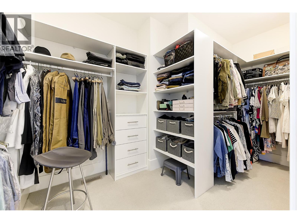
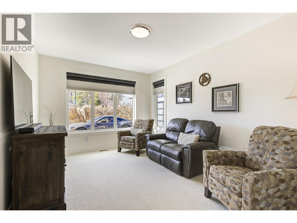
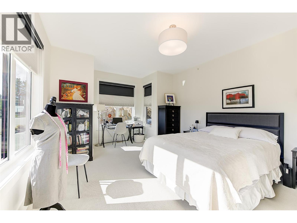
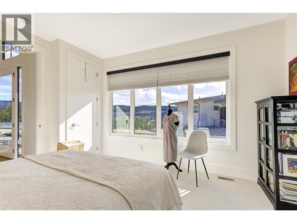
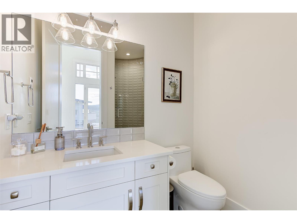
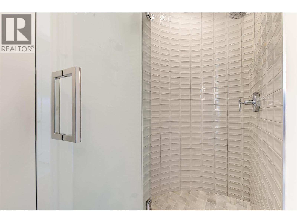
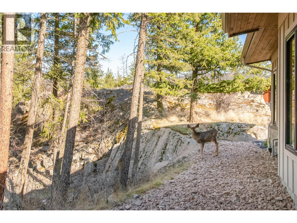
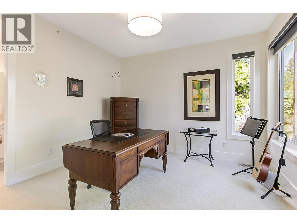
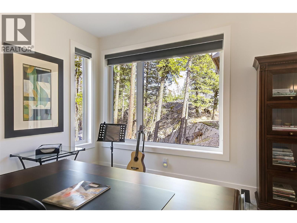
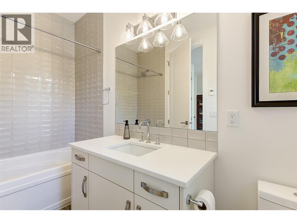
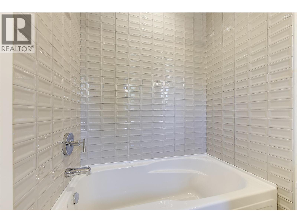
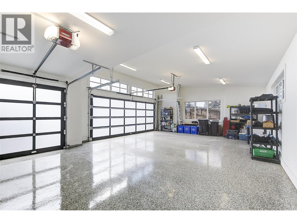
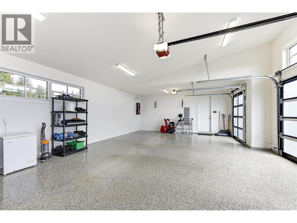
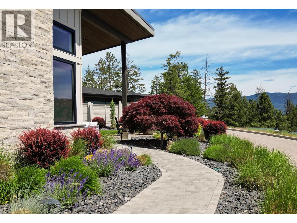
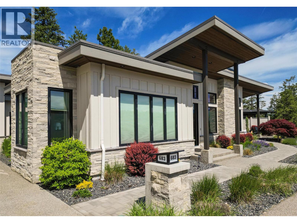
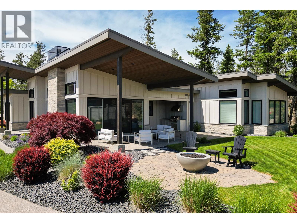
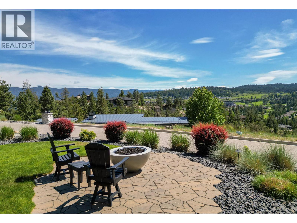
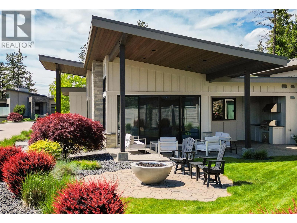
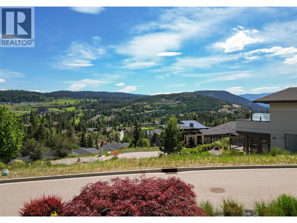
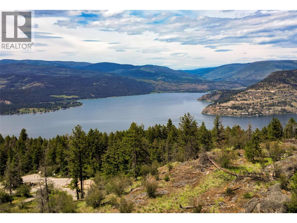
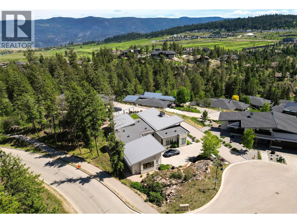
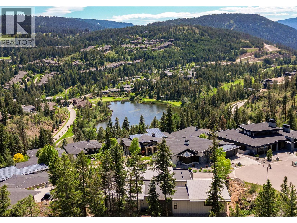
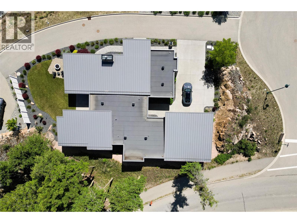
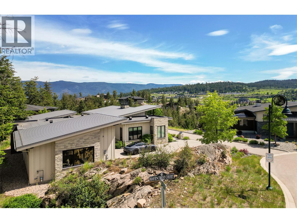
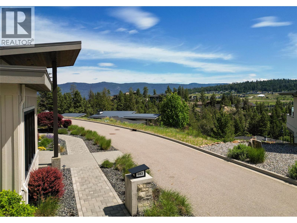
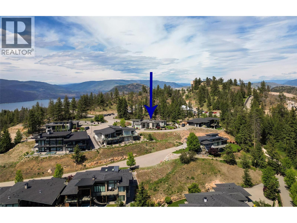
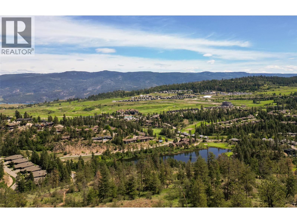
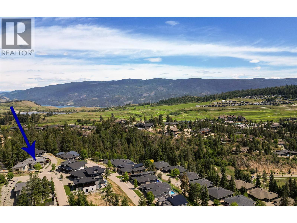
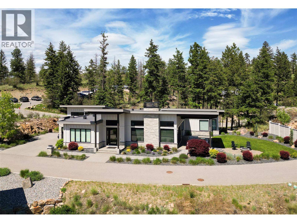
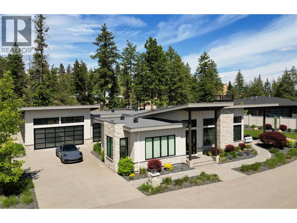
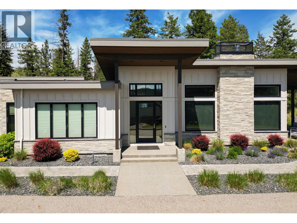
Immaculate executive rancher in the prestigious resort community of Predator Ridge. This beautifully crafted Rykon home offers luxury, privacy, & exceptional design, featuring 3 spacious BRs, den & 3 bathrooms (2 w/ ensuites) all w/ heated floors. The bright, open-concept LR showcases soaring 14-foot vaulted ceilings w/ floor-to-ceiling gas fireplace. The chef-inspired kitchen is designed to impress, w/ premium Fisher & Paykel appliances, a 5-burner gas stove w/ electric ove…n, double-drawer dishwasher, French-door fridge, built-in coffee bar, pantry, & 9-foot quartz island that is perfect for entertaining. The primary suite is a true retreat, w/ a walk-in closet & spa-like ensuite w/ double sinks, a soaker tub, & separate shower. Large windows throughout the home capture the beauty of the natural surroundings and valley views, seamlessly blending indoor and outdoor living. Just off the living room, the covered patio features an outdoor kitchen, gas BBQ, and fire pit, all surrounded by expansive landscaping & added privacy. The oversized garage w/ golf cart bay has beautiful epoxy floors & lots of room for your toys. Enjoy resort-style living w/ two award-winning 18-hole golf courses, a fitness centre w/ lap pool, hot tub, & steam rooms, year-round tennis & pickleball, 35 km of hiking & biking trails, access to KurSpa at Sparkling Hill, dining, Commonage Market w/ Starbucks all within this secure, amenity-rich community offering exceptional lifestyle appeal year-round (id:14735)
Listed by Royal LePage Kelowna.
Immaculate executive rancher in the prestigious resort community of Predator Ridge. This beautifully crafted Rykon home offers luxury, privacy, & exceptional design, featuring 3 spacious BRs, den & 3 bathrooms (2 w/ ensuites) all w/ heated floors. The bright, open-concept LR showcases soaring 14-foot vaulted ceilings w/ floor-to-ceiling gas fireplace. The chef-inspired kitchen is designed to impress, w/ premium Fisher & Paykel appliances, a 5-burner gas stove w/ electric oven, double-drawer dishwasher, French-door fridge, built-in coffee bar, pantry, & 9-foot quartz island that is perfect for entertaining. The primary suite is a true retreat, w/ a walk-in closet & spa-like ensuite w/ double sinks, a soaker tub, & separate shower. Large windows throughout the home capture the beauty of the natural surroundings and valley views, seamlessly blending indoor and outdoor living. Just off the living room, the covered patio features an outdoor kitchen, gas BBQ, and fire pit, all surrounded by expansive landscaping & added privacy. The oversized garage w/ golf cart bay has beautiful epoxy floors & lots of room for your toys. Enjoy resort-style living w/ two award-winning 18-hole golf courses, a fitness centre w/ lap pool, hot tub, & steam rooms, year-round tennis & pickleball, 35 km of hiking & biking trails, access to KurSpa at Sparkling Hill, dining, Commonage Market w/ Starbucks all within this secure, amenity-rich community offering exceptional lifestyle appeal year-round (id:14735)
Listed by Royal LePage Kelowna.
 Brought to you by your friendly REALTORS® through the MLS® System and OMREB (Okanagan Mainland Real Estate Board), courtesy of Gary Judge for your convenience.
The information contained on this site is based in whole or in part on information that is provided by members of The Canadian Real Estate Association, who are responsible for its accuracy. CREA reproduces and distributes this information as a service for its members and assumes no responsibility for its accuracy.
More Details
- MLS®: 10379506
- Bedrooms: 3
- Bathrooms: 3
- Type: House
- Square Feet: 2,651 sqft
- Lot Size: 0.30 acres
- Full Baths: 3
- Half Baths: 0
- Parking: 9 (Attached Garage, Oversize)
- Fireplaces: 1
- View: Mountain view, Valley view
- Storeys: 1 storeys
- Year Built: 2017
Rooms And Dimensions
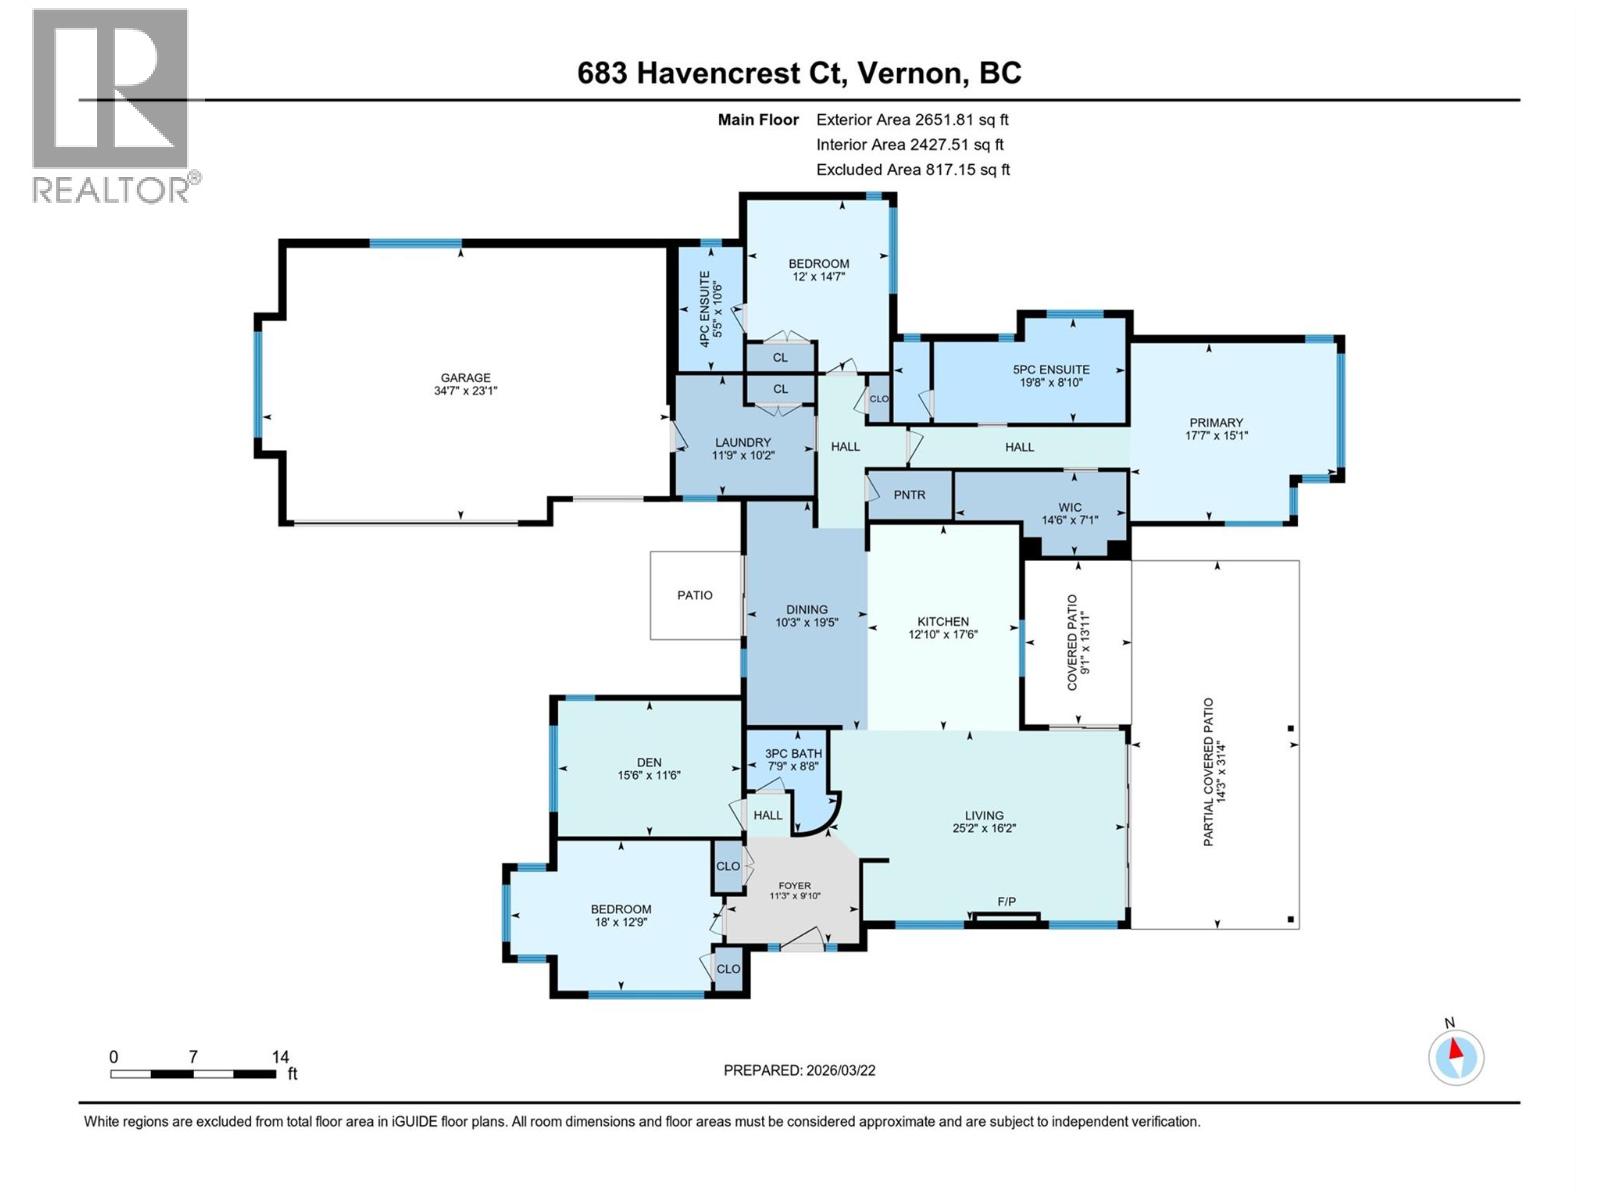
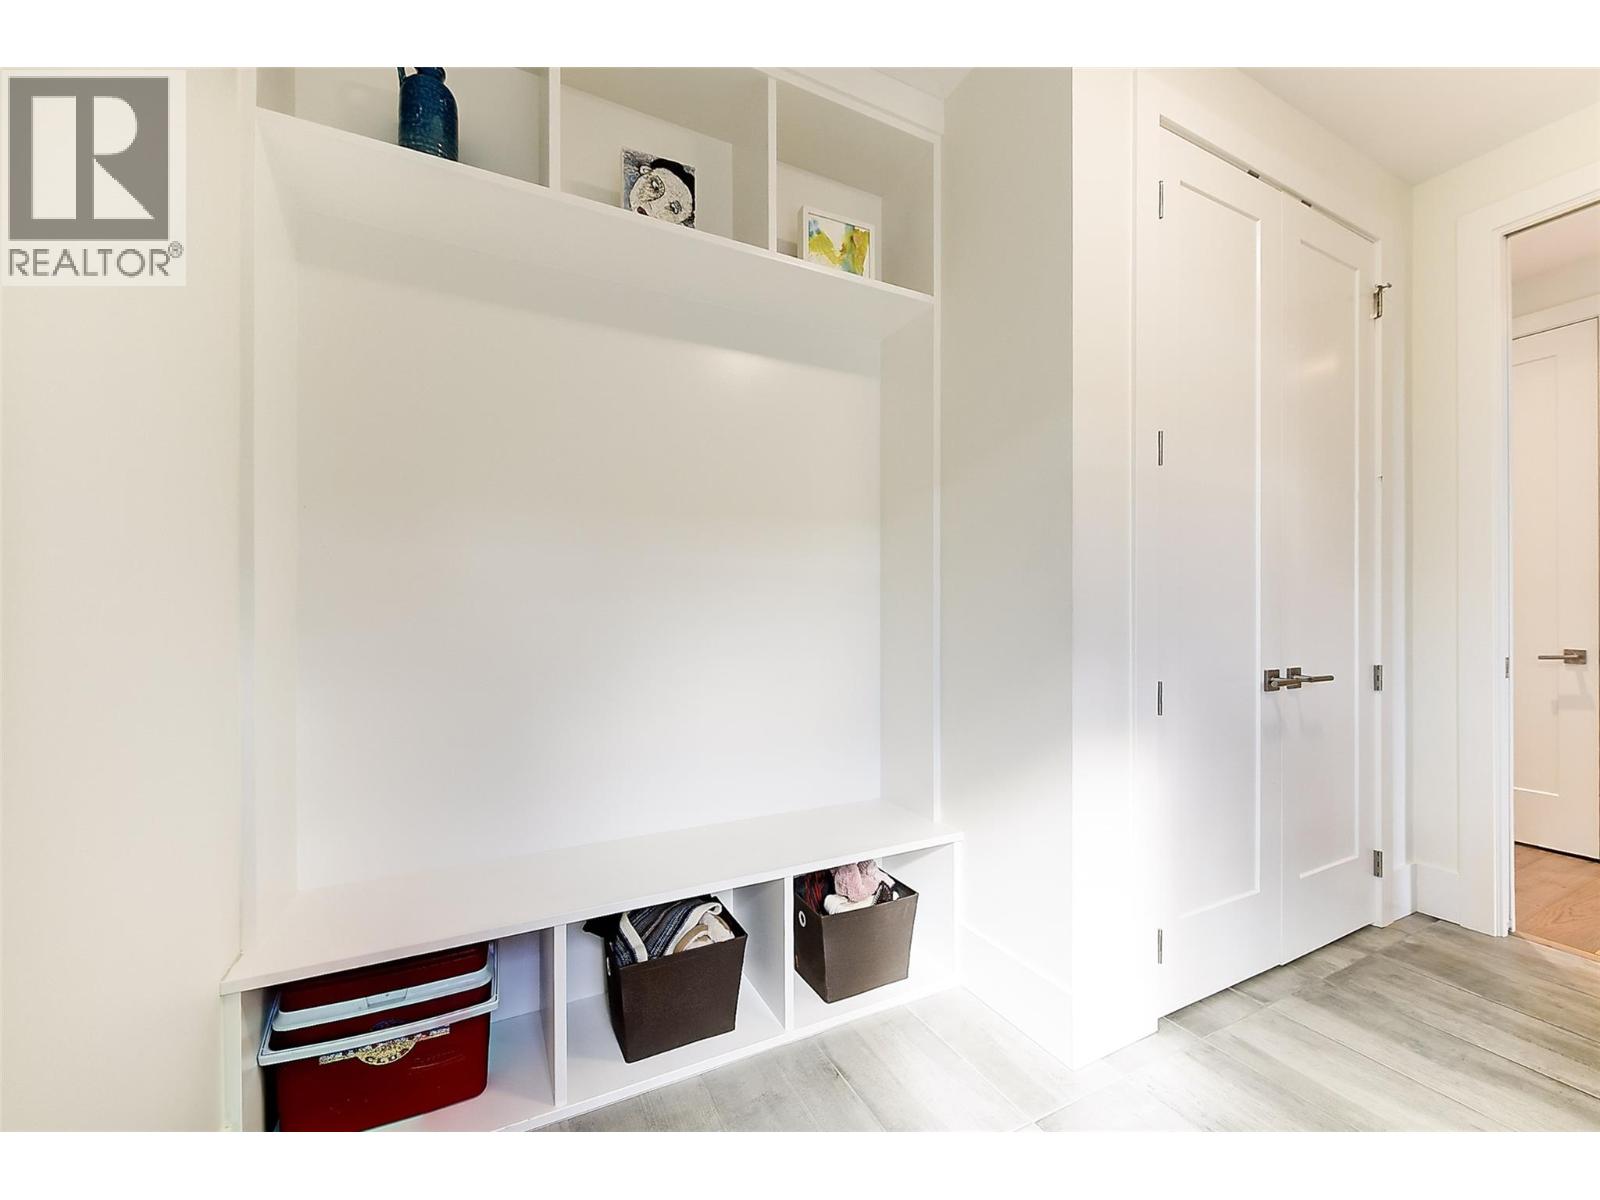
- Other: 7'1'' x 14'6''
- Primary Bedroom: 15'1'' x 17'7''
- Living room: 16'2'' x 25'2''
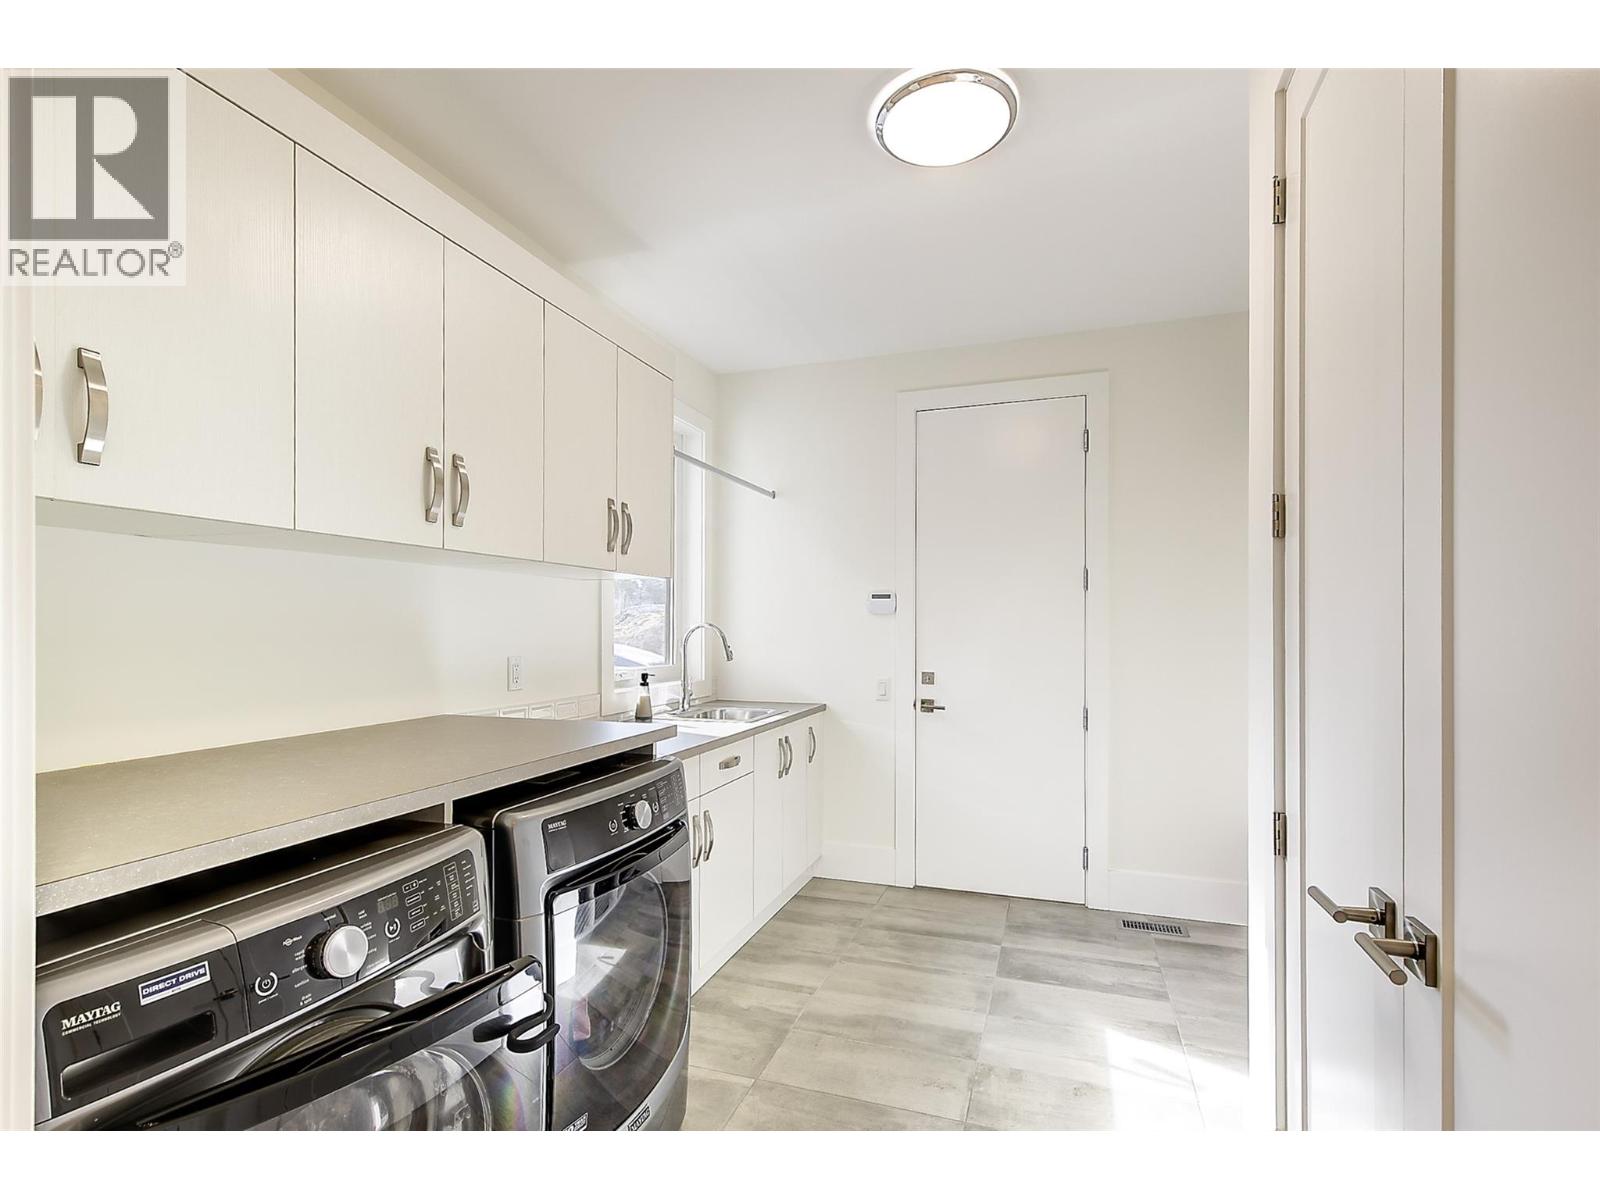
- Laundry room: 10'2'' x 11'9''
- Kitchen: 17'6'' x 1
Get in touch with JUDGE Team
250.899.3101Location and Amenities

Amenities Near 683 Havencrest Court
Predator Ridge, Vernon
Here is a brief summary of some amenities close to this listing (683 Havencrest Court, Predator Ridge, Vernon), such as schools, parks & recreation centres and public transit.
This 3rd party neighbourhood widget is powered by HoodQ, and the accuracy is not guaranteed. Nearby amenities are subject to changes and closures. Buyer to verify all details.