Overview
Price
$3,350,000
Bedrooms
6
Bathrooms
6
Square Footage
7,426 sqft
About this House in North Bx
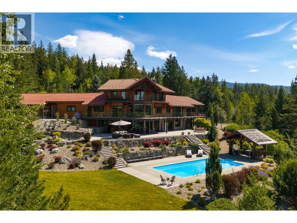
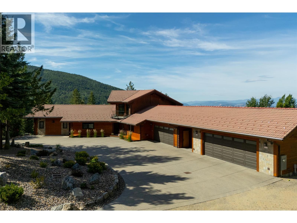
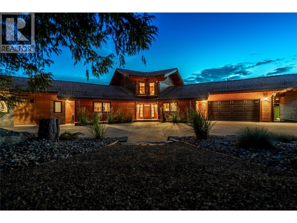
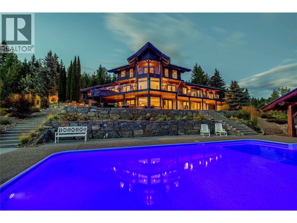
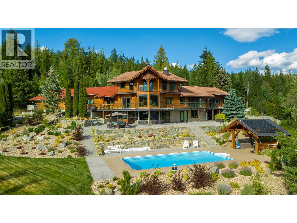
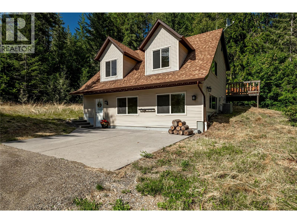
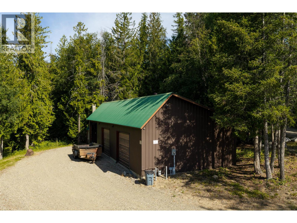
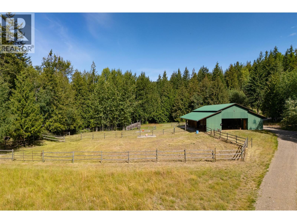
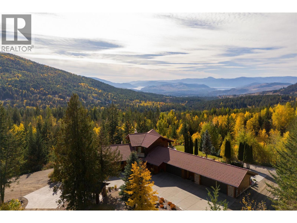
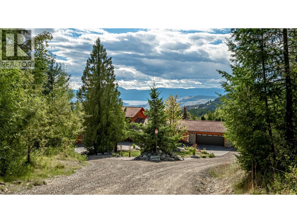
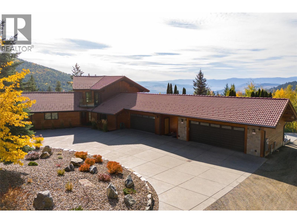
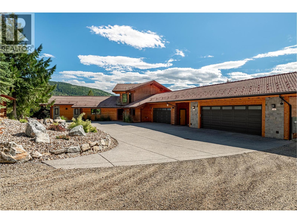
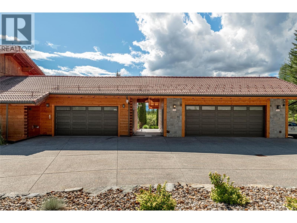
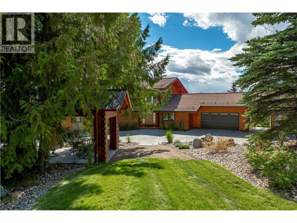
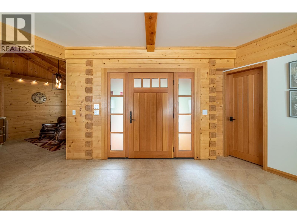
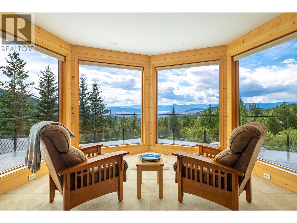
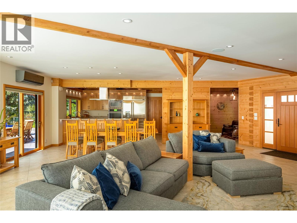
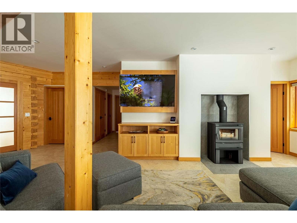
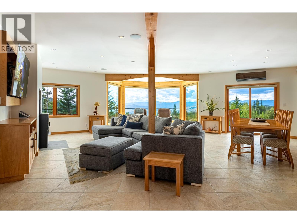
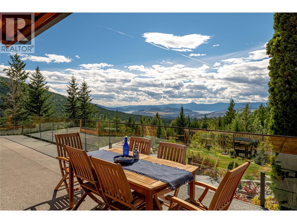
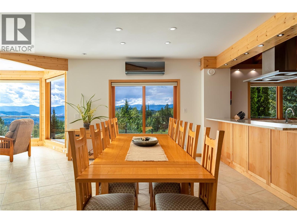
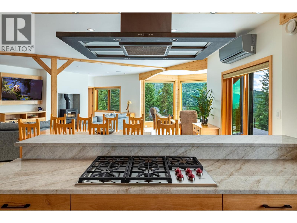
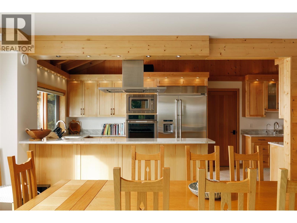
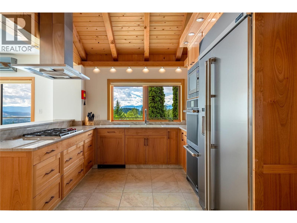
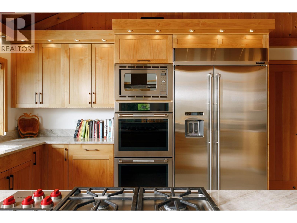
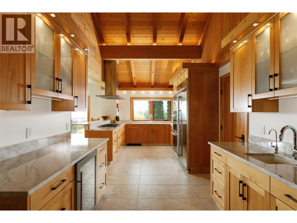
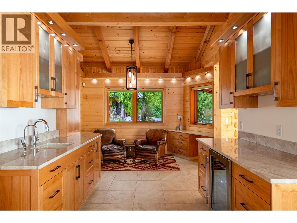
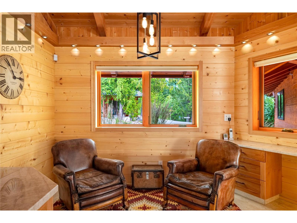
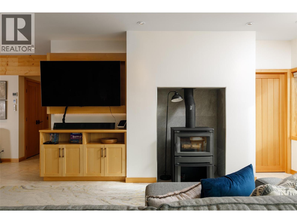
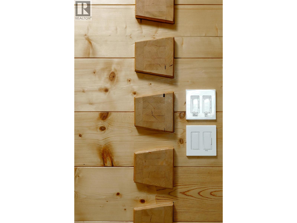
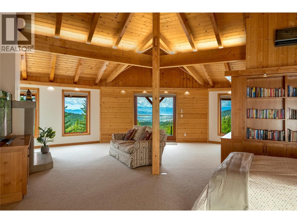
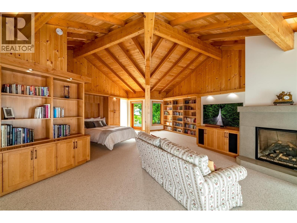
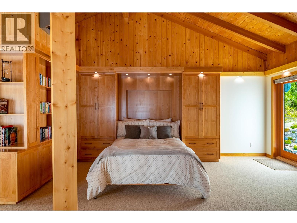
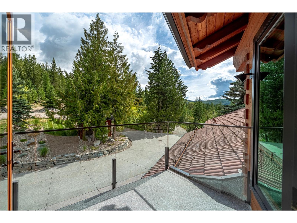
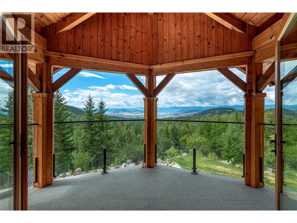
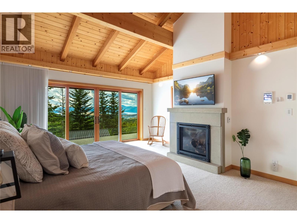
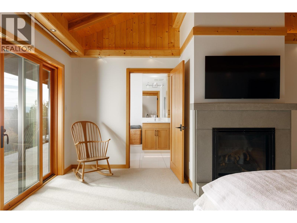
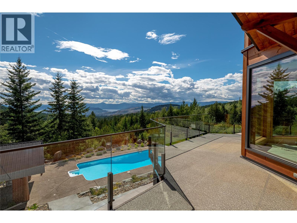
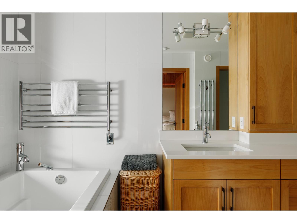
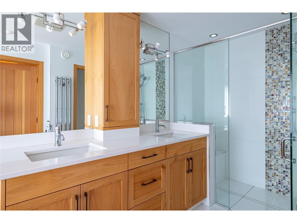
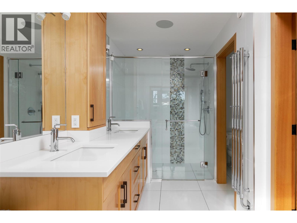
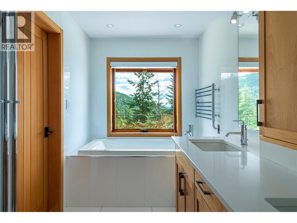
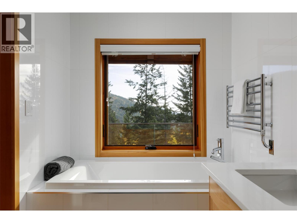
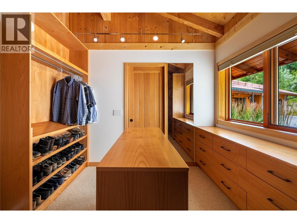
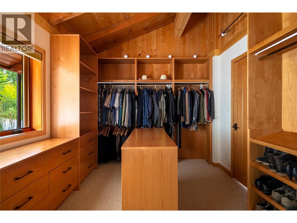
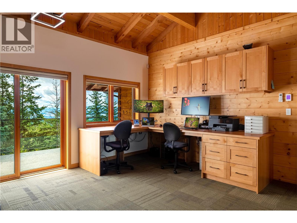
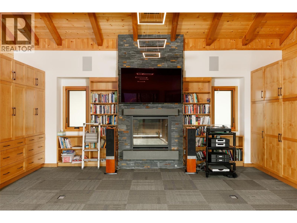
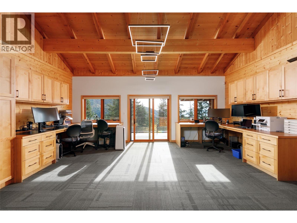
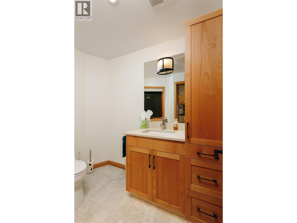
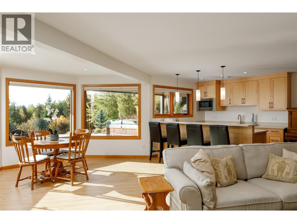
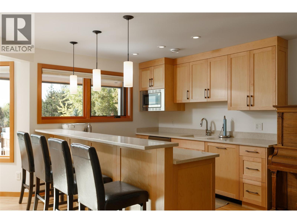
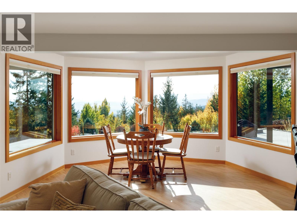
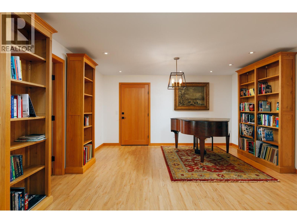
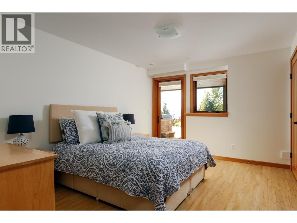
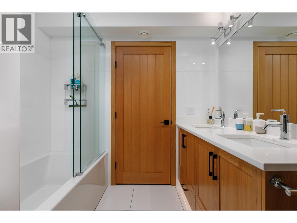
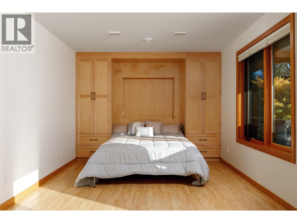
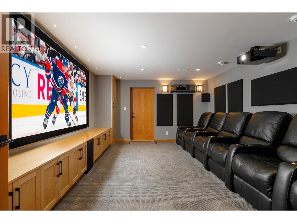
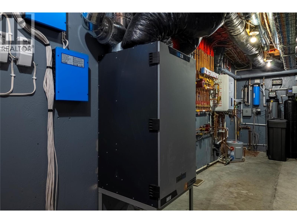
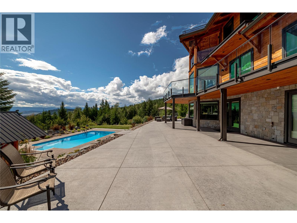
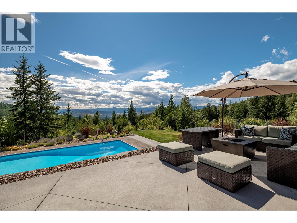
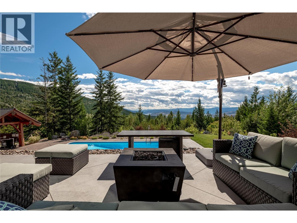
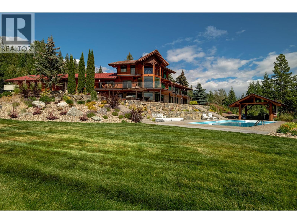
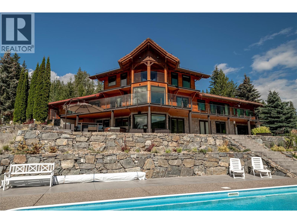
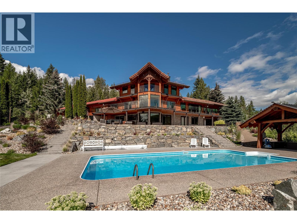
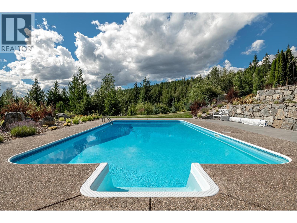
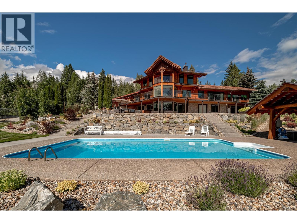
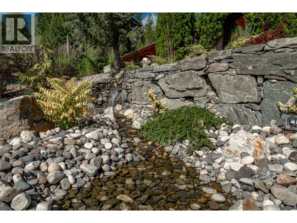
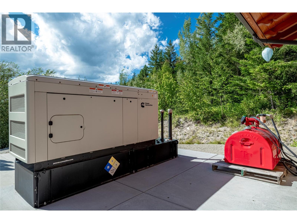
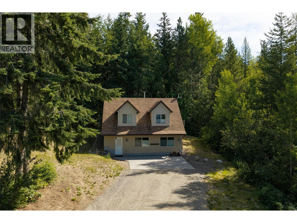
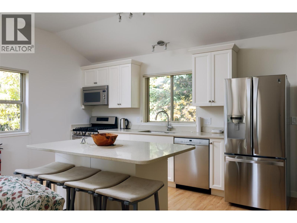
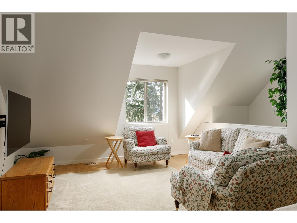
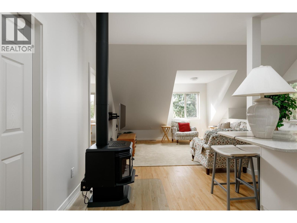
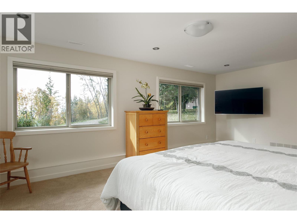
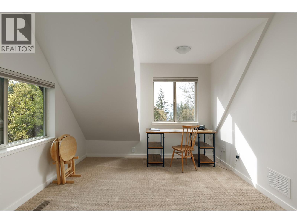
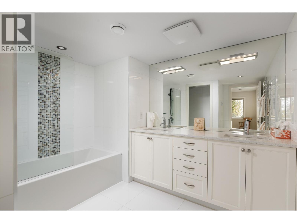
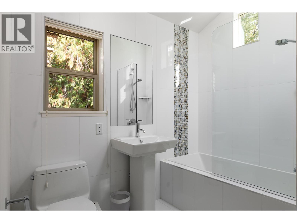
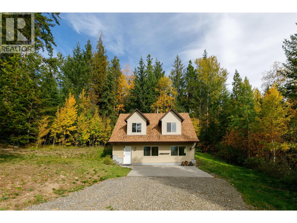
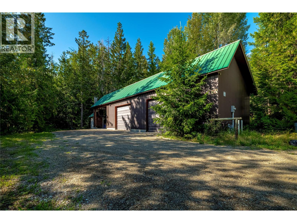
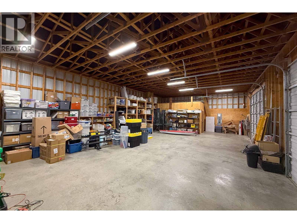
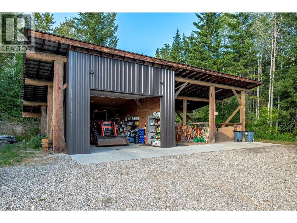
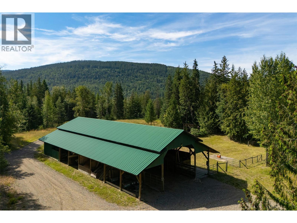
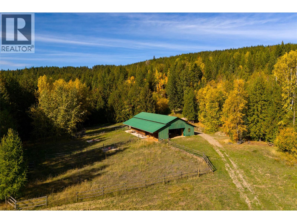
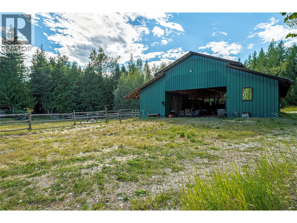
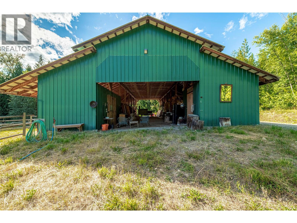
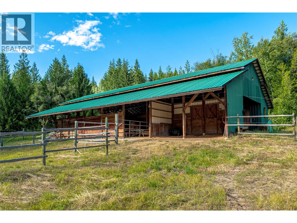
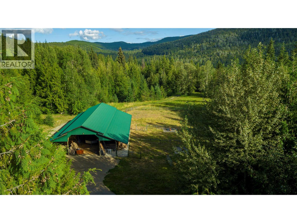
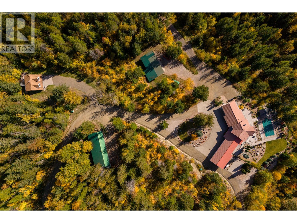
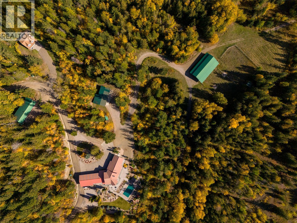
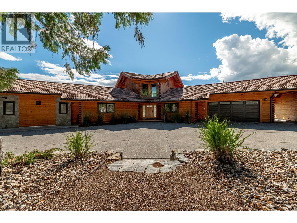
Discover an extraordinary 40-acre private Okanagan estate where luxury, privacy, and breathtaking scenery fuse together perfectly. The beautifully renovated 5,995 sq. ft. main residence, expertly crafted by Bercum Builders, offers 4 bedrooms, 5 bathrooms, triple garage, timeless finishes, and spectacular views overlooking the pool and both Kalamalka and Okanagan Lake. Inside, enjoy a home theatre, heated floors, smart home technology, upgraded electrical, fire mitigation syst…em, and beautiful custom wood detailing throughout. Steps away yet completely private, the additional fully renovated 1,431 sq. ft. legal carriage home features 2 bedrooms & 2 bathrooms to pamper guests! The main home oozes resort-style living! Outdoor spaces anchored by the secluded heated pool, oversized 3,000 sq. ft pool patio and hot tub provide a soak in the sun setting crowned with remarkable lake & city views. Additional structures include 2 oversized detached shops, while equestrian enthusiasts will fall in love with the barn complete with hay storage and cross-fenced paddocks! The property is serviced by a private well, cistern, and diesel generator, all surrounded by mature cedar forest for ultimate seclusion. Non-ALR zoning offers future development potential. Ideally positioned between Vernon and Silver Star Resort, this remarkable mountain estate delivers an unmatched lifestyle with year-round recreation just minutes away. (id:14735)
Listed by Royal LePage Kelowna.
Discover an extraordinary 40-acre private Okanagan estate where luxury, privacy, and breathtaking scenery fuse together perfectly. The beautifully renovated 5,995 sq. ft. main residence, expertly crafted by Bercum Builders, offers 4 bedrooms, 5 bathrooms, triple garage, timeless finishes, and spectacular views overlooking the pool and both Kalamalka and Okanagan Lake. Inside, enjoy a home theatre, heated floors, smart home technology, upgraded electrical, fire mitigation system, and beautiful custom wood detailing throughout. Steps away yet completely private, the additional fully renovated 1,431 sq. ft. legal carriage home features 2 bedrooms & 2 bathrooms to pamper guests! The main home oozes resort-style living! Outdoor spaces anchored by the secluded heated pool, oversized 3,000 sq. ft pool patio and hot tub provide a soak in the sun setting crowned with remarkable lake & city views. Additional structures include 2 oversized detached shops, while equestrian enthusiasts will fall in love with the barn complete with hay storage and cross-fenced paddocks! The property is serviced by a private well, cistern, and diesel generator, all surrounded by mature cedar forest for ultimate seclusion. Non-ALR zoning offers future development potential. Ideally positioned between Vernon and Silver Star Resort, this remarkable mountain estate delivers an unmatched lifestyle with year-round recreation just minutes away. (id:14735)
Listed by Royal LePage Kelowna.
 Brought to you by your friendly REALTORS® through the MLS® System and OMREB (Okanagan Mainland Real Estate Board), courtesy of Gary Judge for your convenience.
The information contained on this site is based in whole or in part on information that is provided by members of The Canadian Real Estate Association, who are responsible for its accuracy. CREA reproduces and distributes this information as a service for its members and assumes no responsibility for its accuracy.
More Details
- MLS®: 10394412
- Bedrooms: 6
- Bathrooms: 6
- Type: House
- Square Feet: 7,426 sqft
- Lot Size: 40.00 acres
- Full Baths: 5
- Half Baths: 1
- Parking: 3 (Additional Parking, Breezeway, Attached Garag
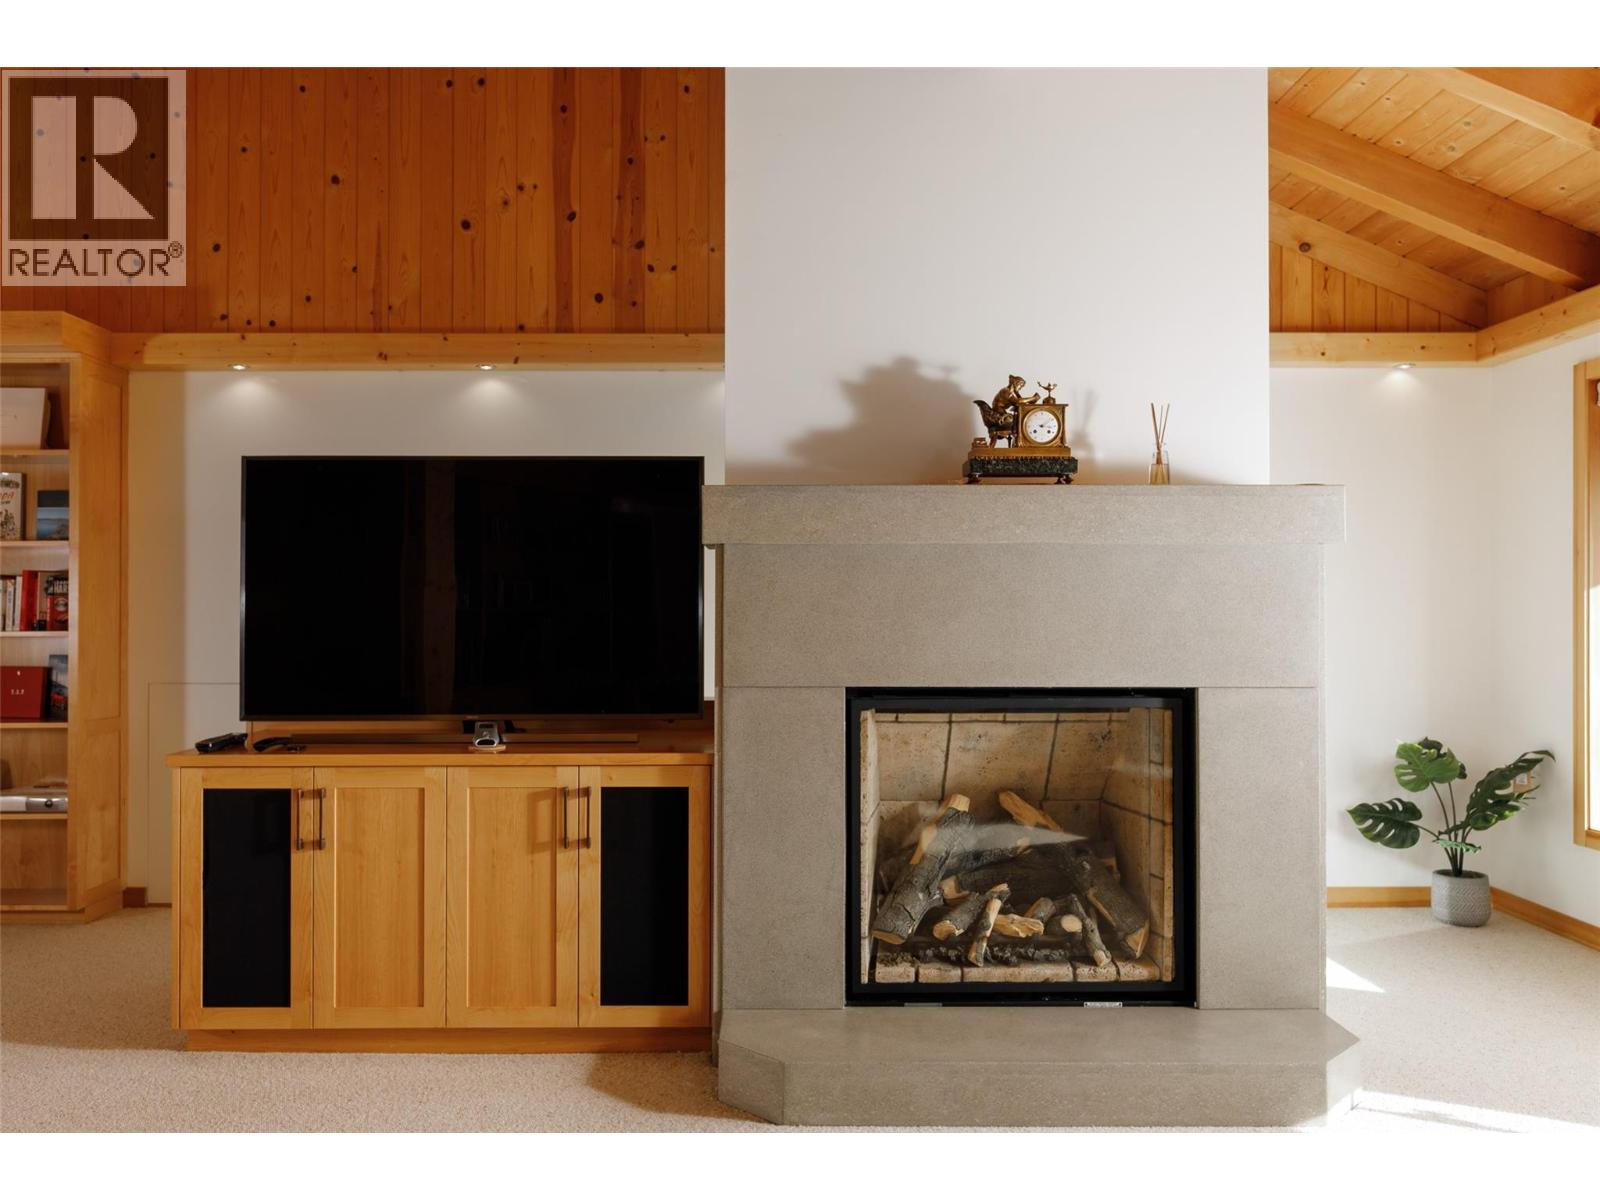
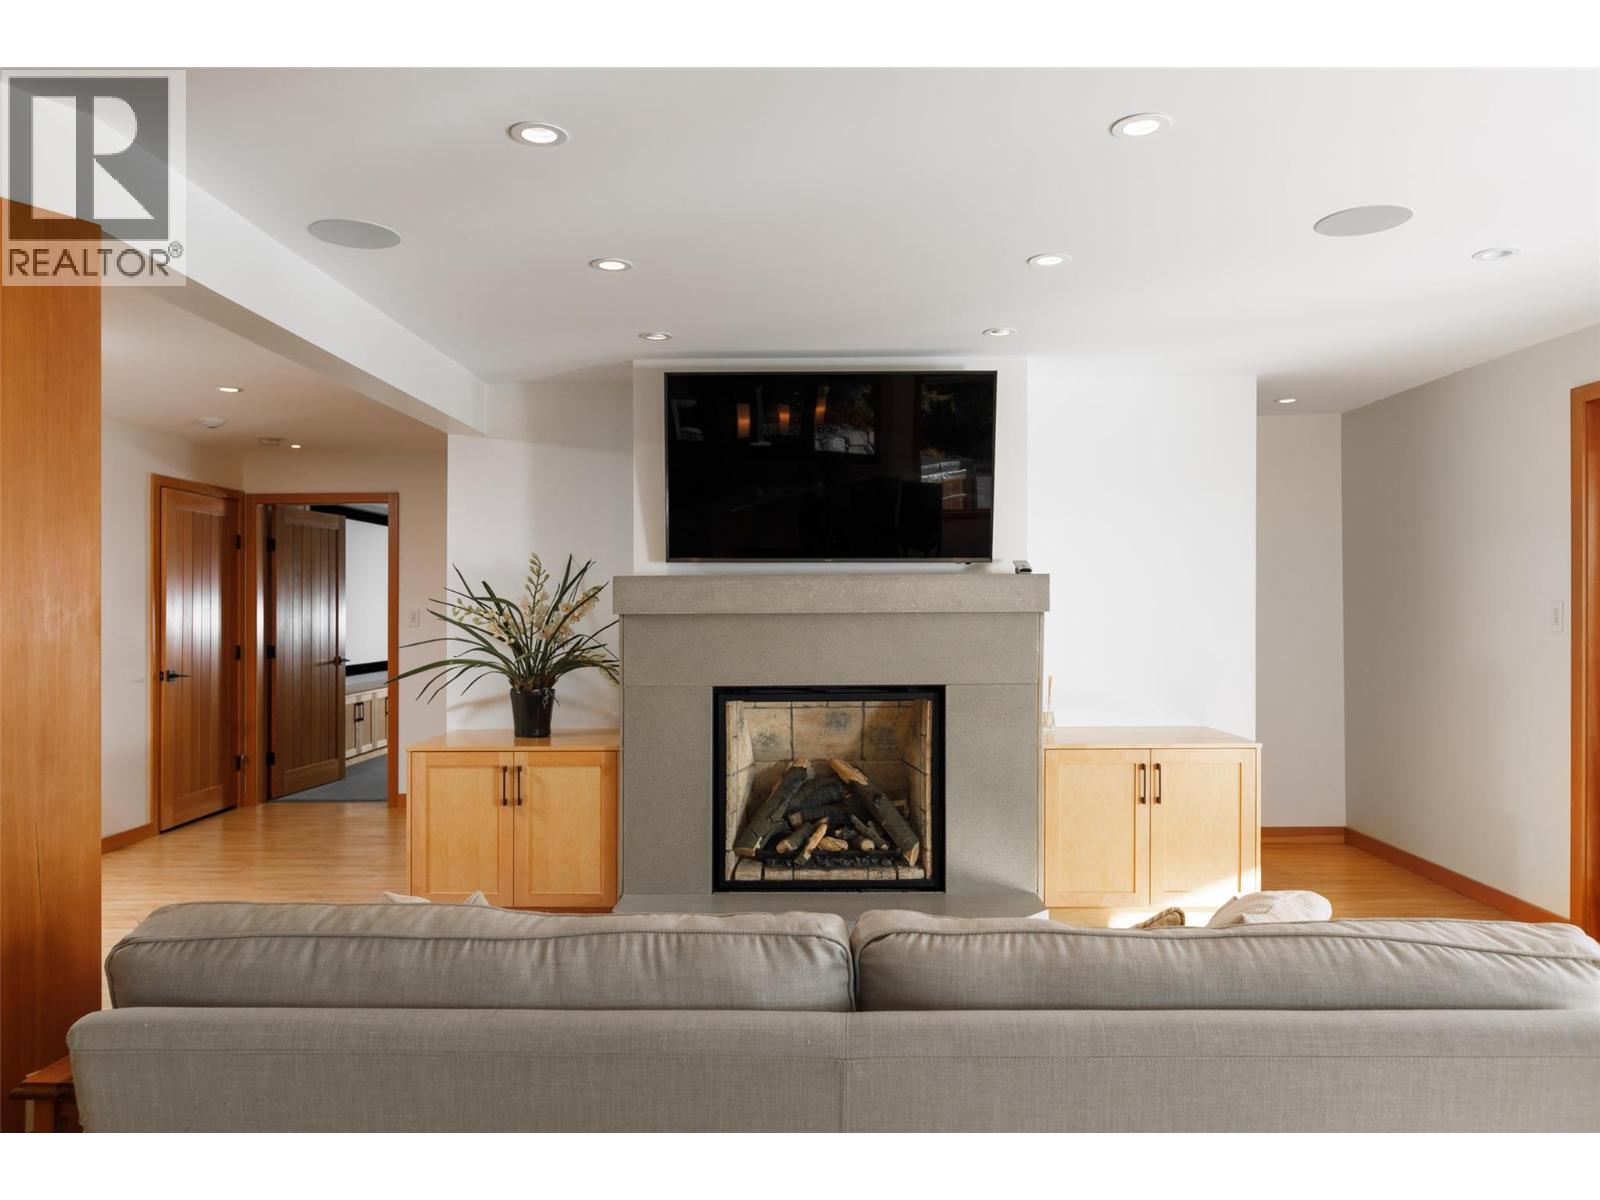
- Fireplaces: 4 Gas
- View: City view, Lake view, Mountain view, Valley view
- Storeys: 3 storeys
- Year Built: 1993
Rooms And Dimensions
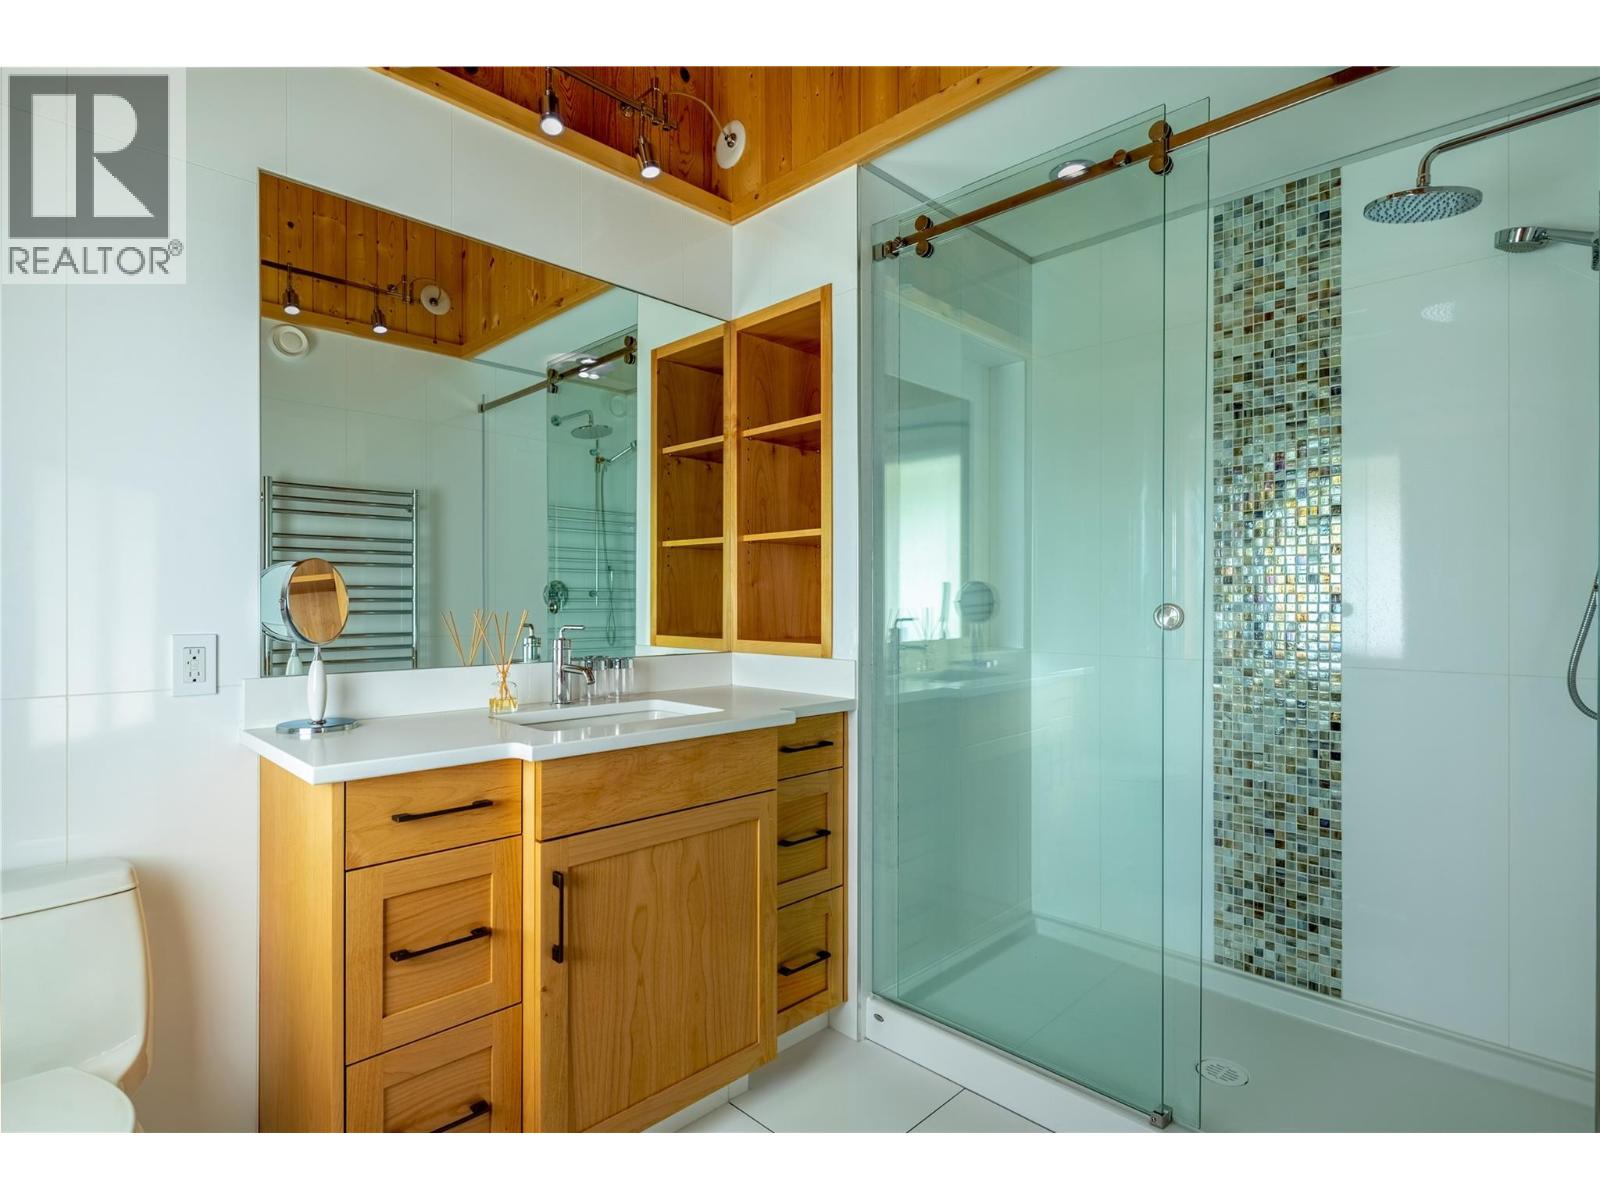
- 4pc Bathroom: 9'8'' x 6'6''
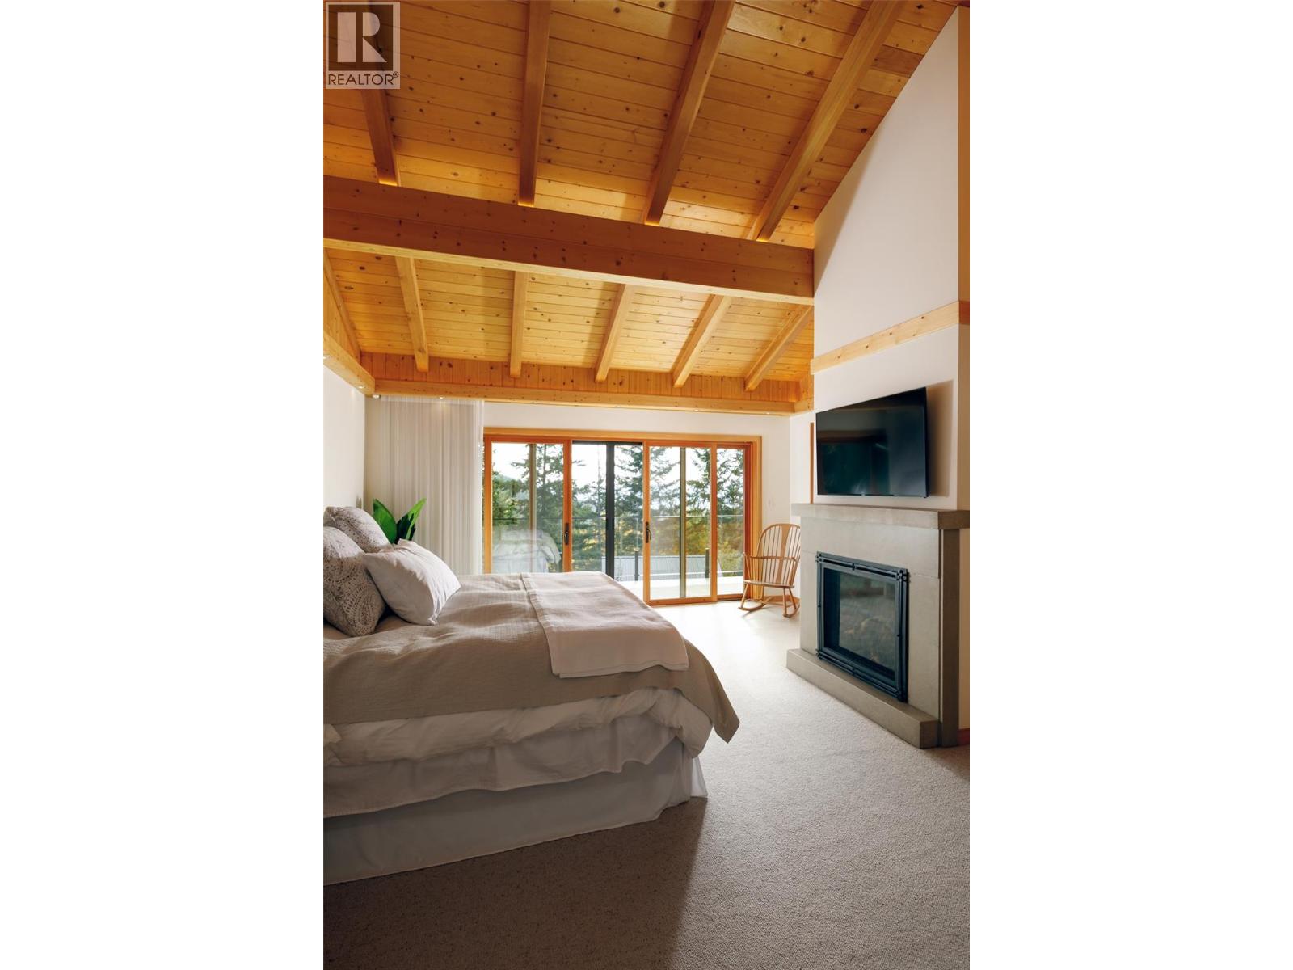
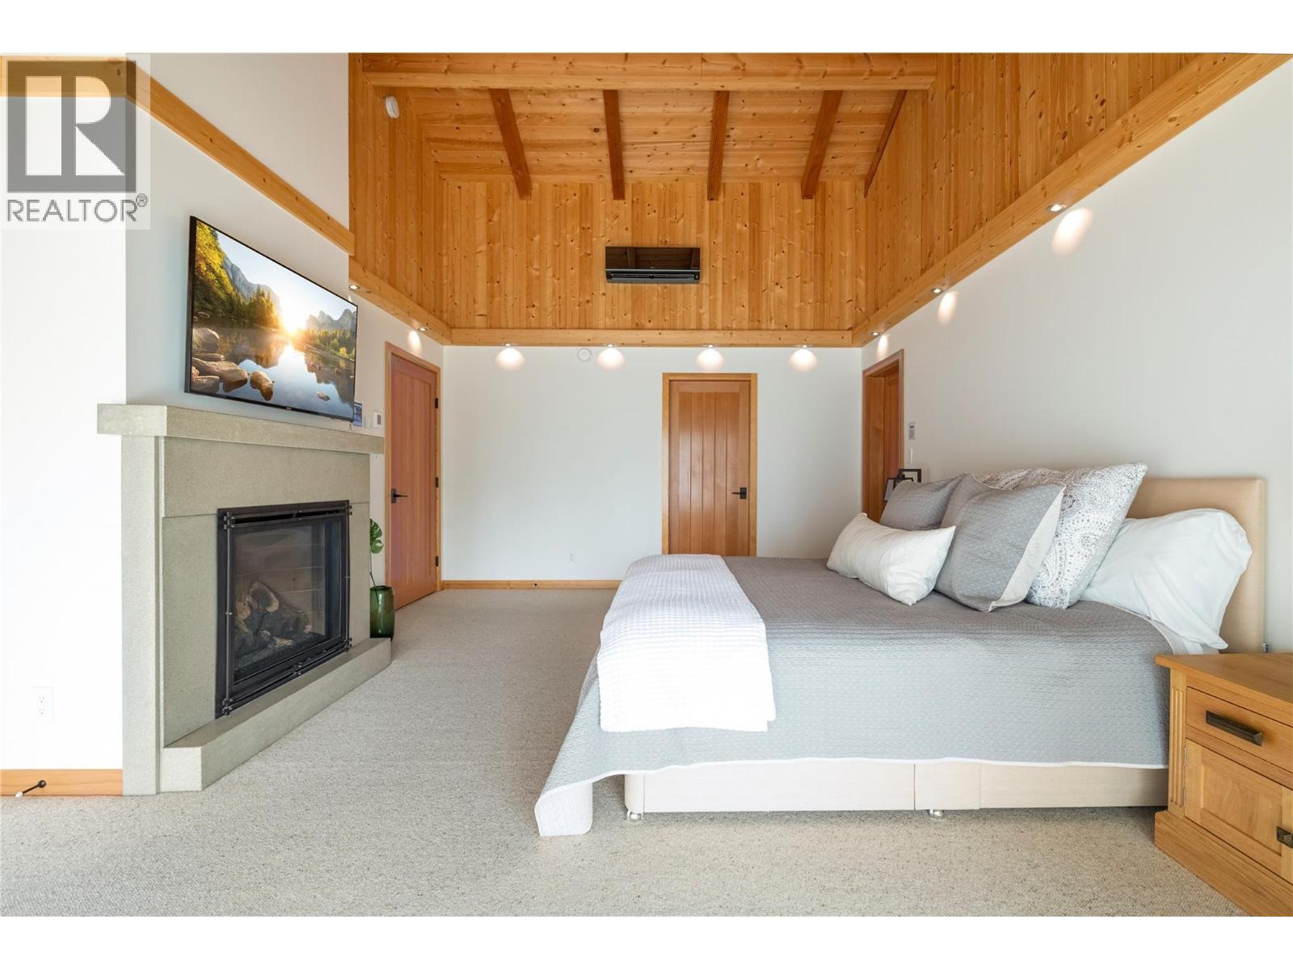
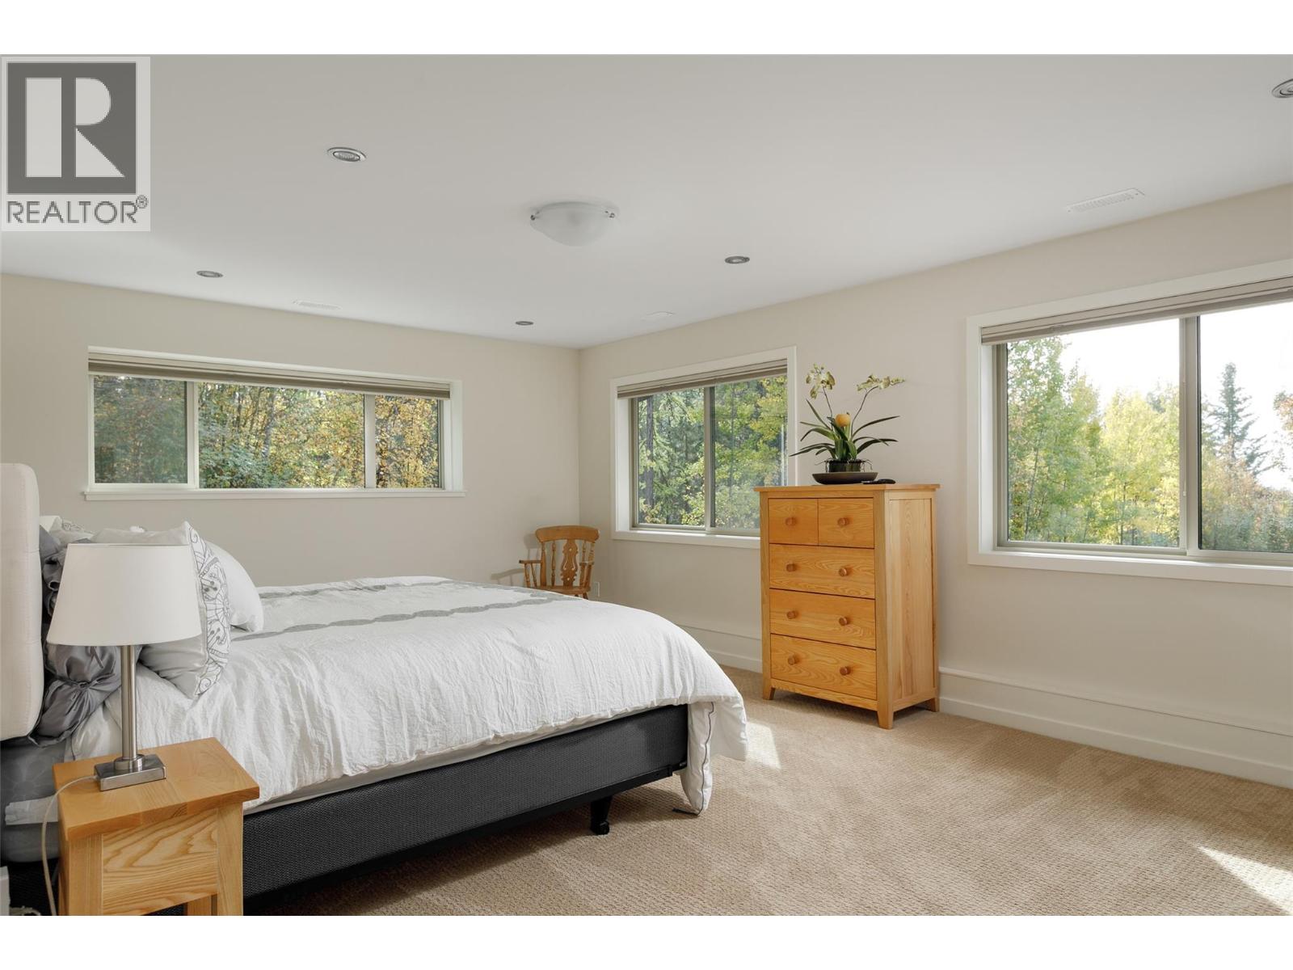
- Bedroom: 24'9'' x 32'6''
- Other: 8'0'' x 5'7''
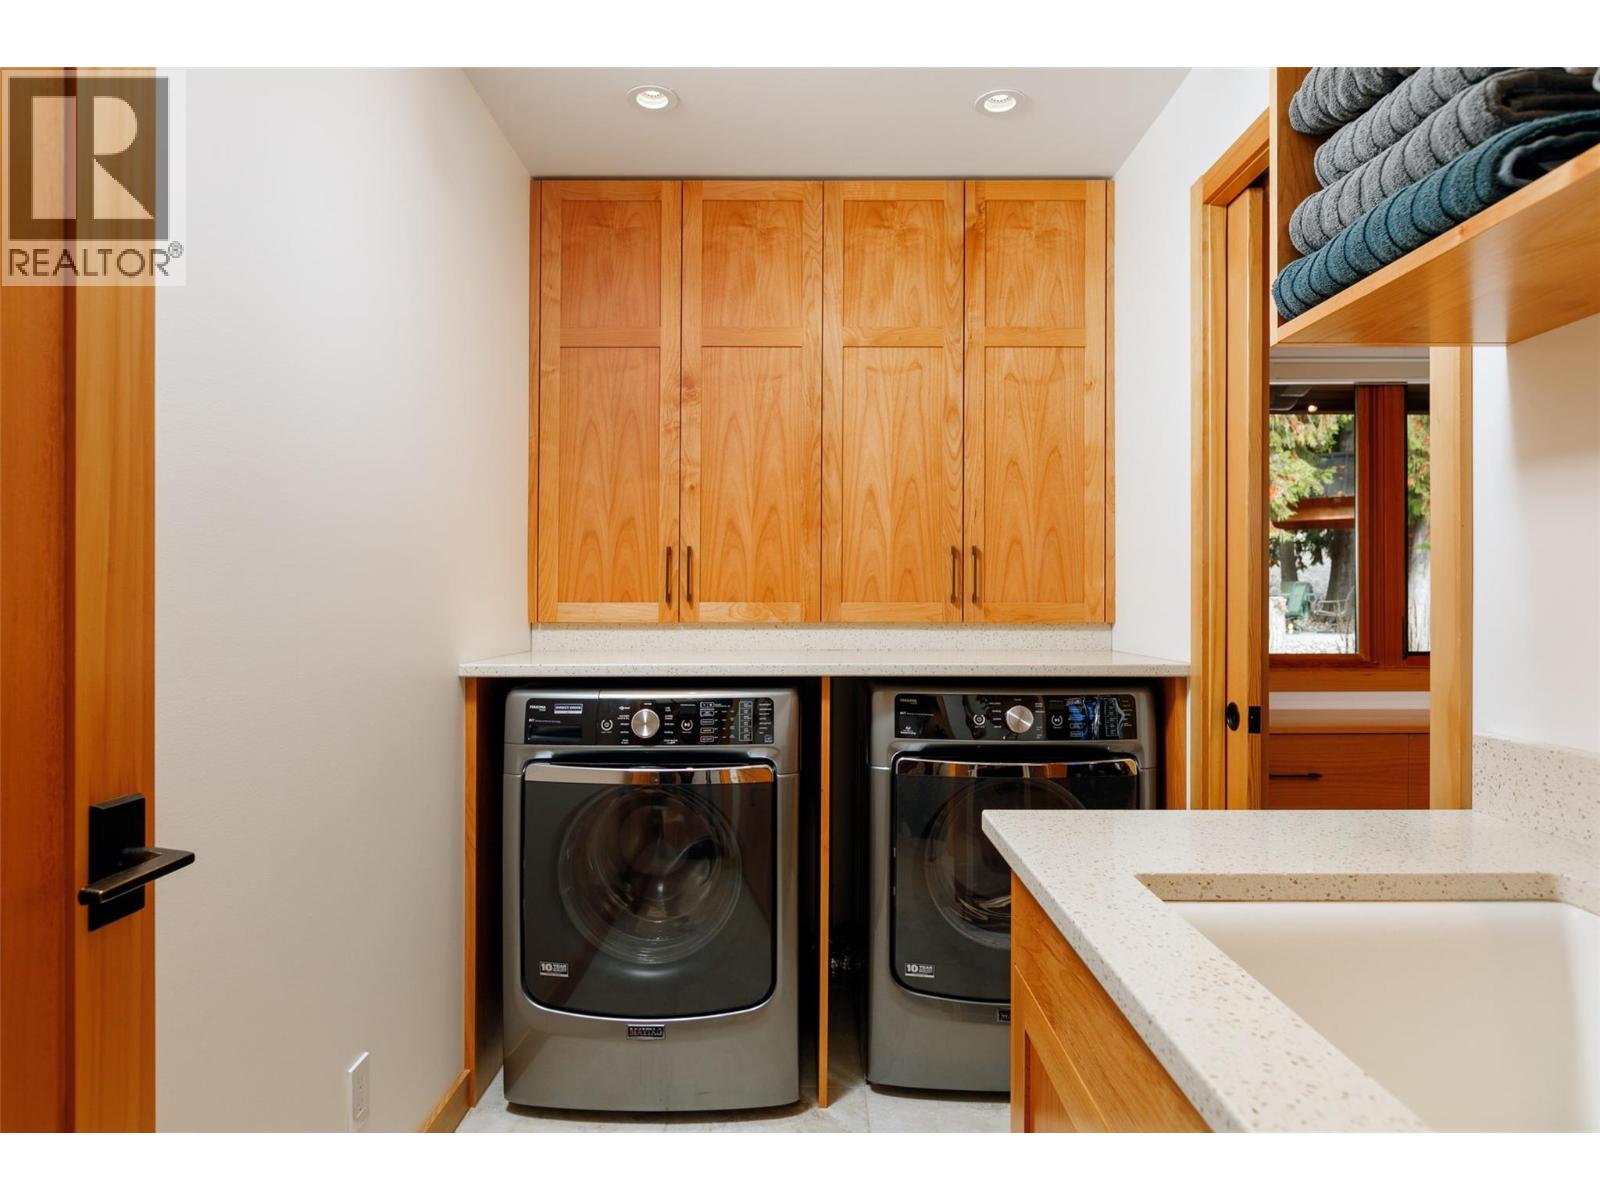
- Laundry room: 20'11'' x 4'8''
- 5pc Ensuite bath: 9'11'' x 10
Get in touch with JUDGE Team
250.899.3101Location and Amenities

Amenities Near 8100/8104 Silver Star Road Road
North Bx, Vernon
Here is a brief summary of some amenities close to this listing (8100/8104 Silver Star Road Road, North Bx, Vernon), such as schools, parks & recreation centres and public transit.
This 3rd party neighbourhood widget is powered by HoodQ, and the accuracy is not guaranteed. Nearby amenities are subject to changes and closures. Buyer to verify all details.