Overview
Price
$1,099,900
Bedrooms
4
Bathrooms
3
Square Footage
2,152 sqft
About this House in North Bx
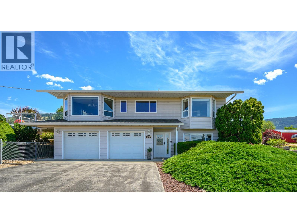
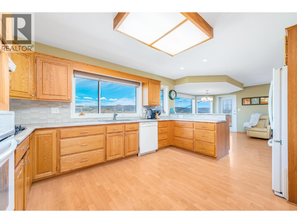
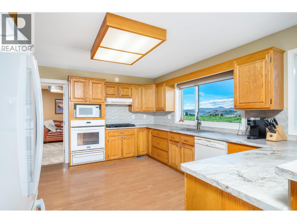
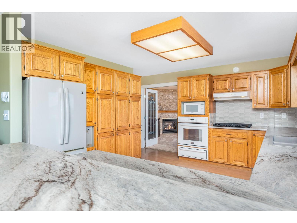
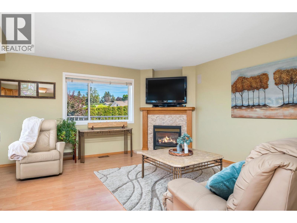
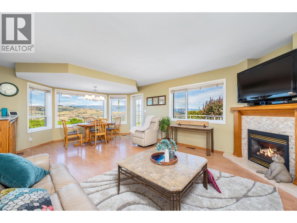
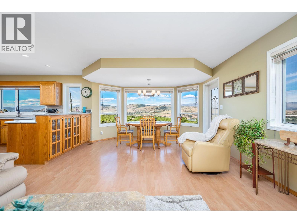
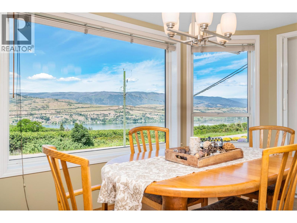
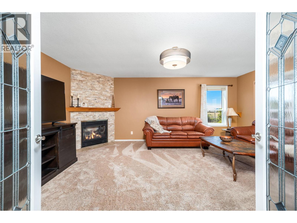
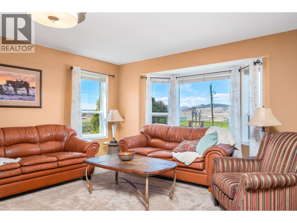
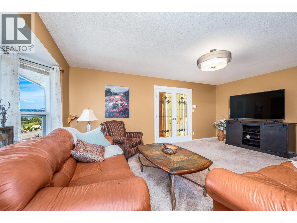
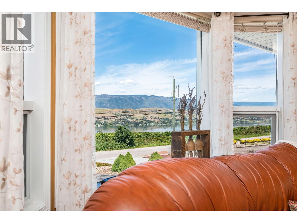
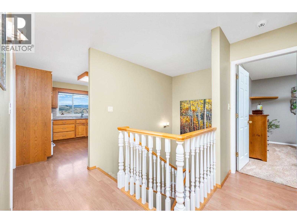
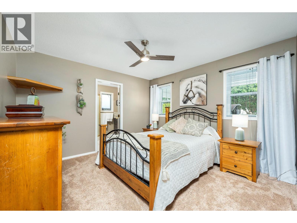
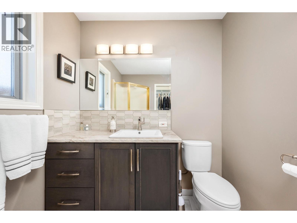
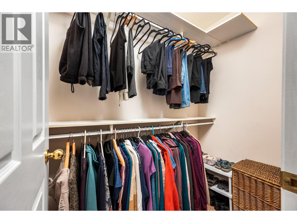
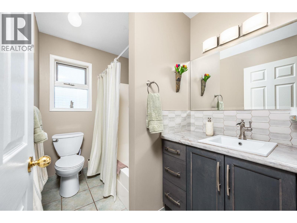
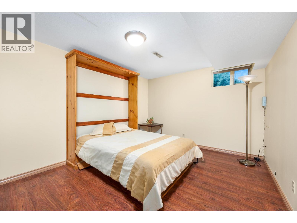
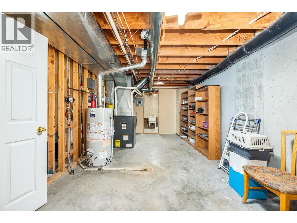
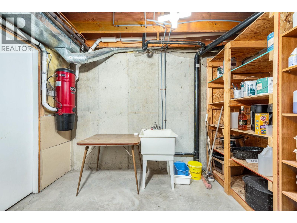
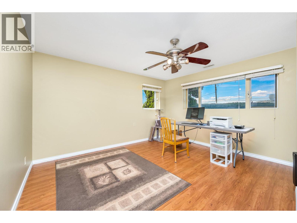
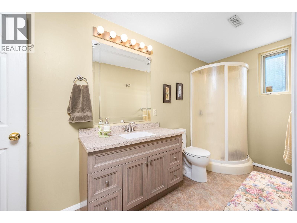
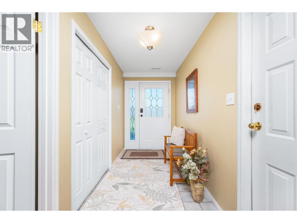
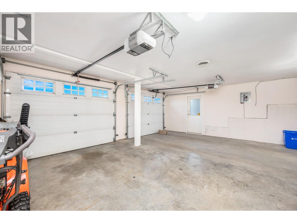
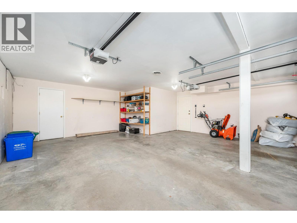
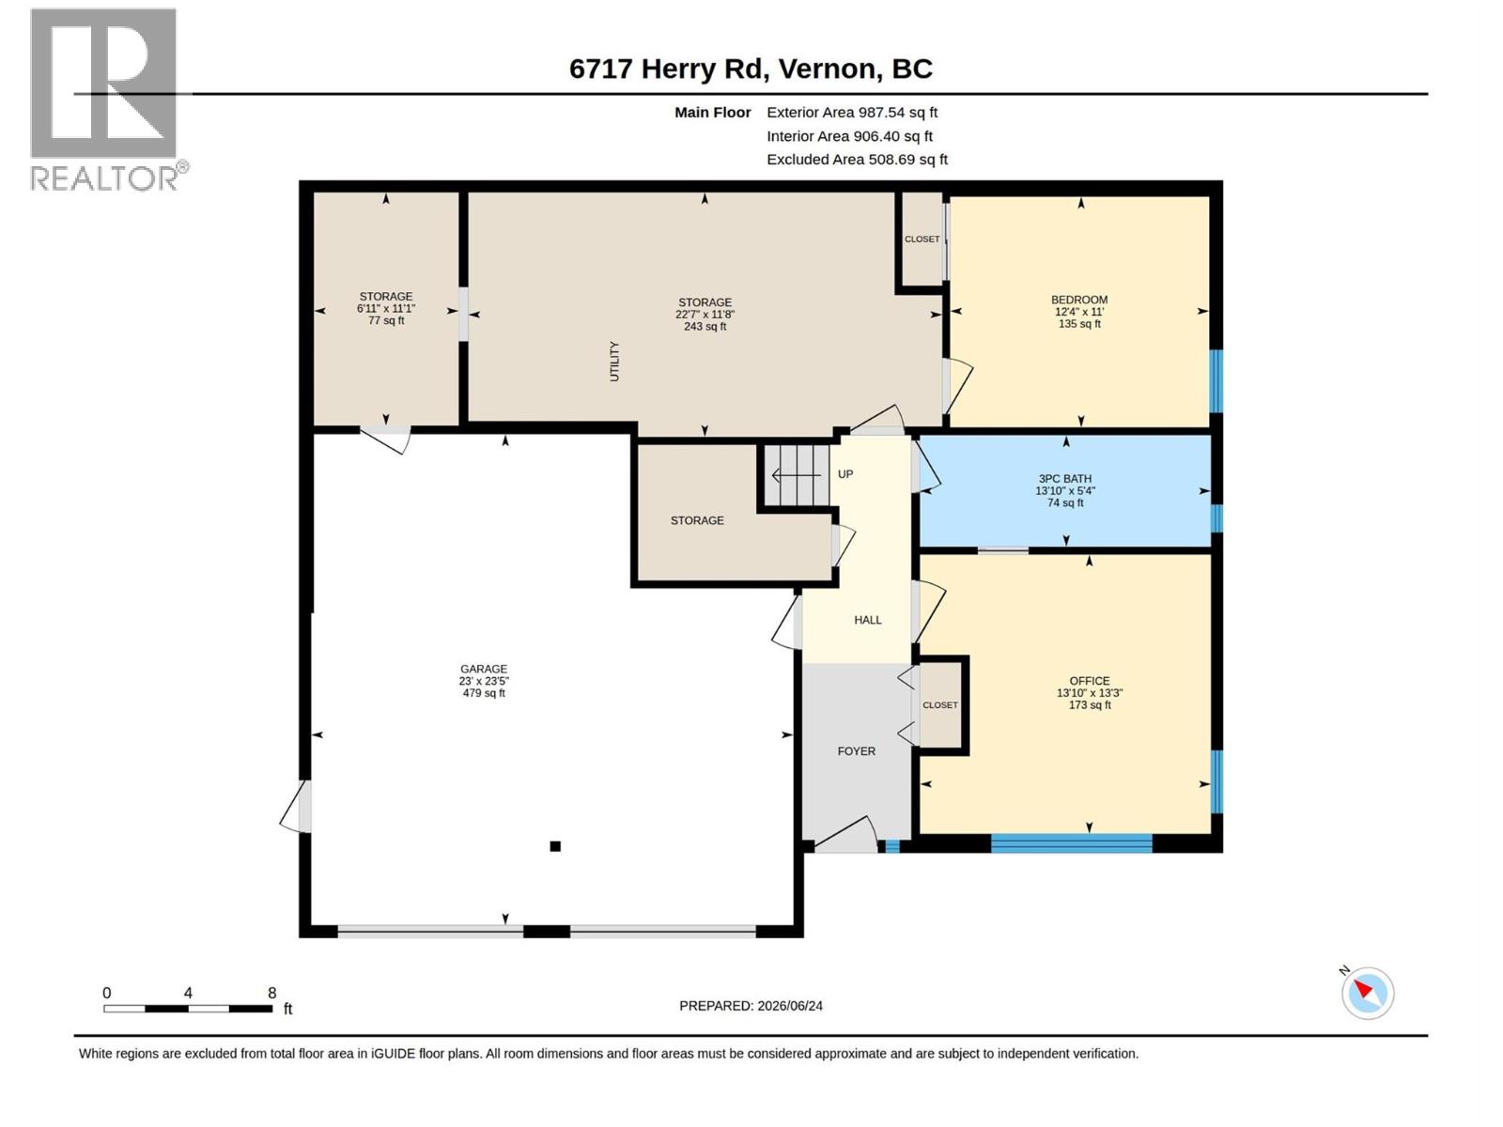
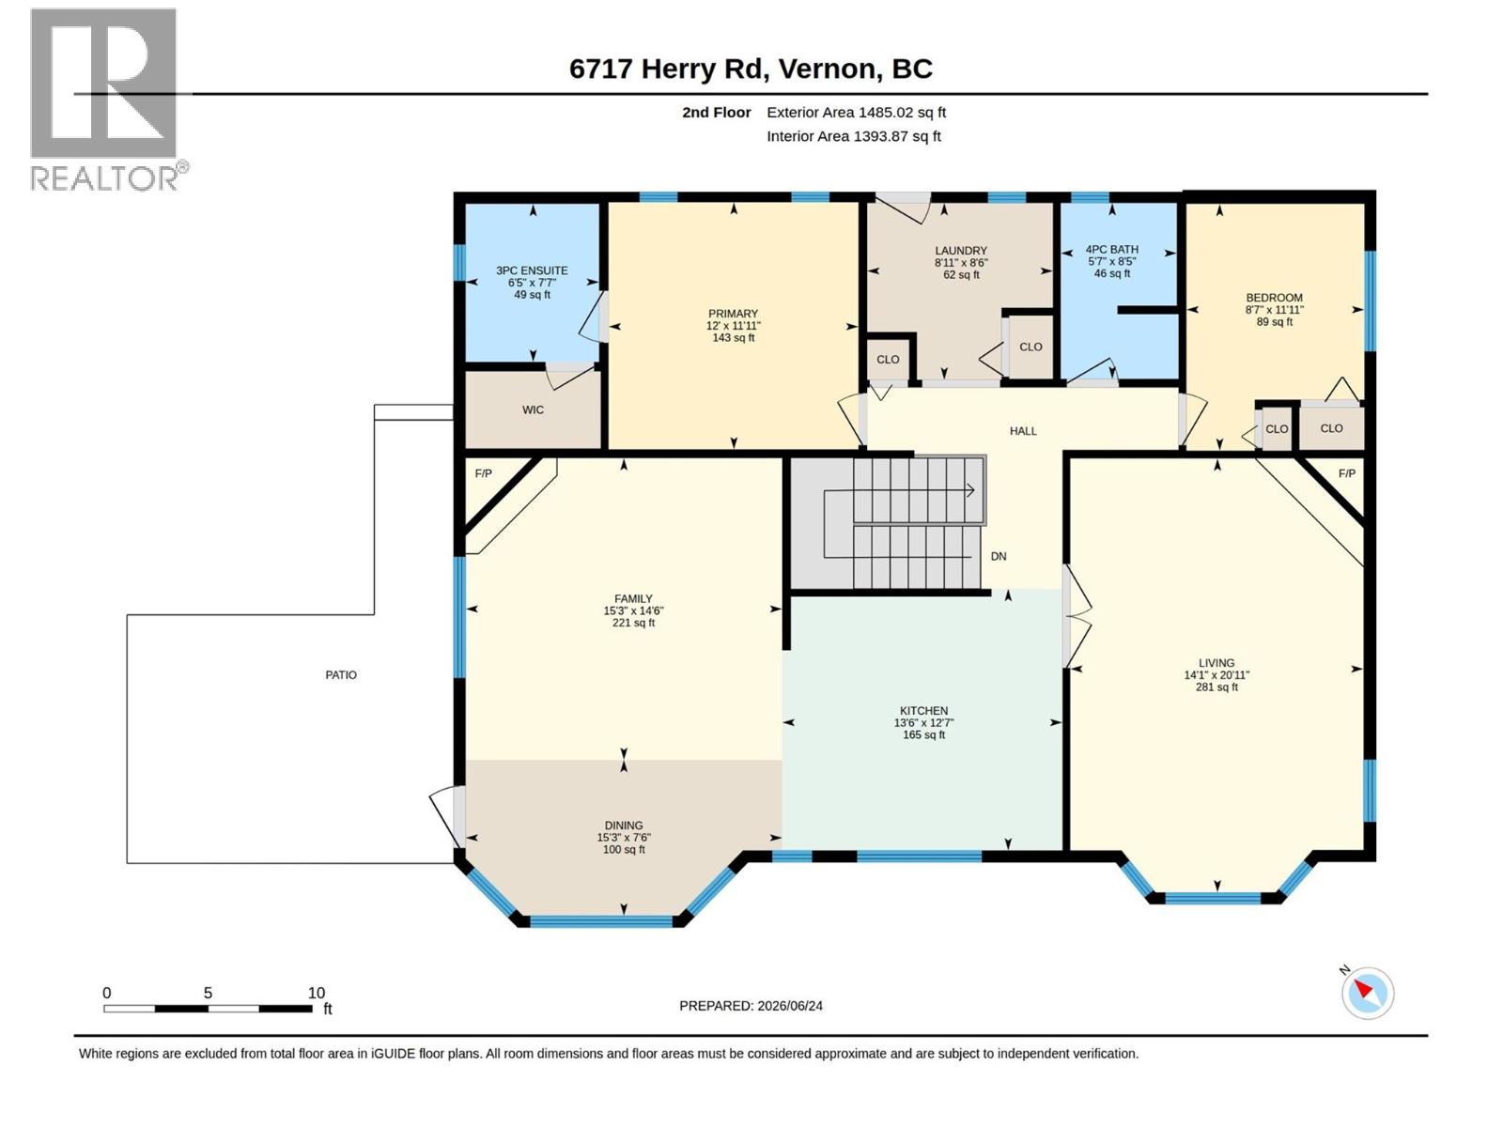
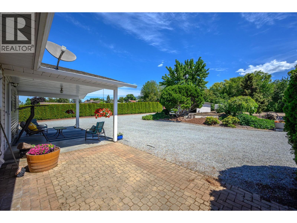
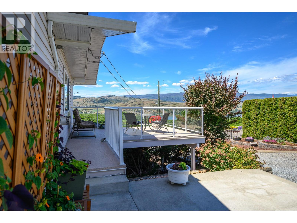
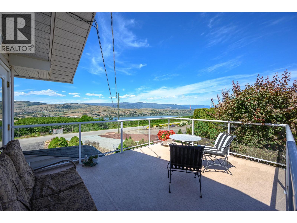
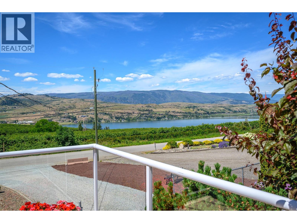
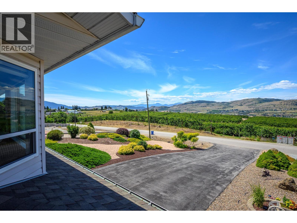
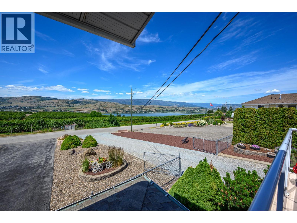
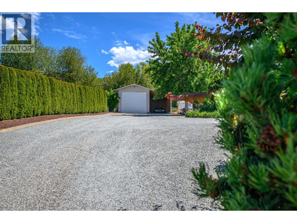
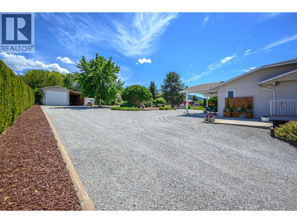
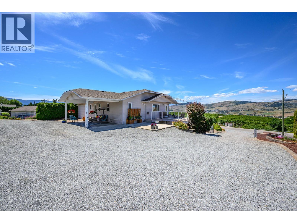
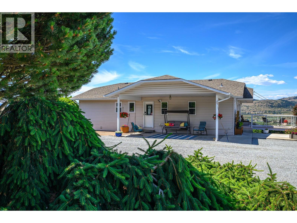
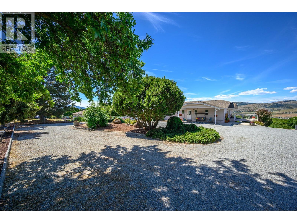
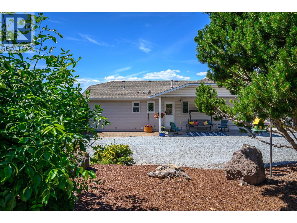
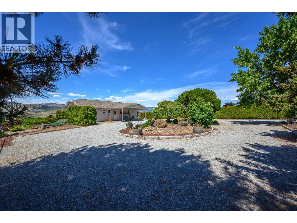
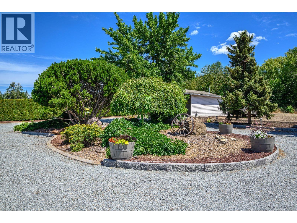
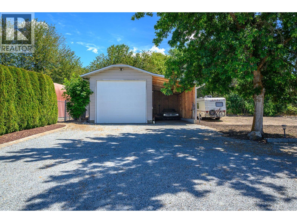
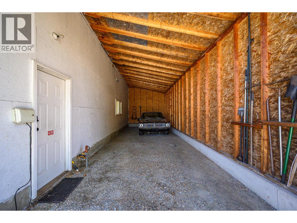
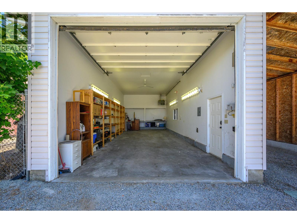
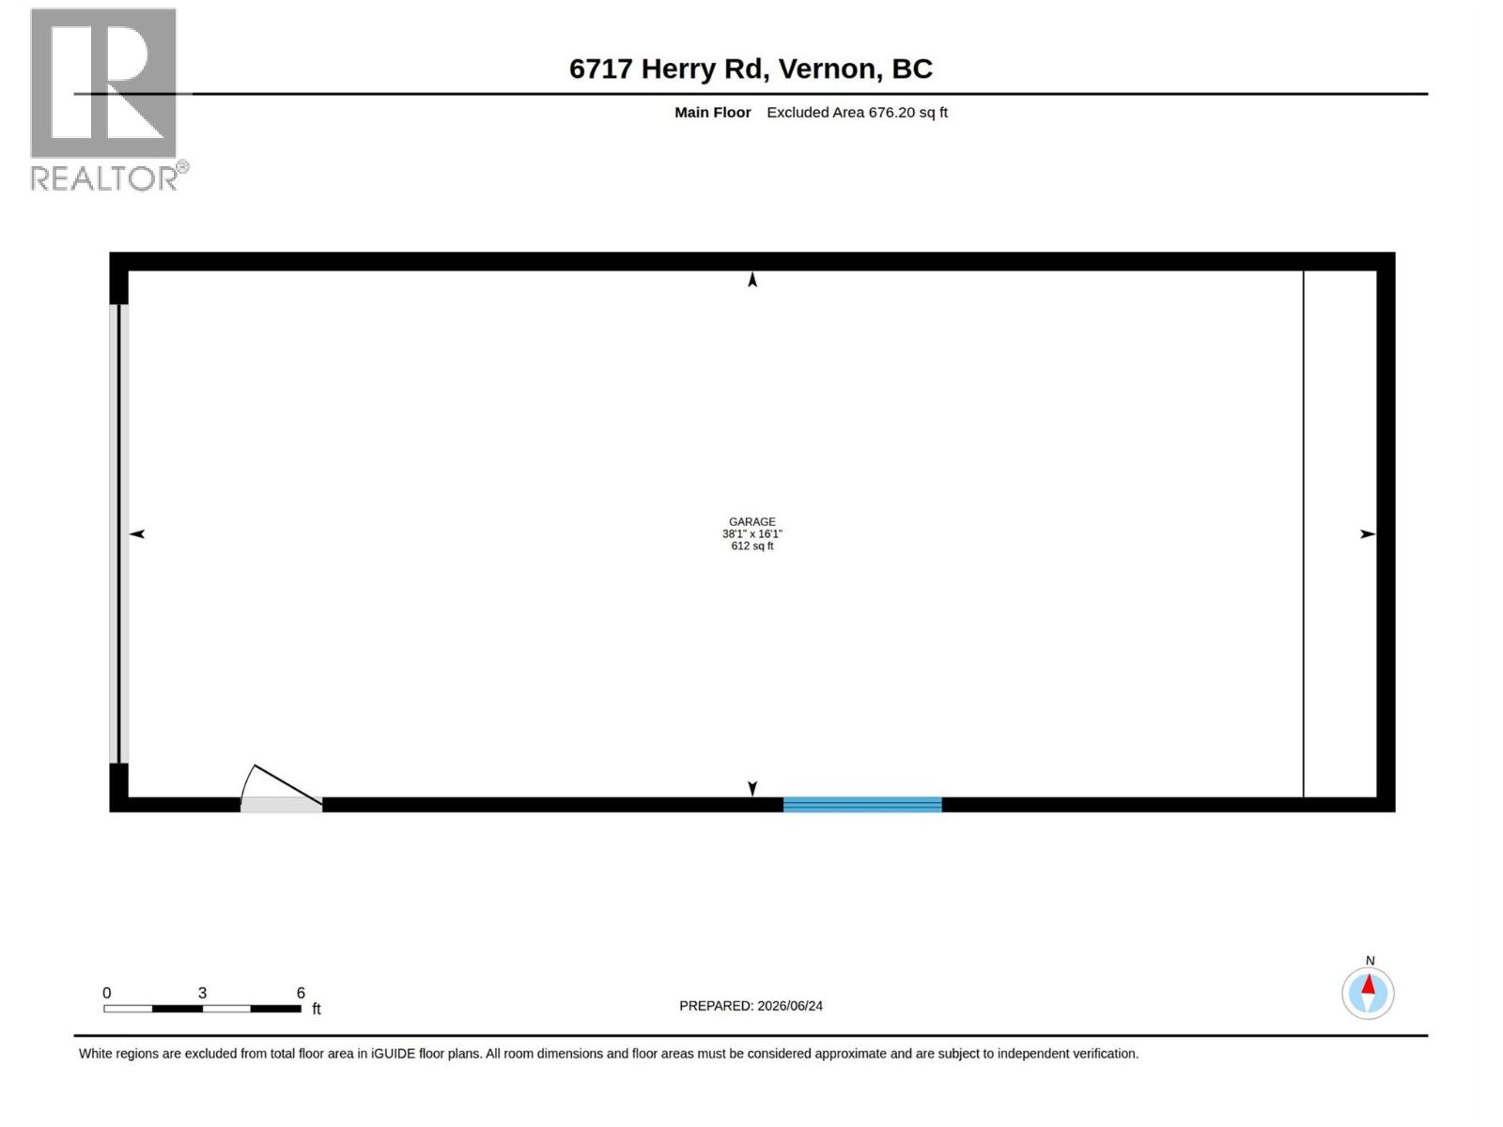
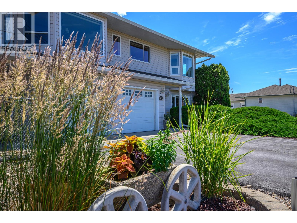
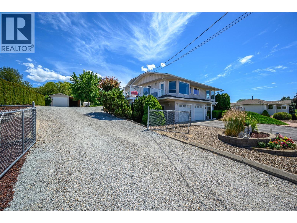
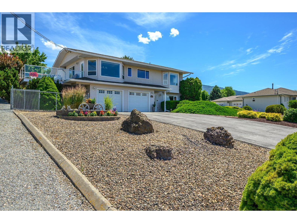
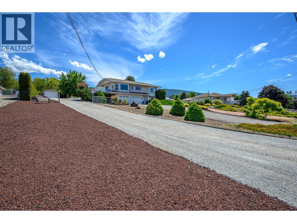
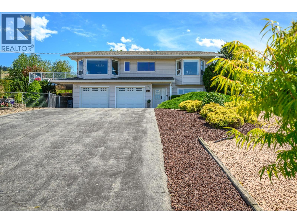
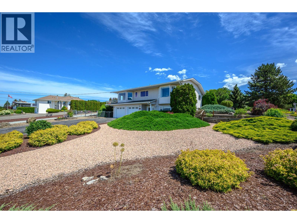
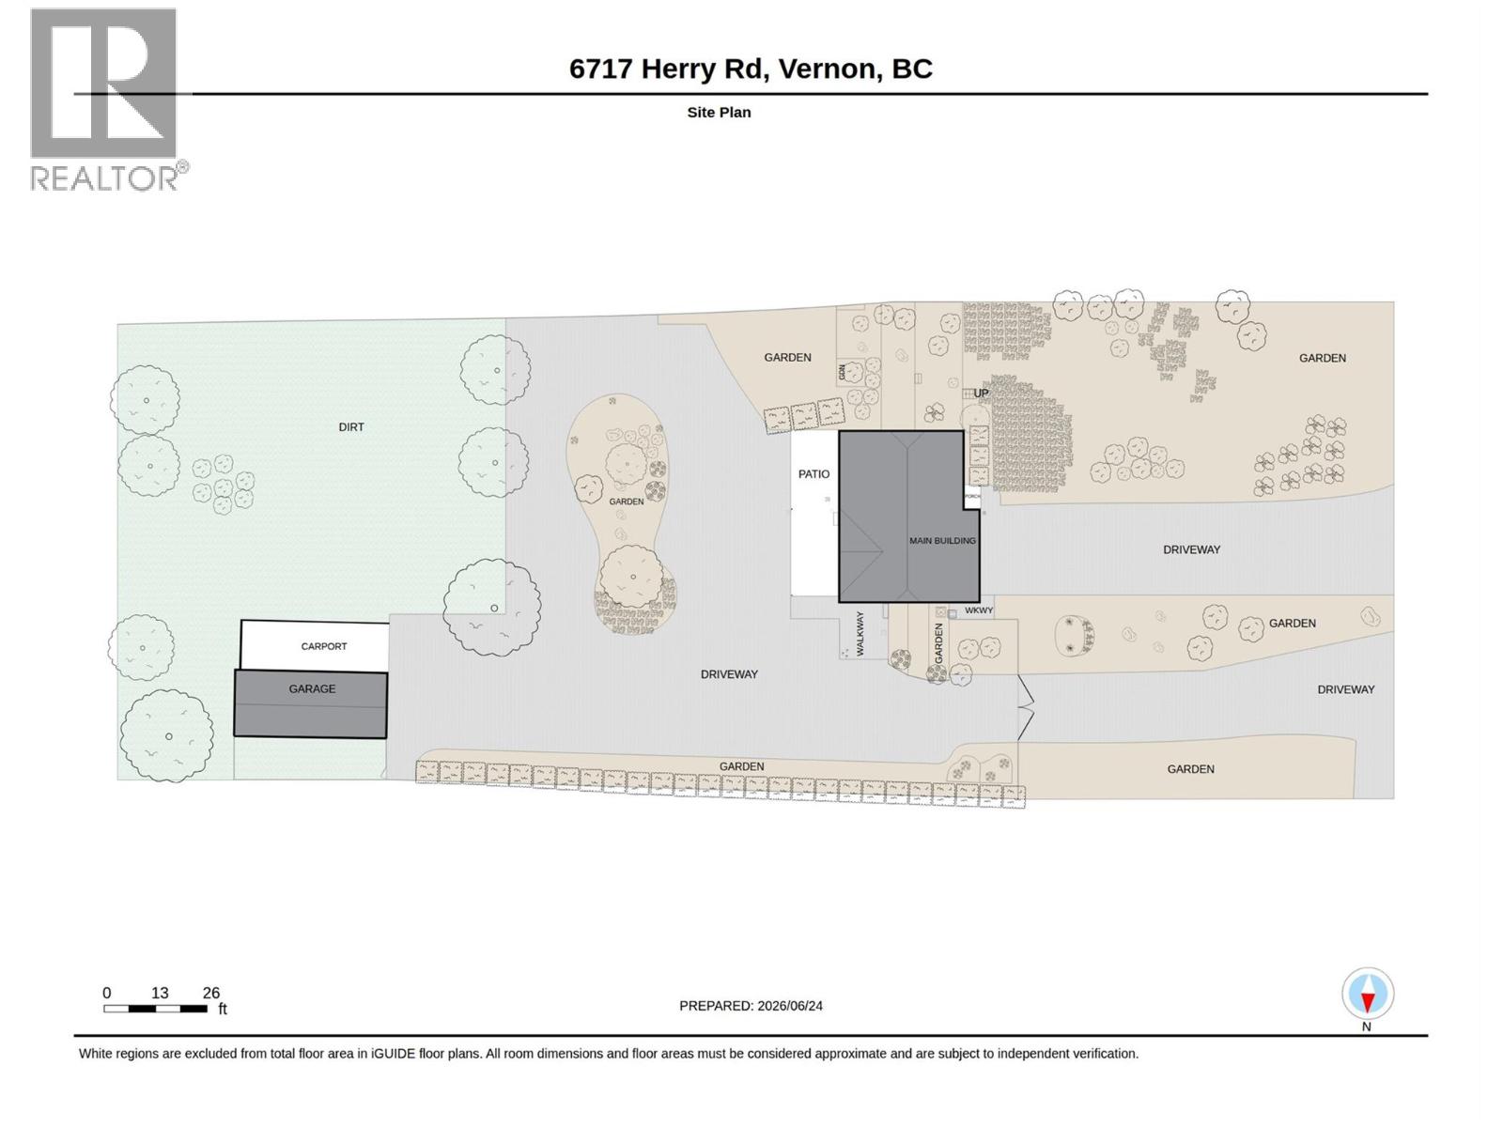
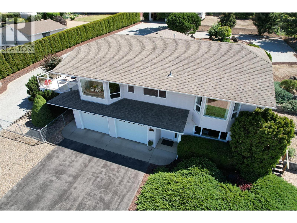
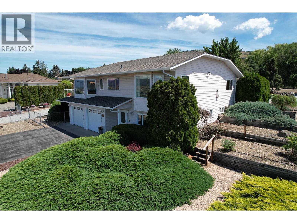
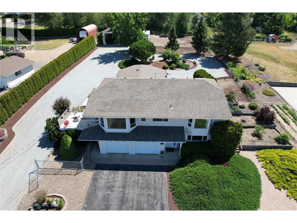
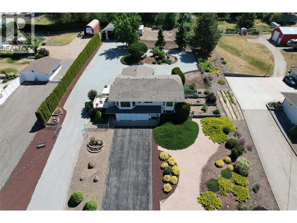
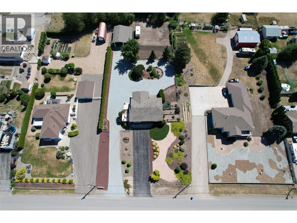
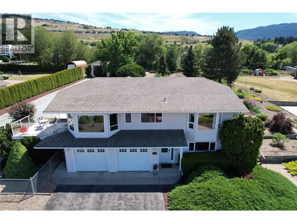
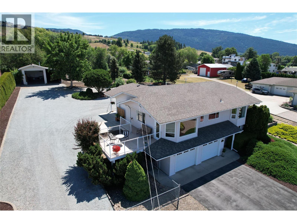
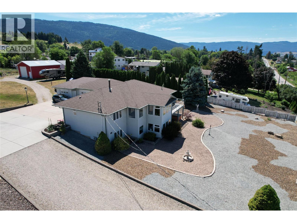
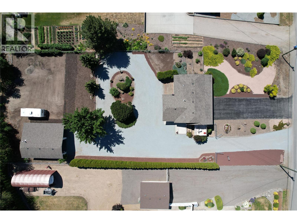
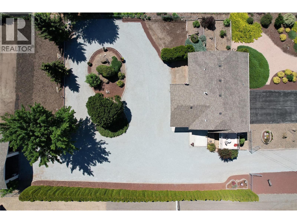
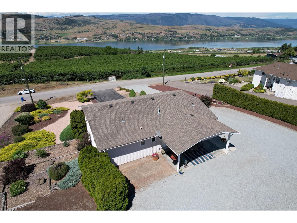
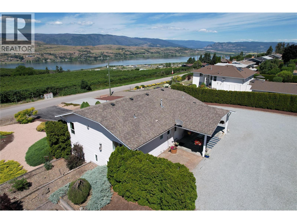
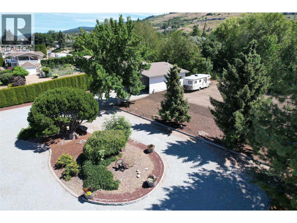
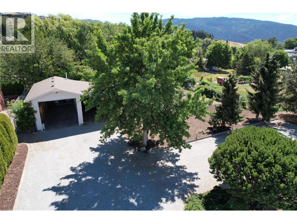
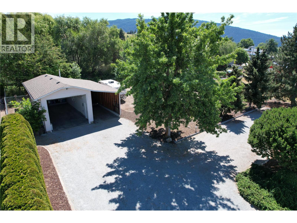
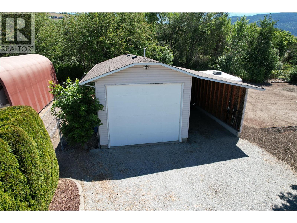
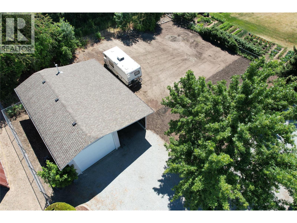
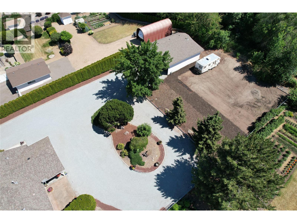
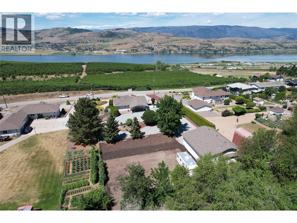
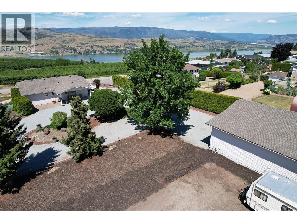
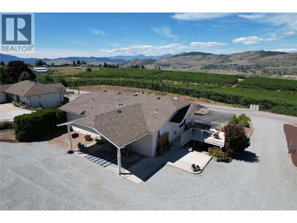
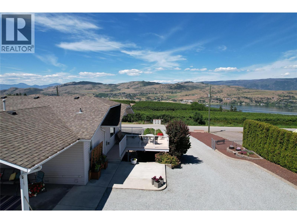
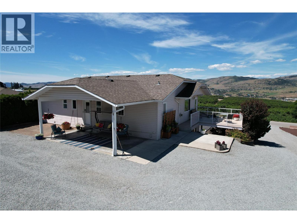
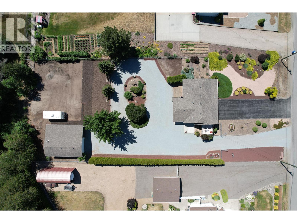
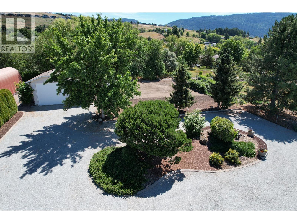
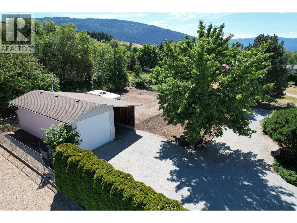
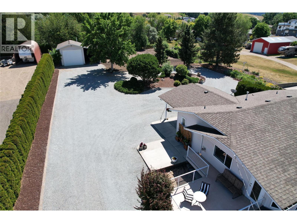
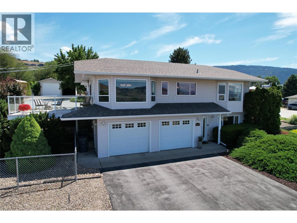
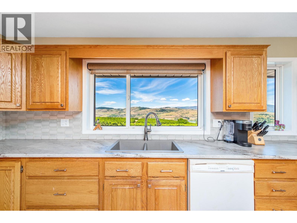
Enjoy breathtaking views from this well maintained North BX home overlooking Swan Lake. Offering abundant space, peaceful surroundings and scenic views, this property is ready for your ideas. The main living level is designed for both comfort and entertaining, featuring a spacious primary suite complete with a walk-in closet and private ensuite, along with an additional bedroom and bathroom. The bathrooms have been updated with custom vanities. The bright kitchen has ample ca…binetry, a gas range for the home chef and features a new backsplash and countertops. The kitchen and dining area showcases beautiful orchard and lake views. The west facing orientation makes for amazing sunsets. Relax in either the living room or family room, each warmed by its own cozy gas fireplace. The lower level features 2 large bedrooms, a full bathroom and large storage areas as well as a 2 car garage. The property has a 16 x 38 foot insulated workshop with a new furnace (as well as an additional covered parking area large enough for an RV), low-maintenance landscaping, and a large garden area. Prewiring and a poured concrete pad await a future hot tub. There is nearly an acre of usable space in this versatile and well-appointed property. (id:14735)
Listed by RE/MAX Vernon.
Enjoy breathtaking views from this well maintained North BX home overlooking Swan Lake. Offering abundant space, peaceful surroundings and scenic views, this property is ready for your ideas. The main living level is designed for both comfort and entertaining, featuring a spacious primary suite complete with a walk-in closet and private ensuite, along with an additional bedroom and bathroom. The bathrooms have been updated with custom vanities. The bright kitchen has ample cabinetry, a gas range for the home chef and features a new backsplash and countertops. The kitchen and dining area showcases beautiful orchard and lake views. The west facing orientation makes for amazing sunsets. Relax in either the living room or family room, each warmed by its own cozy gas fireplace. The lower level features 2 large bedrooms, a full bathroom and large storage areas as well as a 2 car garage. The property has a 16 x 38 foot insulated workshop with a new furnace (as well as an additional covered parking area large enough for an RV), low-maintenance landscaping, and a large garden area. Prewiring and a poured concrete pad await a future hot tub. There is nearly an acre of usable space in this versatile and well-appointed property. (id:14735)
Listed by RE/MAX Vernon.
 Brought to you by your friendly REALTORS® through the MLS® System and OMREB (Okanagan Mainland Real Estate Board), courtesy of Gary Judge for your convenience.
The information contained on this site is based in whole or in part on information that is provided by members of The Canadian Real Estate Association, who are responsible for its accuracy. CREA reproduces and distributes this information as a service for its members and assumes no responsibility for its accuracy.
More Details
- MLS®: 10392432
- Bedrooms: 4
- Bathrooms: 3
- Type: House
- Square Feet: 2,152 sqft
- Lot Size: 0.83 acres
- Full Baths: 3
- Half Baths: 0
- Parking: 12 (Attached Garage)
- Fireplaces: 2
- Storeys: 2 storeys
- Year Built: 1991
Rooms And Dimensions
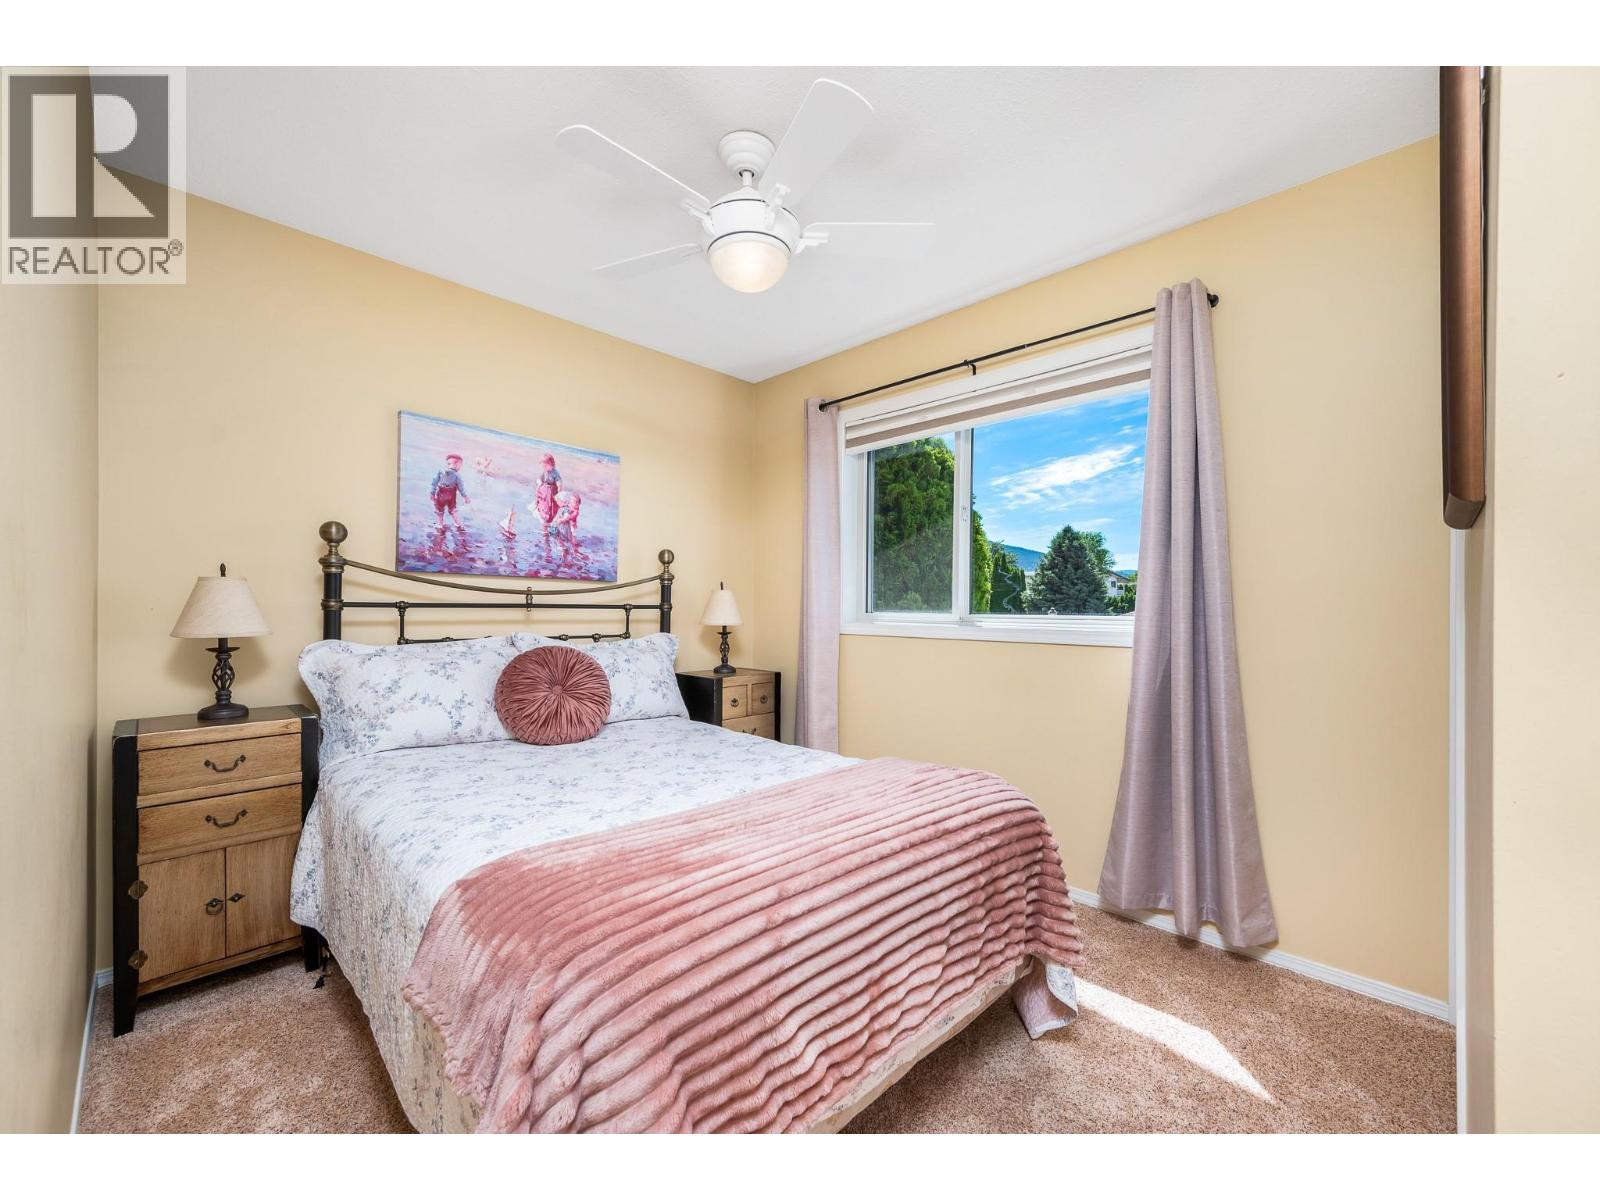
- Primary Bedroom: 11'11'' x 12'
- Living room: 20'11'' x 14'1''
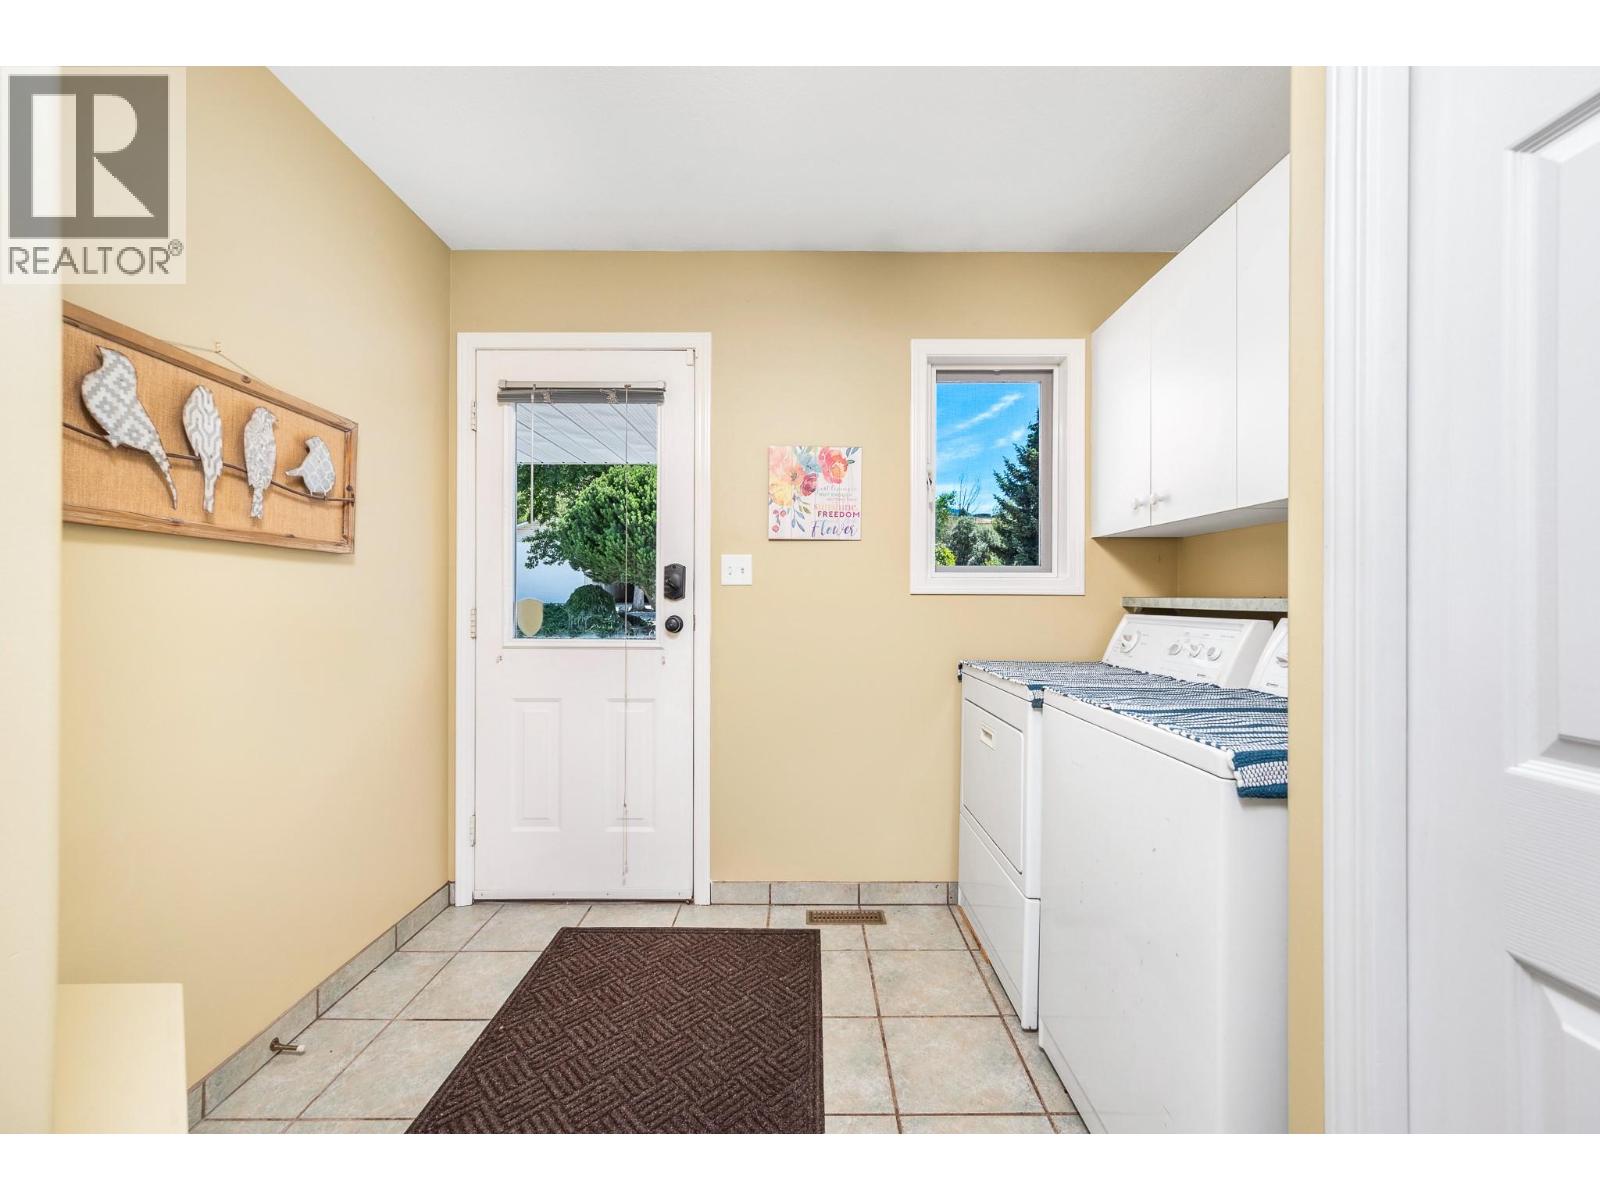
- Laundry room: 8'6'' x 8'11''
- Kitchen: 12'7'' x 13'6''
- Family room: 14'6'
Get in touch with JUDGE Team
250.899.3101Location and Amenities

Amenities Near 6717 Herry Road
North Bx, Vernon
Here is a brief summary of some amenities close to this listing (6717 Herry Road, North Bx, Vernon), such as schools, parks & recreation centres and public transit.
This 3rd party neighbourhood widget is powered by HoodQ, and the accuracy is not guaranteed. Nearby amenities are subject to changes and closures. Buyer to verify all details.