Overview
Price
$1,950,000
Bedrooms
5
Bathrooms
3
Square Footage
3,501 sqft
About this House in Lower Mission
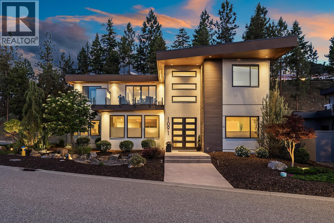
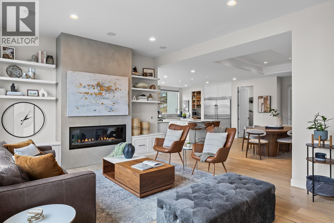
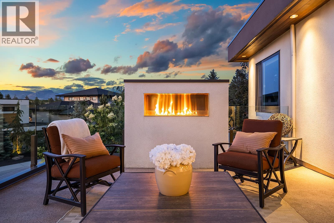
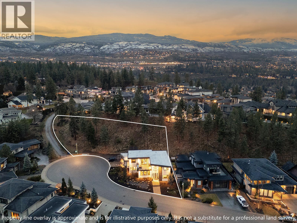
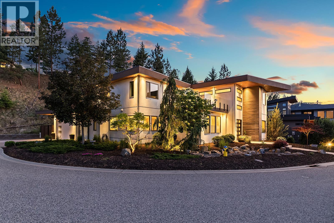
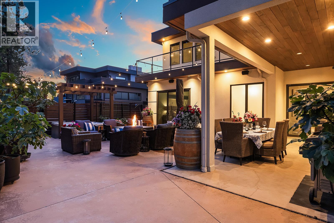
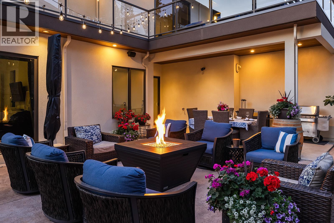
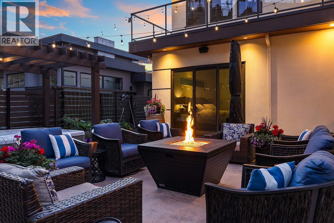
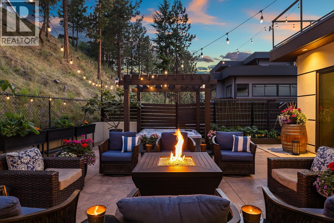
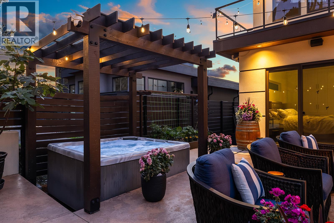
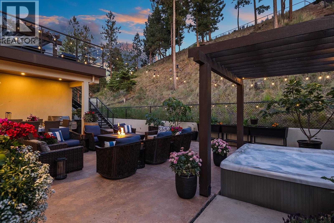
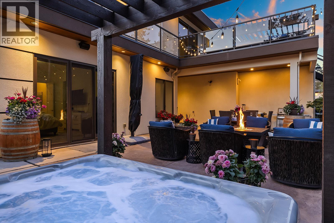
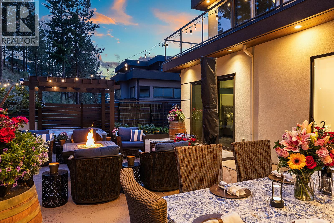
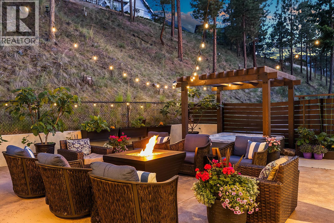
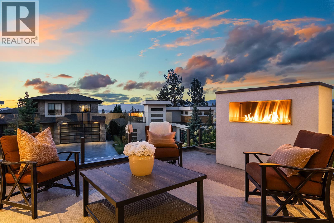
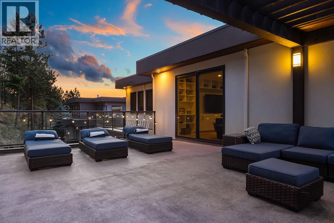
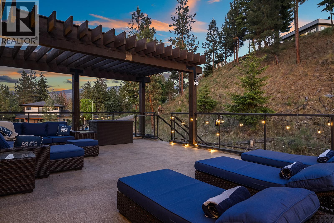
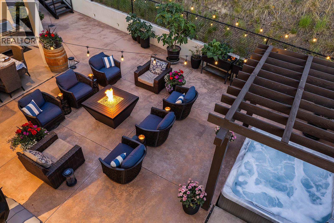
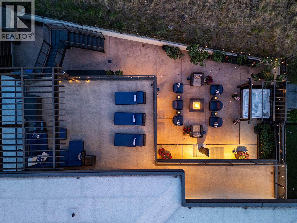
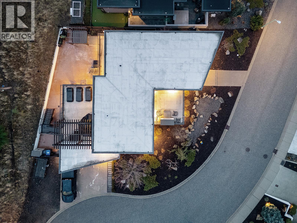
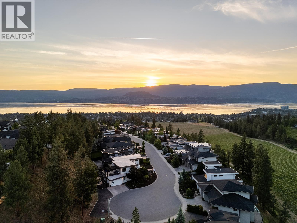
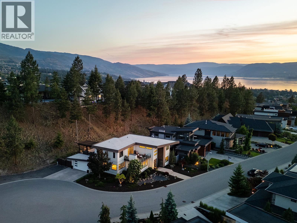
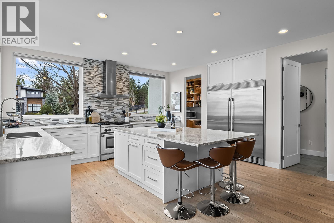
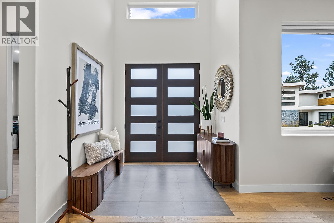
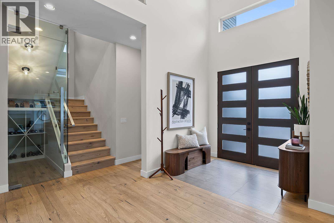
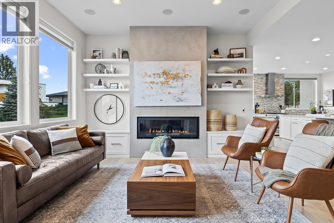
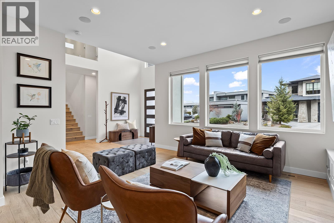
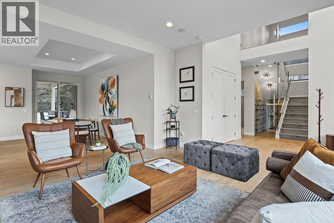
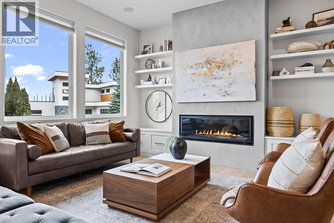
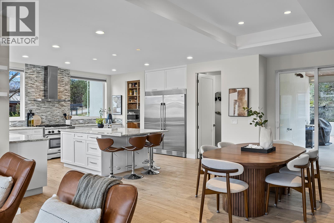
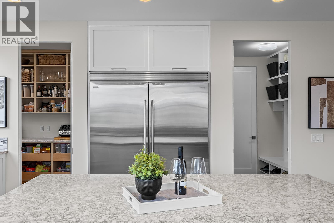
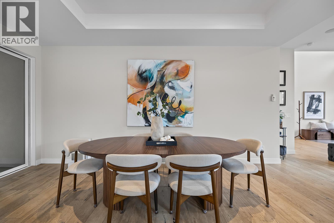
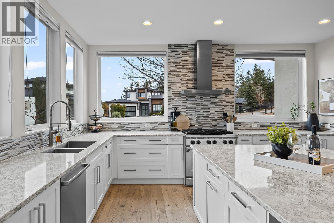
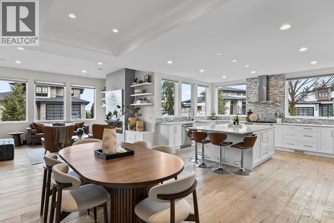
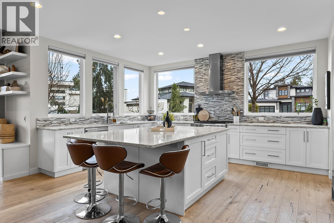
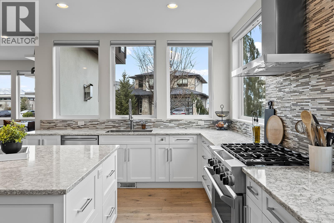
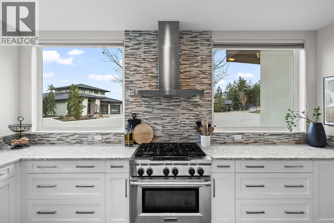
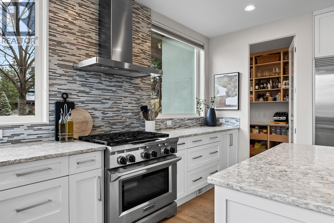
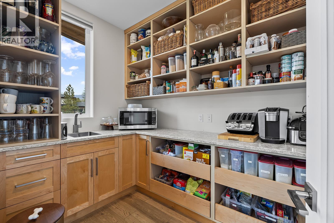
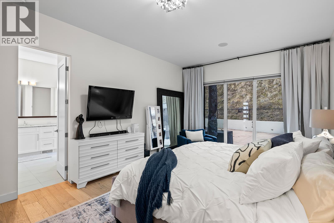
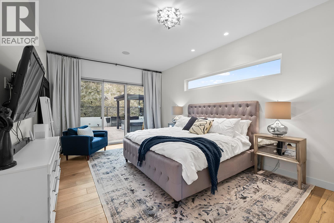
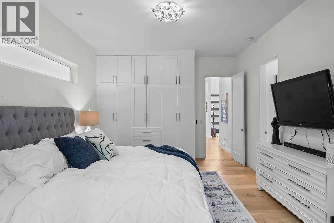
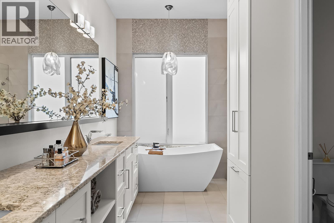
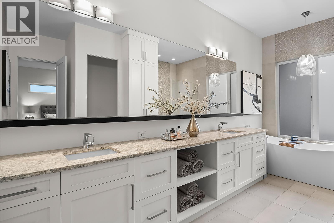
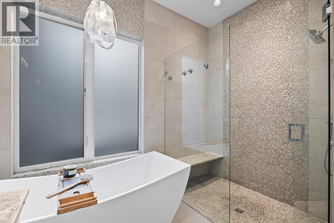
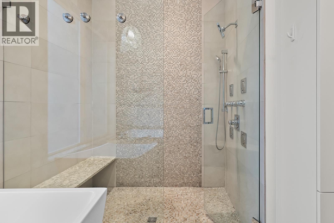
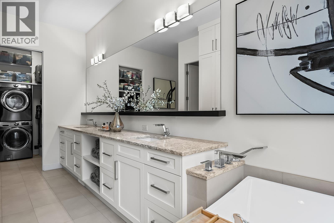
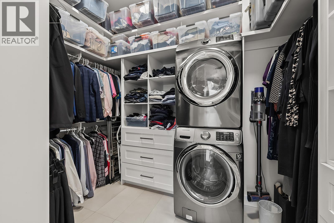
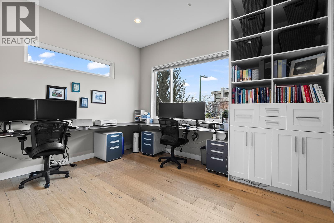
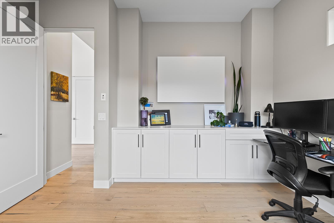
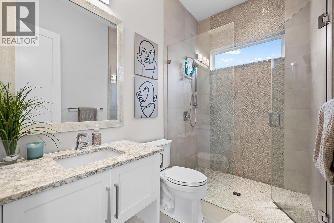
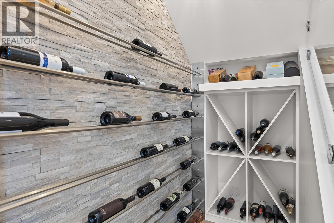
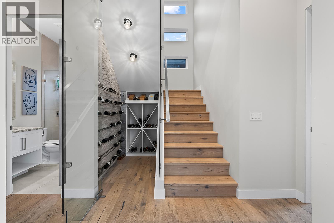
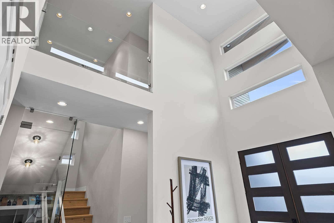
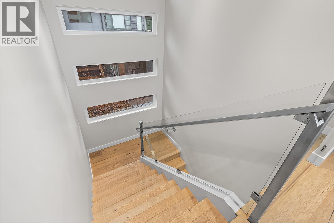
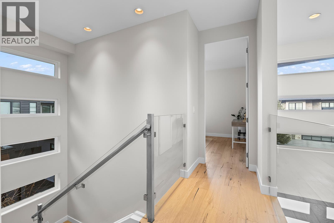
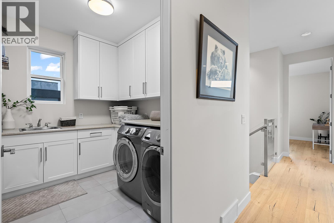
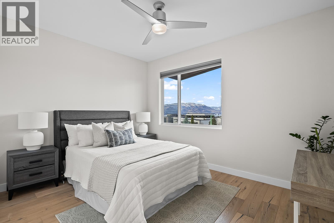
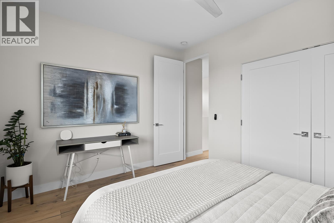
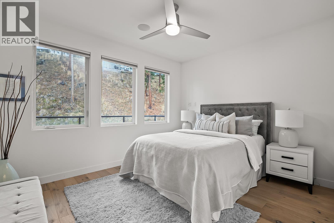
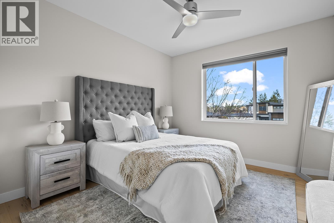
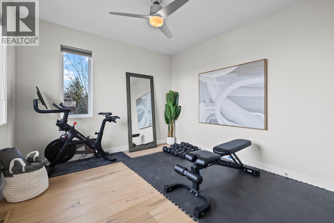
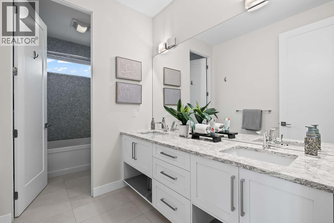
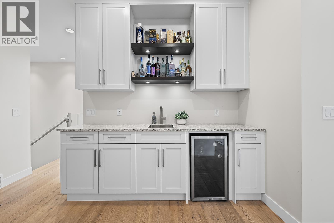
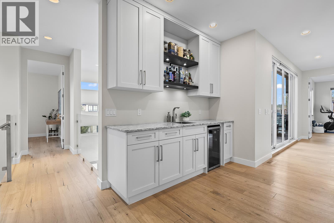
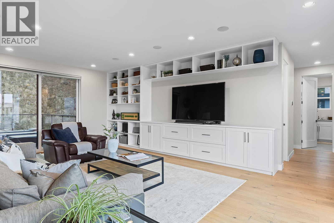
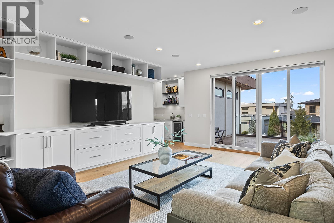
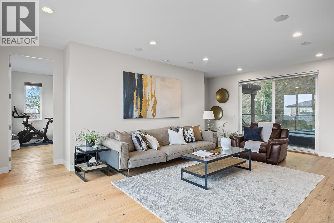
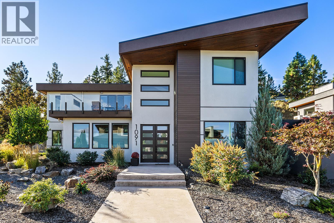
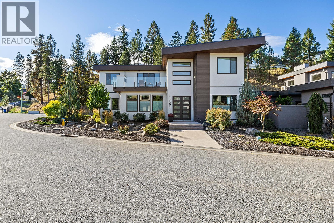
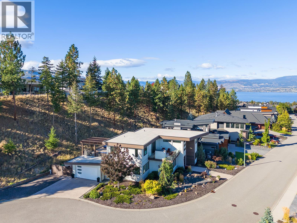
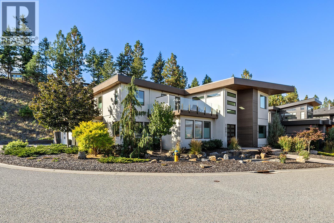
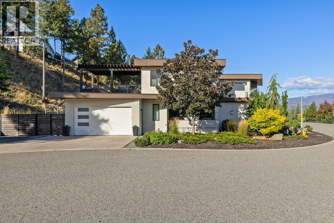
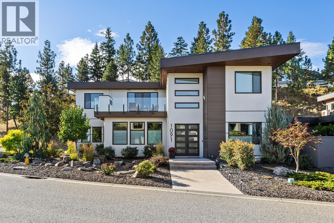
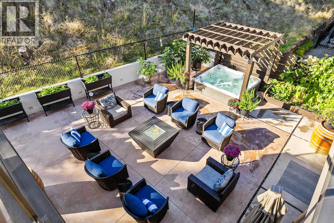
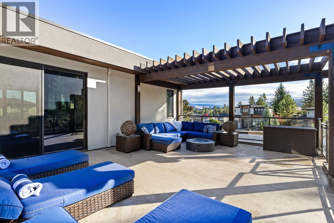
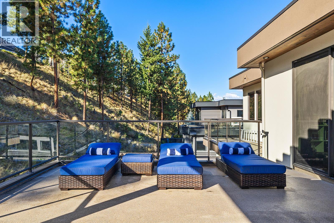
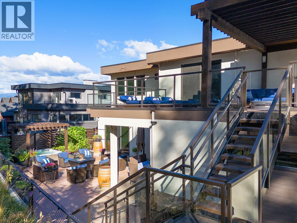
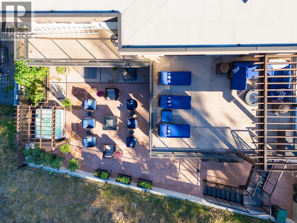
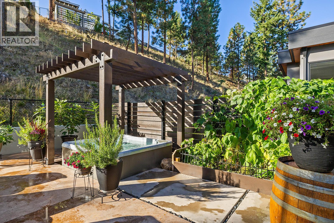
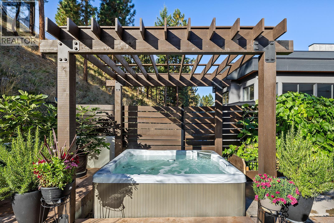
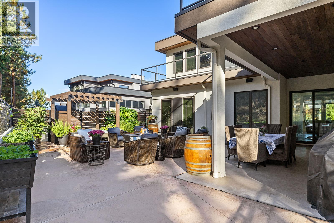
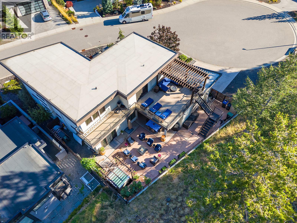
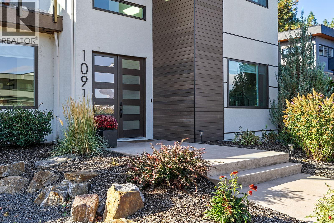
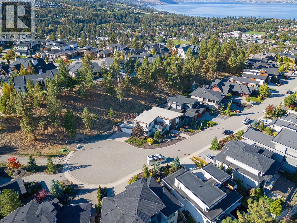
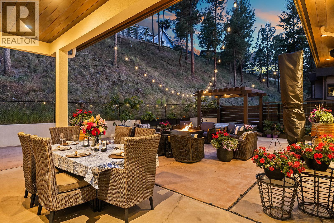
Welcome to 1091 Westpoint Drive, a private executive retreat perched at the summit of Woodland Hills, where elevated living meets an exceptional outdoor lifestyle. Thoughtfully redesigned with over $350,000 in upgrades, this residence was created for effortless entertaining and year-round enjoyment. Expansive decks and terraces create multiple outdoor spaces for dining, relaxing, and gathering, all designed to maximize the peaceful setting. Enjoy evenings by the outdoor firep…lace, unwind in the secluded hot tub off the primary suite, or host unforgettable summer gatherings with easy access from the main living spaces. Pool plans are available, offering potential to create a true private resort-style escape. Inside, the open-concept main floor features a spacious great room, generous living and dining areas, and a gourmet kitchen with premium appliances, quartz countertops, oversized island, double-door refrigerator, and six-burner gas range. A dedicated office with floating carbon fibre desk provides ideal work-from-home functionality, while the glass-enclosed wine room adds a refined touch. The main-floor primary suite offers a spa-inspired ensuite with soaker tub, walk-in shower, and direct hot tub access. Upstairs includes four additional bedrooms, loft/media area with wet bar, full laundry, and a third bathroom. Additional highlights include white oak plank flooring, in-floor heating, on-demand hot water, smart lighting, six-zone audio, and dual surround systems. (id:14735)
Listed by Engel & Volkers Okanagan.
Welcome to 1091 Westpoint Drive, a private executive retreat perched at the summit of Woodland Hills, where elevated living meets an exceptional outdoor lifestyle. Thoughtfully redesigned with over $350,000 in upgrades, this residence was created for effortless entertaining and year-round enjoyment. Expansive decks and terraces create multiple outdoor spaces for dining, relaxing, and gathering, all designed to maximize the peaceful setting. Enjoy evenings by the outdoor fireplace, unwind in the secluded hot tub off the primary suite, or host unforgettable summer gatherings with easy access from the main living spaces. Pool plans are available, offering potential to create a true private resort-style escape. Inside, the open-concept main floor features a spacious great room, generous living and dining areas, and a gourmet kitchen with premium appliances, quartz countertops, oversized island, double-door refrigerator, and six-burner gas range. A dedicated office with floating carbon fibre desk provides ideal work-from-home functionality, while the glass-enclosed wine room adds a refined touch. The main-floor primary suite offers a spa-inspired ensuite with soaker tub, walk-in shower, and direct hot tub access. Upstairs includes four additional bedrooms, loft/media area with wet bar, full laundry, and a third bathroom. Additional highlights include white oak plank flooring, in-floor heating, on-demand hot water, smart lighting, six-zone audio, and dual surround systems. (id:14735)
Listed by Engel & Volkers Okanagan.
 Brought to you by your friendly REALTORS® through the MLS® System and OMREB (Okanagan Mainland Real Estate Board), courtesy of Gary Judge for your convenience.
The information contained on this site is based in whole or in part on information that is provided by members of The Canadian Real Estate Association, who are responsible for its accuracy. CREA reproduces and distributes this information as a service for its members and assumes no responsibility for its accuracy.
More Details
- MLS®: 10389261
- Bedrooms: 5
- Bathrooms: 3
- Type: House
- Square Feet: 3,501 sqft
- Lot Size: 0.45 acres
- Full Baths: 3
- Half Baths: 0
- Parking: 6 (Additional Parking, Attached Garage)
- Fireplaces: 2
- View: Lake view, Mountain view, Valley view, View (pan
- Storeys: 2 storeys
- Year Built: 2015
Rooms And Dimensions
- Bedroom: 13' x 11'
- Bedroom: 12'2'' x 11'4''
- Bedroom: 12'2'' x 11'
- Bedroom: 13'0'' x 10'7''
- 5pc Bathroom: 5'11'' x 13'5''
Get in touch with JUDGE Team
250.899.3101Location and Amenities

Amenities Near 1091 Westpoint Drive
Lower Mission, Kelowna
Here is a brief summary of some amenities close to this listing (1091 Westpoint Drive, Lower Mission, Kelowna), such as schools, parks & recreation centres and public transit.
This 3rd party neighbourhood widget is powered by HoodQ, and the accuracy is not guaranteed. Nearby amenities are subject to changes and closures. Buyer to verify all details.