Overview
Price
$1,299,900
Bedrooms
4
Bathrooms
3
Square Footage
3,711 sqft
About this House in Lower Mission
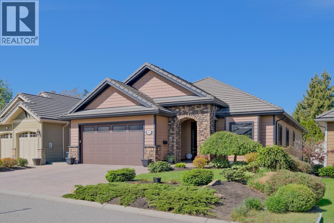
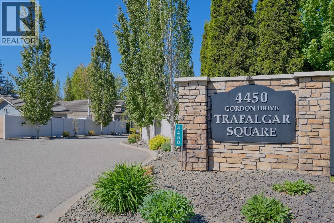
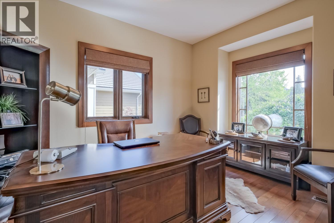
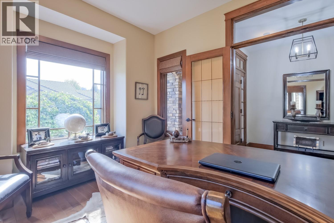
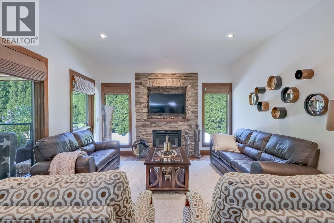
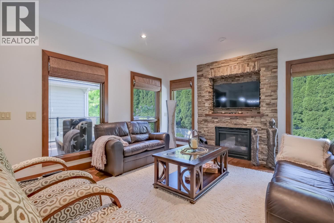
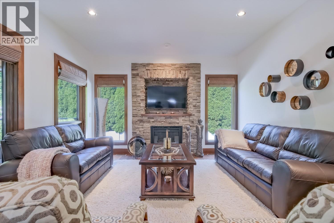
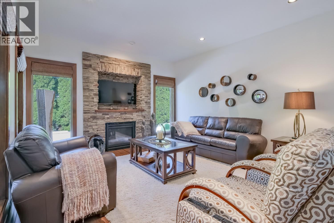
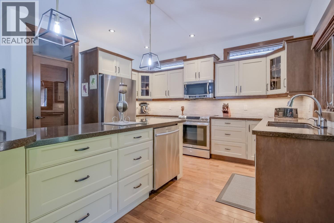
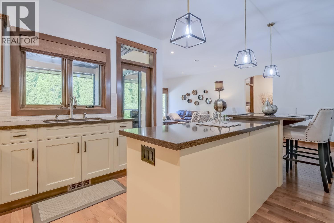
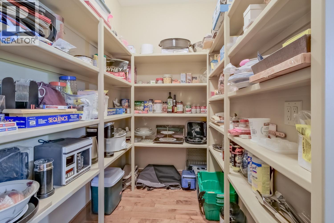
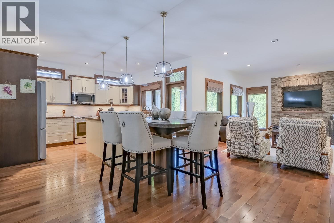
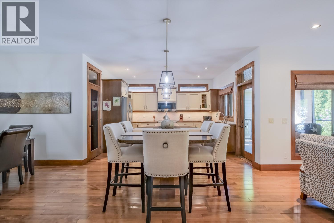
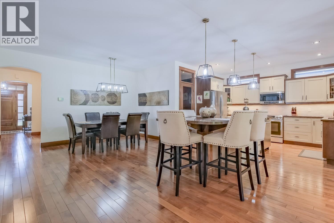
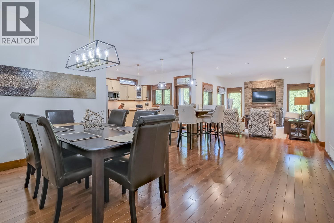
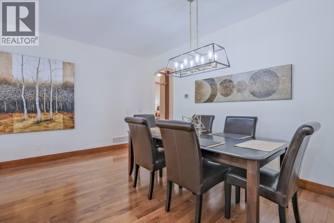
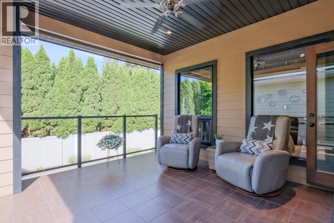
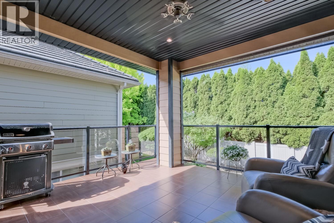
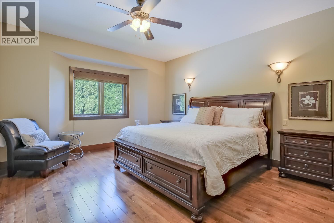
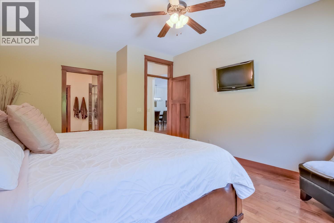
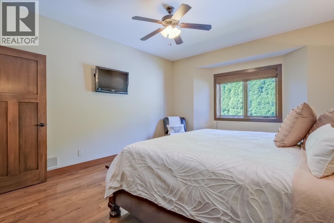
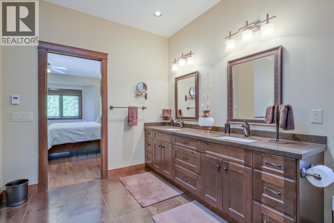
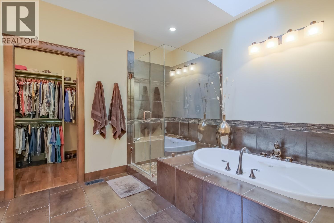
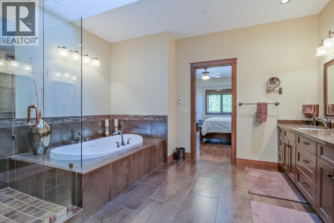
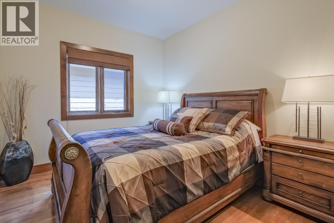
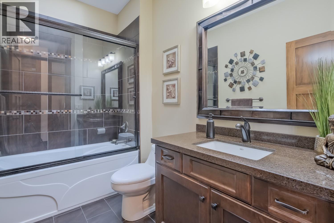
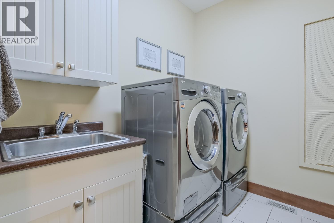
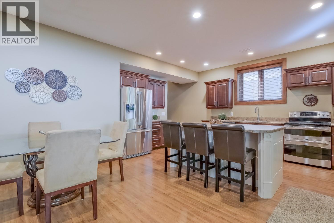
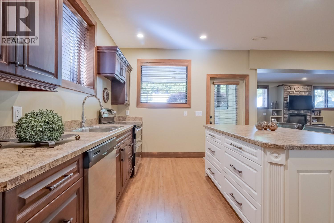
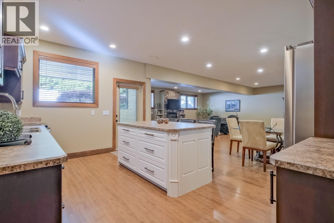
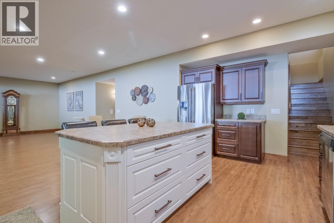
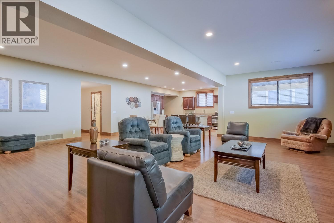
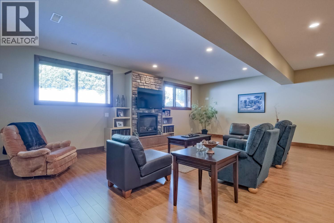
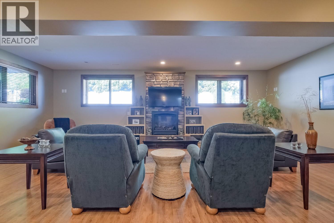
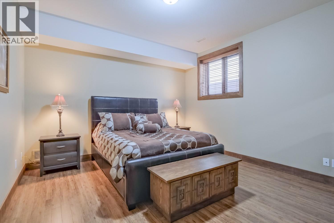
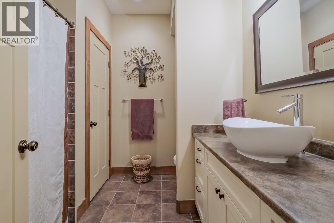
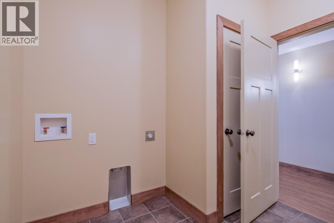
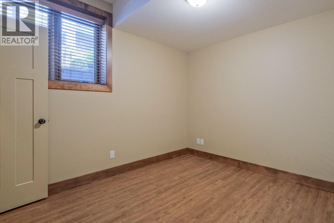
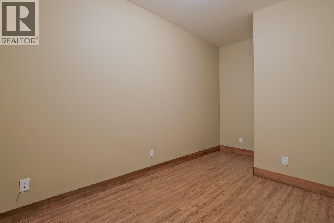
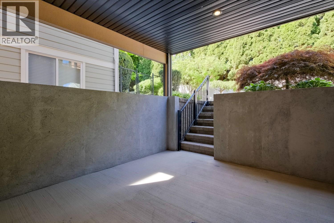
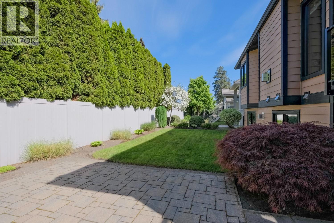
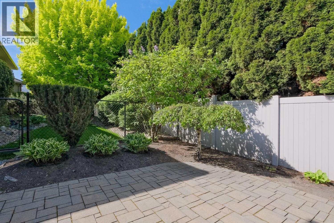
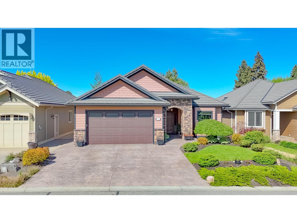
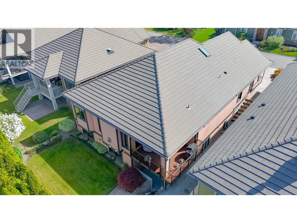
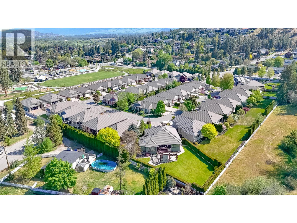
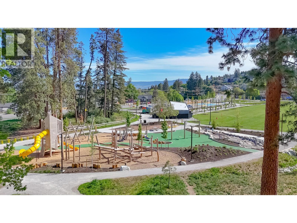
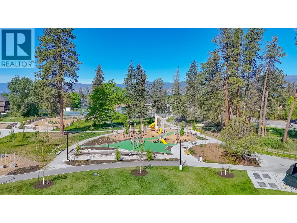
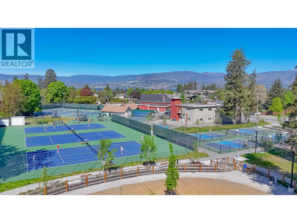
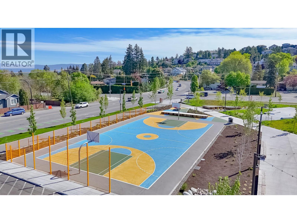
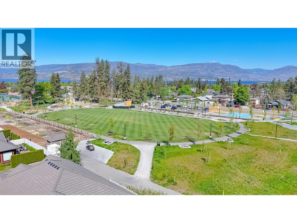
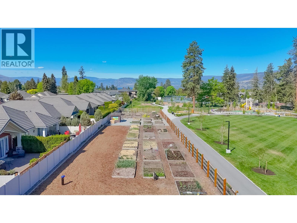
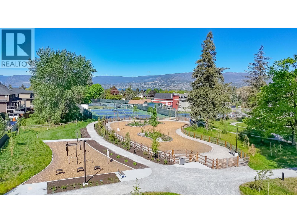
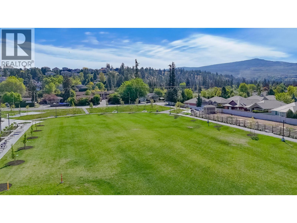
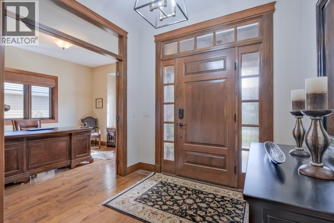
This well kept home in Trafalgar Square blends space, flexibility, and lifestyle in one of Kelowna’s most sought-after neighbourhoods. The main level is bright and inviting, with an open concept ideal for living and entertaining. The kitchen anchors the space, featuring a large island with seating for 4, walk in pantry, and seamless flow into the living room, where a cozy gas fireplace adds warmth and character. Just off the kitchen, a private covered patio with a gas B…BQ hookup extends your living space outdoors. Thoughtfully designed, the main floor includes a spacious primary bedroom, ensuite and walk-in closet, along with a second bedroom and a dedicated office—perfect for families or those working from home. Downstairs, the full 2 bed in-law suite offers exceptional flexibility, complete with its own kitchen, living area, den, bathroom, and laundry. With separate access and walk-out entry to the private, west-facing backyard, it’s ideal for extended family or extra income. Surrounded by mature landscaping, the backyard offers a quiet and private space to unwind. A double garage plus additional driveway parking, paired with quality construction and warm wood accents, add everyday functionality and charm. Located within walking distance to schools, beaches, and DeHart Park, and just minutes to trails, dog parks, sports fields, H2O Fitness Centre, and MNP. Family friendly, pet friendly, and no age restrictions, this an exceptional opportunity in the Lower Mission. (id:14735)
Listed by Royal LePage Kelowna.
This well kept home in Trafalgar Square blends space, flexibility, and lifestyle in one of Kelowna’s most sought-after neighbourhoods. The main level is bright and inviting, with an open concept ideal for living and entertaining. The kitchen anchors the space, featuring a large island with seating for 4, walk in pantry, and seamless flow into the living room, where a cozy gas fireplace adds warmth and character. Just off the kitchen, a private covered patio with a gas BBQ hookup extends your living space outdoors. Thoughtfully designed, the main floor includes a spacious primary bedroom, ensuite and walk-in closet, along with a second bedroom and a dedicated office—perfect for families or those working from home. Downstairs, the full 2 bed in-law suite offers exceptional flexibility, complete with its own kitchen, living area, den, bathroom, and laundry. With separate access and walk-out entry to the private, west-facing backyard, it’s ideal for extended family or extra income. Surrounded by mature landscaping, the backyard offers a quiet and private space to unwind. A double garage plus additional driveway parking, paired with quality construction and warm wood accents, add everyday functionality and charm. Located within walking distance to schools, beaches, and DeHart Park, and just minutes to trails, dog parks, sports fields, H2O Fitness Centre, and MNP. Family friendly, pet friendly, and no age restrictions, this an exceptional opportunity in the Lower Mission. (id:14735)
Listed by Royal LePage Kelowna.
 Brought to you by your friendly REALTORS® through the MLS® System and OMREB (Okanagan Mainland Real Estate Board), courtesy of Gary Judge for your convenience.
The information contained on this site is based in whole or in part on information that is provided by members of The Canadian Real Estate Association, who are responsible for its accuracy. CREA reproduces and distributes this information as a service for its members and assumes no responsibility for its accuracy.
More Details
- MLS®: 10386349
- Bedrooms: 4
- Bathrooms: 3
- Type: House
- Square Feet: 3,711 sqft
- Lot Size: 0.12 acres
- Full Baths: 3
- Half Baths: 0
- Parking: 5 (Additional Parking, Attached Garage)
- Fireplaces: 2
- Balcony/Patio: Balcony
- Storeys: 2 storeys
- Year Built: 2010
Rooms And Dimensions
- Dining nook: 9'8'' x 13'6''
- Recreation room: 17'3'' x 13'6''
- Laundry room: 8'7'' x 7'9''
- Kitchen: 10'11'' x 15'11''
- Family room: 26'3
Get in touch with JUDGE Team
250.899.3101Location and Amenities

Amenities Near 137 - 4450 Gordon Drive
Lower Mission, Kelowna
Here is a brief summary of some amenities close to this listing (137 - 4450 Gordon Drive, Lower Mission, Kelowna), such as schools, parks & recreation centres and public transit.
This 3rd party neighbourhood widget is powered by HoodQ, and the accuracy is not guaranteed. Nearby amenities are subject to changes and closures. Buyer to verify all details.