Overview
Price
$1,900,000
Bedrooms
4
Bathrooms
2
Square Footage
1,725 sqft
About this House in Lower Mission
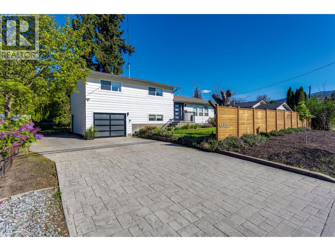
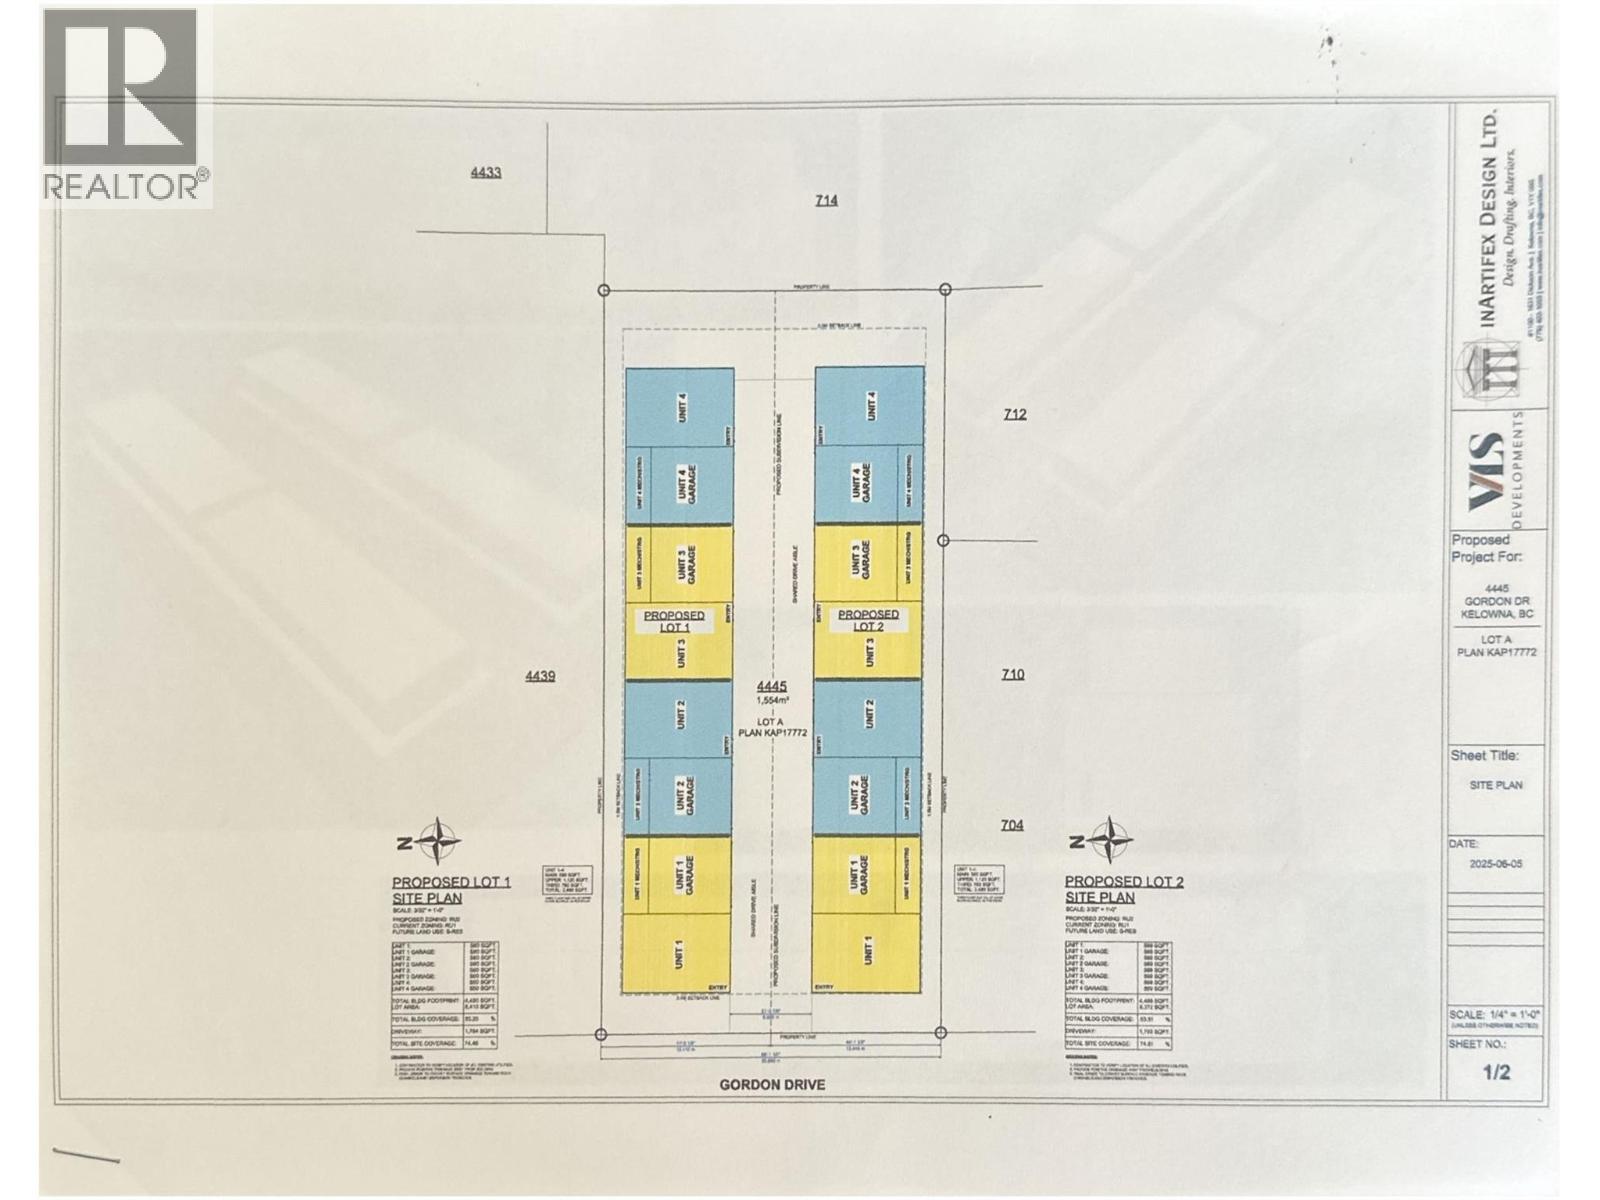
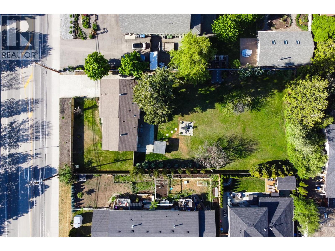
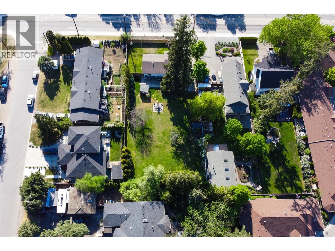
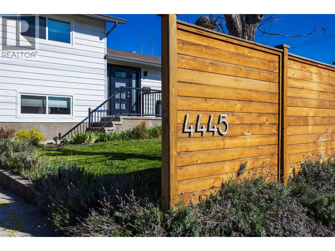
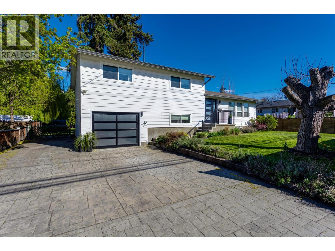
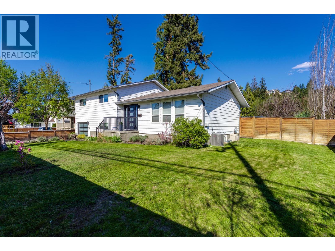
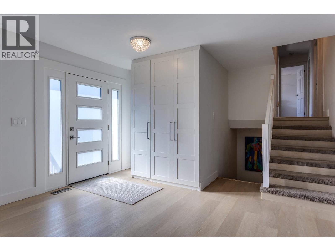
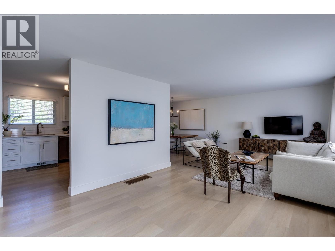
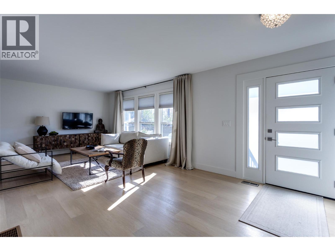
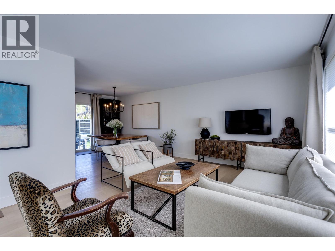
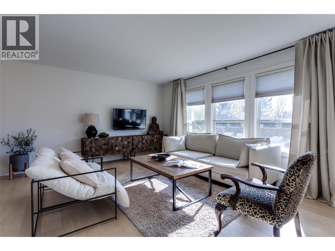
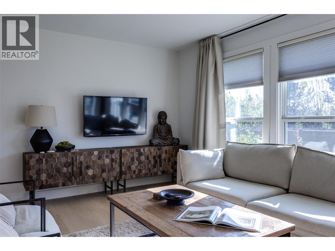
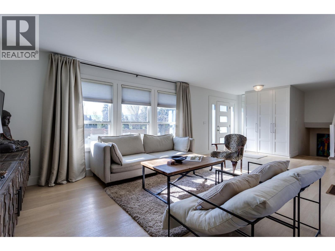
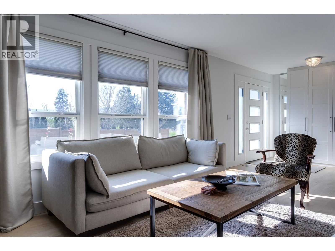
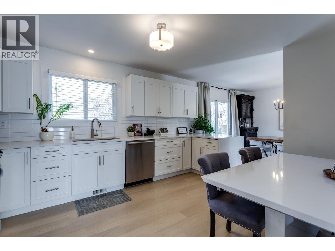
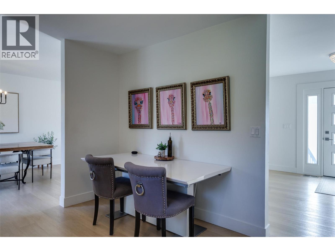
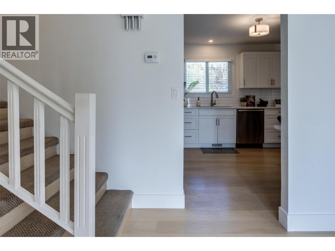
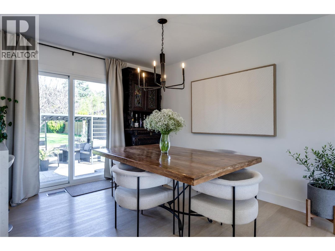
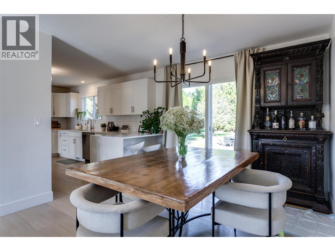
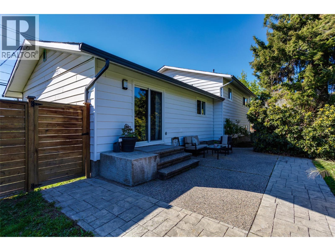
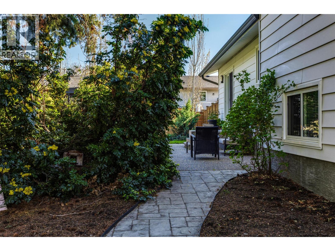
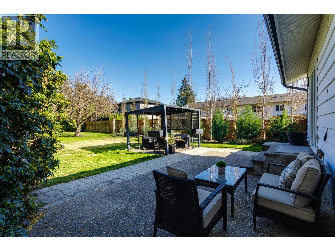
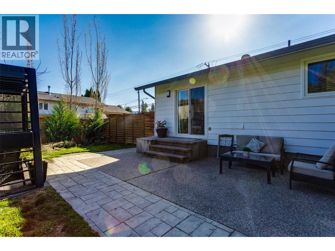
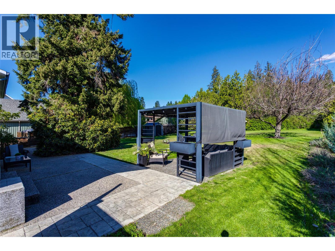
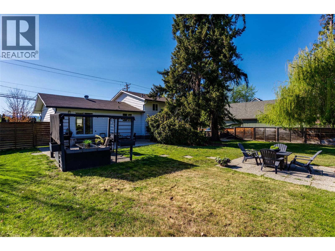
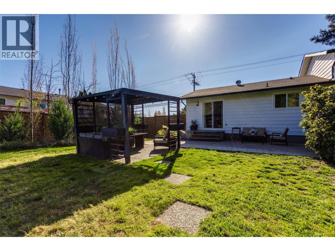
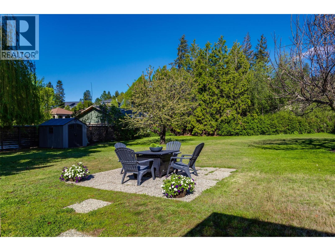
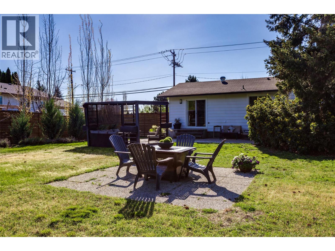
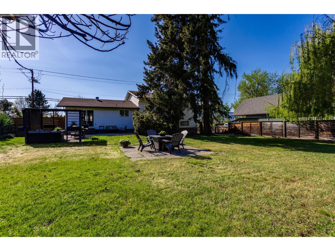
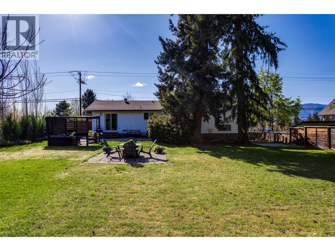
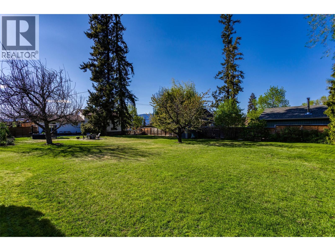
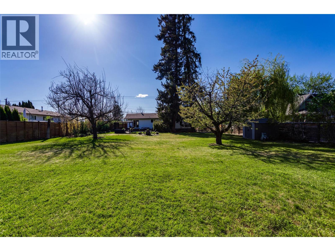
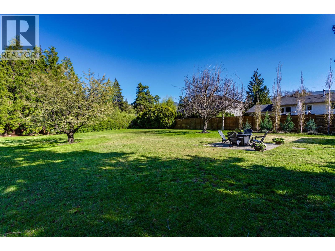
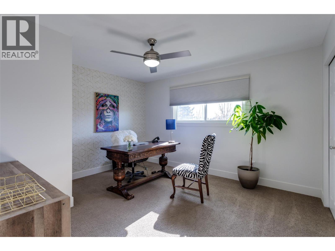
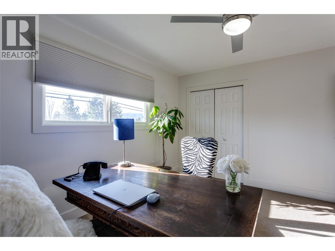
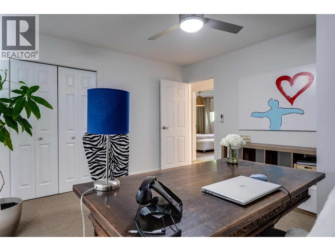
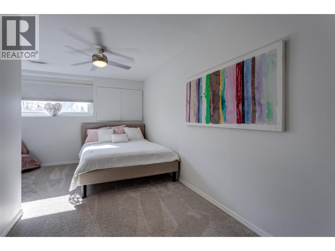
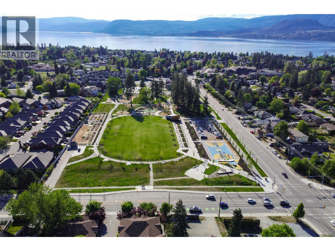
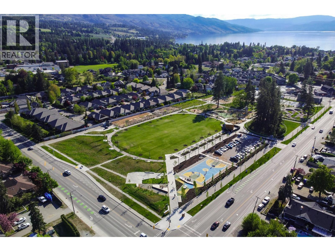
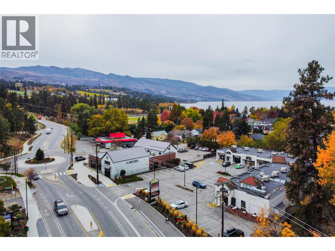
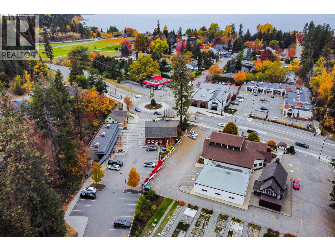
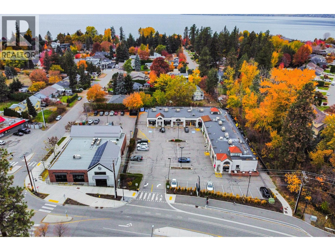
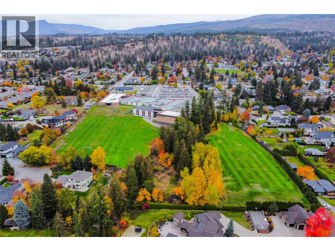
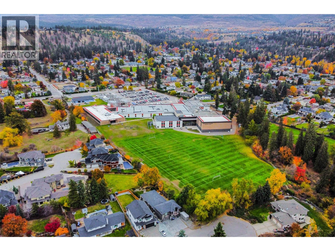
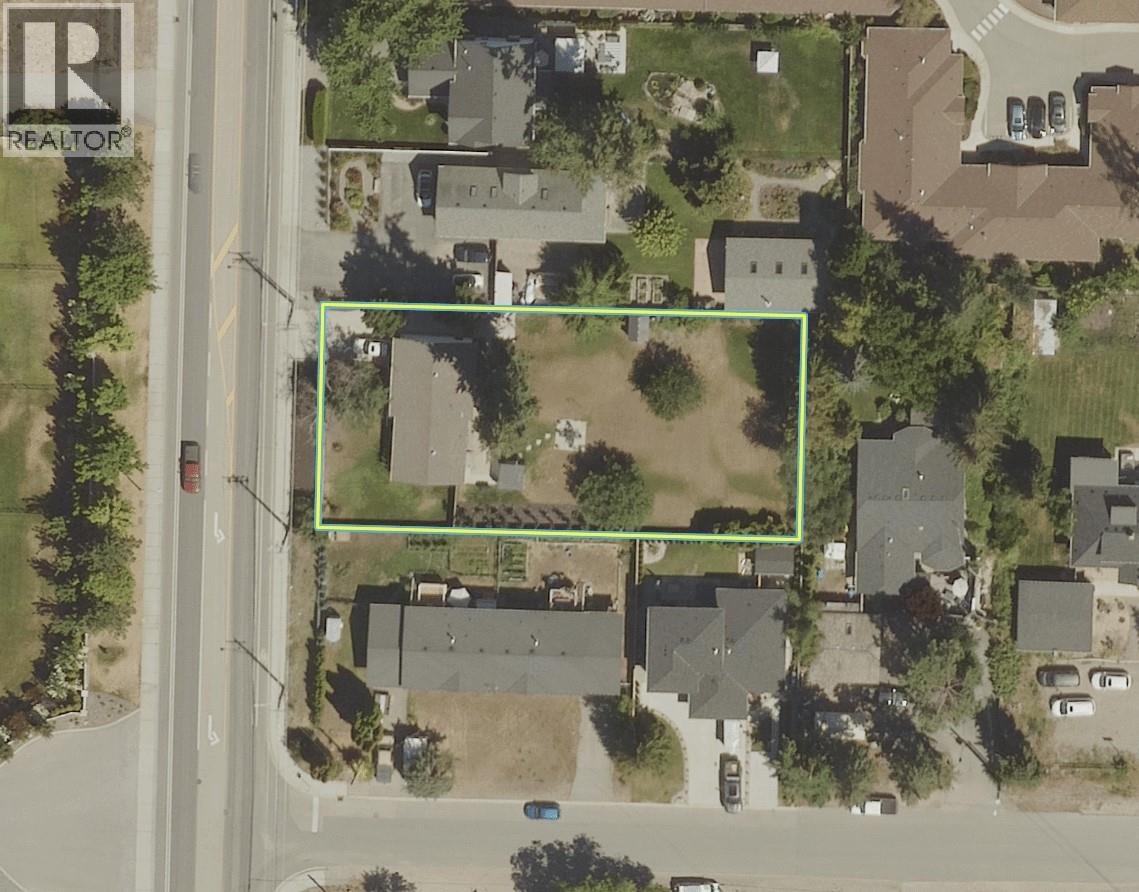
Prime Lower Mission opportunity located in the Permanent Growth Boundary across the street from DeHart Park. This 0.38 acre RU1 property sits in a highly sought after area close to schools, the lake, and key amenities. Excellent potential for future density, with preliminary concepts indicating the possibility of up to eight units, such as two fourplexes through a proposed subdivision and RU2 rezoning (subject to City of Kelowna approval). A well-built, renovated home provide…s strong holding value and excellent rental potential while you plan your development strategy. (id:14735)
Listed by Royal LePage Kelowna.
Prime Lower Mission opportunity located in the Permanent Growth Boundary across the street from DeHart Park. This 0.38 acre RU1 property sits in a highly sought after area close to schools, the lake, and key amenities. Excellent potential for future density, with preliminary concepts indicating the possibility of up to eight units, such as two fourplexes through a proposed subdivision and RU2 rezoning (subject to City of Kelowna approval). A well-built, renovated home provides strong holding value and excellent rental potential while you plan your development strategy. (id:14735)
Listed by Royal LePage Kelowna.
 Brought to you by your friendly REALTORS® through the MLS® System and OMREB (Okanagan Mainland Real Estate Board), courtesy of Gary Judge for your convenience.
The information contained on this site is based in whole or in part on information that is provided by members of The Canadian Real Estate Association, who are responsible for its accuracy. CREA reproduces and distributes this information as a service for its members and assumes no responsibility for its accuracy.
More Details
- MLS®: 10385154
- Bedrooms: 4
- Bathrooms: 2
- Type: House
- Square Feet: 1,725 sqft
- Lot Size: 0.38 acres
- Full Baths: 1
- Half Baths: 1
- Parking: 6 (Additional Parking, Attached Garage)
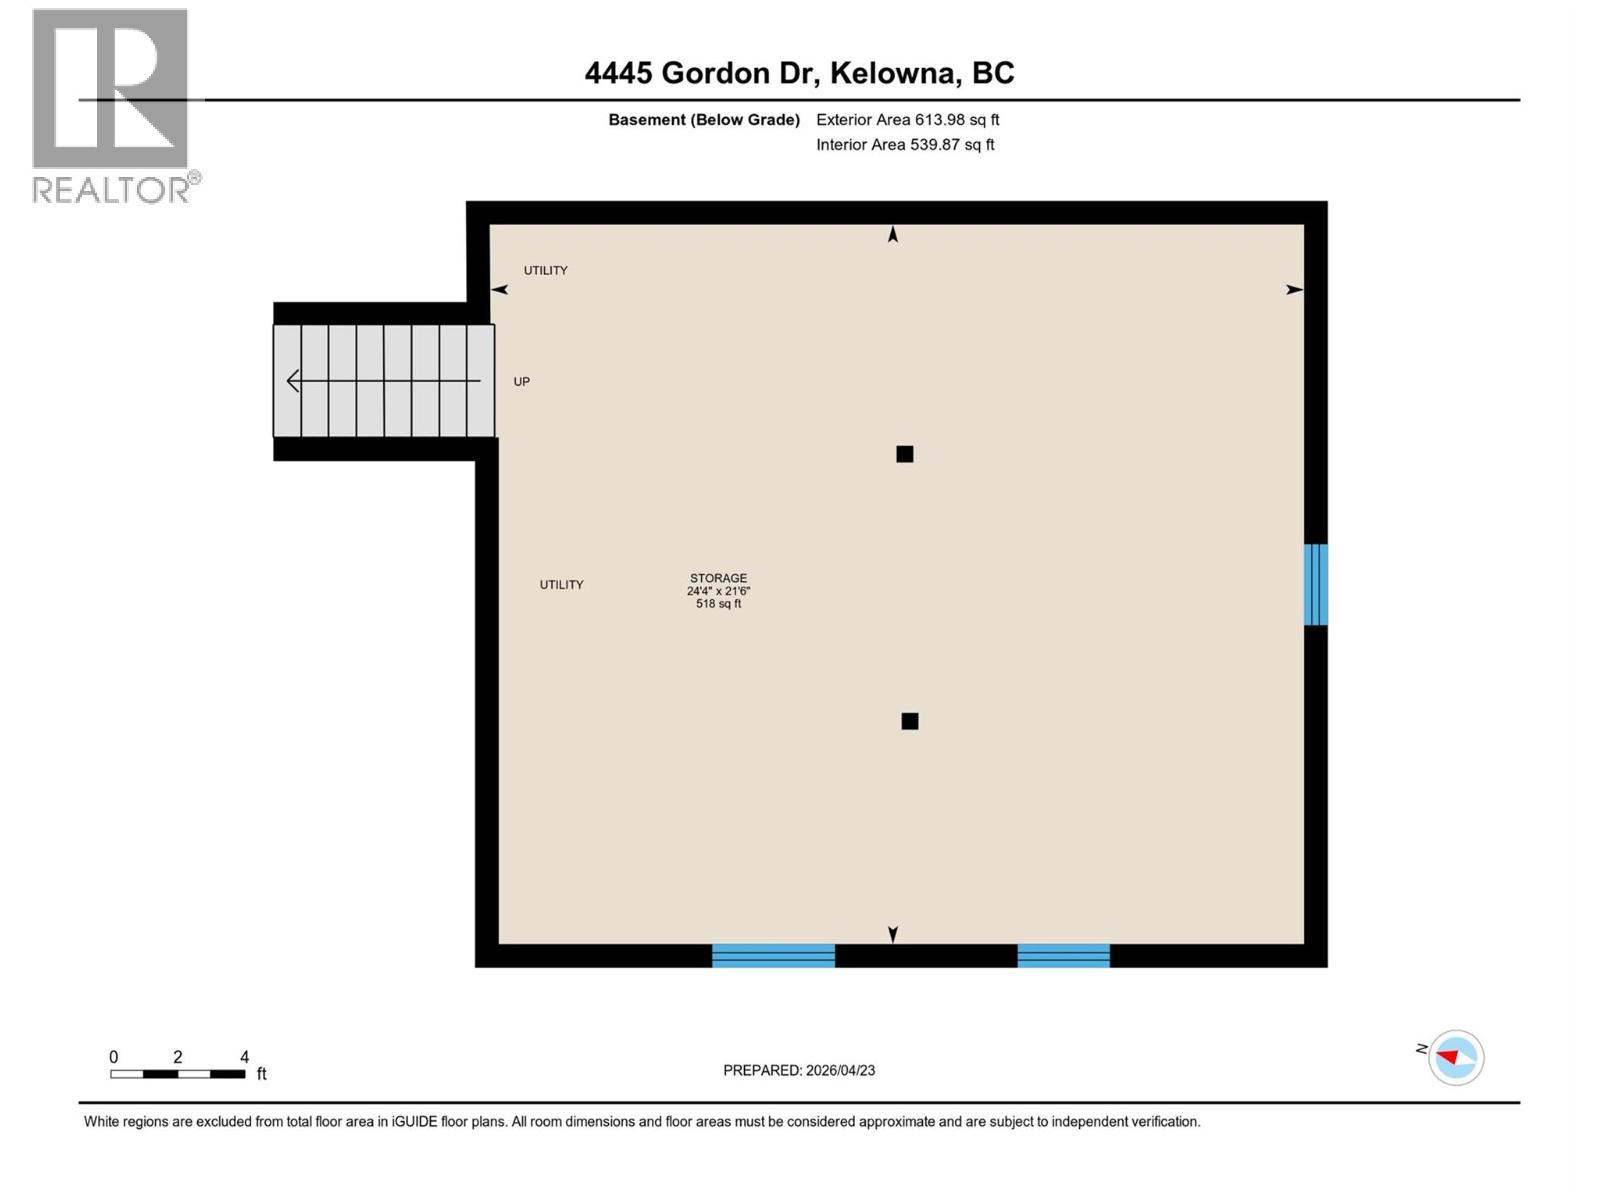
- Storeys: 4 storeys
- Year Built: 1968
Rooms And Dimensions
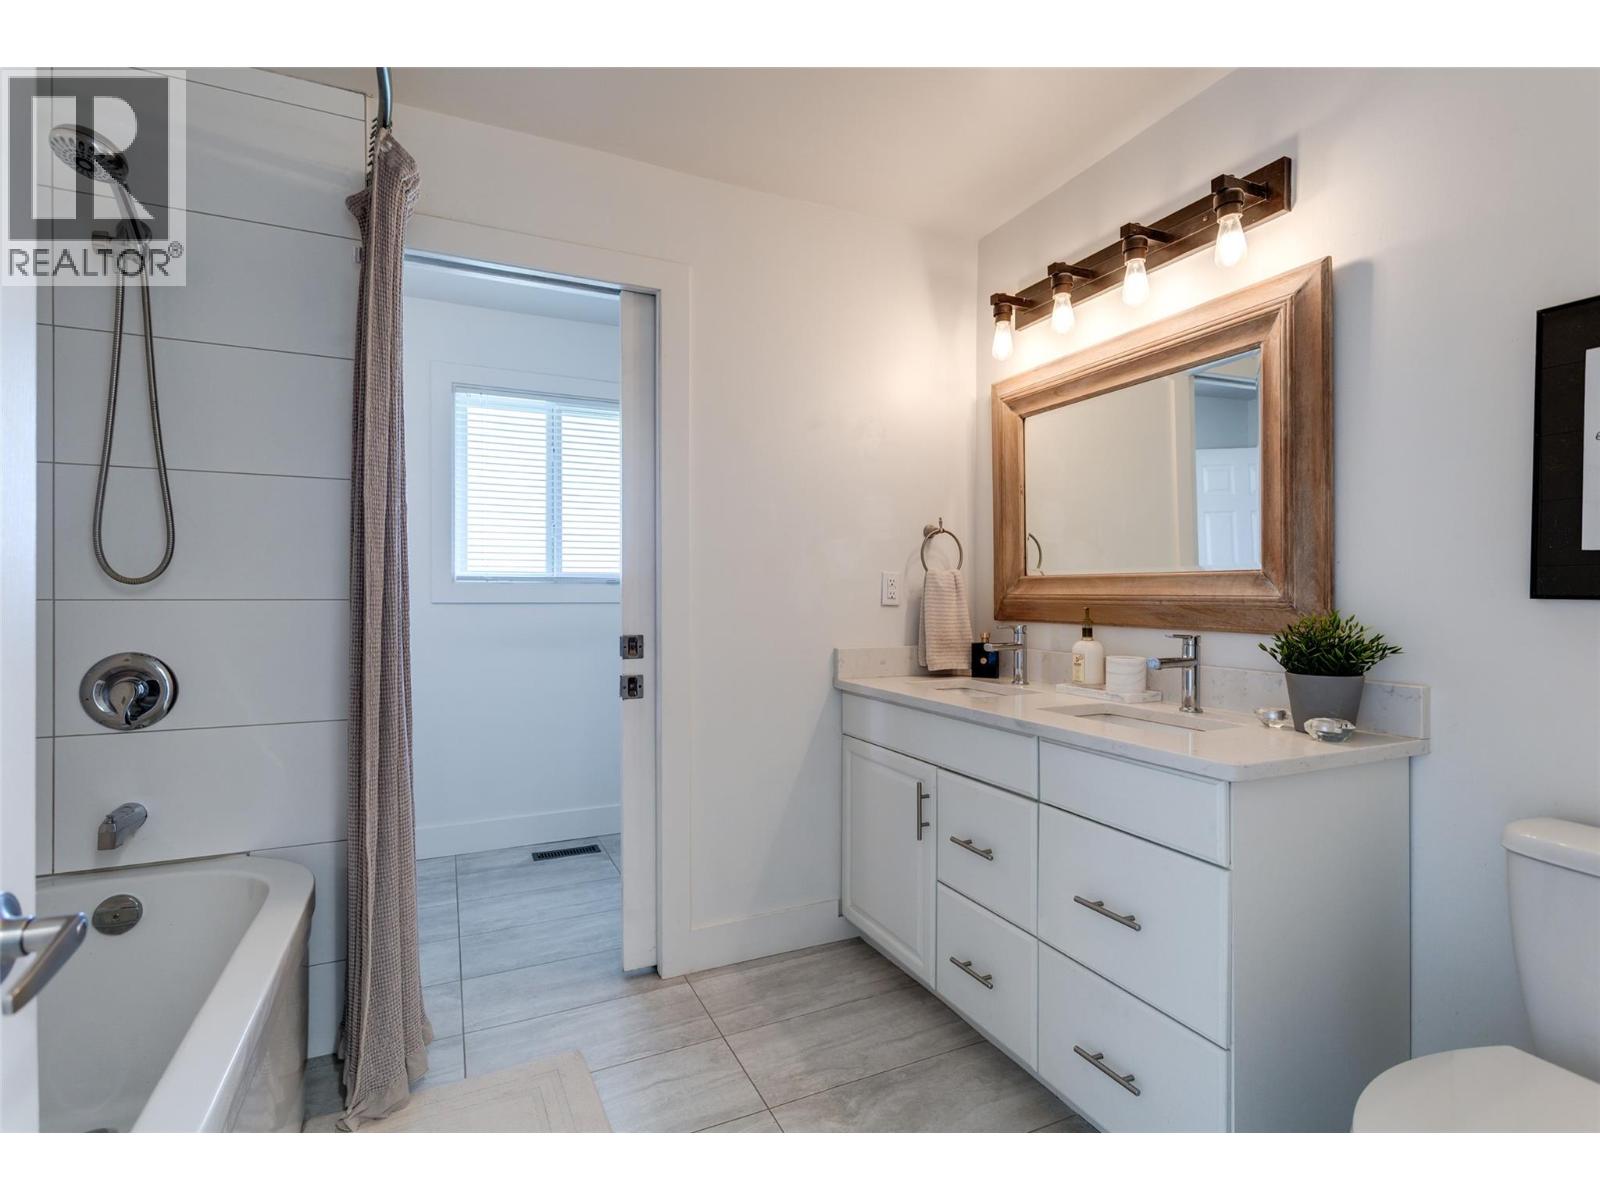
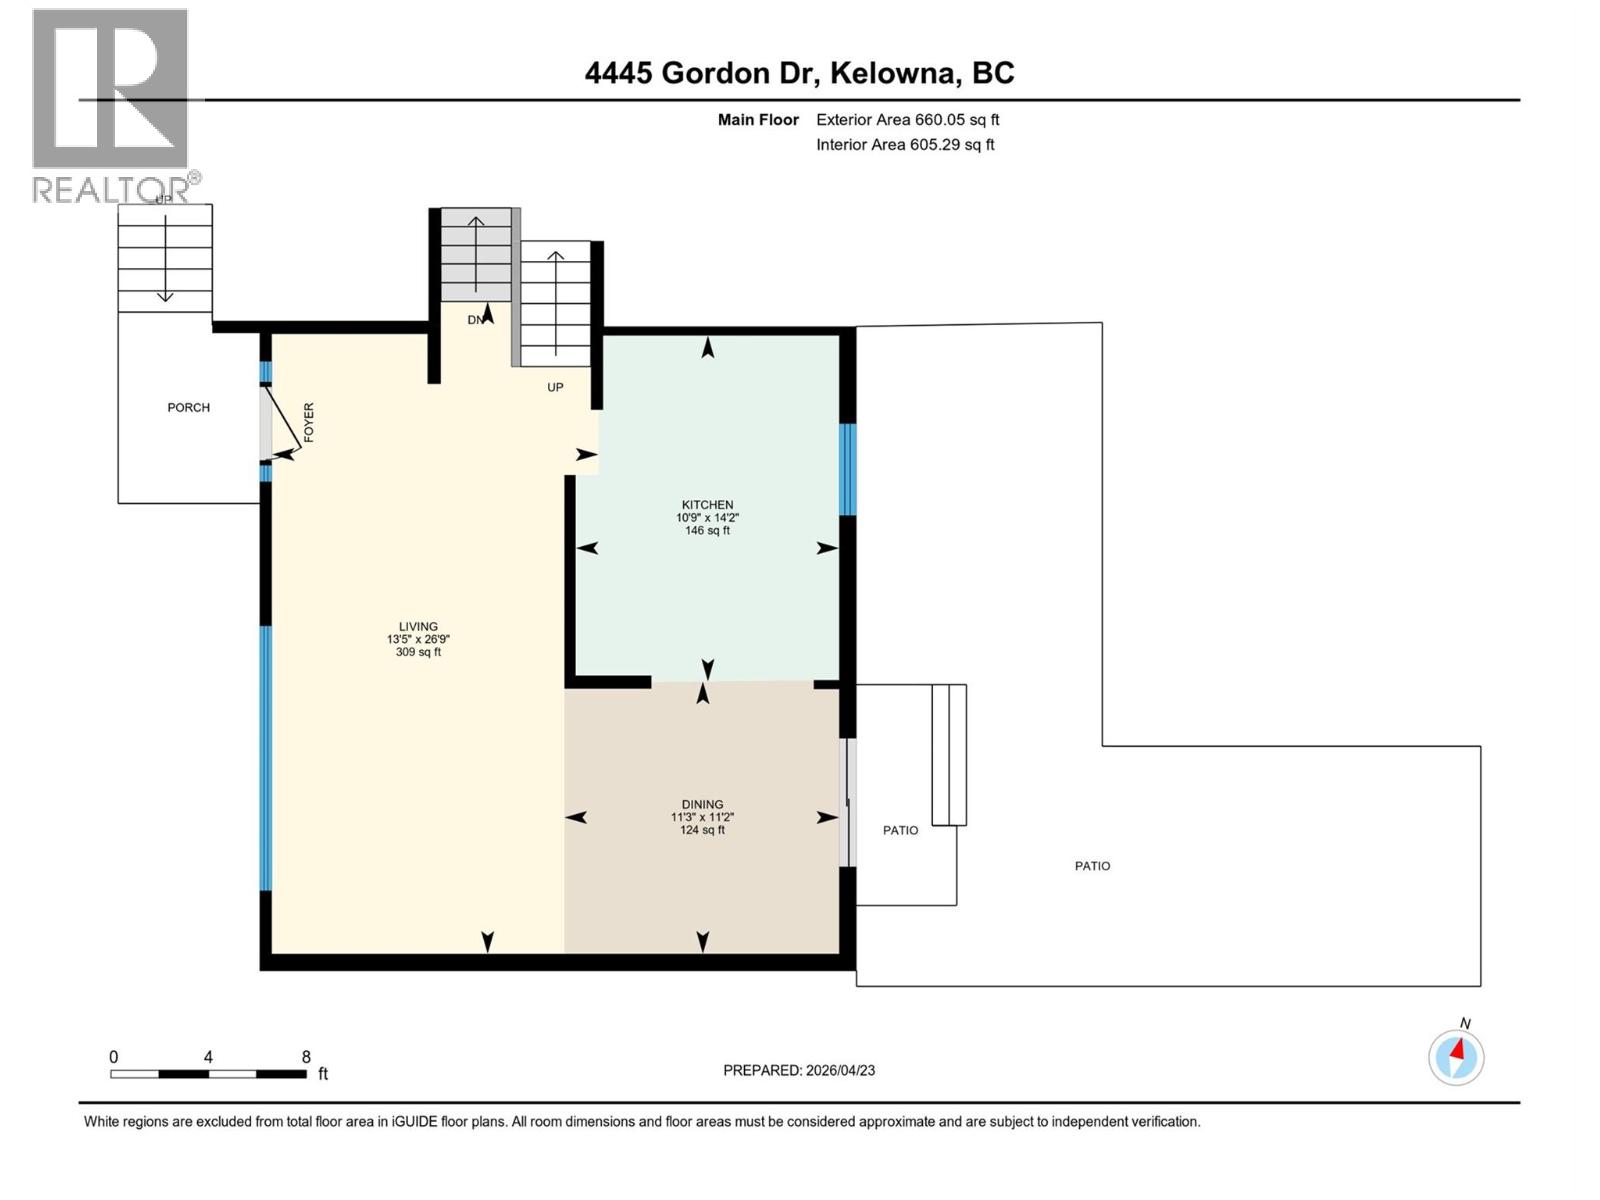
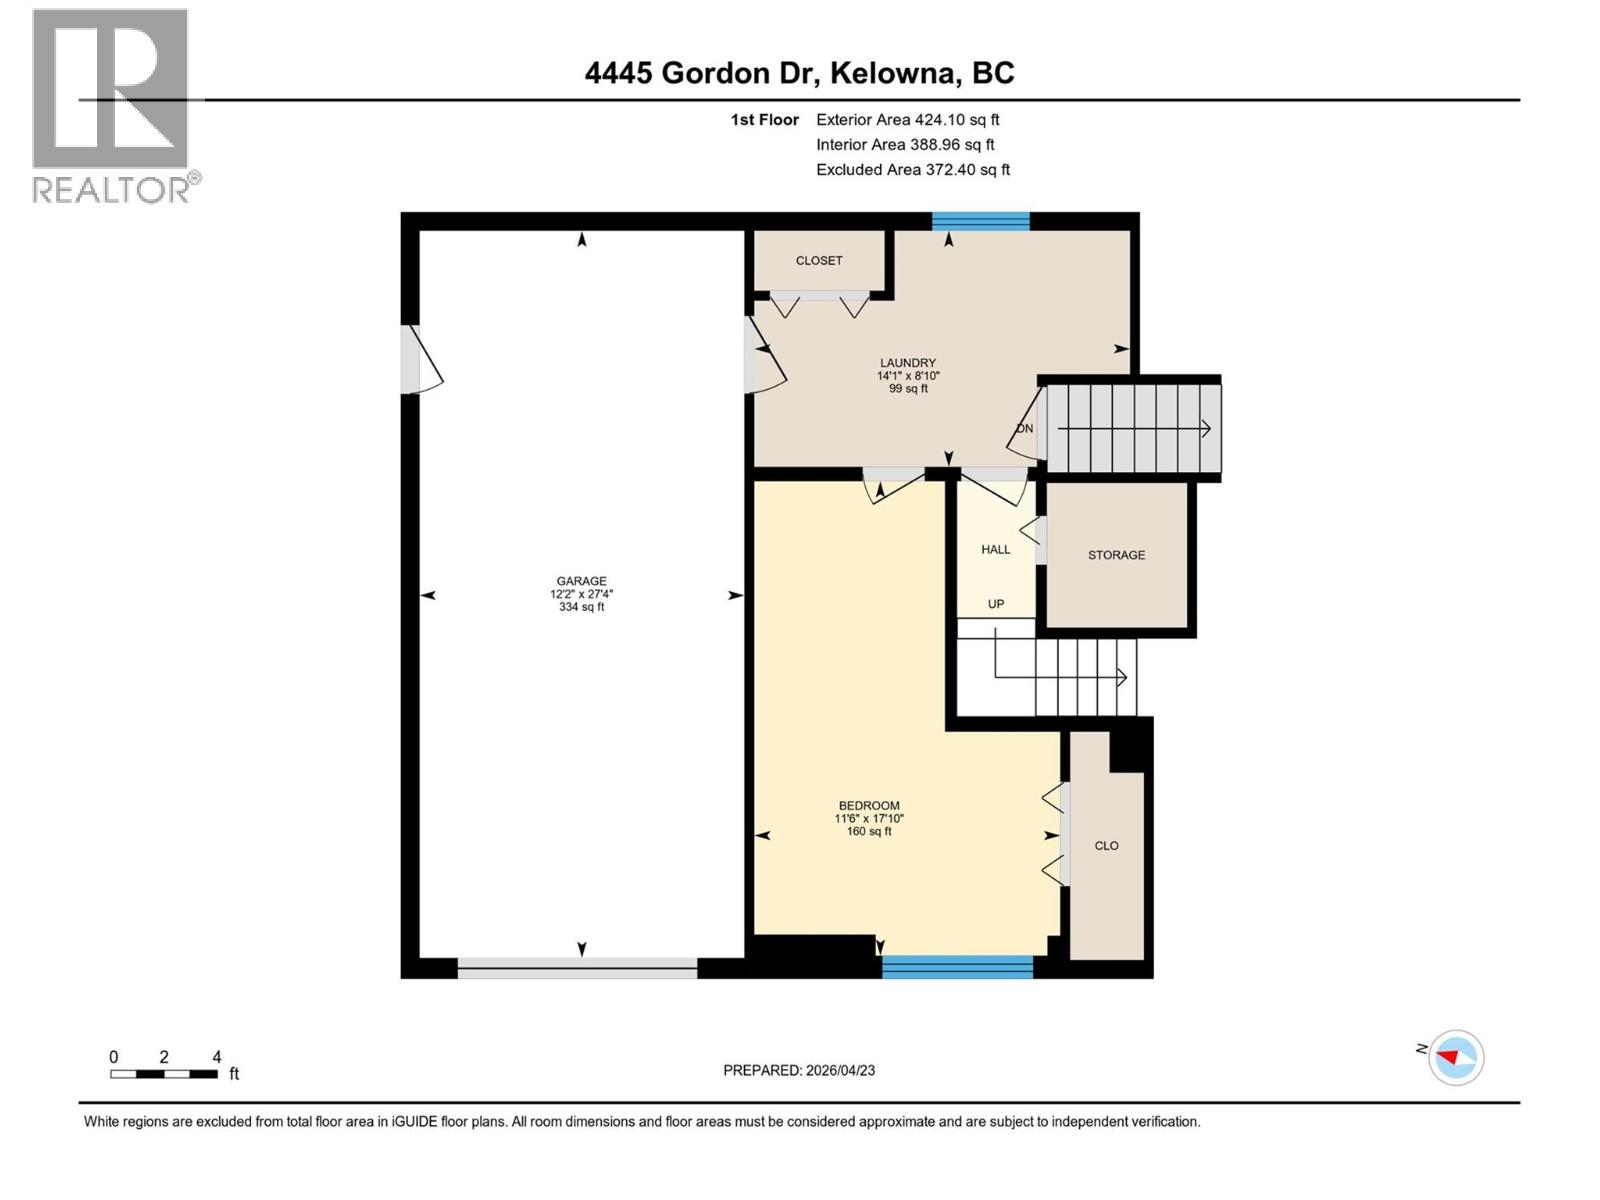
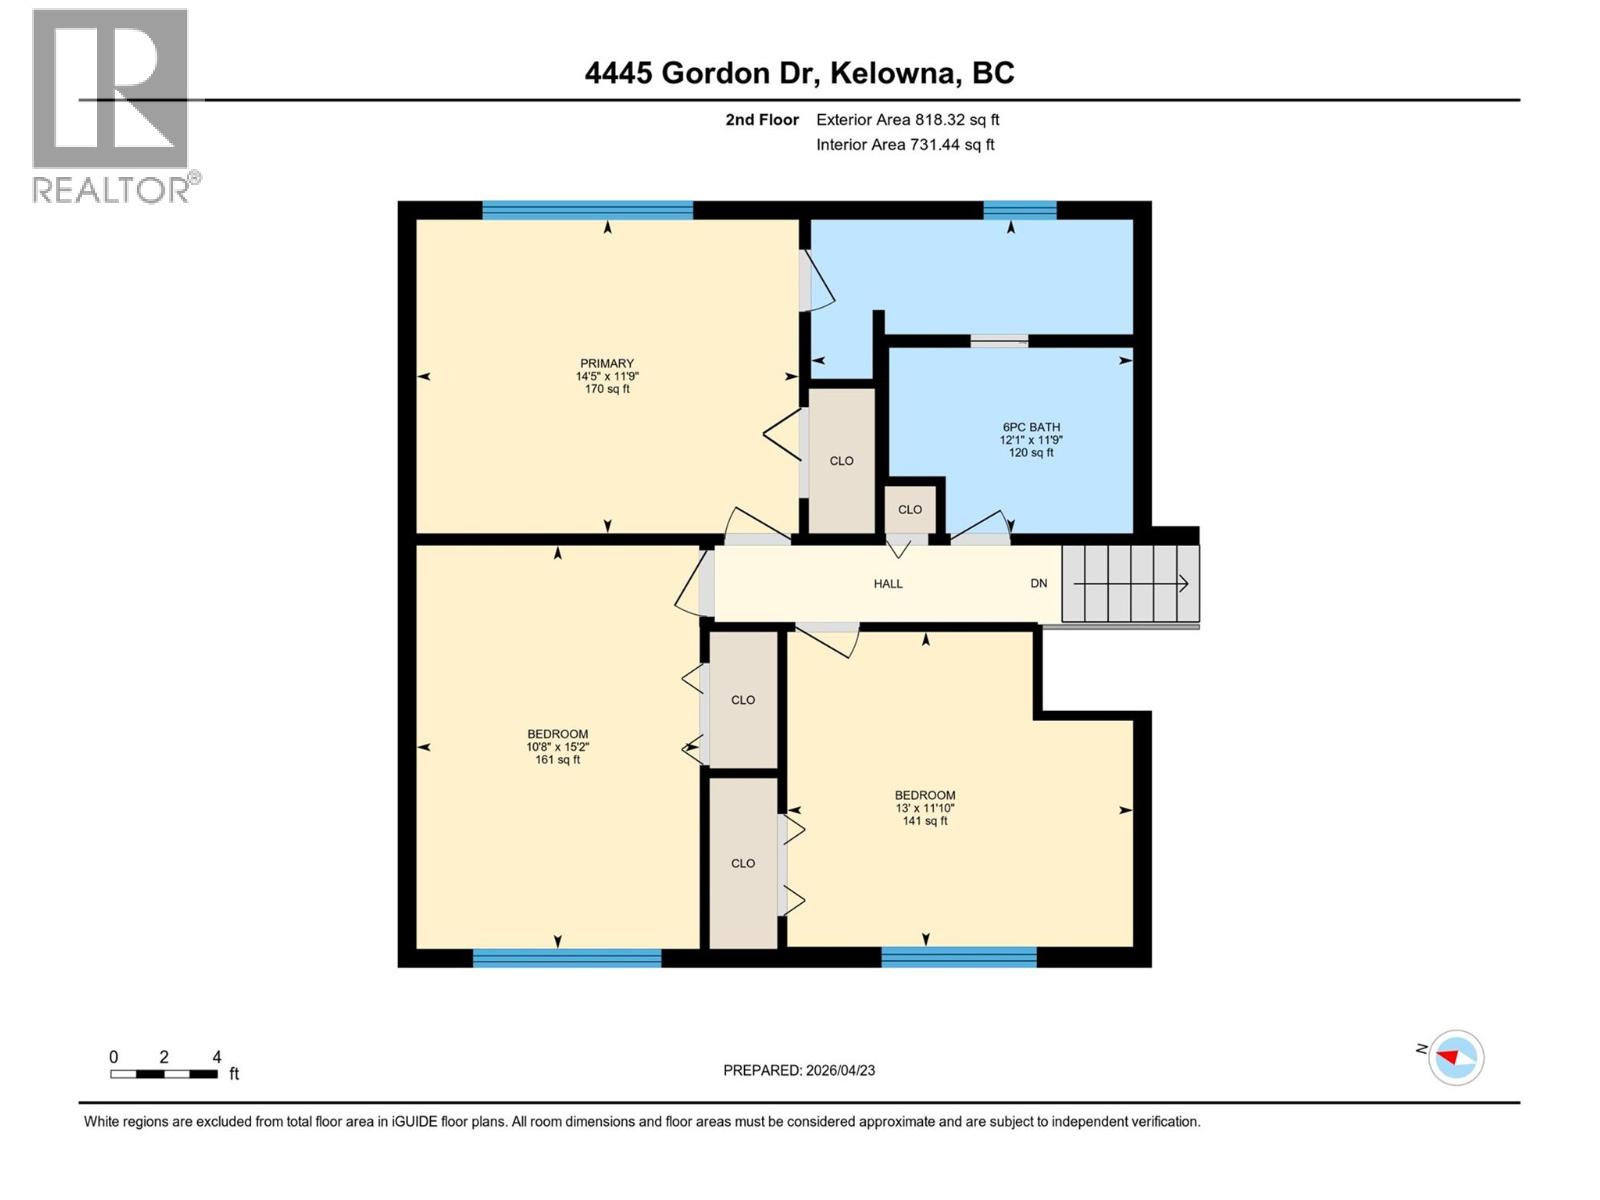
- 4pc Bathroom: 9'2'' x 7'1''
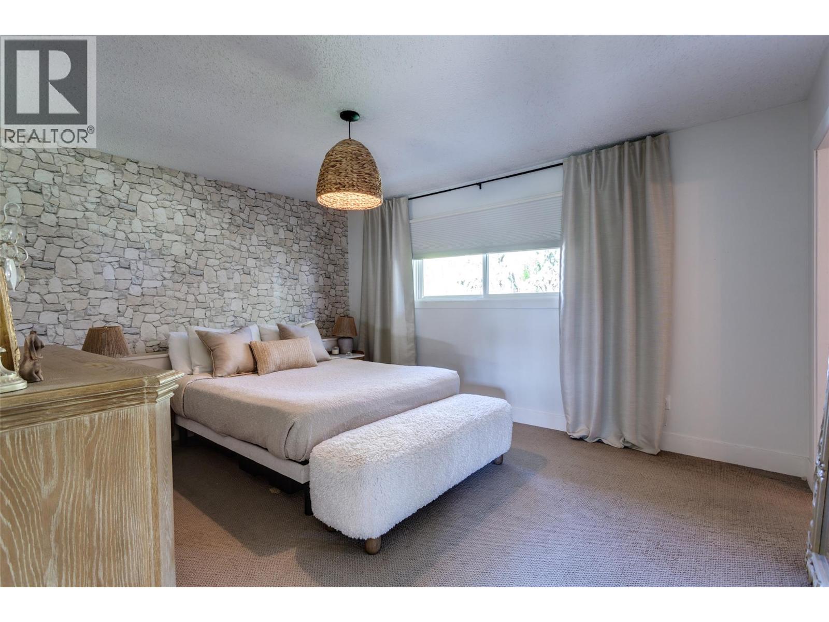
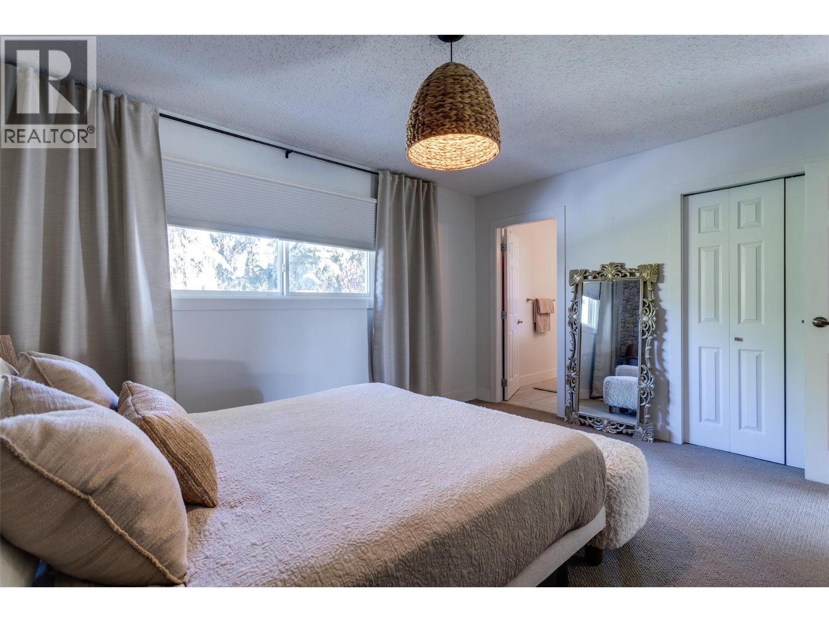
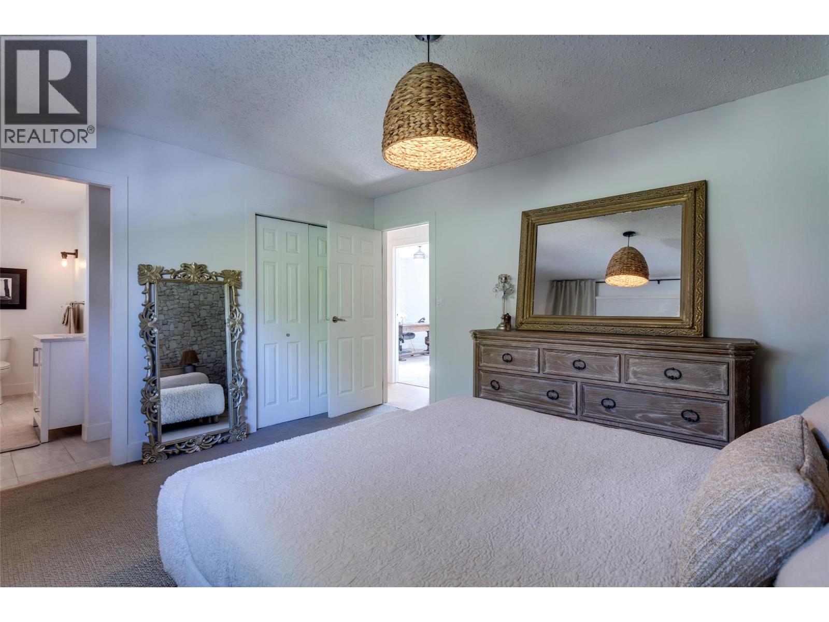
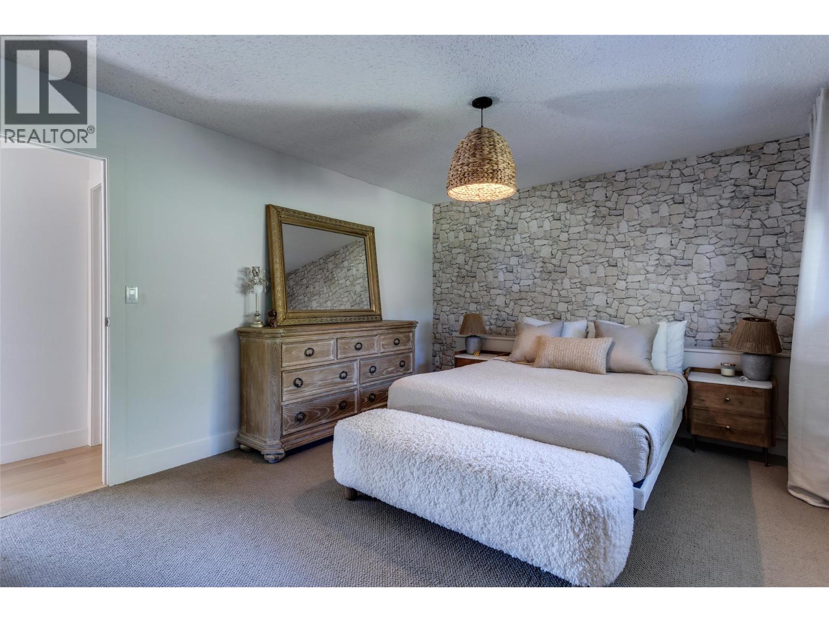
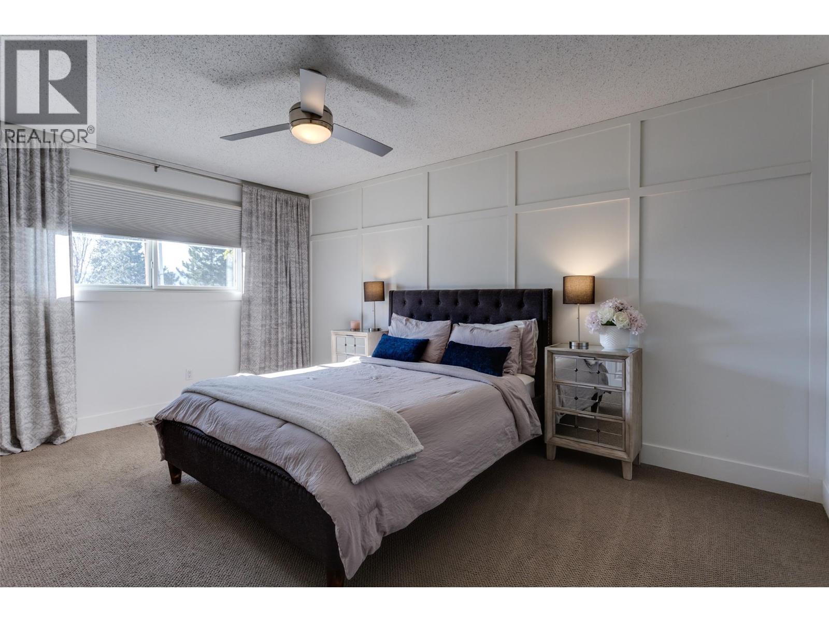
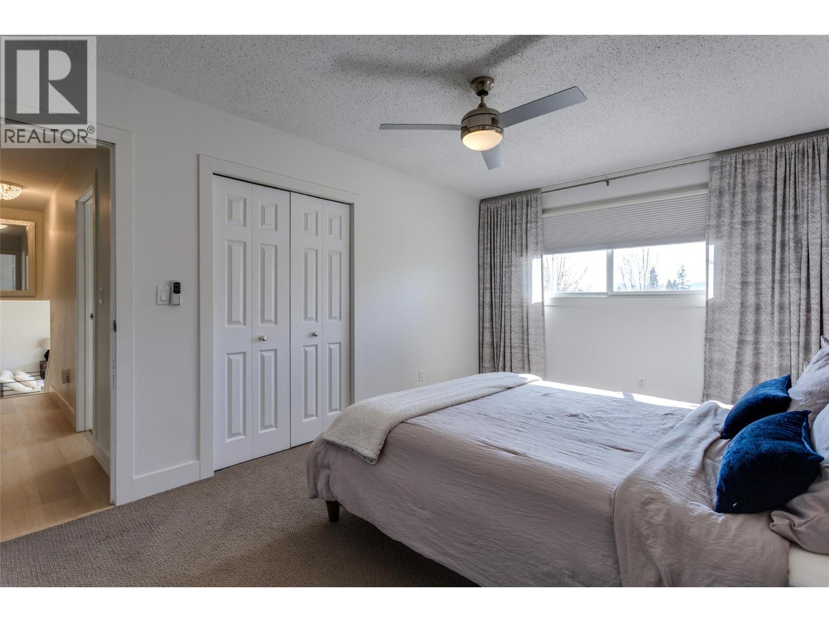
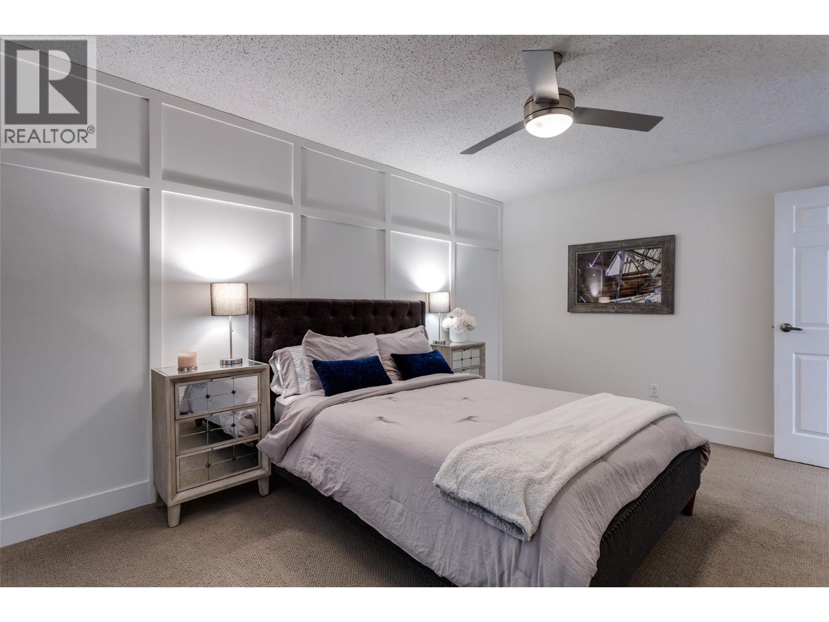
- Primary Bedroom: 14'5'' x 11'9''
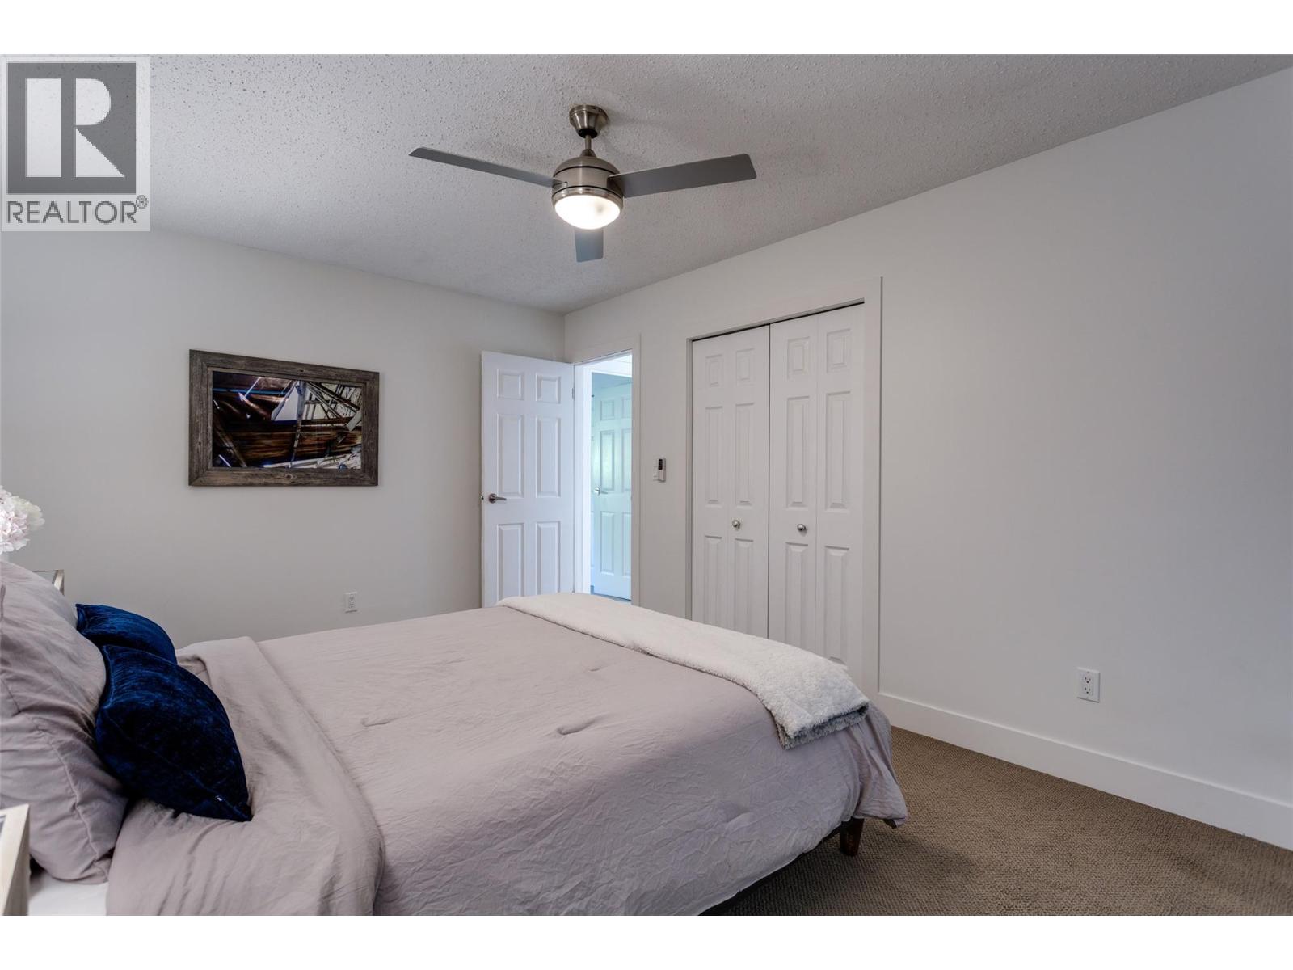
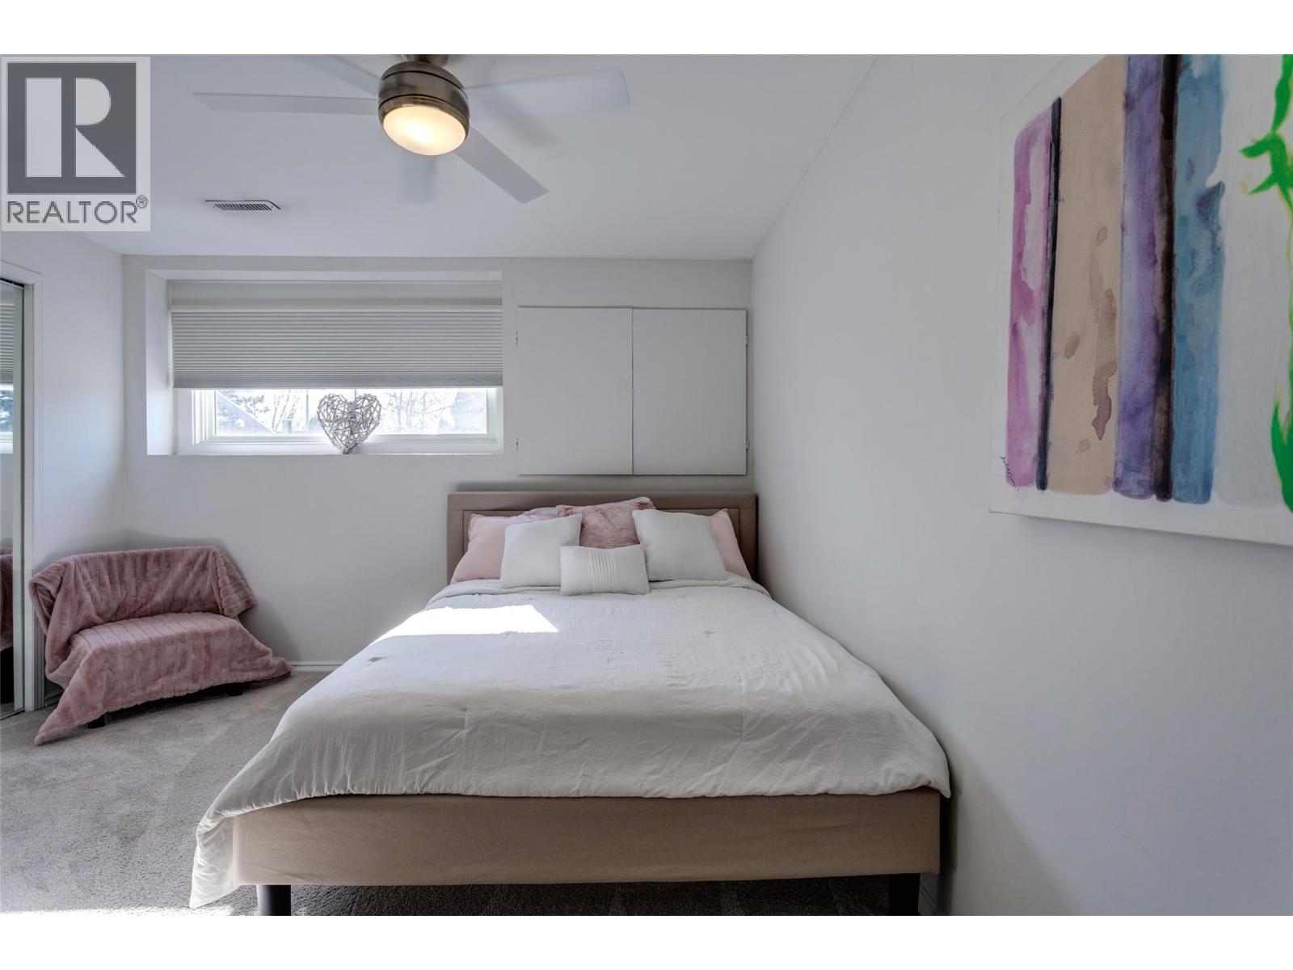
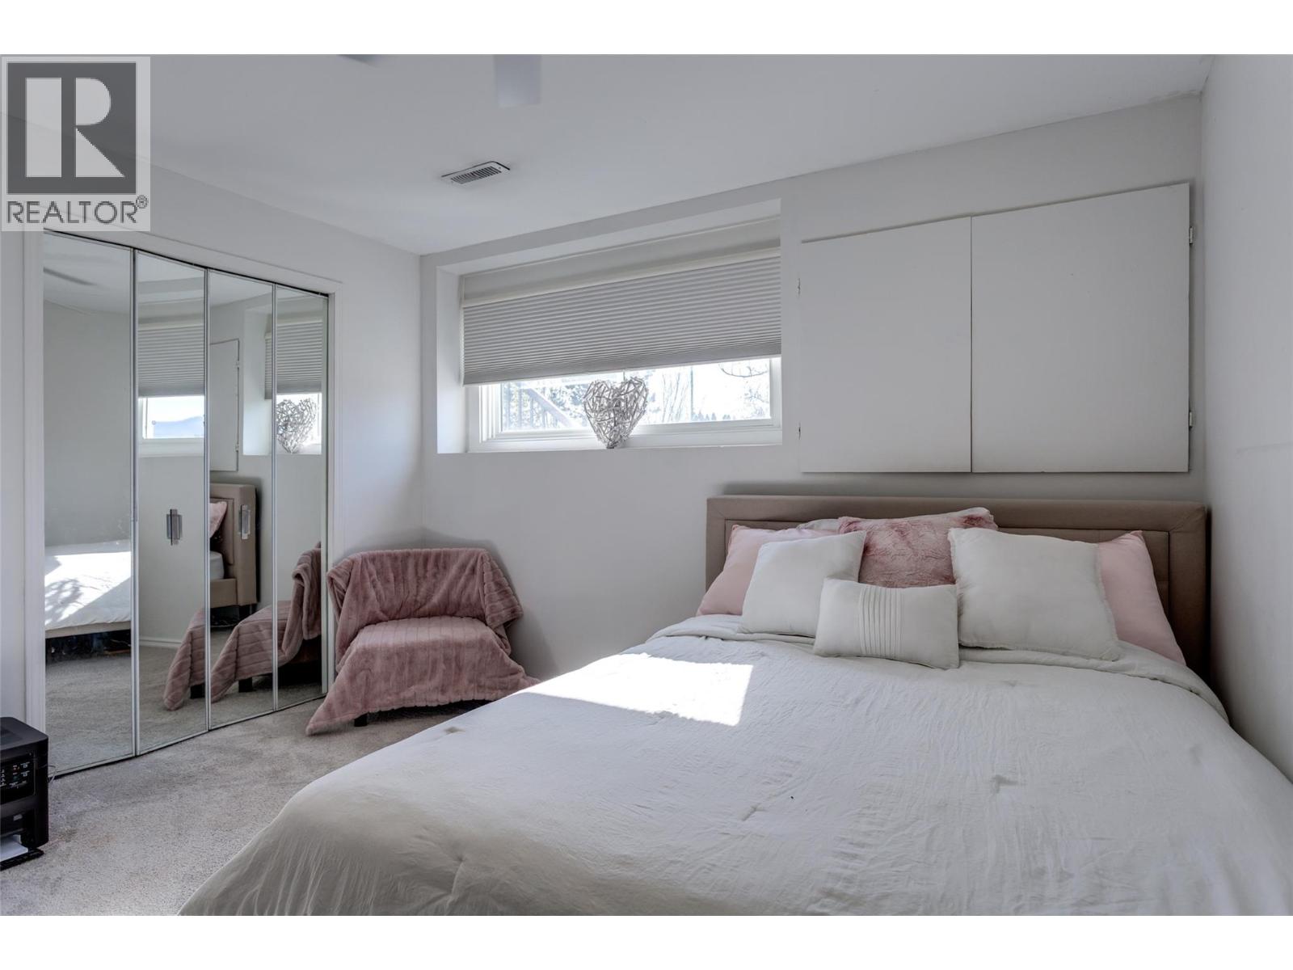
- Bedroom: 10'8'' x 15'2''
- Bedroom: 13' x 11'10''
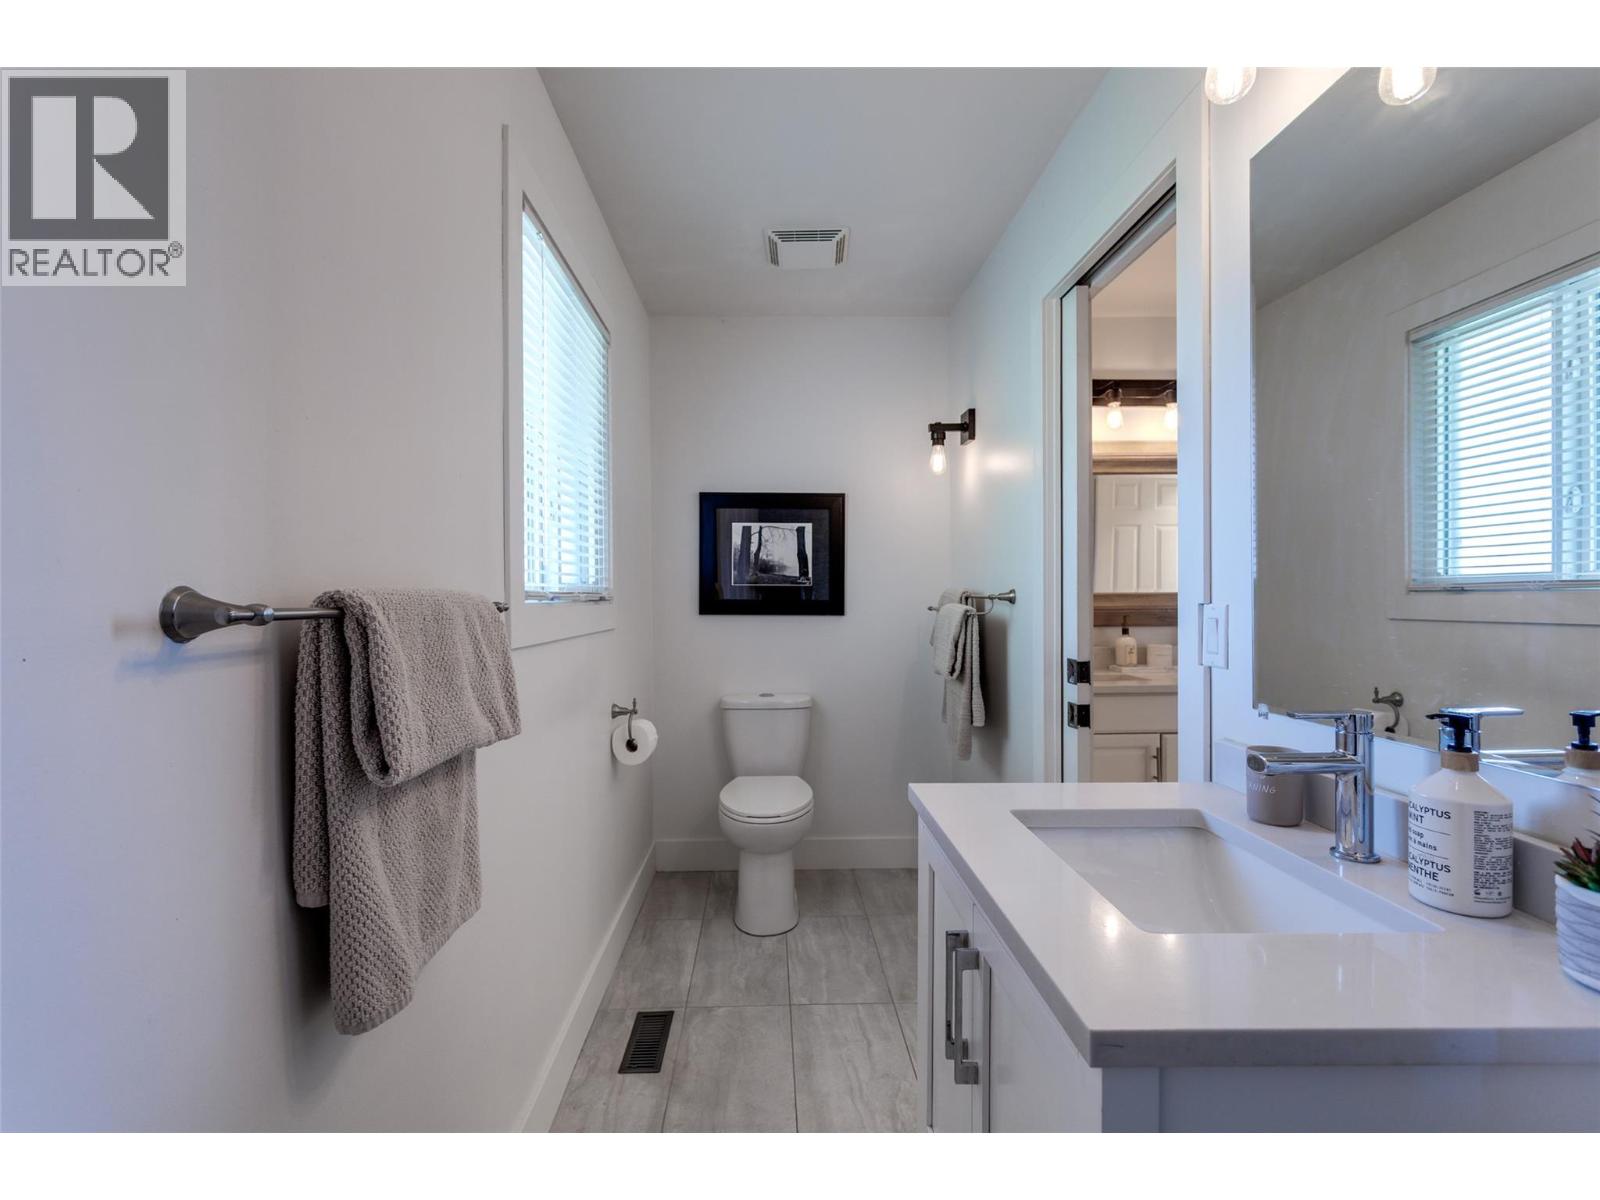
- 2pc Ensuite bath: 12'1''
Get in touch with JUDGE Team
250.899.3101Location and Amenities

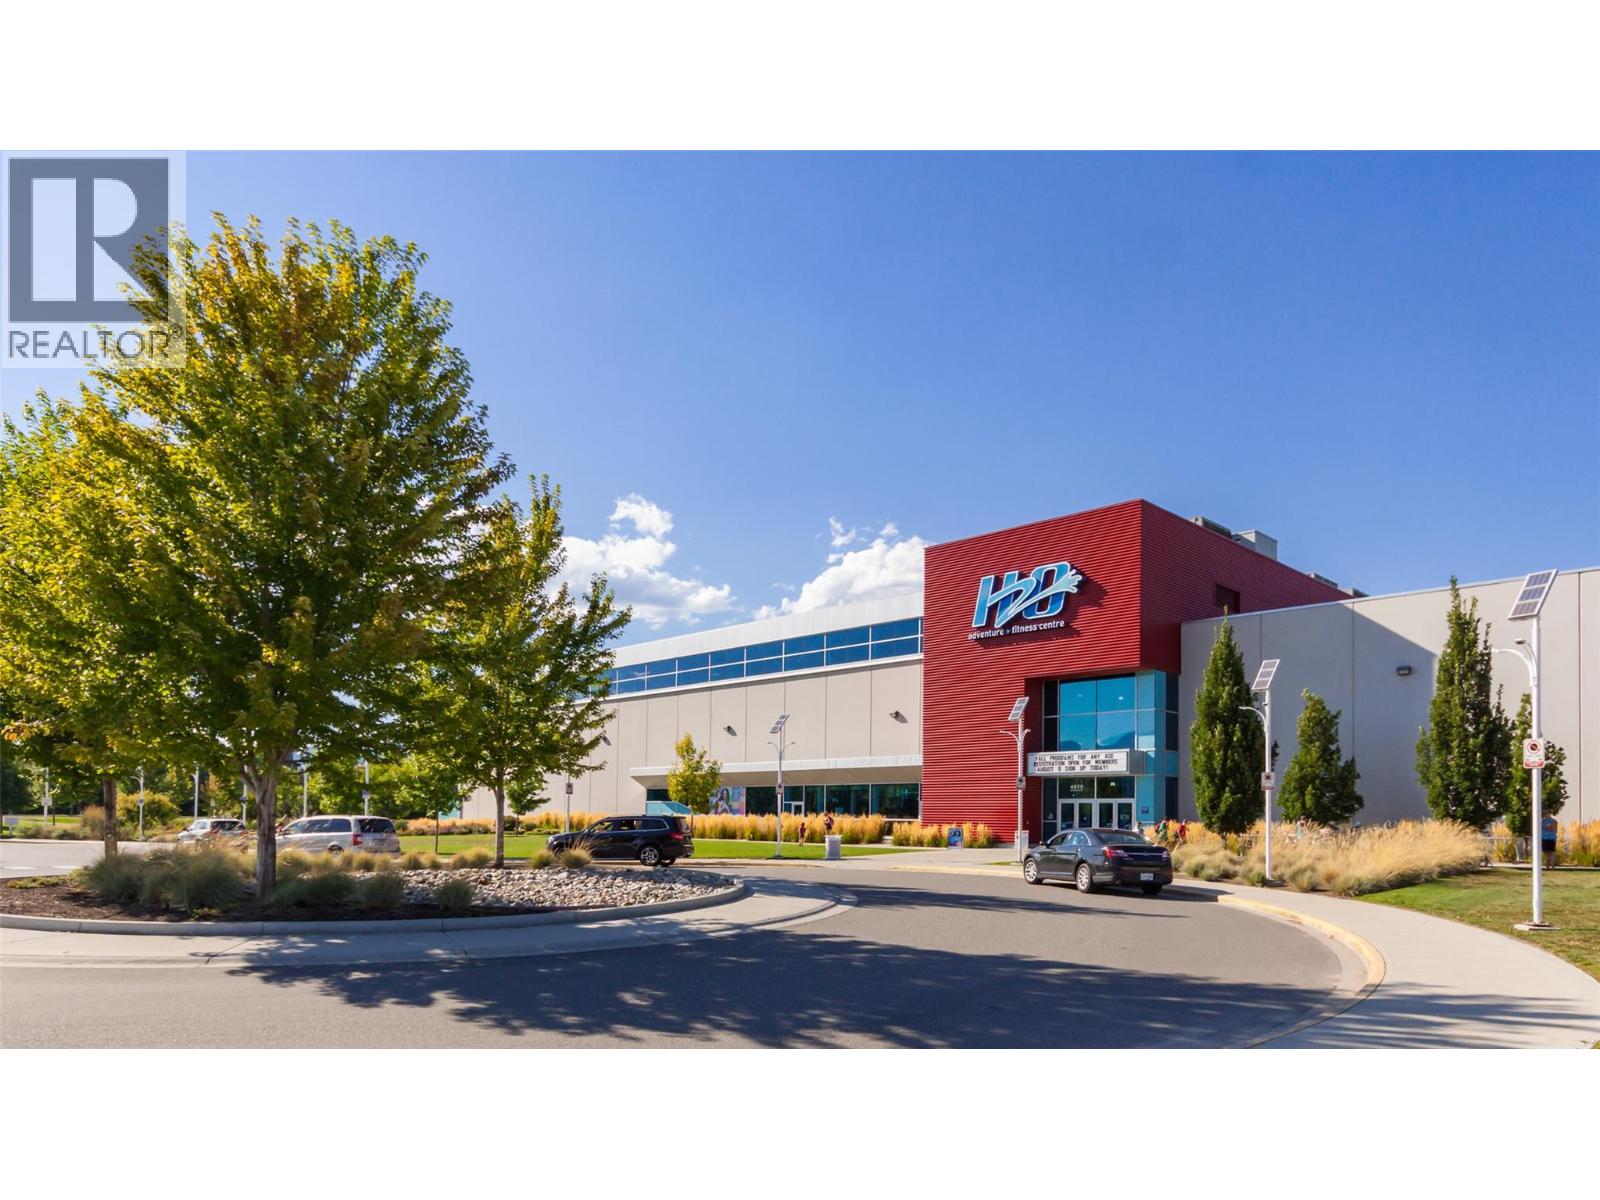
Amenities Near 4445 Gordon Drive
Lower Mission, Kelowna
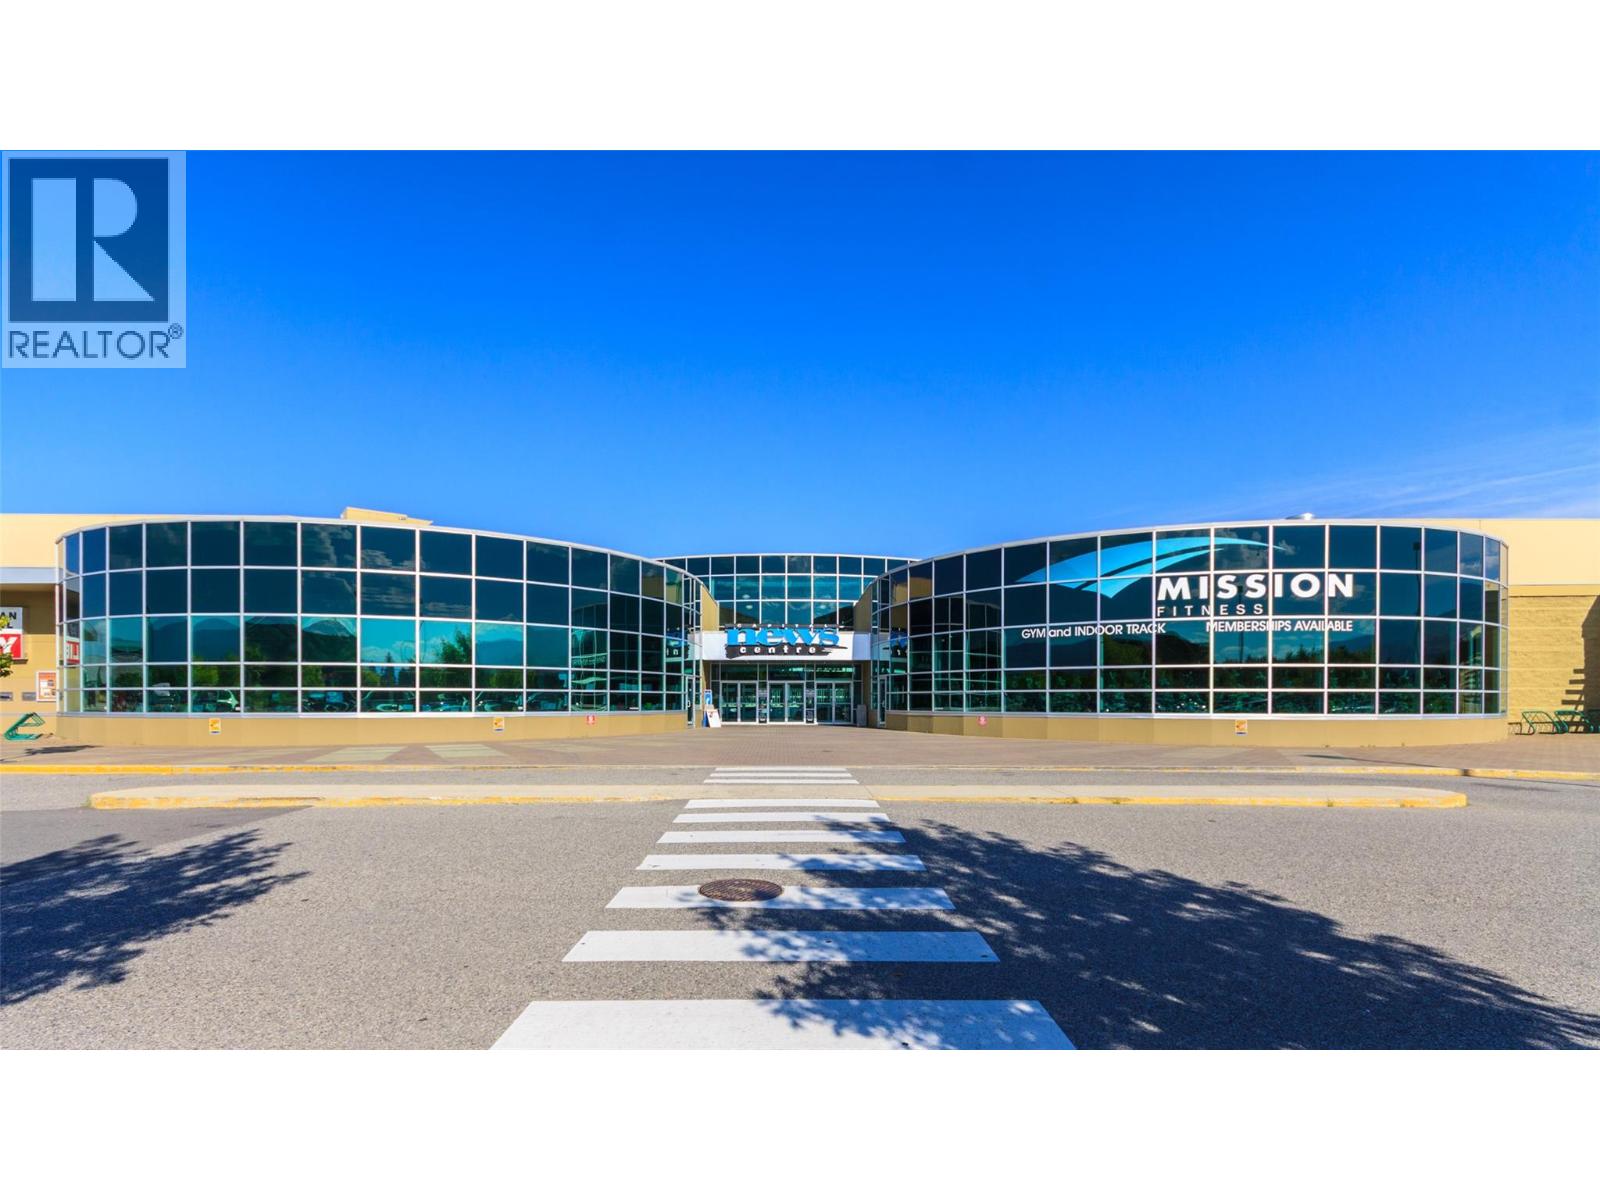
Here is a brief summary of some amenities close to this listing (4445 Gordon Drive, Lower Mission, Kelowna), such as schools, parks & recreation centres and public transit.
This 3rd party neighbourhood widget is powered by HoodQ, and the accuracy is not guaranteed. Nearby amenities are subject to changes and closures. Buyer to verify all details.