Overview
Price
$1,099,000
Bedrooms
5
Bathrooms
3
Square Footage
3,033 sqft
About this House in West Kelowna Estates
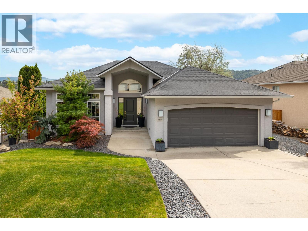
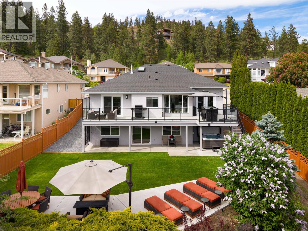
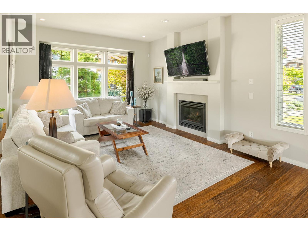
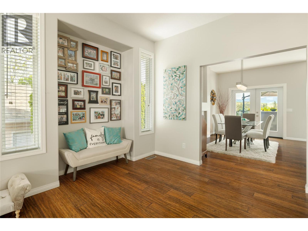
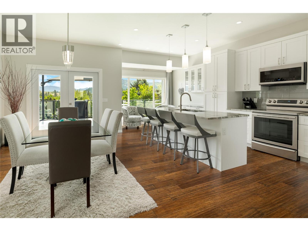
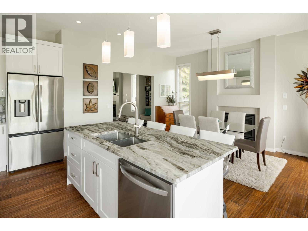
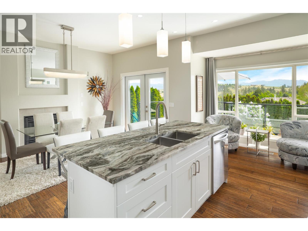
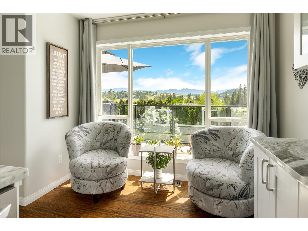
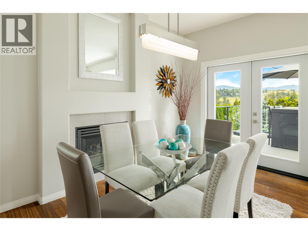
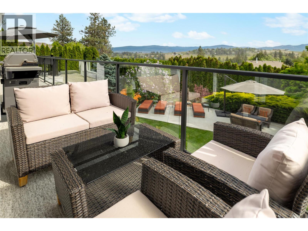
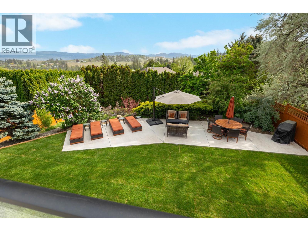
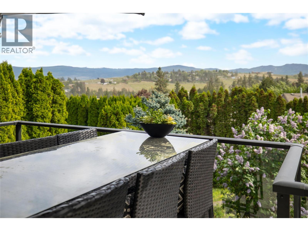
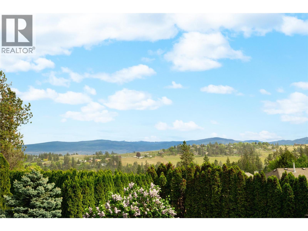
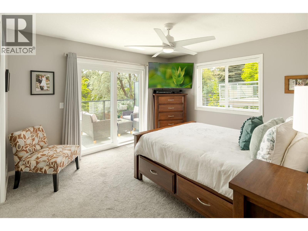
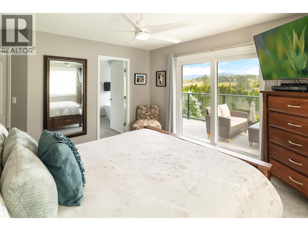
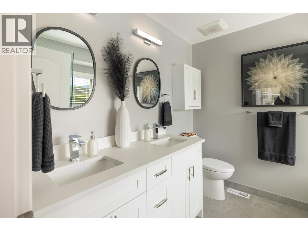
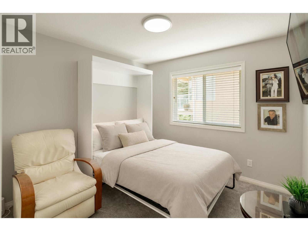
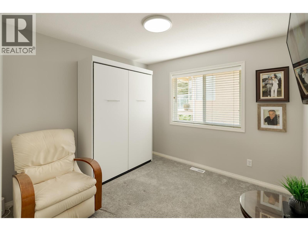
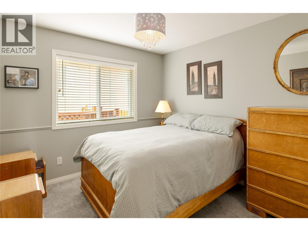
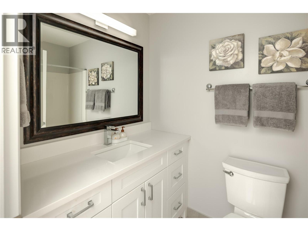
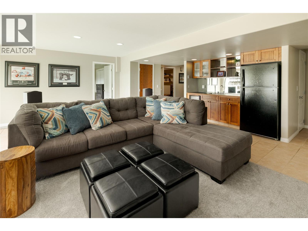
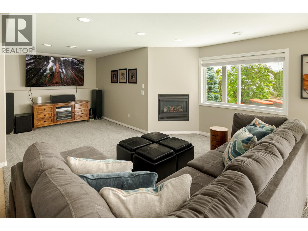
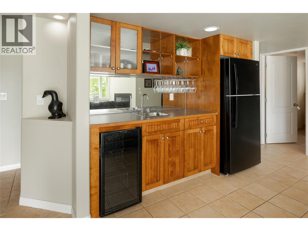
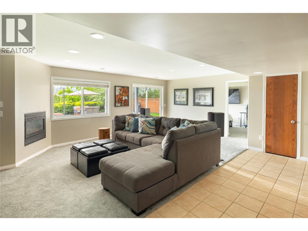
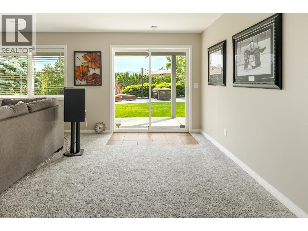
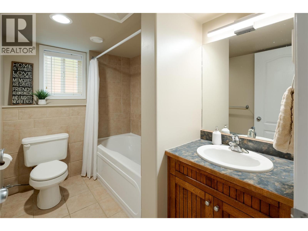
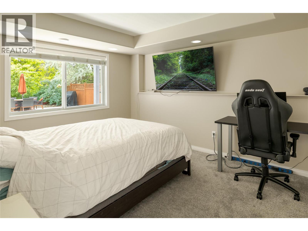
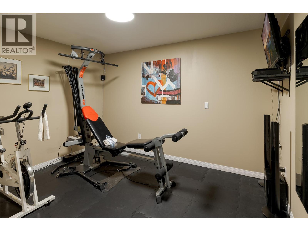
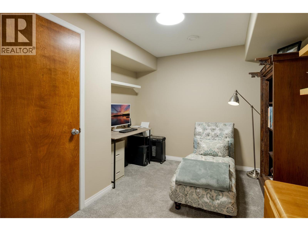
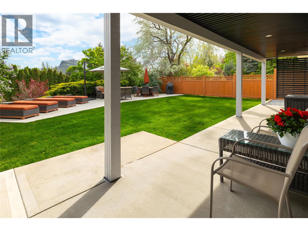
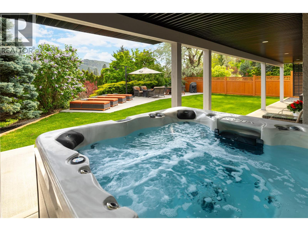
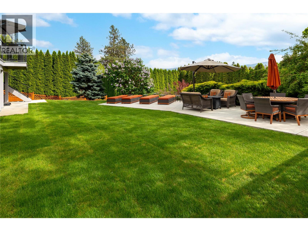
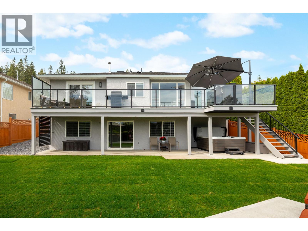
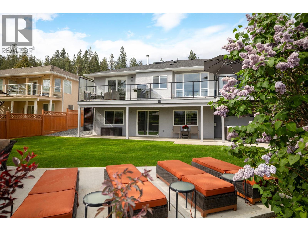
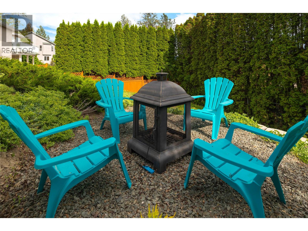
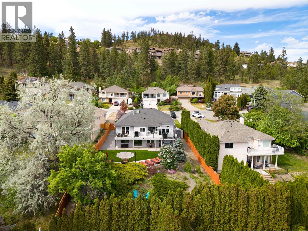
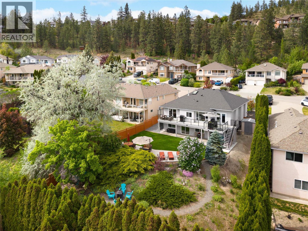
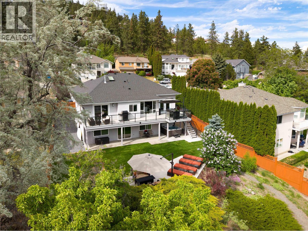
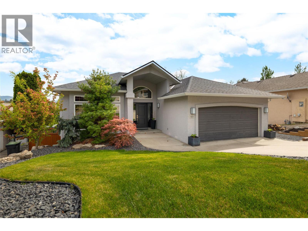
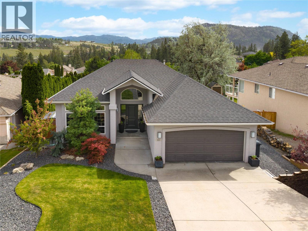
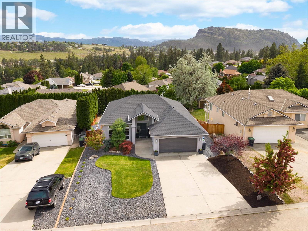
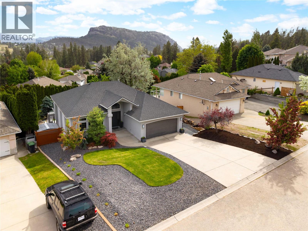
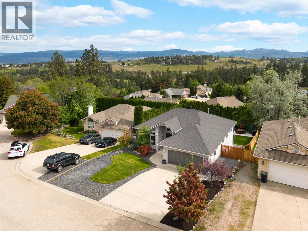
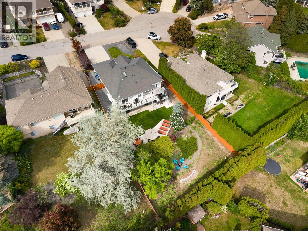
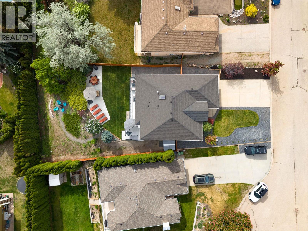
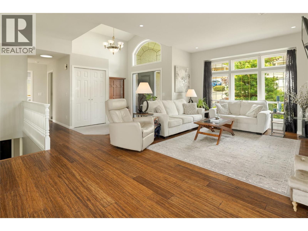
Tucked away on a quiet, family-friendly street just 10 minutes to Downtown Kelowna, this meticulously maintained residence offers an exceptional blend of privacy, functionality, and outdoor living. Surrounded by mature greenery and beautifully landscaped grounds, the property feels peaceful and secluded while remaining close to schools, shopping, parks, hiking trails, and everyday amenities. Thoughtfully designed for families and entertaining alike, the home offers a seamless… connection between indoor and outdoor spaces with multiple covered and uncovered lounging areas, a hot tub, expansive grassy yard, and tranquil firepit setting. Inside, the bright and spacious walkout lower level adds incredible versatility with oversized windows, direct backyard access, a cozy fireplace, and an expansive recreation space ideal for movie nights, games, or hosting guests. A custom wet bar with beverage fridge creates the perfect entertaining hub, while multiple bedrooms, a full bathroom, gym space, office nook, and extensive storage provide flexibility for growing families, visitors, or multi-generational living. The functional layout also offers potential to add a suite if desired. The outdoor space is truly exceptional—private, beautifully maintained, and designed to be enjoyed year-round. Whether relaxing under the covered patio, unwinding in the hot tub, or gathering around the firepit, every space has been thoughtfully curated for comfort and connection. Enjoy beautiful views of Mount Boucherie, surrounding vineyards, and Little White Mountain, creating a picturesque backdrop to daily living. Pride of ownership is evident throughout this immaculate home, offering an incredible opportunity to enjoy space, privacy, and lifestyle in a sought-after Kelowna location. (id:14735)
Listed by REMAX Kelowna - Stone Sisters.
Tucked away on a quiet, family-friendly street just 10 minutes to Downtown Kelowna, this meticulously maintained residence offers an exceptional blend of privacy, functionality, and outdoor living. Surrounded by mature greenery and beautifully landscaped grounds, the property feels peaceful and secluded while remaining close to schools, shopping, parks, hiking trails, and everyday amenities. Thoughtfully designed for families and entertaining alike, the home offers a seamless connection between indoor and outdoor spaces with multiple covered and uncovered lounging areas, a hot tub, expansive grassy yard, and tranquil firepit setting. Inside, the bright and spacious walkout lower level adds incredible versatility with oversized windows, direct backyard access, a cozy fireplace, and an expansive recreation space ideal for movie nights, games, or hosting guests. A custom wet bar with beverage fridge creates the perfect entertaining hub, while multiple bedrooms, a full bathroom, gym space, office nook, and extensive storage provide flexibility for growing families, visitors, or multi-generational living. The functional layout also offers potential to add a suite if desired. The outdoor space is truly exceptional—private, beautifully maintained, and designed to be enjoyed year-round. Whether relaxing under the covered patio, unwinding in the hot tub, or gathering around the firepit, every space has been thoughtfully curated for comfort and connection. Enjoy beautiful views of Mount Boucherie, surrounding vineyards, and Little White Mountain, creating a picturesque backdrop to daily living. Pride of ownership is evident throughout this immaculate home, offering an incredible opportunity to enjoy space, privacy, and lifestyle in a sought-after Kelowna location. (id:14735)
Listed by REMAX Kelowna - Stone Sisters.
 Brought to you by your friendly REALTORS® through the MLS® System and OMREB (Okanagan Mainland Real Estate Board), courtesy of Gary Judge for your convenience.
The information contained on this site is based in whole or in part on information that is provided by members of The Canadian Real Estate Association, who are responsible for its accuracy. CREA reproduces and distributes this information as a service for its members and assumes no responsibility for its accuracy.
More Details
- MLS®: 10385181
- Bedrooms: 5
- Bathrooms: 3
- Type: House
- Square Feet: 3,033 sqft
- Lot Size: 0.25 acres
- Full Baths: 3
- Half Baths: 0
- Parking: 6 (Attached Garage)
- Fireplaces: 3 Gas
- Balcony/Patio: Balcony
- View: Mountain view, Valley view
- Storeys: 2 storeys
- Year Built: 1995
Rooms And Dimensions
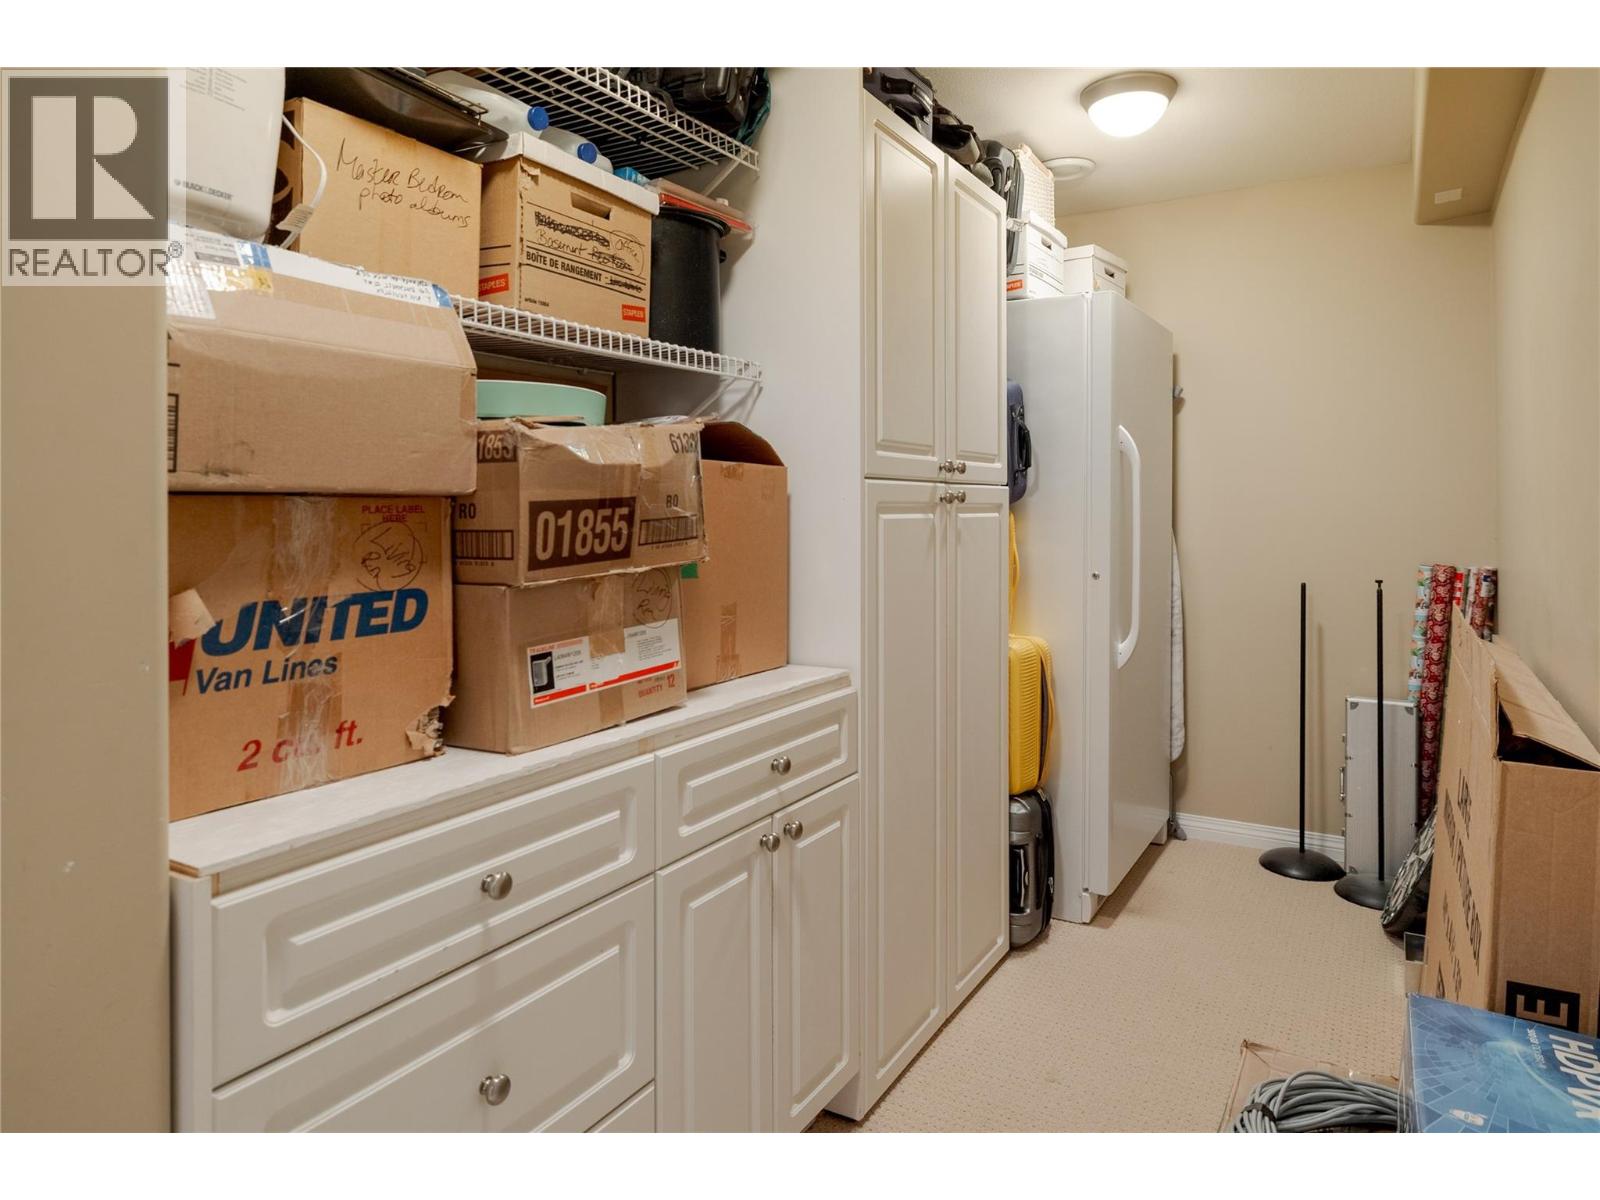
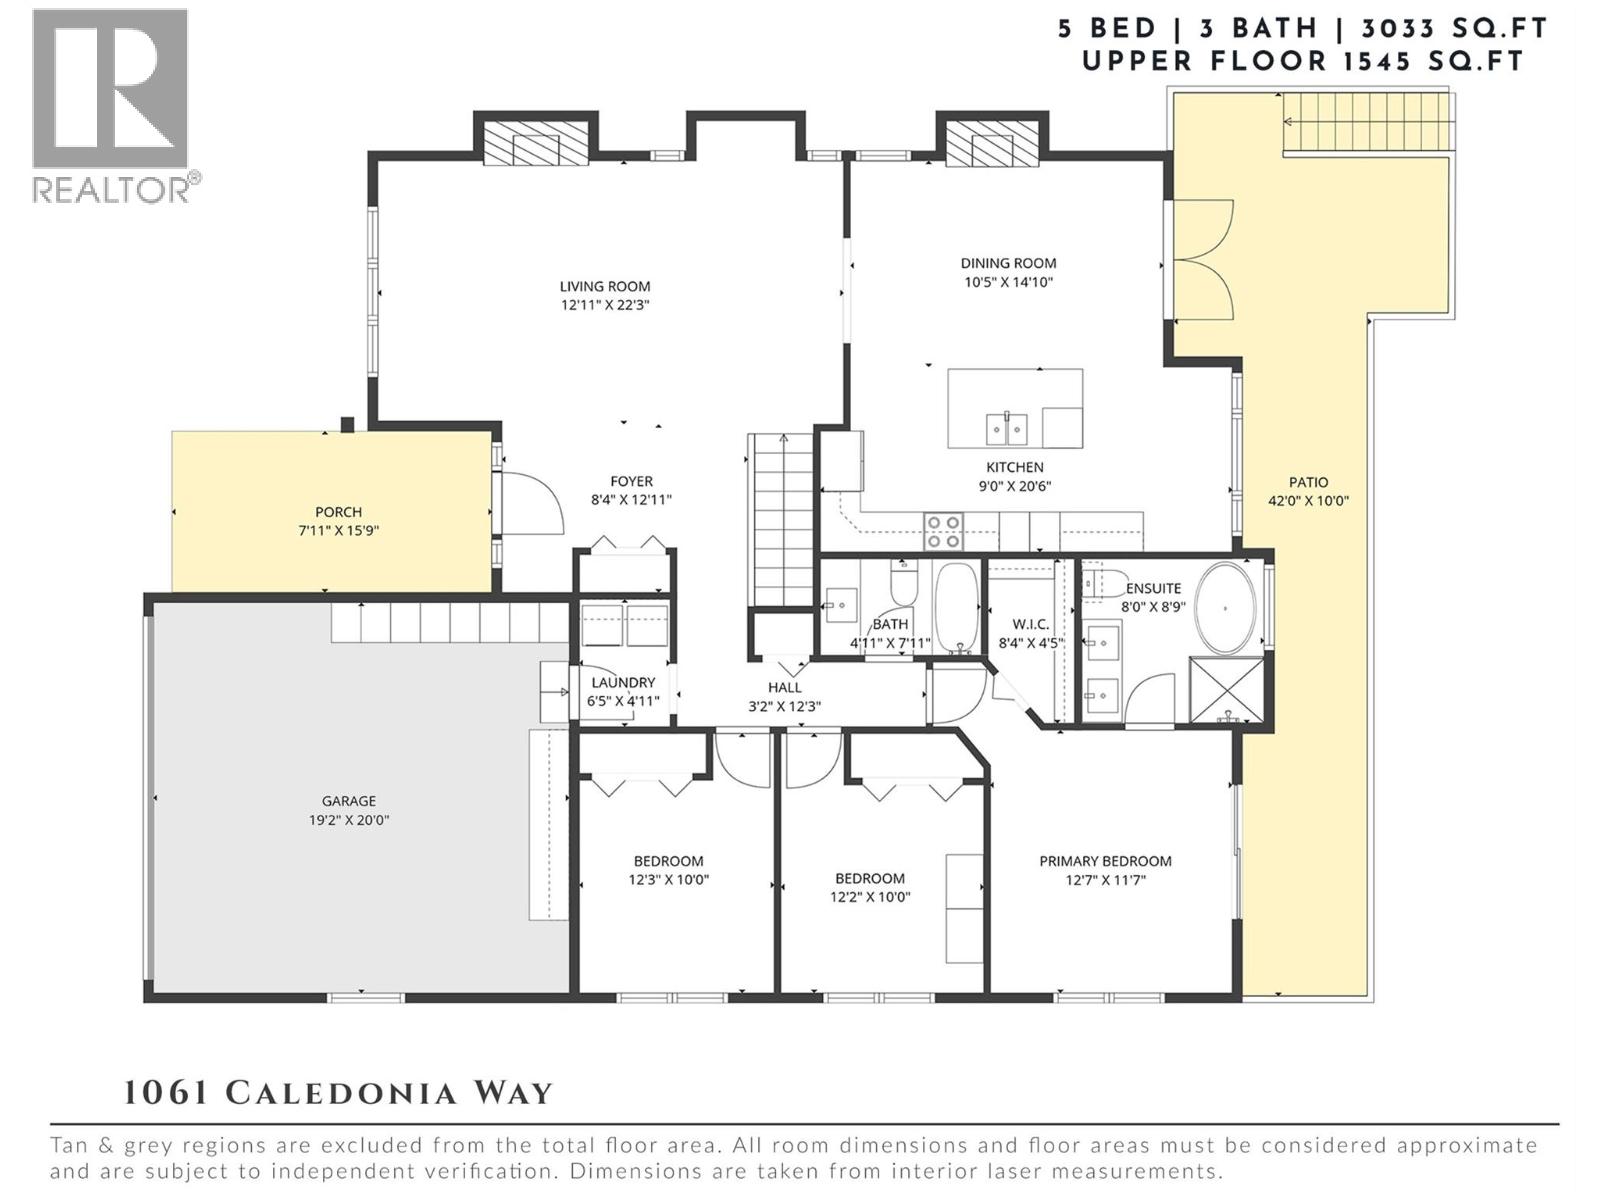
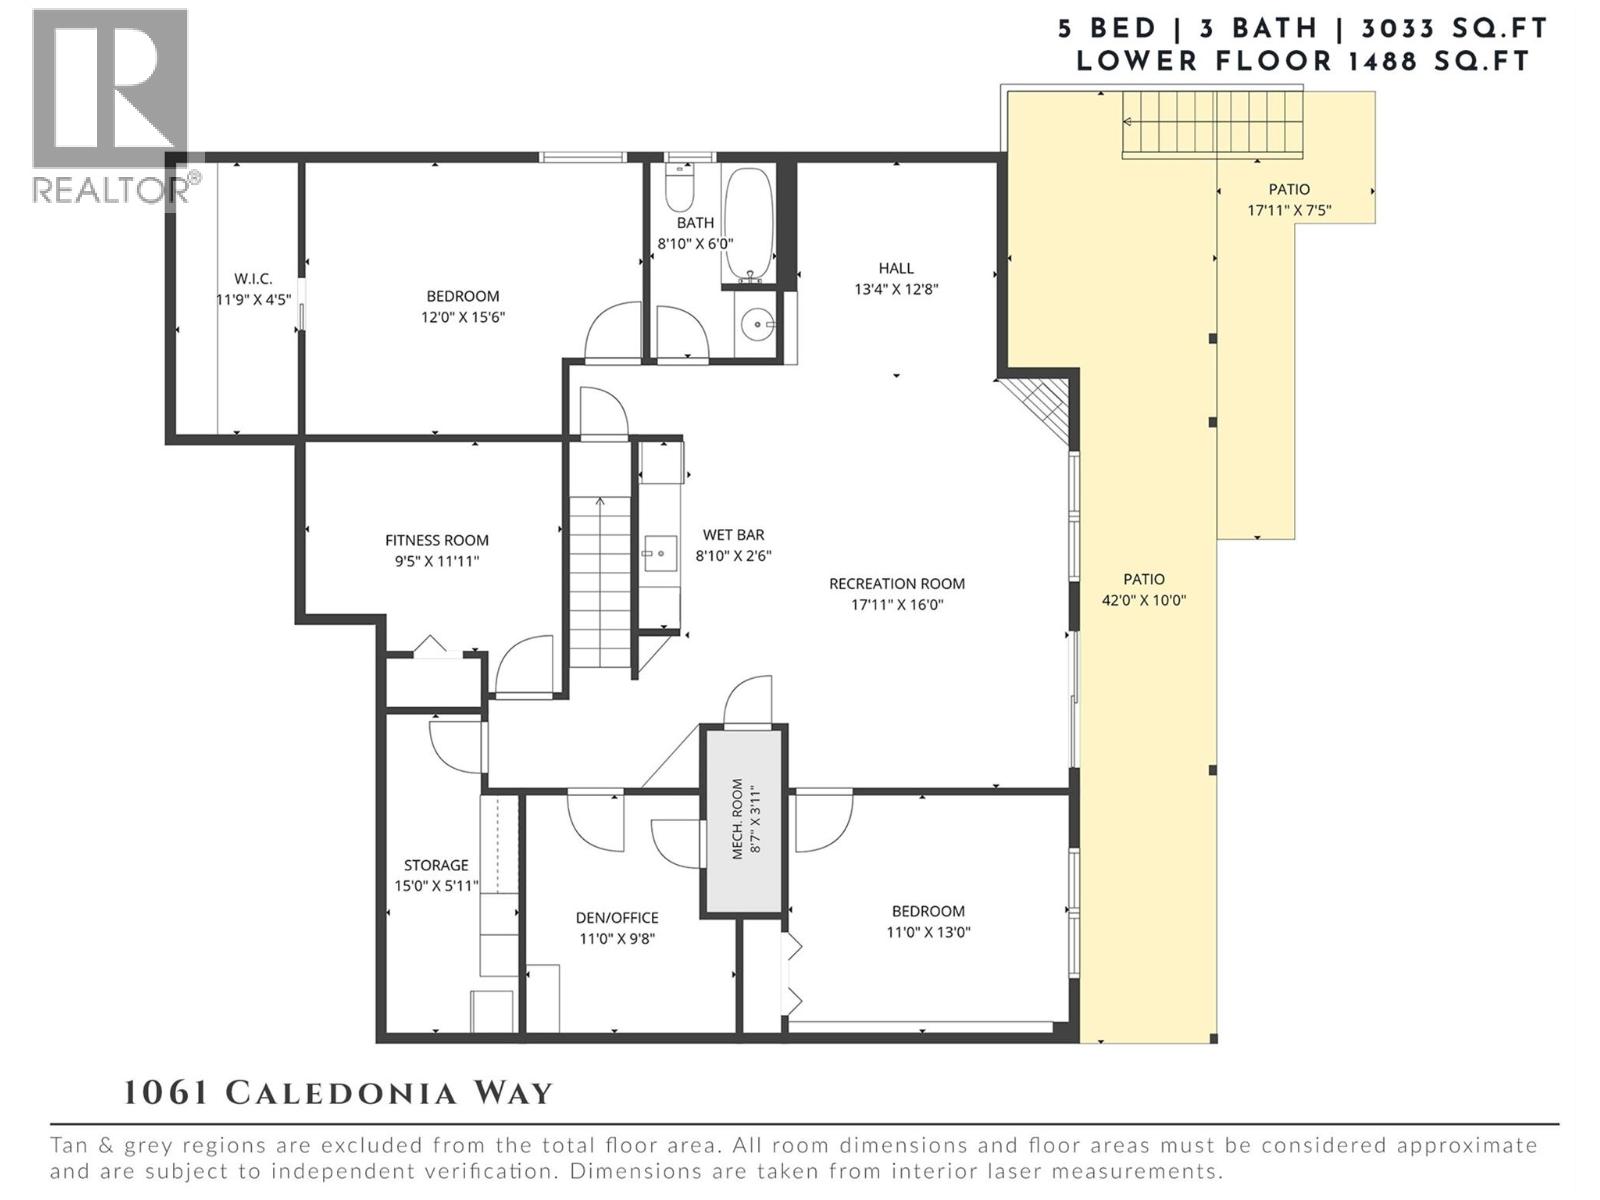
- Storage: 15'0'' x 5'11''
- Den: 11'0'' x 9'8''
- Bedroom: 11'0'' x 13'0''
- Gym: 9'5'' x 11'11''
- Other: 8'10'' x 2'6''
- Recreation room: 17'1
Get in touch with JUDGE Team
250.899.3101Location and Amenities

Amenities Near 1061 Caledonia Way
West Kelowna Estates, West Kelowna
Here is a brief summary of some amenities close to this listing (1061 Caledonia Way, West Kelowna Estates, West Kelowna), such as schools, parks & recreation centres and public transit.
This 3rd party neighbourhood widget is powered by HoodQ, and the accuracy is not guaranteed. Nearby amenities are subject to changes and closures. Buyer to verify all details.