Overview
Price
$1,199,500
Bedrooms
4
Bathrooms
3
Square Footage
3,211 sqft
About this House in West Kelowna Estates
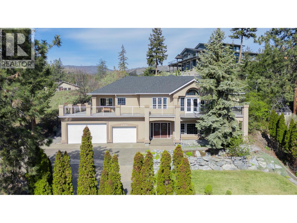
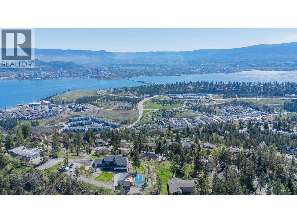
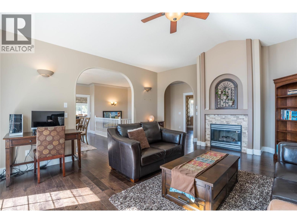
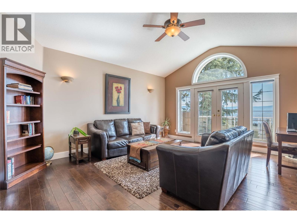
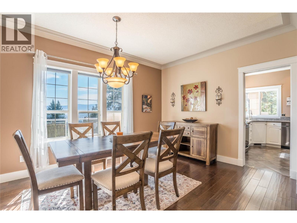
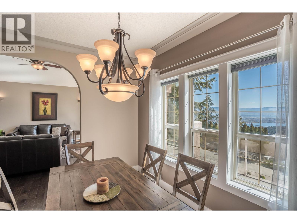
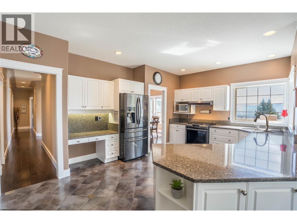
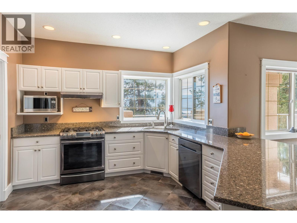
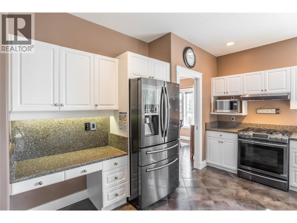
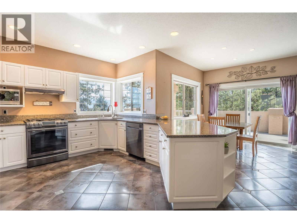
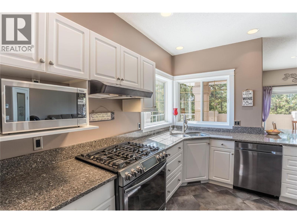
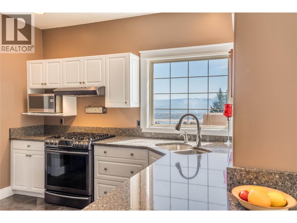
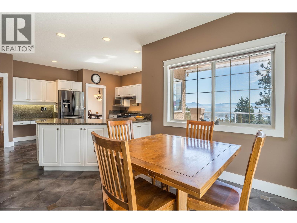
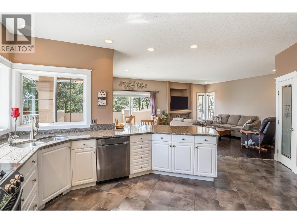
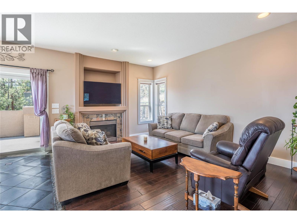
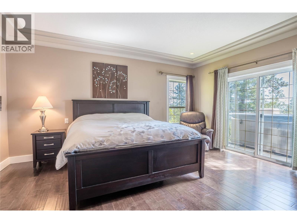
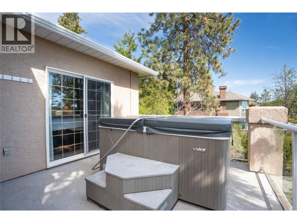
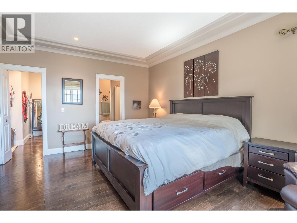
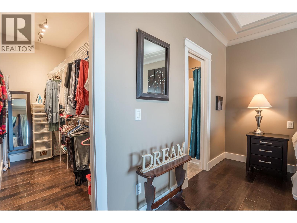
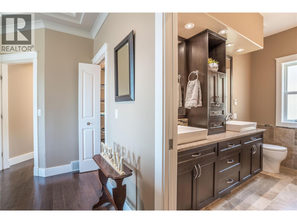
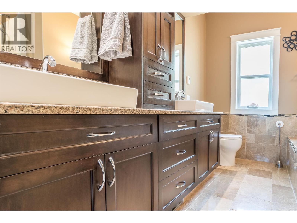
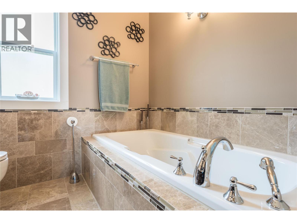
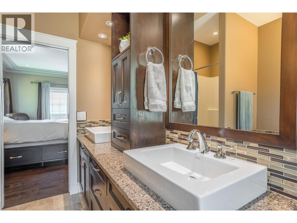
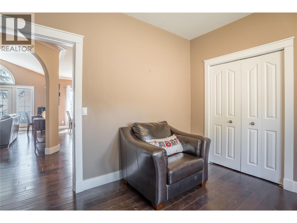
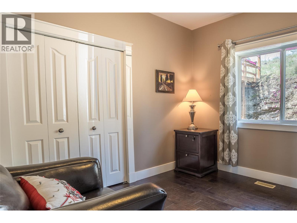
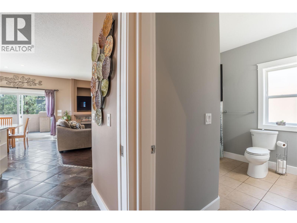
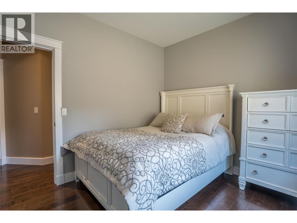
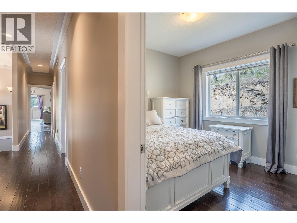
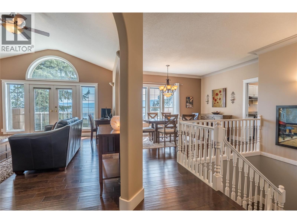
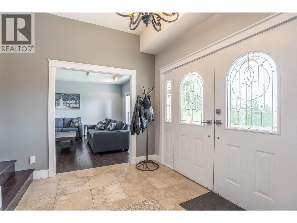
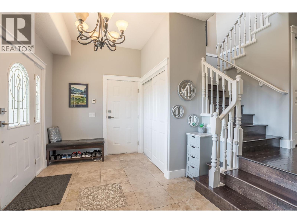
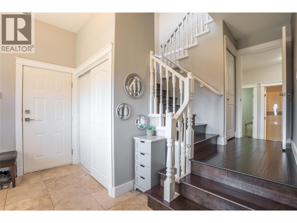
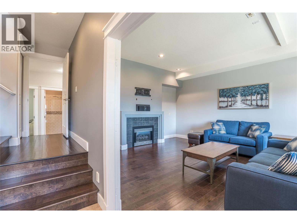
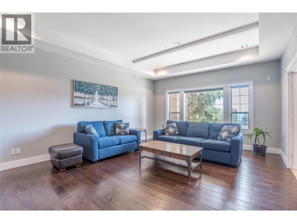
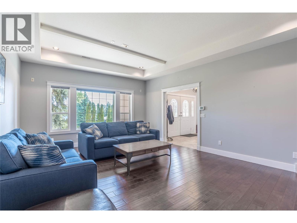
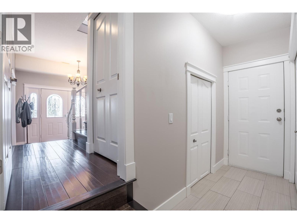
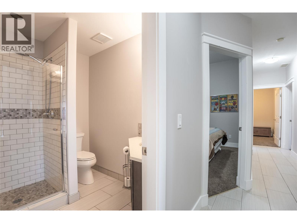
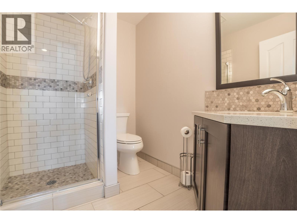
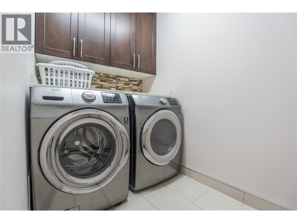
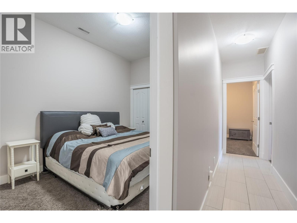
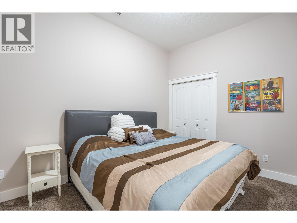
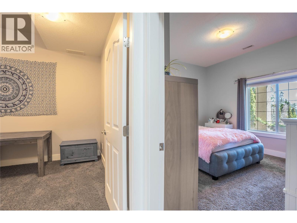
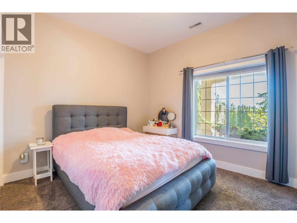
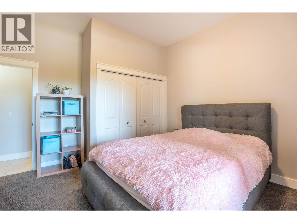
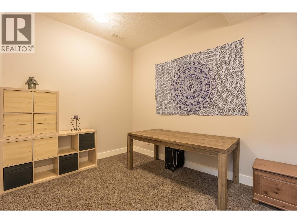

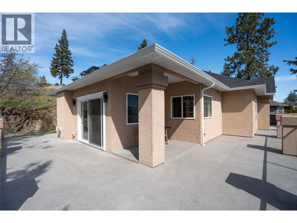
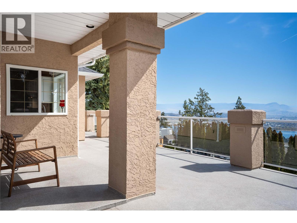
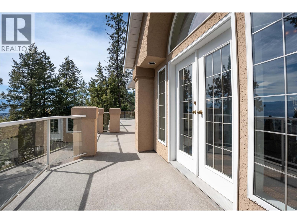
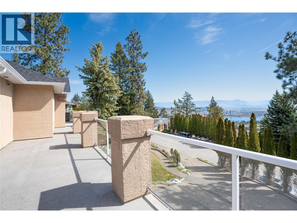
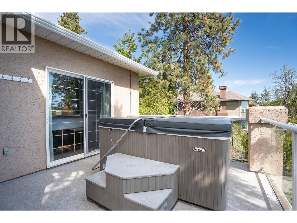
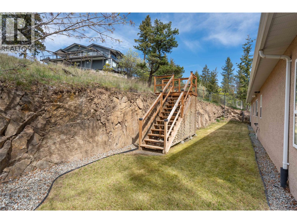
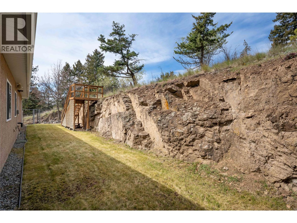
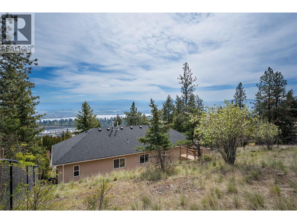
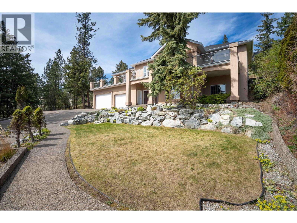
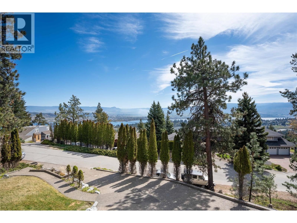
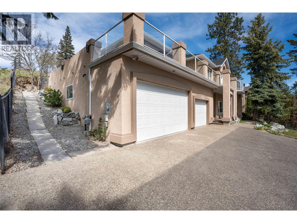
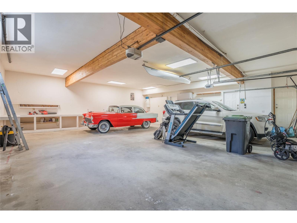
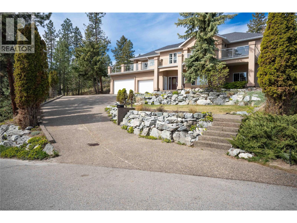
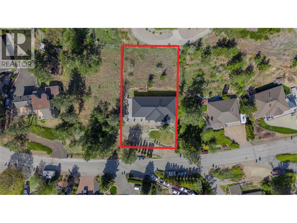
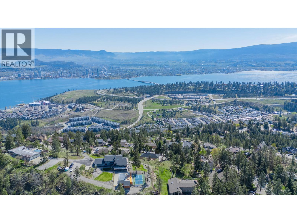
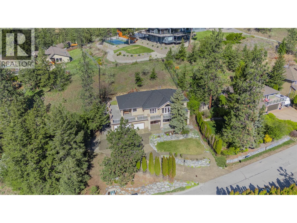
Don't miss this exceptional 4-bedroom, 3-bathroom family home showcasing picturesque lake and mountain views from both levels. Set on 0.32-acre lot, this updated residence reflects true pride of ownership throughout. Step into the inviting foyer, featuring heated travertine tile, and immediately feel at home. The upper level offers a spacious living room with vaulted ceilings, a cozy gas fireplace, and French doors leading to a sun-drenched deck—perfect for taking in the su…rroundings. Engineered hand-scraped hardwood flooring adds warmth and elegance throughout the main living spaces. Open-concept kitchen, dining, and family room featuring black stainless steel appliances, quartz countertops, undermount sinks, heated tile floor, and a pantry. Sliding doors lead to a spacious deck with natural gas BBQ hook ups, multiple seating areas, and backyard access—perfect for kids and pets. The primary suite offers tray ceilings, a w/i closet, and a custom 5-piece ensuite, with direct access to a private hot tub. Ensuite bath with heated marble floors. The lower level boasts high ceilings, a theatre-ready rec room with gas fireplace, plus a bedroom, two dens, a 3-piece bath, and a separate laundry room with quartz counters and added cabinetry. Oversized 34'x32' triple garage with laminated fir beam, LED lighting, 220 power, workbench, and sink. 2023 high-efficiency furnace, central A/C, central vac, and underground irrigation. A meticulously maintained home-book your showing today. (id:14735)
Listed by Royal LePage Parkside Realty.
Don't miss this exceptional 4-bedroom, 3-bathroom family home showcasing picturesque lake and mountain views from both levels. Set on 0.32-acre lot, this updated residence reflects true pride of ownership throughout. Step into the inviting foyer, featuring heated travertine tile, and immediately feel at home. The upper level offers a spacious living room with vaulted ceilings, a cozy gas fireplace, and French doors leading to a sun-drenched deck—perfect for taking in the surroundings. Engineered hand-scraped hardwood flooring adds warmth and elegance throughout the main living spaces. Open-concept kitchen, dining, and family room featuring black stainless steel appliances, quartz countertops, undermount sinks, heated tile floor, and a pantry. Sliding doors lead to a spacious deck with natural gas BBQ hook ups, multiple seating areas, and backyard access—perfect for kids and pets. The primary suite offers tray ceilings, a w/i closet, and a custom 5-piece ensuite, with direct access to a private hot tub. Ensuite bath with heated marble floors. The lower level boasts high ceilings, a theatre-ready rec room with gas fireplace, plus a bedroom, two dens, a 3-piece bath, and a separate laundry room with quartz counters and added cabinetry. Oversized 34'x32' triple garage with laminated fir beam, LED lighting, 220 power, workbench, and sink. 2023 high-efficiency furnace, central A/C, central vac, and underground irrigation. A meticulously maintained home-book your showing today. (id:14735)
Listed by Royal LePage Parkside Realty.
 Brought to you by your friendly REALTORS® through the MLS® System and OMREB (Okanagan Mainland Real Estate Board), courtesy of Gary Judge for your convenience.
The information contained on this site is based in whole or in part on information that is provided by members of The Canadian Real Estate Association, who are responsible for its accuracy. CREA reproduces and distributes this information as a service for its members and assumes no responsibility for its accuracy.
More Details
- MLS®: 10384063
- Bedrooms: 4
- Bathrooms: 3
- Type: House
- Square Feet: 3,211 sqft
- Lot Size: 0.32 acres
- Full Baths: 3
- Half Baths: 0
- Parking: 3 (Additional Parking, Attached Garage, Oversize
- Fireplaces: 3 Gas
- View: City view, Lake view, Mountain view, Valley view
- Storeys: 2 storeys
- Year Built: 1993
Rooms And Dimensions
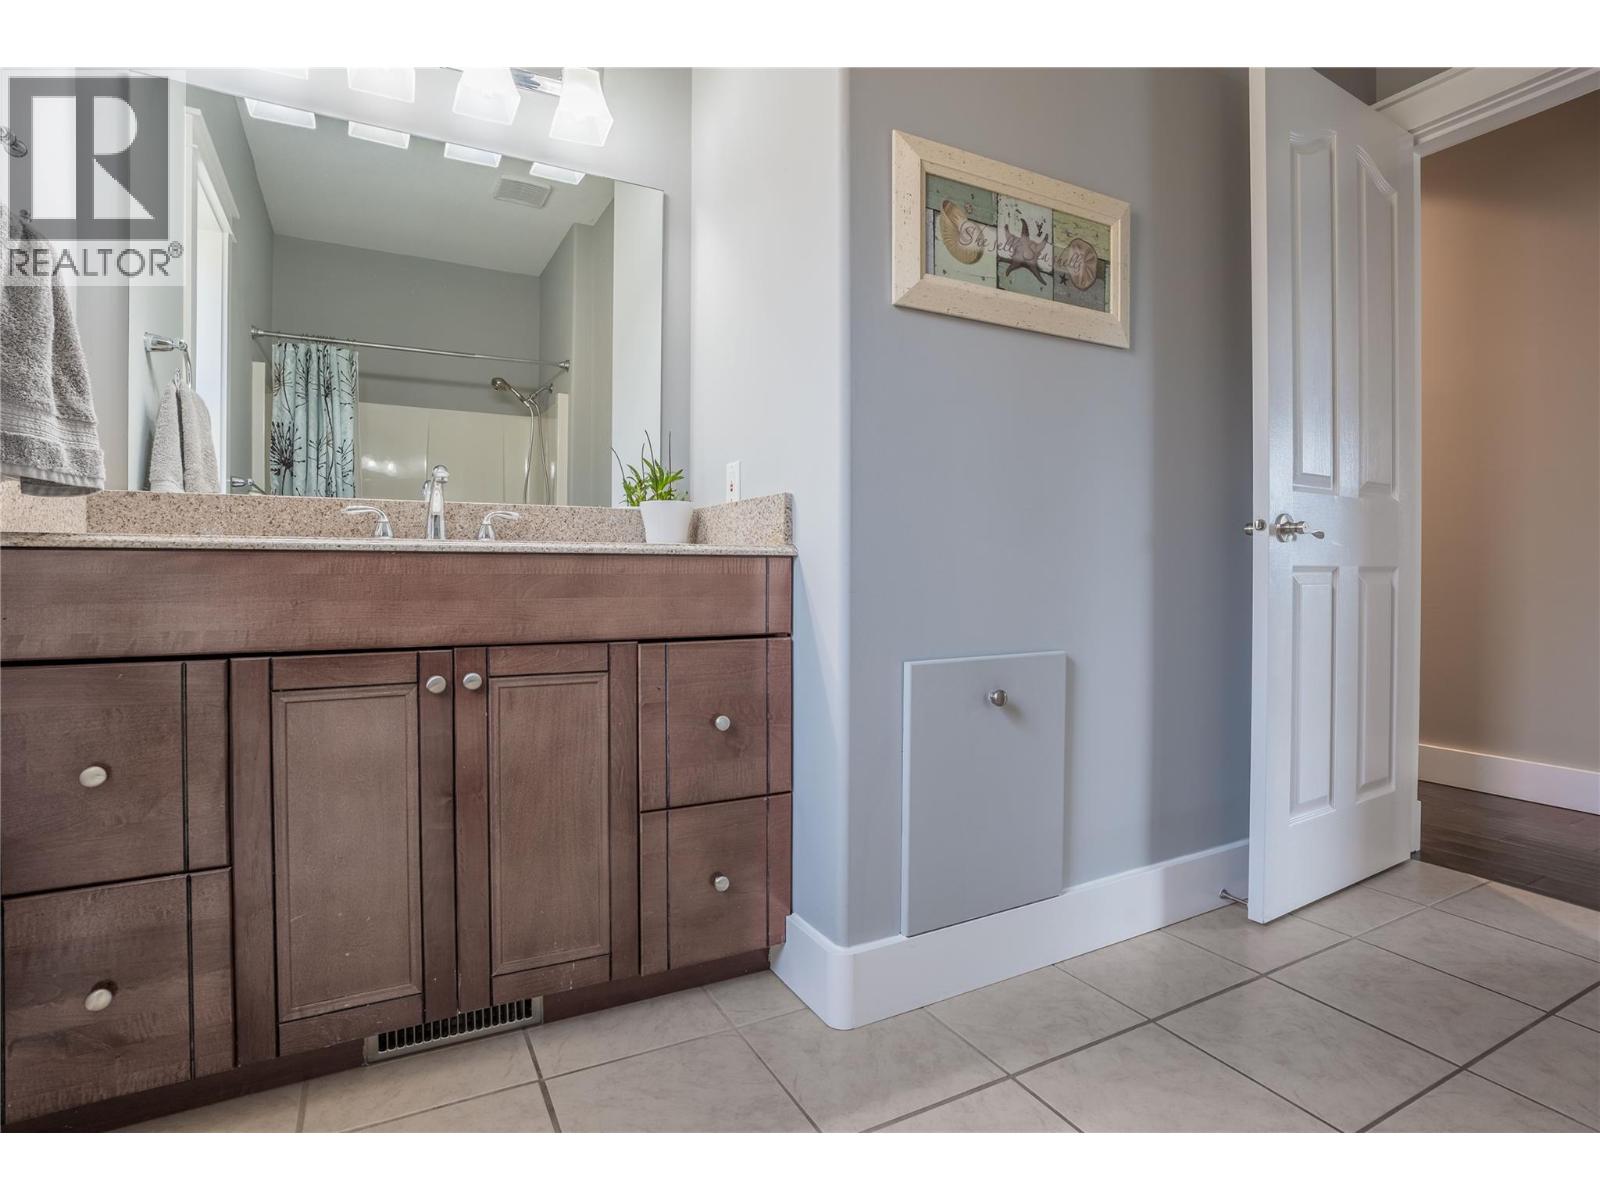
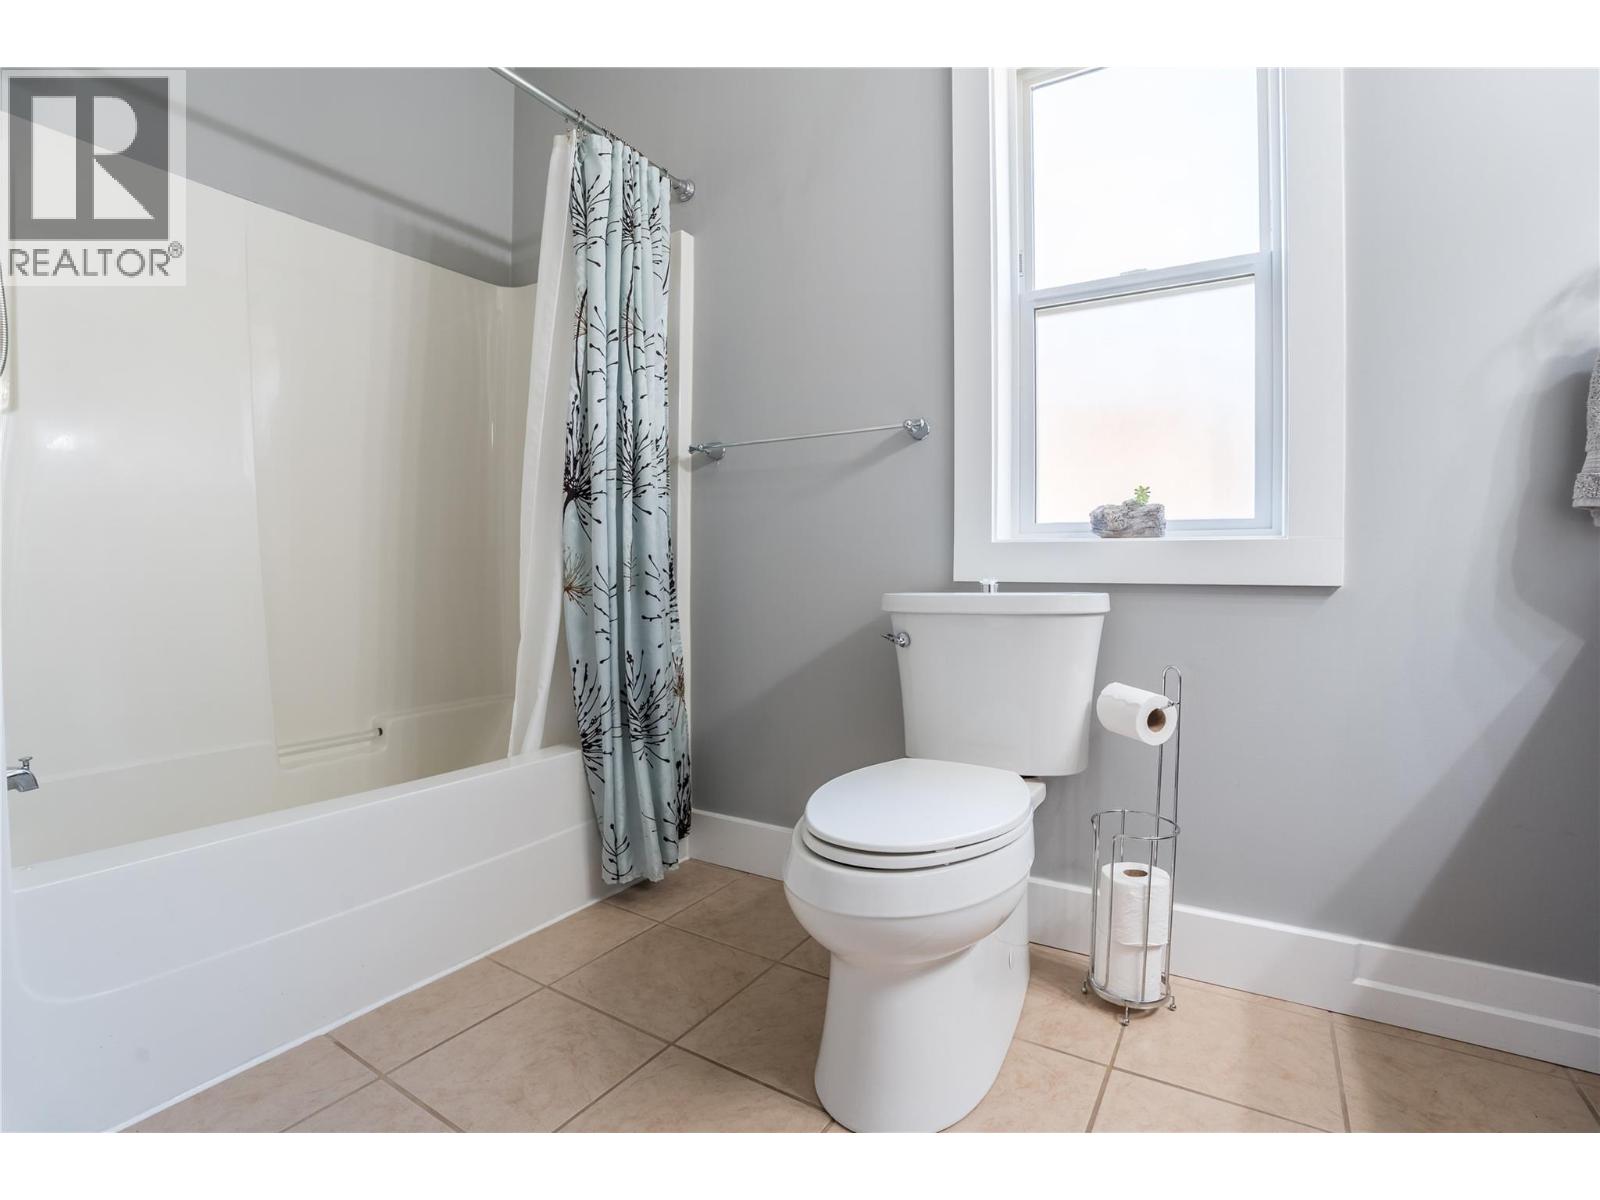
- 4pc Bathroom: Measurements not available
- 5pc Ensuite bath: Measurements not available
- Bedroom: 10' x 11'
- Bedroom: 10' x 11'
Get in touch with JUDGE Team
250.899.3101Location and Amenities

Amenities Near 1751 Keloka Drive
West Kelowna Estates, West Kelowna
Here is a brief summary of some amenities close to this listing (1751 Keloka Drive, West Kelowna Estates, West Kelowna), such as schools, parks & recreation centres and public transit.
This 3rd party neighbourhood widget is powered by HoodQ, and the accuracy is not guaranteed. Nearby amenities are subject to changes and closures. Buyer to verify all details.