Overview
Price
$675,000
Bedrooms
2
Bathrooms
2
Square Footage
1,840 sqft
About this House in Swan Lake West
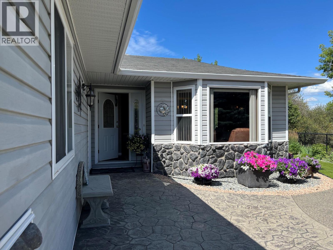
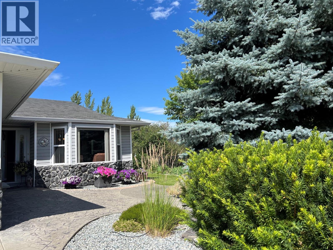
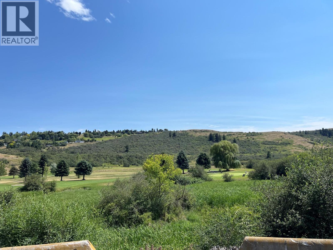
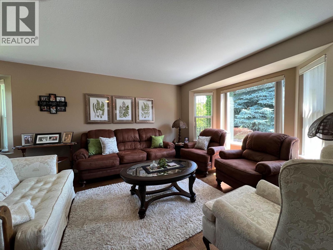
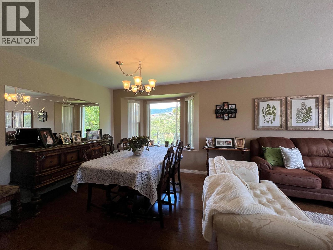
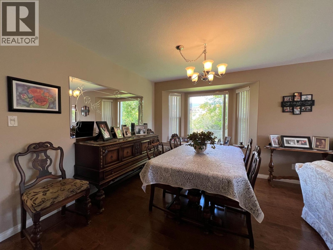
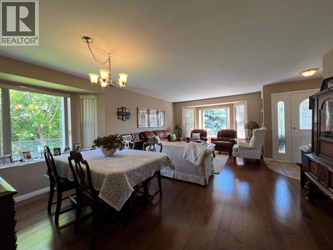
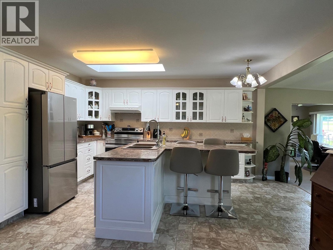
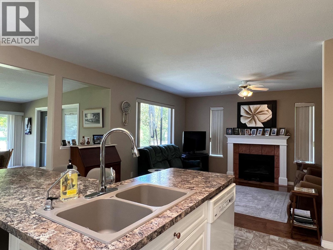
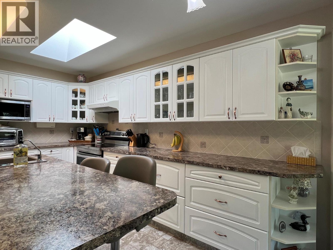
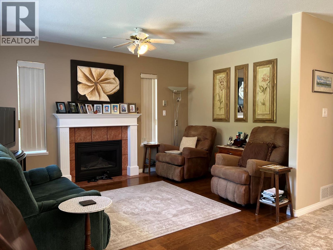
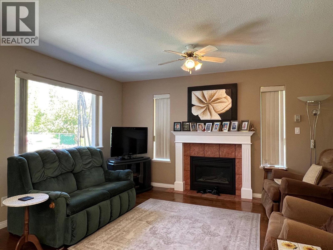
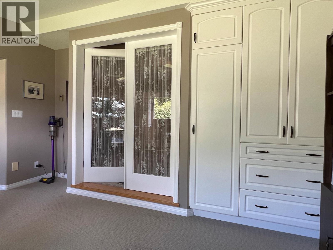
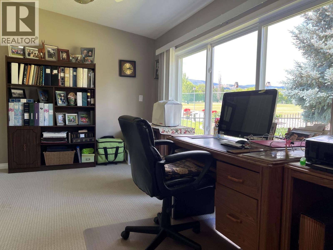
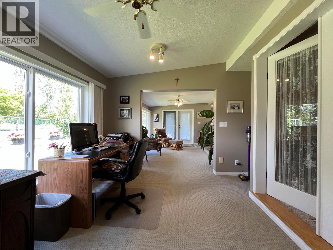
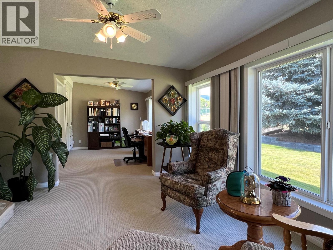
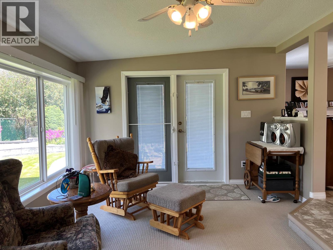
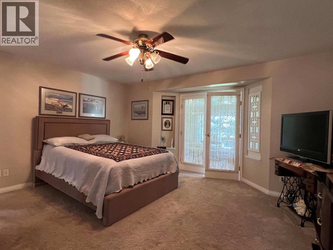
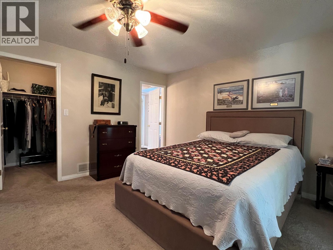
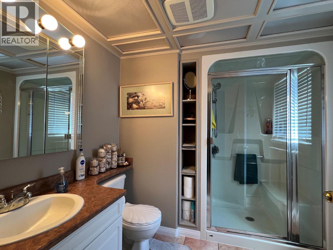
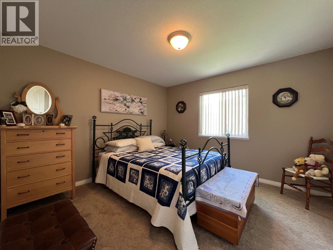
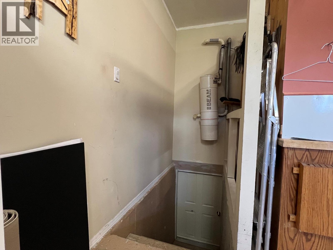
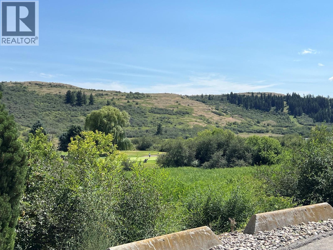
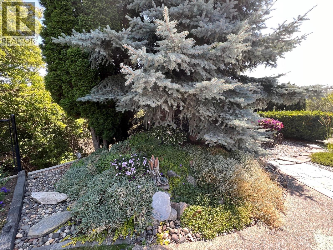
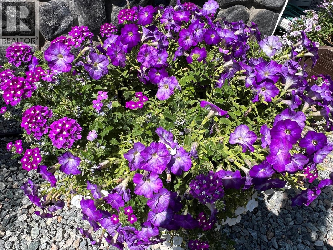
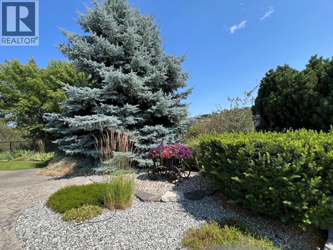
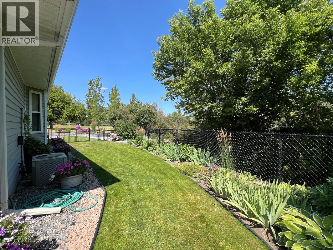
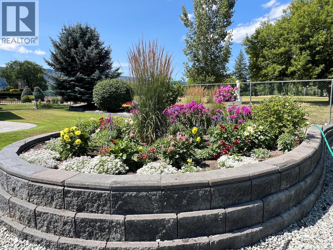
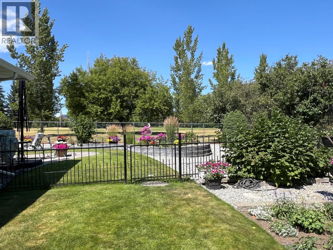
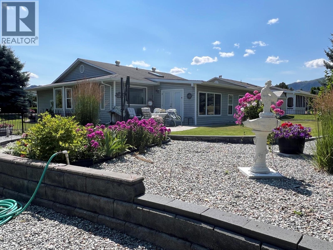
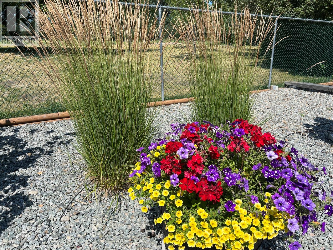
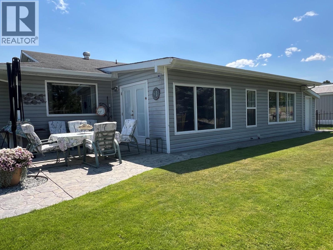
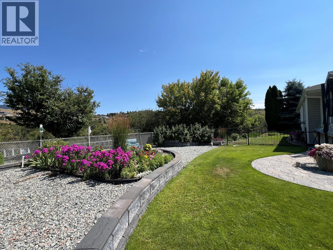
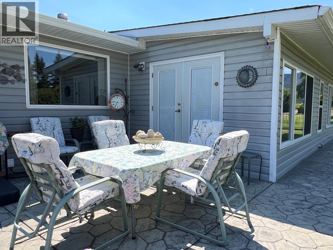
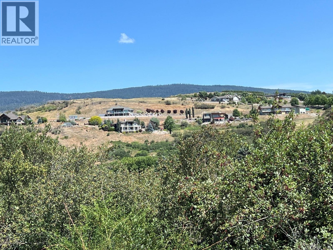
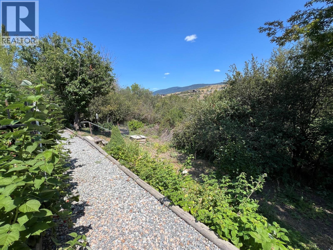
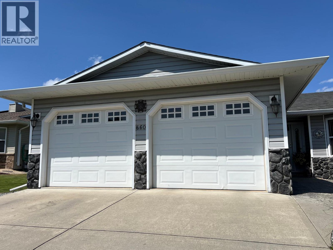
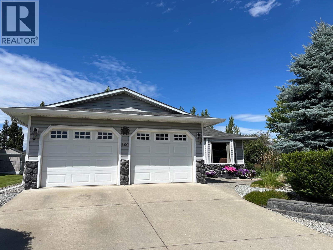
One-of-a-kind! Fantastic private location in Desert Cove. 1850 sq,ft, with 2 bed, 2 bath including an expansive 4 season sunroom space for your hobbies. Bright open concept kitchen with a den & fireplace. Lovely primary bedroom with spa walk-in shower, walk in closet and french doors. Double door heated garage. Stairs from garage lead to 5' crawl space. Professionally landscaped with a bonus garden area, fruit trees and grapevines. Fully fenced with unobstructed views of go…lf course, creek and hillsides. Beautifully finished front and back patios. Desert Cove has a fully equipped clubhouse with indoor pool, hot tub, library, rec hall, kitchen, billiards and gym spaces. Come enjoy the relaxed lifestyle Desert Cove has to offer. The full event and exercise schedule tells you Desert Cove is an active community just waiting for you to join in. You Will Love This Property! (id:14735)
Listed by Canada Flex Realty Group.
One-of-a-kind! Fantastic private location in Desert Cove. 1850 sq,ft, with 2 bed, 2 bath including an expansive 4 season sunroom space for your hobbies. Bright open concept kitchen with a den & fireplace. Lovely primary bedroom with spa walk-in shower, walk in closet and french doors. Double door heated garage. Stairs from garage lead to 5' crawl space. Professionally landscaped with a bonus garden area, fruit trees and grapevines. Fully fenced with unobstructed views of golf course, creek and hillsides. Beautifully finished front and back patios. Desert Cove has a fully equipped clubhouse with indoor pool, hot tub, library, rec hall, kitchen, billiards and gym spaces. Come enjoy the relaxed lifestyle Desert Cove has to offer. The full event and exercise schedule tells you Desert Cove is an active community just waiting for you to join in. You Will Love This Property! (id:14735)
Listed by Canada Flex Realty Group.
 Brought to you by your friendly REALTORS® through the MLS® System and OMREB (Okanagan Mainland Real Estate Board), courtesy of Gary Judge for your convenience.
The information contained on this site is based in whole or in part on information that is provided by members of The Canadian Real Estate Association, who are responsible for its accuracy. CREA reproduces and distributes this information as a service for its members and assumes no responsibility for its accuracy.
More Details
- MLS®: 10394428
- Bedrooms: 2
- Bathrooms: 2
- Type: House
- Square Feet: 1,840 sqft
- Lot Size: 0.13 acres
- Full Baths: 2
- Half Baths: 0
- Parking: 4 (Attached Garage)
- Fireplaces: 1 Gas
- View: River view, Mountain view
- Storeys: 1 storeys
- Year Built: 1997
Rooms And Dimensions
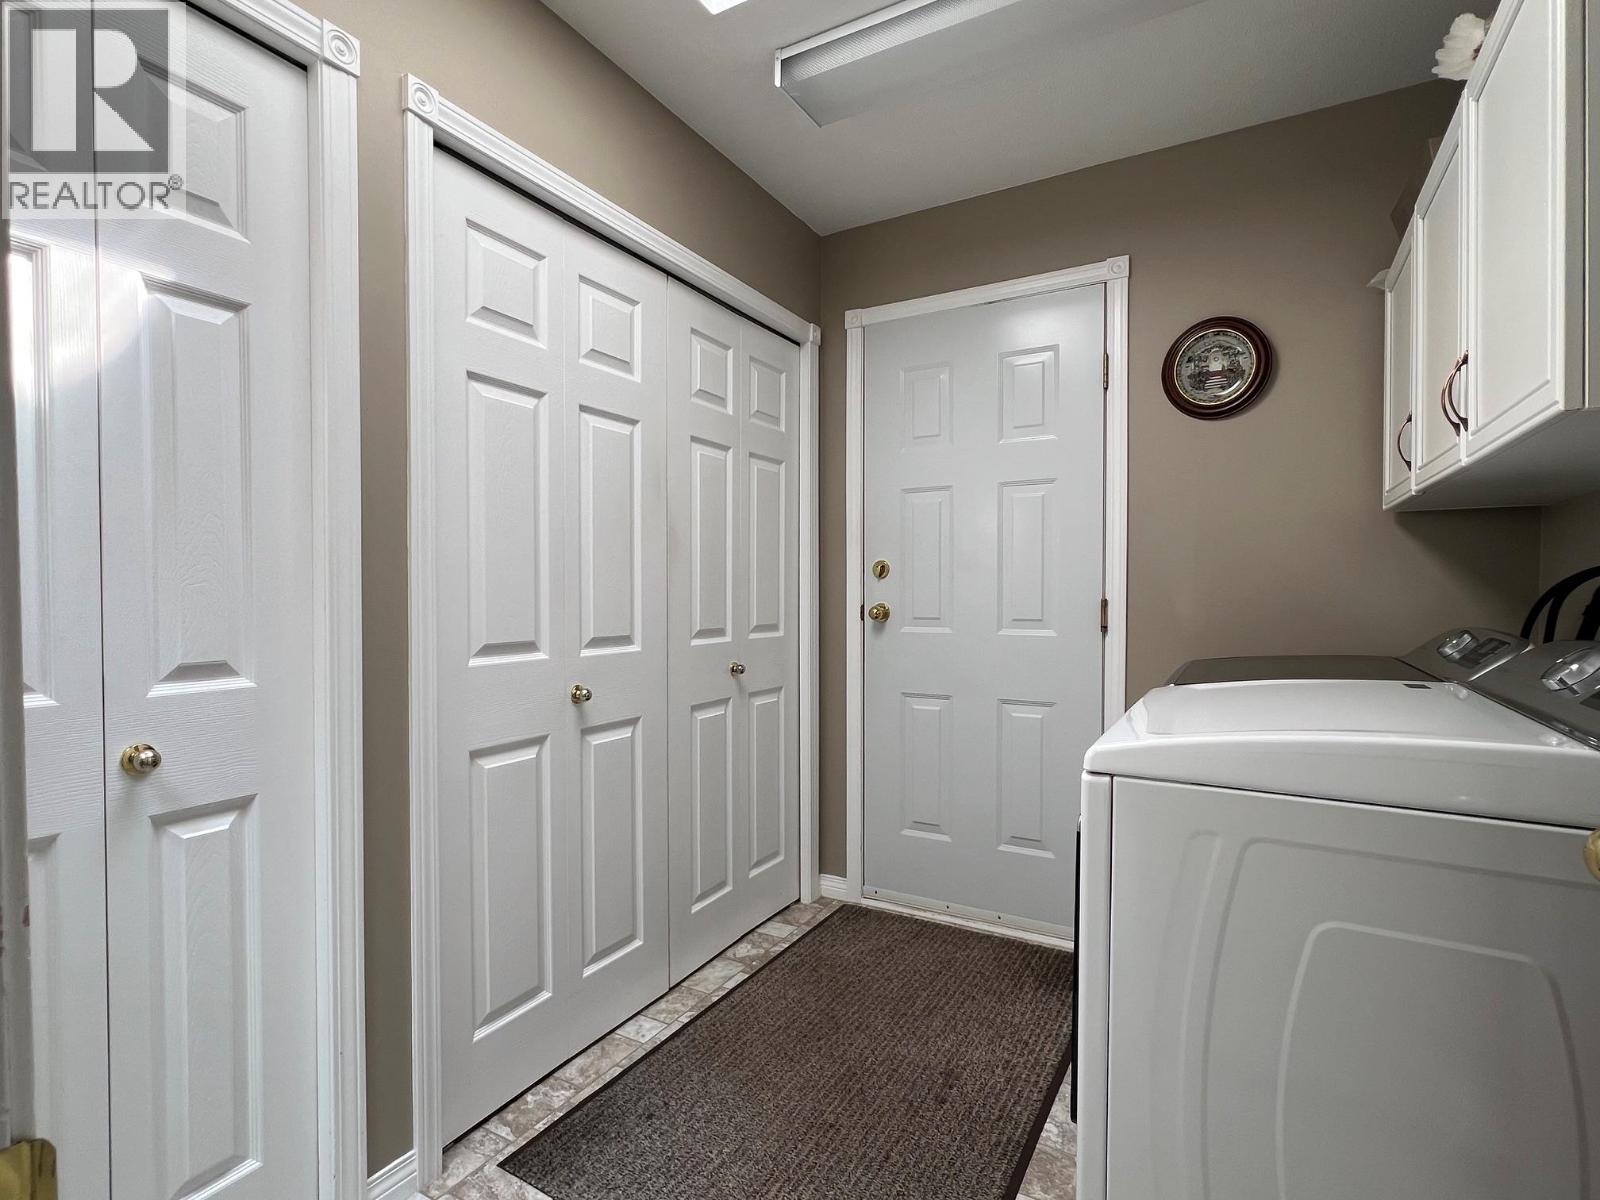
- Laundry room: 7' x 12'
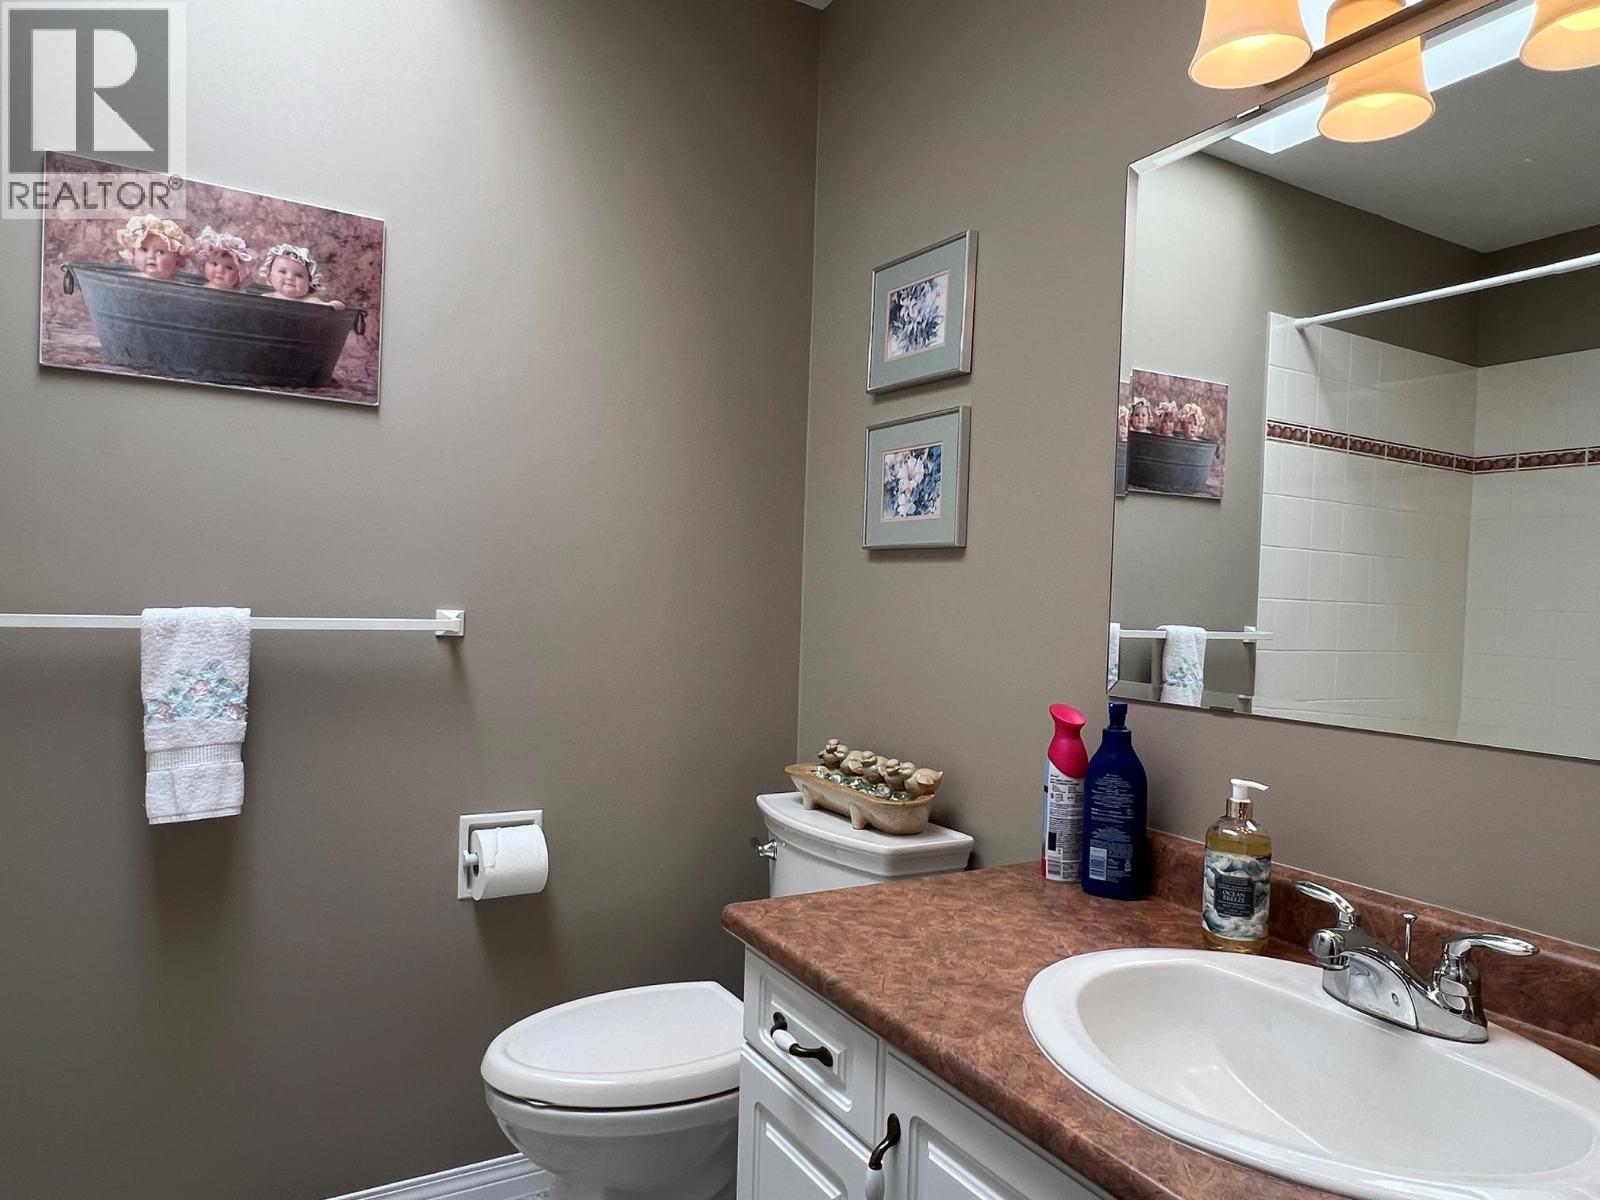
- Full bathroom: Measurements not available
- Full ensuite bathroom: Measurements not available
- Den: 15' x 11'
Get in touch with JUDGE Team
250.899.3101Location and Amenities

Amenities Near 660 6th Avenue
Swan Lake West, Vernon
Here is a brief summary of some amenities close to this listing (660 6th Avenue, Swan Lake West, Vernon), such as schools, parks & recreation centres and public transit.
This 3rd party neighbourhood widget is powered by HoodQ, and the accuracy is not guaranteed. Nearby amenities are subject to changes and closures. Buyer to verify all details.