Overview
Price
$1,599,900
Bedrooms
5
Bathrooms
2
Square Footage
2,836 sqft
About this Farm or Ranch in Naramata
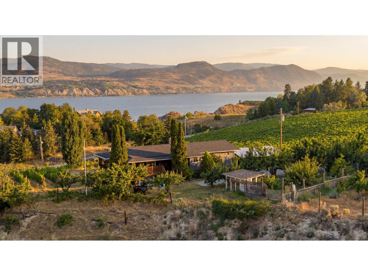
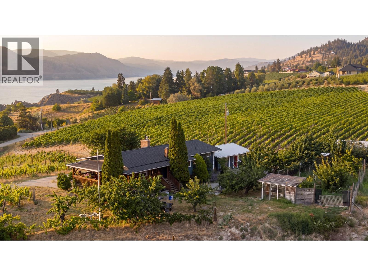
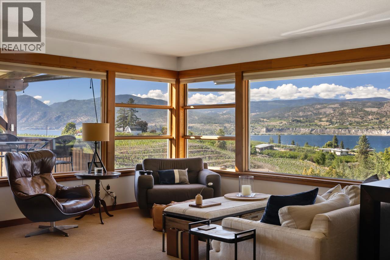
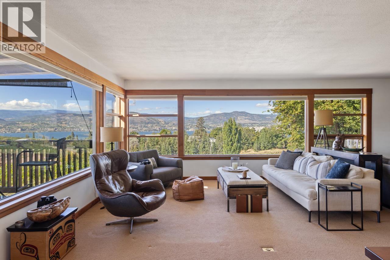
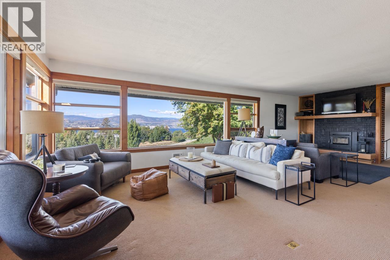
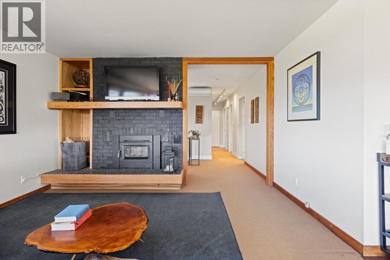
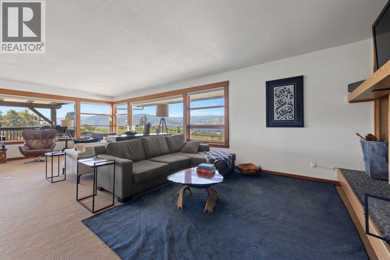
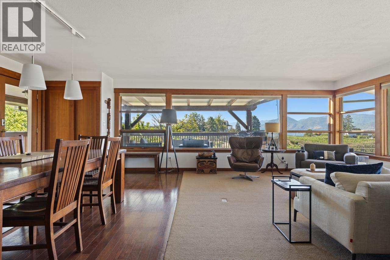
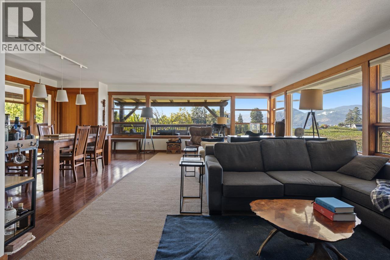
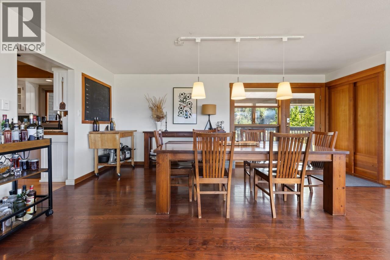
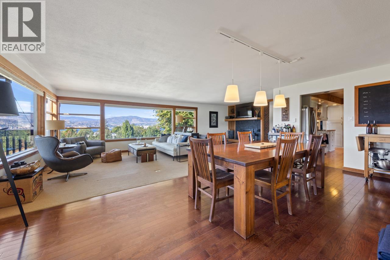
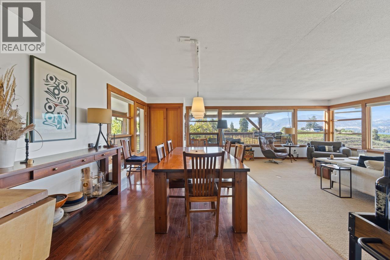
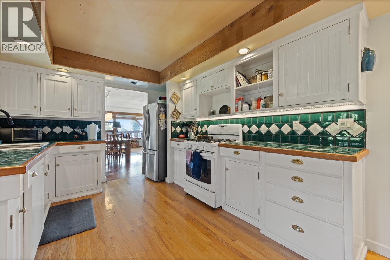
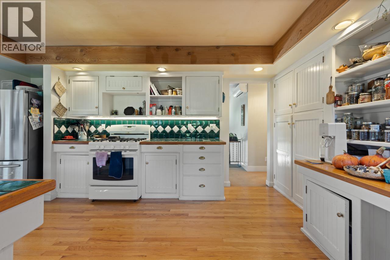
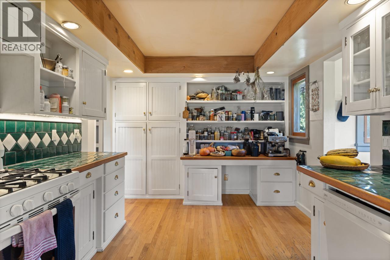
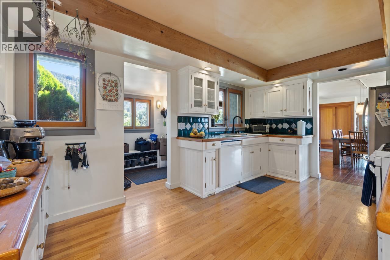
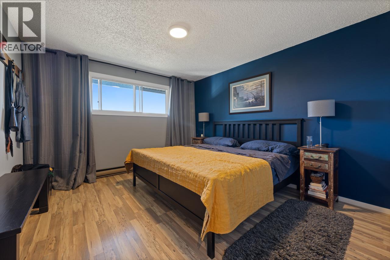
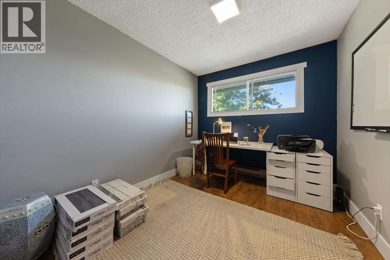
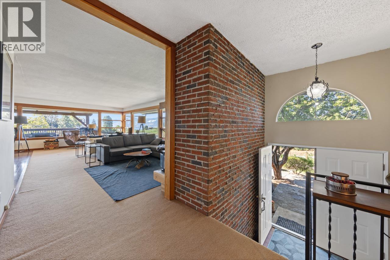
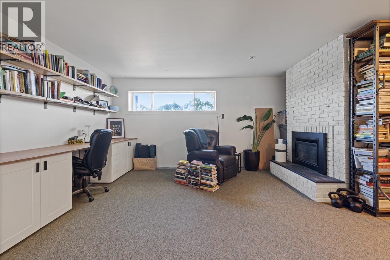
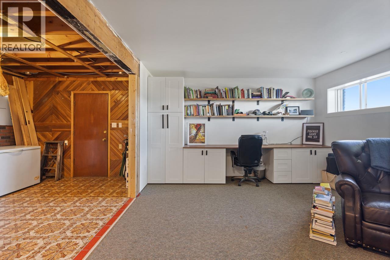
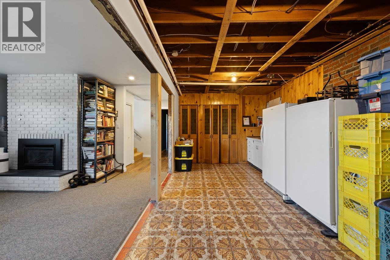
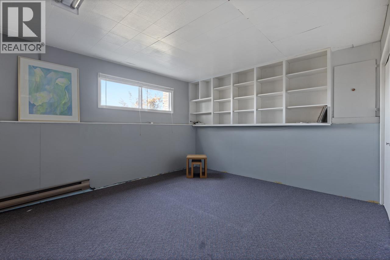
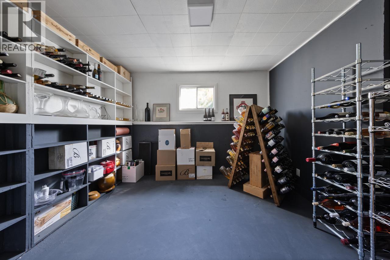
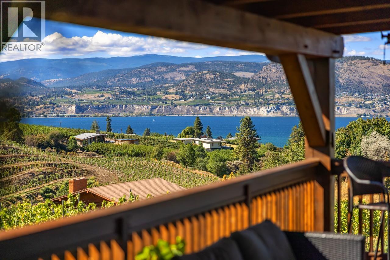
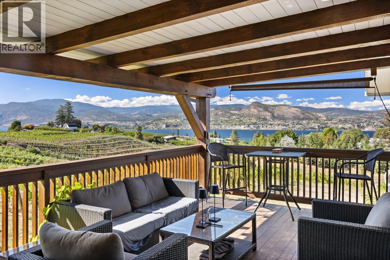
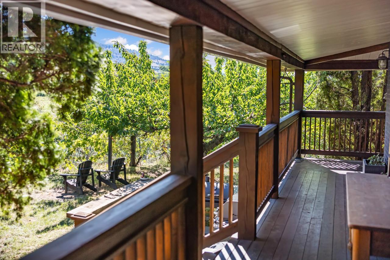
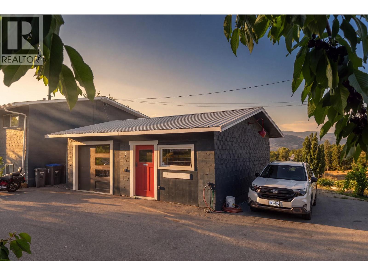
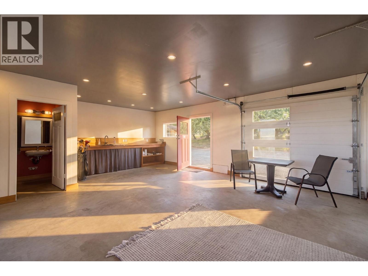
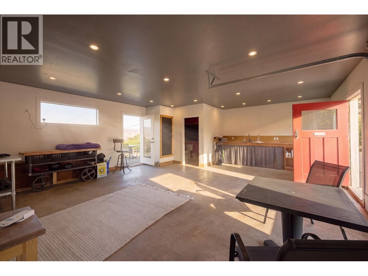
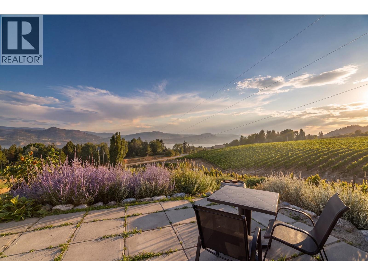
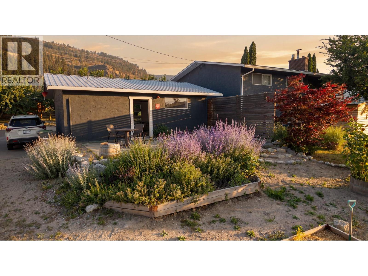
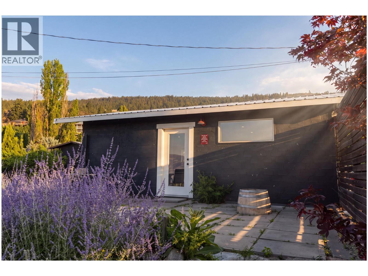
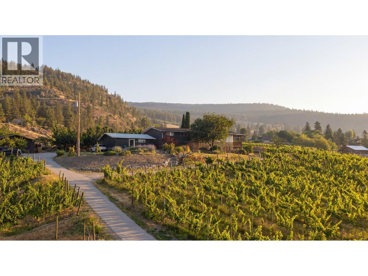
Some homes offer a place to live. This one offers a way of life. Perched above Okanagan Lake on the coveted Naramata Bench, this updated 4-bedroom, 2-bathroom home captures breathtaking lake and vineyard views that make every day feel extraordinary. From morning coffee overlooking the water to evenings spent entertaining under endless Okanagan skies, the expansive outdoor living space is designed for unforgettable moments of long table dining. Inside, thoughtful updates blend… comfort and character, while the partially finished basement offers easy suite potential or space to create something uniquely your own. The detached guest house—formerly a boutique tasting room with its own half bath—adds incredible flexibility as a fifth bedroom, studio, home business, guest retreat, or gym. Set on nearly 4 acres, the property invites you to embrace the homestead lifestyle at your own pace. A heritage orchard with a variety of fruit trees, vegetable garden, custom greenhouse, and chicken coop create an idyllic setting, while a maintenance-free lease is available on 2.5 acres of established organic Chardonnay and Gamay vines, allowing you to enjoy the romance of wine country without the work. Just a short walk to the Village's beaches, local eateries, shops, general store, and school, this is where the best of the Okanagan comes together—spectacular scenery, a welcoming community, award-winning wineries, and the rare opportunity to live a life that is as peaceful as it is inspiring. (id:14735)
Listed by Stilhavn Real Estate Services.
Some homes offer a place to live. This one offers a way of life. Perched above Okanagan Lake on the coveted Naramata Bench, this updated 4-bedroom, 2-bathroom home captures breathtaking lake and vineyard views that make every day feel extraordinary. From morning coffee overlooking the water to evenings spent entertaining under endless Okanagan skies, the expansive outdoor living space is designed for unforgettable moments of long table dining. Inside, thoughtful updates blend comfort and character, while the partially finished basement offers easy suite potential or space to create something uniquely your own. The detached guest house—formerly a boutique tasting room with its own half bath—adds incredible flexibility as a fifth bedroom, studio, home business, guest retreat, or gym. Set on nearly 4 acres, the property invites you to embrace the homestead lifestyle at your own pace. A heritage orchard with a variety of fruit trees, vegetable garden, custom greenhouse, and chicken coop create an idyllic setting, while a maintenance-free lease is available on 2.5 acres of established organic Chardonnay and Gamay vines, allowing you to enjoy the romance of wine country without the work. Just a short walk to the Village's beaches, local eateries, shops, general store, and school, this is where the best of the Okanagan comes together—spectacular scenery, a welcoming community, award-winning wineries, and the rare opportunity to live a life that is as peaceful as it is inspiring. (id:14735)
Listed by Stilhavn Real Estate Services.
 Brought to you by your friendly REALTORS® through the MLS® System and OMREB (Okanagan Mainland Real Estate Board), courtesy of Gary Judge for your convenience.
The information contained on this site is based in whole or in part on information that is provided by members of The Canadian Real Estate Association, who are responsible for its accuracy. CREA reproduces and distributes this information as a service for its members and assumes no responsibility for its accuracy.
More Details
- MLS®: 10394321
- Bedrooms: 5
- Bathrooms: 2
- Type: Farm or Ranch
- Square Feet: 2,836 sqft
- Lot Size: 3.89 acres
- Full Baths: 2
- Half Baths: 0
- Parking: 4 (Additional Parking, Attached Garage, Detached
- Fireplaces: 2
- Balcony/Patio: Balcony
- View: Unknown, Lake view, Mountain view, View of water
- Storeys: 2 storeys
- Year Built: 1974
Rooms And Dimensions
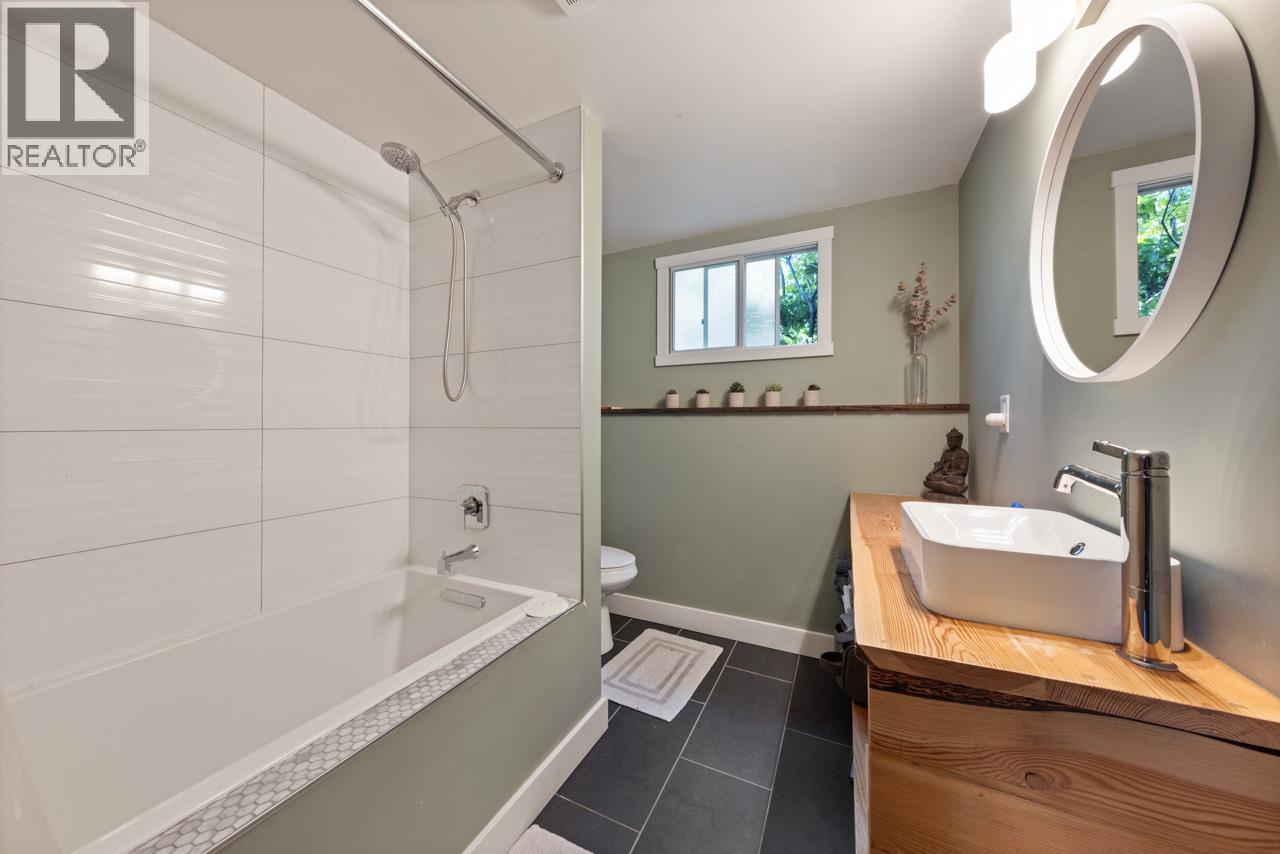
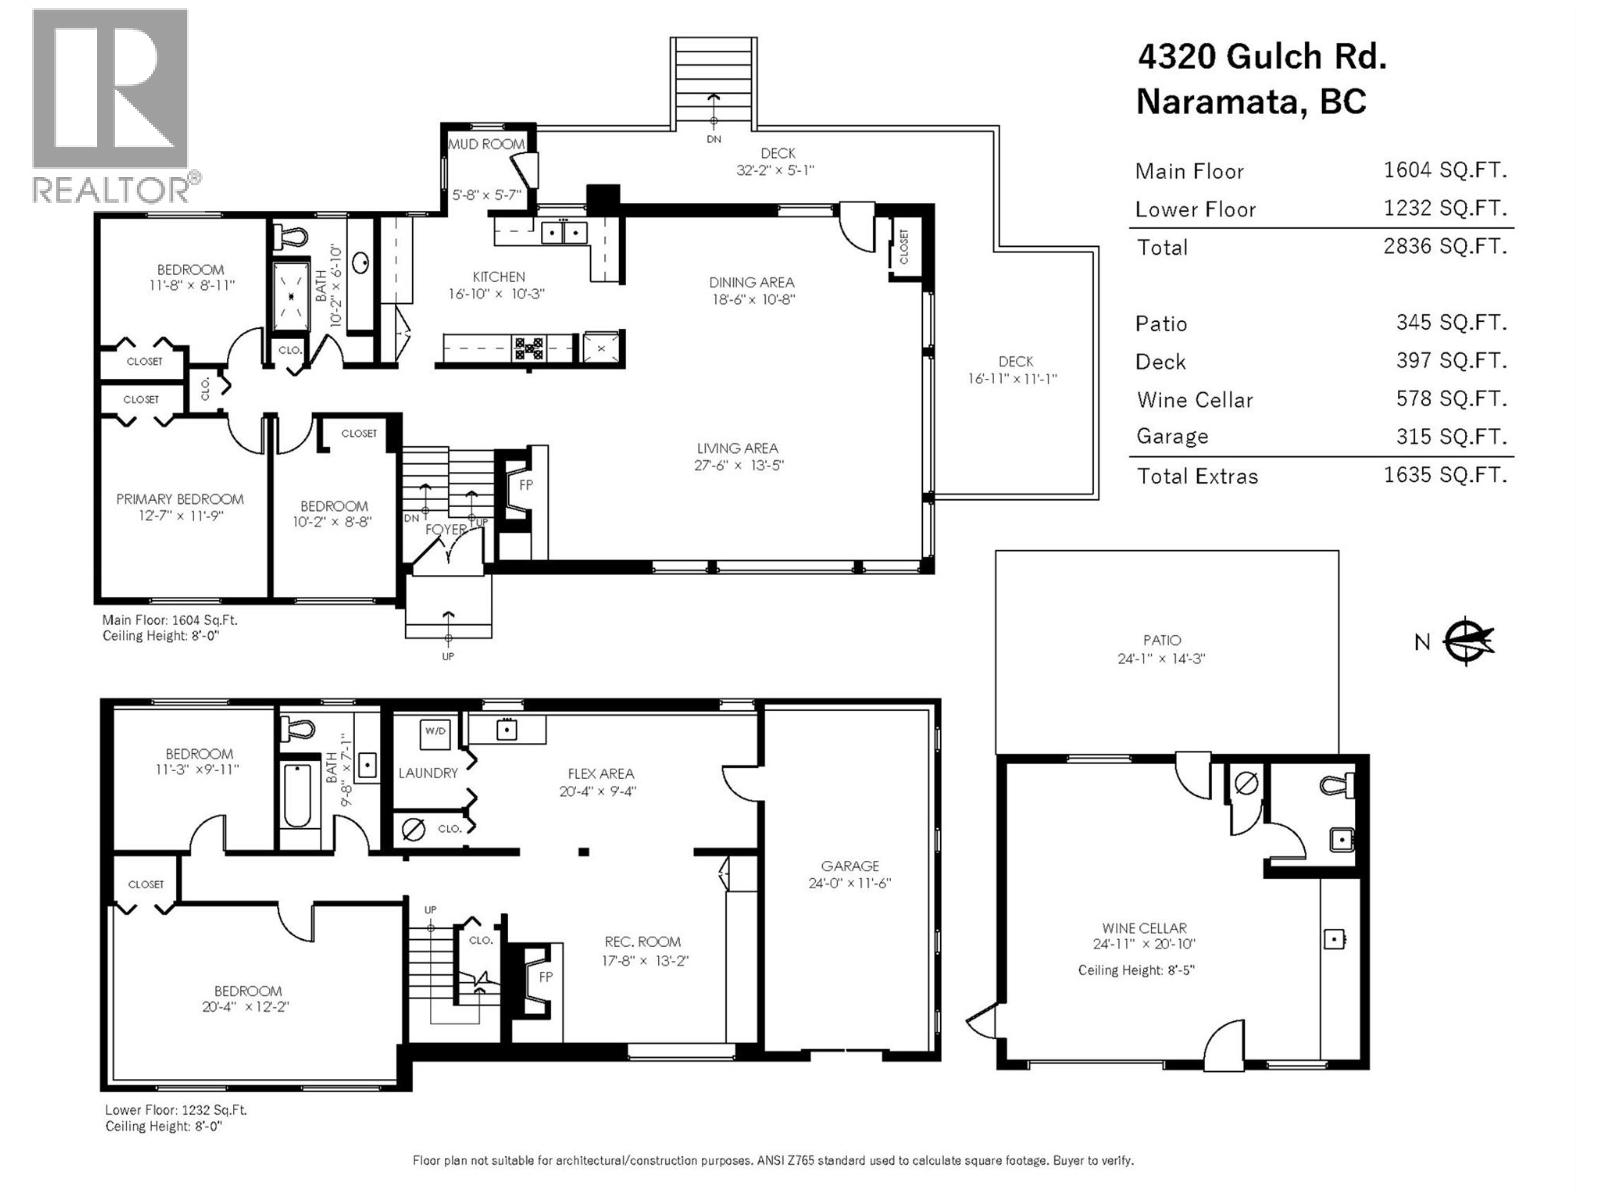
- 4pc Bathroom: 9'8'' x 7'1''
- Bedroom: 11'3'' x 9'11''
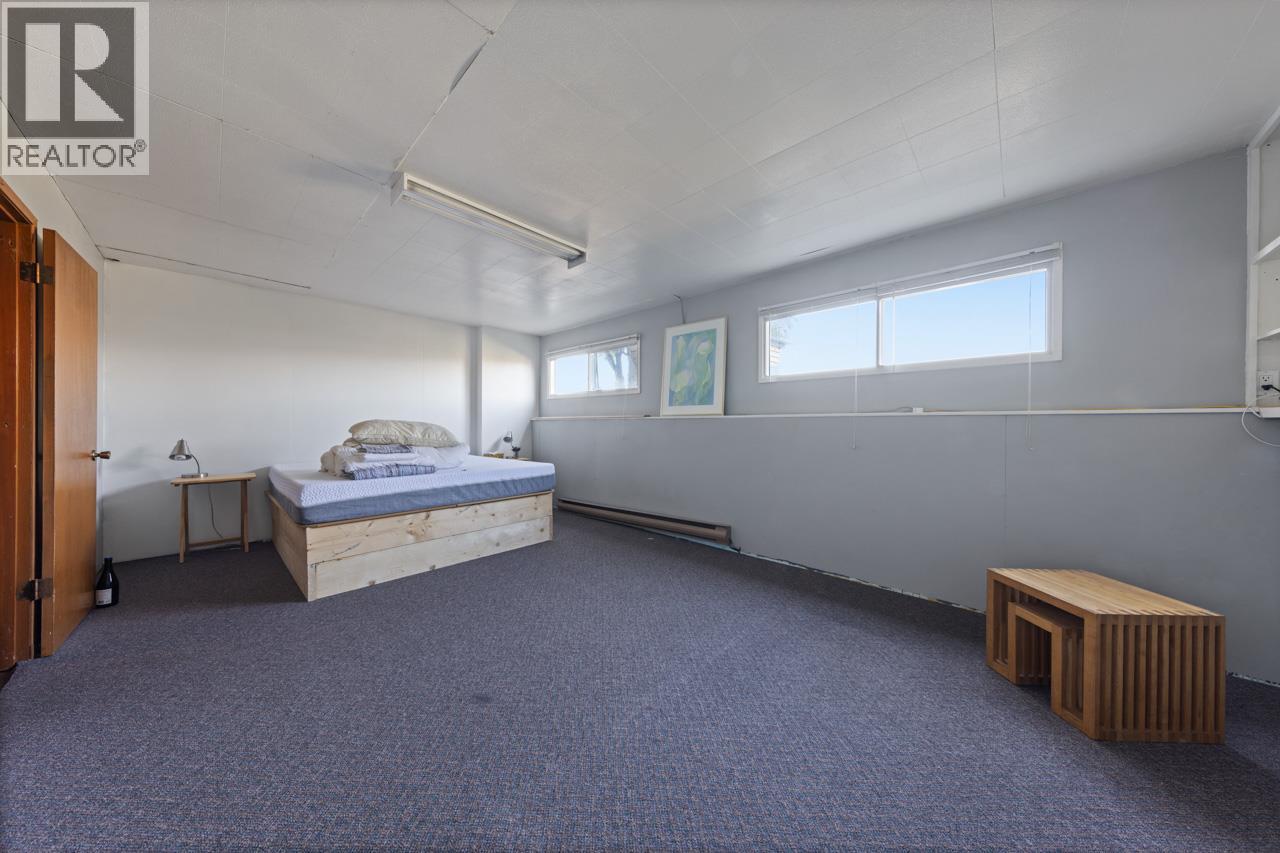
- Bedroom: 20'4'' x 12'2''
- Other: 20'4'' x 9'4''
- Recreation room: 17'8'' x 13'2''
Get in touch with JUDGE Team
250.899.3101Location and Amenities

Amenities Near 4320 Gulch Road
Naramata
Here is a brief summary of some amenities close to this listing (4320 Gulch Road, Naramata), such as schools, parks & recreation centres and public transit.
This 3rd party neighbourhood widget is powered by HoodQ, and the accuracy is not guaranteed. Nearby amenities are subject to changes and closures. Buyer to verify all details.