Overview
Price
$379,900
Bedrooms
2
Bathrooms
2
Square Footage
1,000 sqft
About this Townhome in City Of Vernon
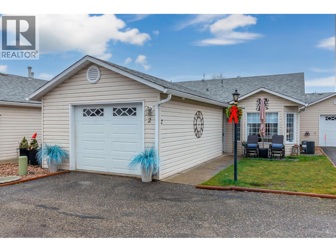
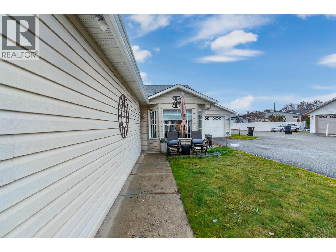
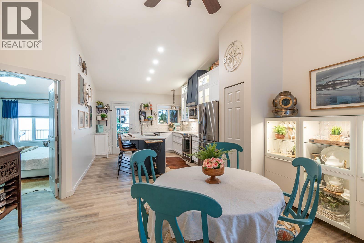
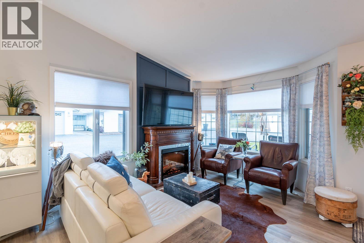
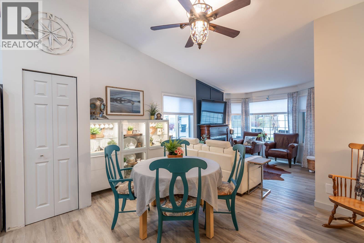
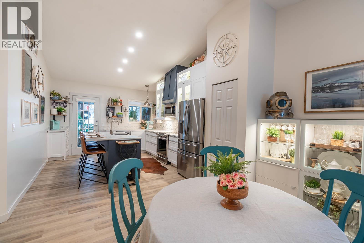
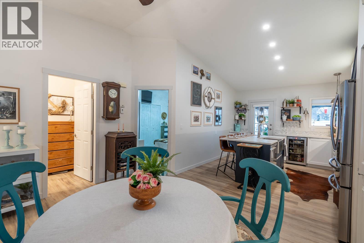
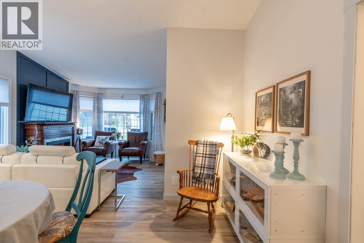
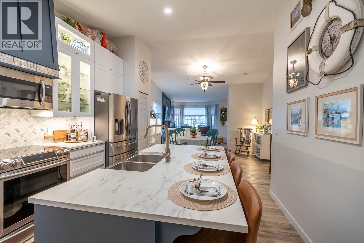
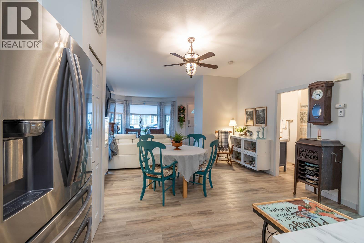
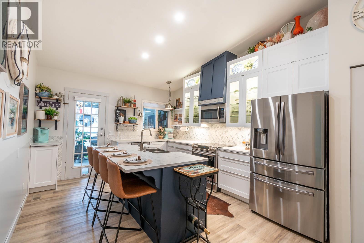
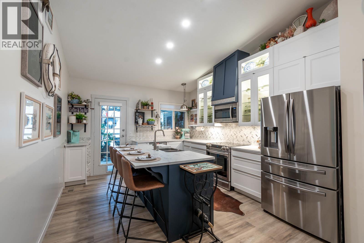
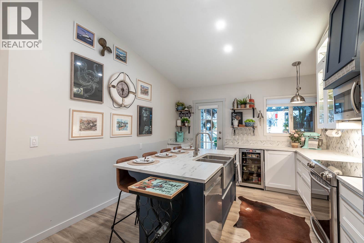
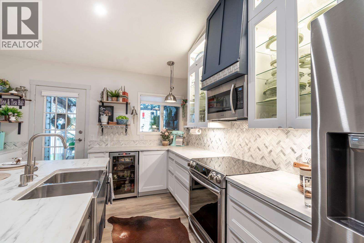
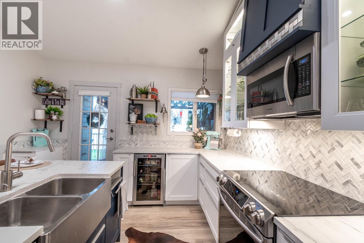
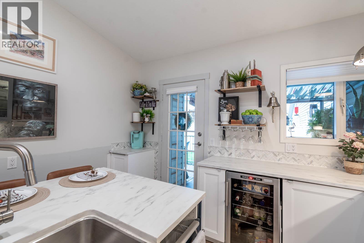
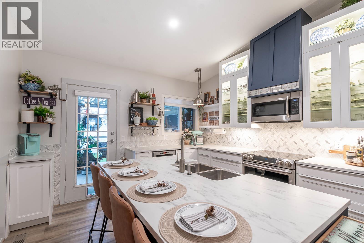
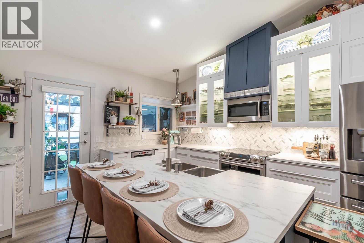
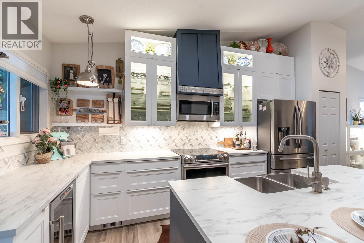
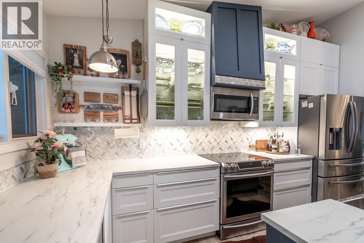
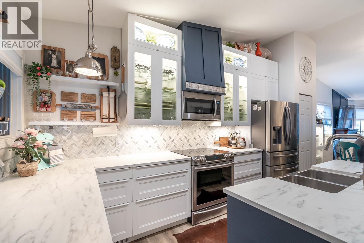
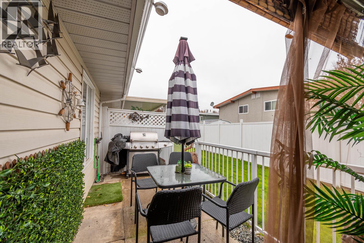
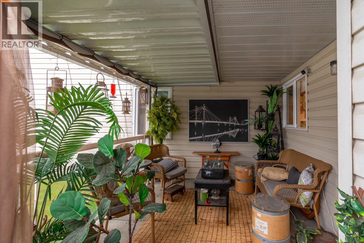
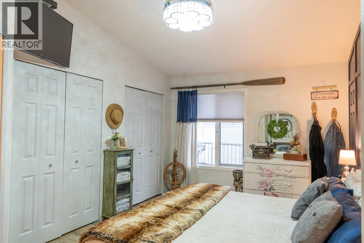
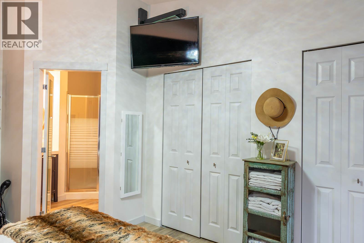
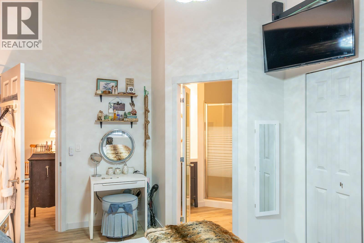
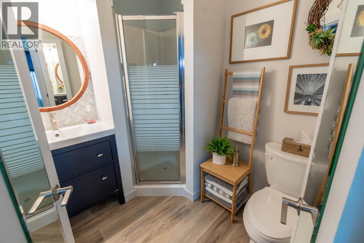
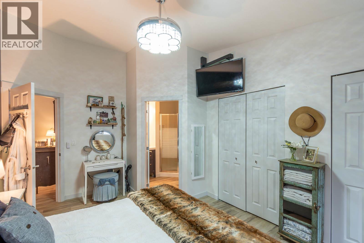
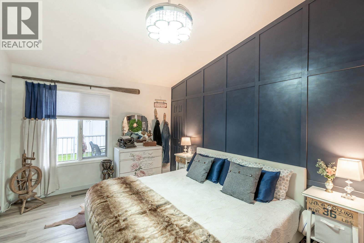
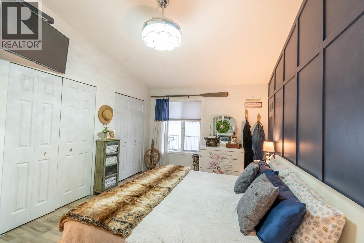
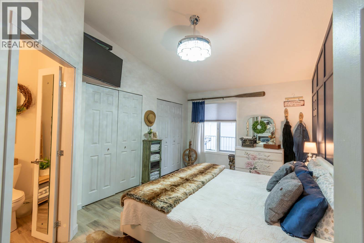
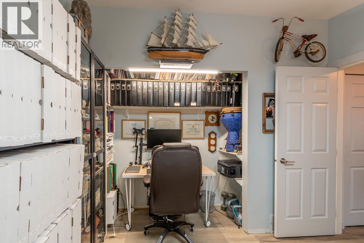
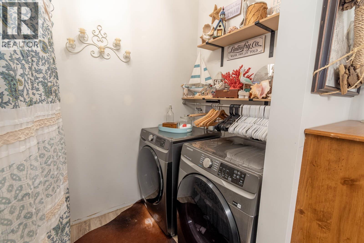
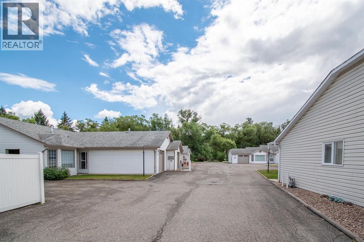
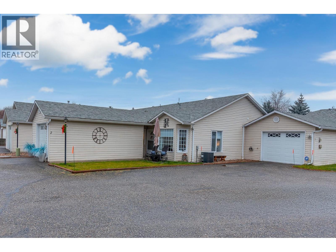
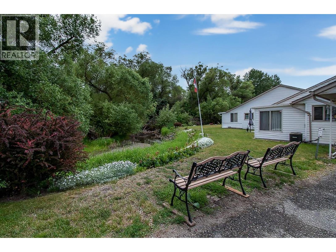
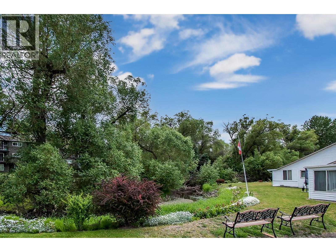
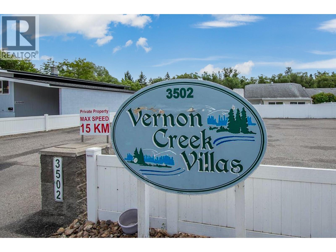
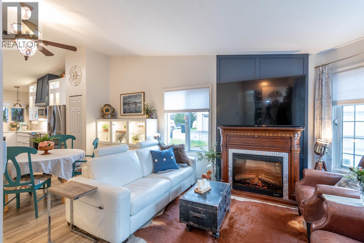
Welcome to easy, carefree living in the highly desirable 55+ community of Vernon Creek Villas. This beautifully maintained, level entry townhouse offers the perfect blend of comfort, style, and convenience, all within easy walking distance to downtown Vernon, shopping, restaurants, parks, and public transit. Step inside to discover a bright, open concept floor plan enhanced by soaring vaulted ceilings. The beautifully updated kitchen is designed to impress, featuring soft clo…se cabinetry with under cabinet lighting, SS appliances, a wine cooler, and a spacious island that is perfect for entertaining or everyday living. Relax in the inviting living room, complete with a cozy fireplace, or step outside to enjoy your private backyard and covered patio, an ideal space for morning coffee or summer evenings. The spacious primary bedroom offers dual closets and a private ensuite, while the main bathroom conveniently includes in suite laundry. Additional features include keyless garage entry, updated windows with new glass throughout, guest parking, and an optional extra parking stall available for just $100 annually. Strata fee includes water, sewer, garbage, recycling, and maintenance. Pet friendly, allowing one dog or one cat up to 16 inches in height. If you're looking to downsize without compromising on comfort or quality, this move in ready home offers an exceptional opportunity in one of Vernon's adult communities. Quick posession available. (id:14735)
Listed by Coldwell Banker Executives Realty.
Welcome to easy, carefree living in the highly desirable 55+ community of Vernon Creek Villas. This beautifully maintained, level entry townhouse offers the perfect blend of comfort, style, and convenience, all within easy walking distance to downtown Vernon, shopping, restaurants, parks, and public transit. Step inside to discover a bright, open concept floor plan enhanced by soaring vaulted ceilings. The beautifully updated kitchen is designed to impress, featuring soft close cabinetry with under cabinet lighting, SS appliances, a wine cooler, and a spacious island that is perfect for entertaining or everyday living. Relax in the inviting living room, complete with a cozy fireplace, or step outside to enjoy your private backyard and covered patio, an ideal space for morning coffee or summer evenings. The spacious primary bedroom offers dual closets and a private ensuite, while the main bathroom conveniently includes in suite laundry. Additional features include keyless garage entry, updated windows with new glass throughout, guest parking, and an optional extra parking stall available for just $100 annually. Strata fee includes water, sewer, garbage, recycling, and maintenance. Pet friendly, allowing one dog or one cat up to 16 inches in height. If you're looking to downsize without compromising on comfort or quality, this move in ready home offers an exceptional opportunity in one of Vernon's adult communities. Quick posession available. (id:14735)
Listed by Coldwell Banker Executives Realty.
 Brought to you by your friendly REALTORS® through the MLS® System and OMREB (Okanagan Mainland Real Estate Board), courtesy of Gary Judge for your convenience.
The information contained on this site is based in whole or in part on information that is provided by members of The Canadian Real Estate Association, who are responsible for its accuracy. CREA reproduces and distributes this information as a service for its members and assumes no responsibility for its accuracy.
More Details
- MLS®: 10393727
- Bedrooms: 2
- Bathrooms: 2
- Type: Townhome
- Building: 3502 24 Avenue, Vernon
- Square Feet: 1,000 sqft
- Full Baths: 2
- Half Baths: 0
- Parking: 1 (Additional Parking, Attached Garage)
- Storeys: 1 storeys
- Year Built: 1991
Rooms And Dimensions
- Other: 19'5'' x 14'5''
- Kitchen: 16'11'' x 14'6''
- Dining room: 14'9'' x 8'4''
- 3pc Ensuite bath: 7'3'' x 6'1''
- Primary Bedroom: 16'9''
Get in touch with JUDGE Team
250.899.3101Location and Amenities

Amenities Near 2 - 3502 24 Avenue
City Of Vernon, Vernon
Here is a brief summary of some amenities close to this listing (2 - 3502 24 Avenue, City Of Vernon, Vernon), such as schools, parks & recreation centres and public transit.
This 3rd party neighbourhood widget is powered by HoodQ, and the accuracy is not guaranteed. Nearby amenities are subject to changes and closures. Buyer to verify all details.