Overview
Price
$829,900
Bedrooms
3
Bathrooms
2
Square Footage
1,904 sqft
About this House in Main South
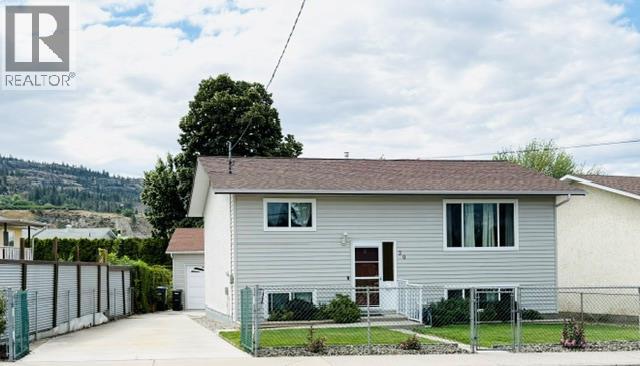
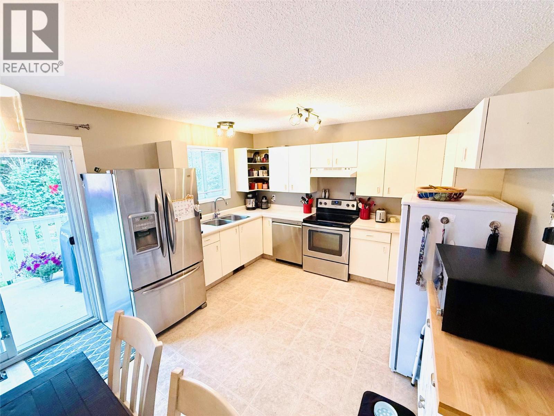
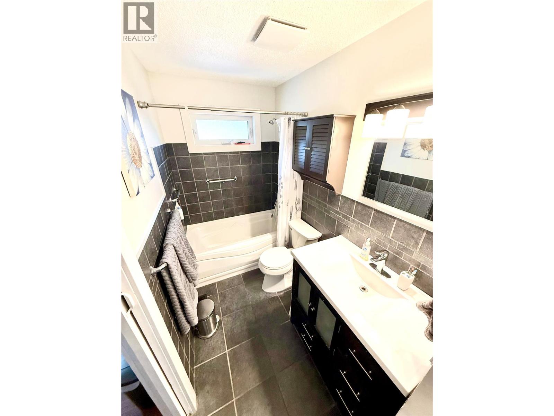
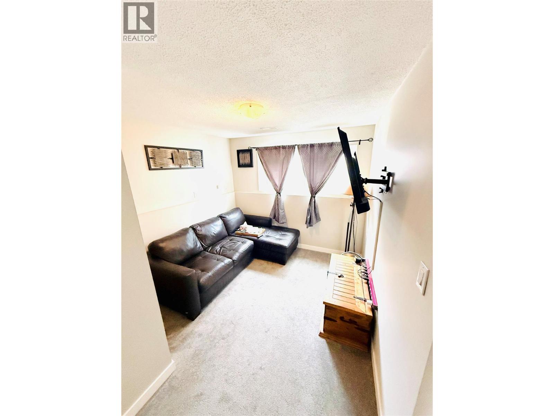
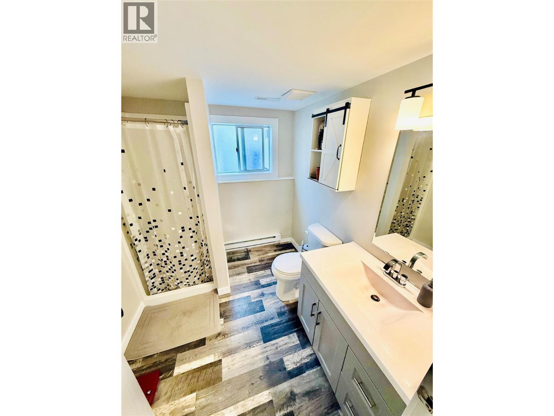
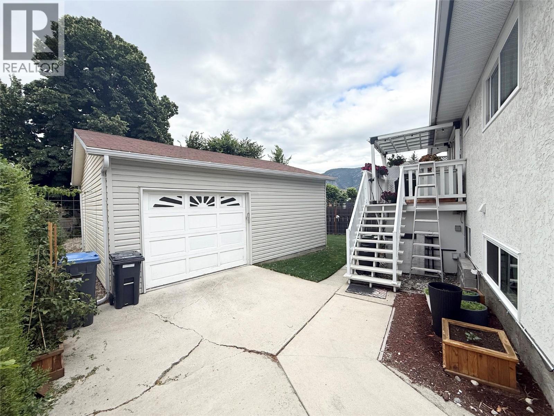
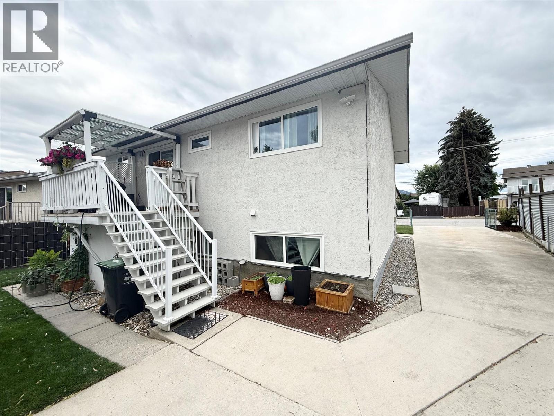
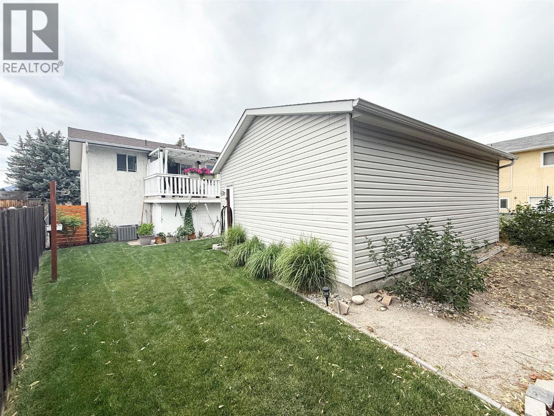
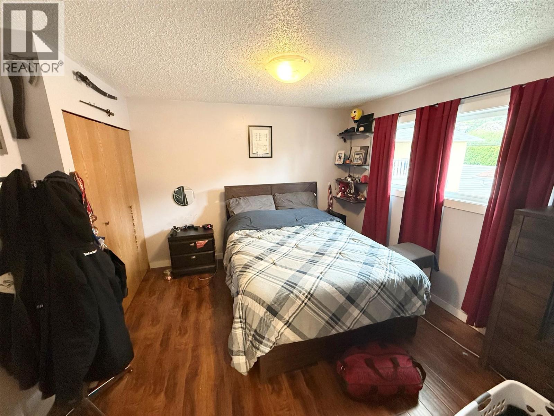
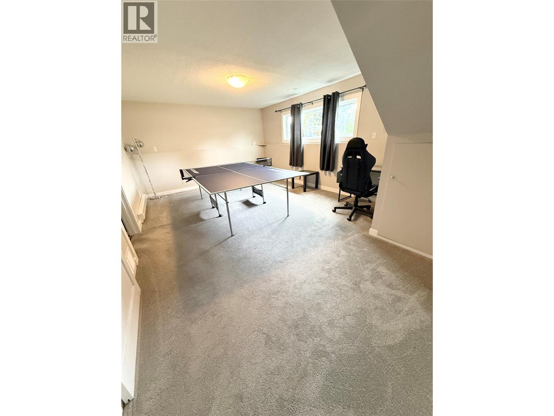
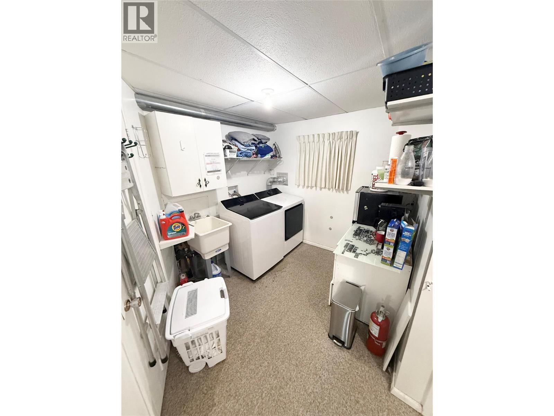
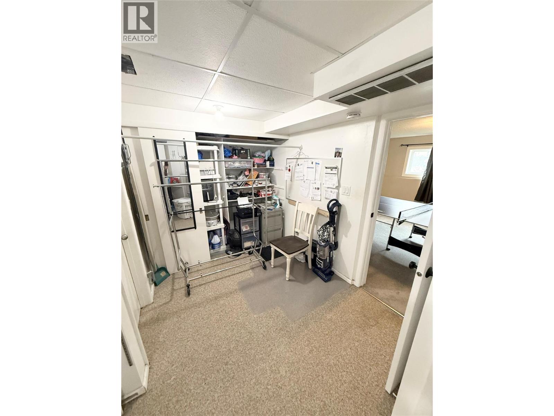
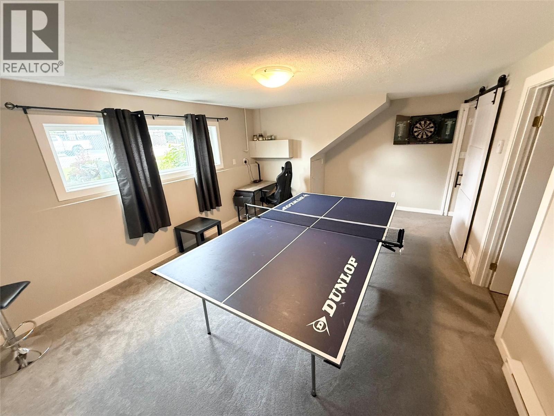
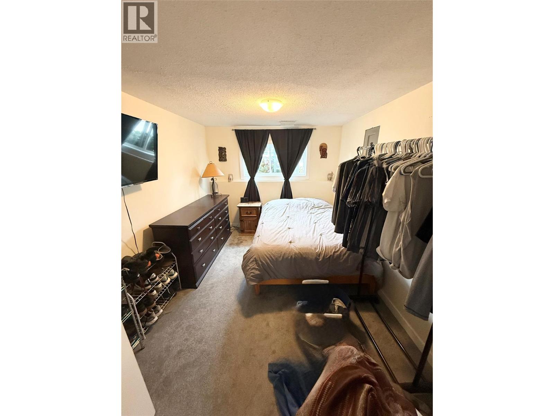
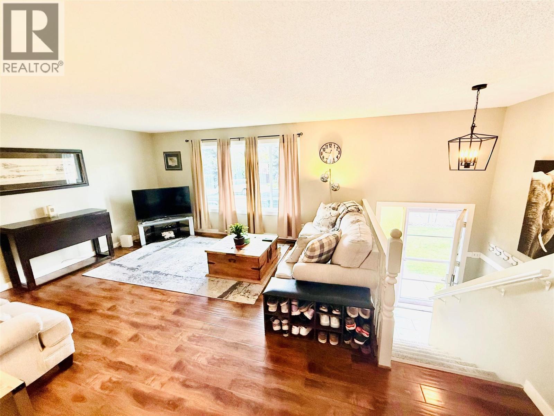
Ideal starter home for the young family or retirement home for the empty nestor! This 3 bdrm + den home has been very well updated over the years. Not much extra funds needed here unless one wants to improve the space. Upstairs has an open floor plan with 2 bdrms. Mstr has a pocket door into the main bathroom. Downstairs features the 3rd bdrm, large laundry room and storage with a large size rec room for the kids. Detached garage measuring 21*23 for the gentleman who wants t…o tinker. Home is close to both elementary and high school as well as shopping. Easy to show. (id:14735)
Listed by Royal LePage Parkside Realty.
Ideal starter home for the young family or retirement home for the empty nestor! This 3 bdrm + den home has been very well updated over the years. Not much extra funds needed here unless one wants to improve the space. Upstairs has an open floor plan with 2 bdrms. Mstr has a pocket door into the main bathroom. Downstairs features the 3rd bdrm, large laundry room and storage with a large size rec room for the kids. Detached garage measuring 21*23 for the gentleman who wants to tinker. Home is close to both elementary and high school as well as shopping. Easy to show. (id:14735)
Listed by Royal LePage Parkside Realty.
 Brought to you by your friendly REALTORS® through the MLS® System and OMREB (Okanagan Mainland Real Estate Board), courtesy of Gary Judge for your convenience.
The information contained on this site is based in whole or in part on information that is provided by members of The Canadian Real Estate Association, who are responsible for its accuracy. CREA reproduces and distributes this information as a service for its members and assumes no responsibility for its accuracy.
More Details
- MLS®: 10393600
- Bedrooms: 3
- Bathrooms: 2
- Type: House
- Square Feet: 1,904 sqft
- Lot Size: 0.13 acres
- Full Baths: 2
- Half Baths: 0
- Parking: 3 (Detached Garage)
- Balcony/Patio: Balcony
- Storeys: 2 storeys
- Year Built: 1985
Rooms And Dimensions
- Full bathroom: Measurements not available
- Living room: 9' x 8'
- Bedroom: 9' x 13'
- Laundry room: 13' x 12'
- Recreation room: 19' x 13'
Get in touch with JUDGE Team
250.899.3101Location and Amenities

Amenities Near 20 Green Avenue
Main South, Penticton
Here is a brief summary of some amenities close to this listing (20 Green Avenue, Main South, Penticton), such as schools, parks & recreation centres and public transit.
This 3rd party neighbourhood widget is powered by HoodQ, and the accuracy is not guaranteed. Nearby amenities are subject to changes and closures. Buyer to verify all details.