Overview
Price
$659,000
Bedrooms
4
Bathrooms
2
Square Footage
1,490 sqft
About this House in Armstrong
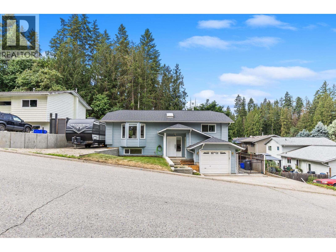
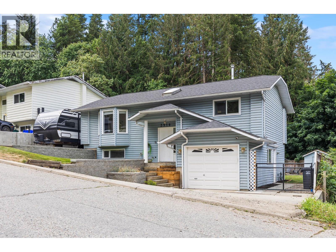
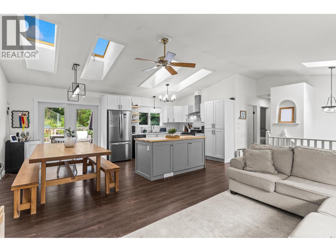
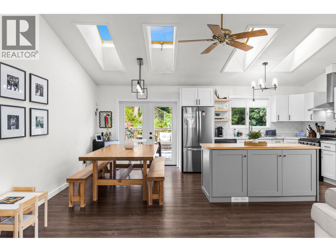
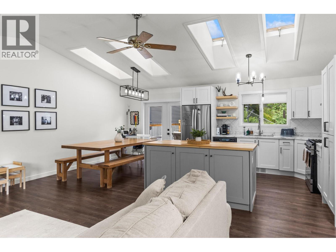
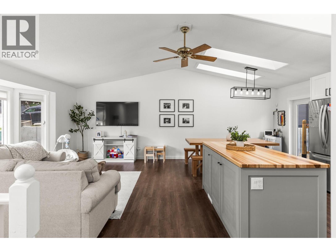
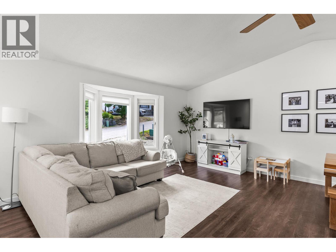
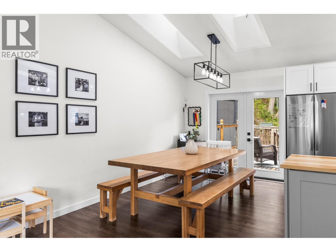
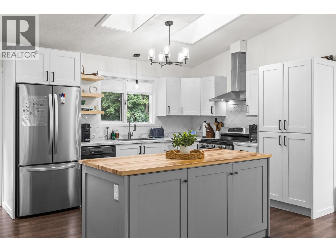
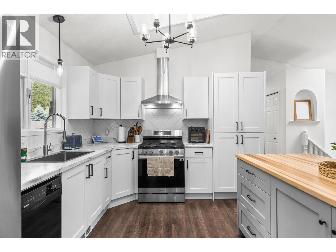
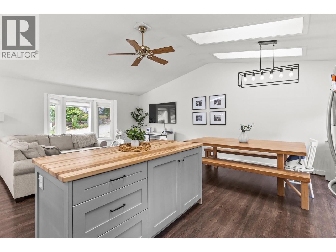
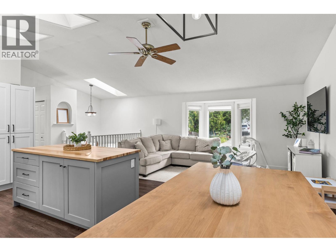
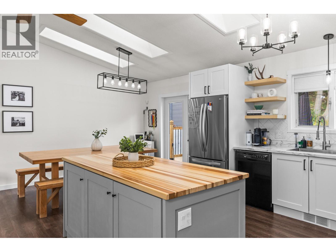
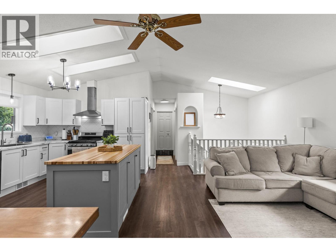
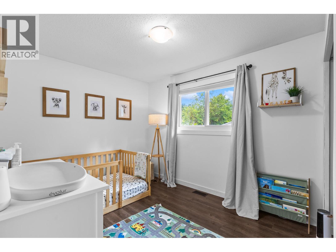
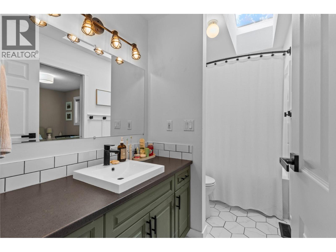
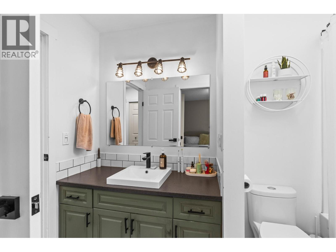
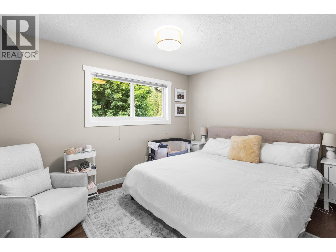
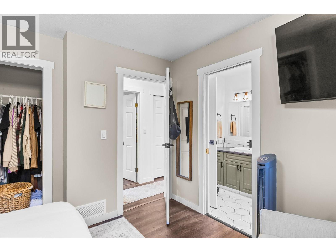
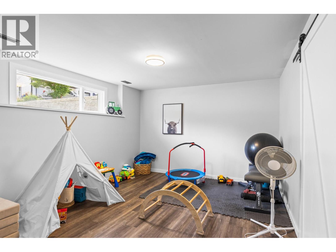
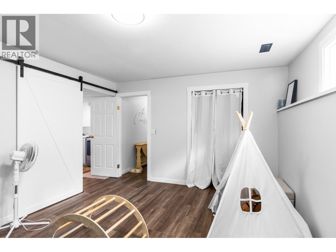
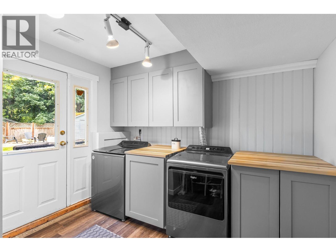
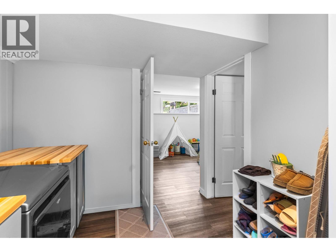
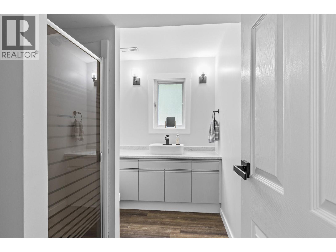
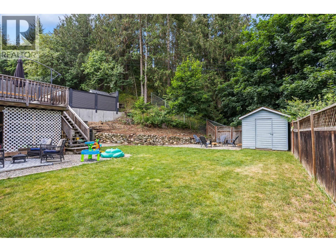
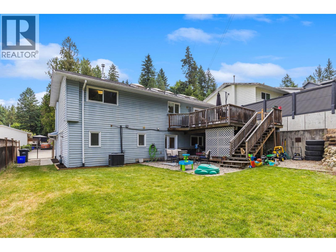
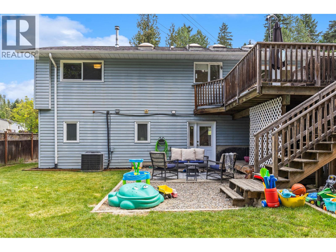
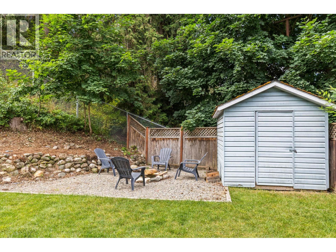
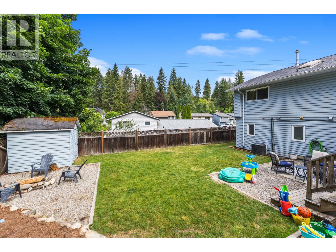
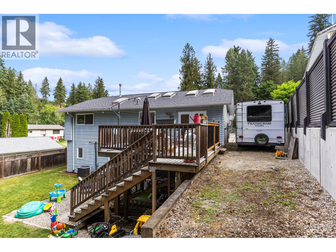
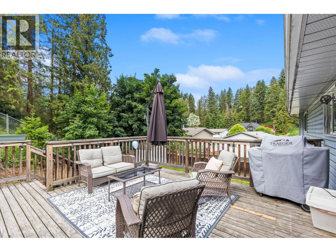
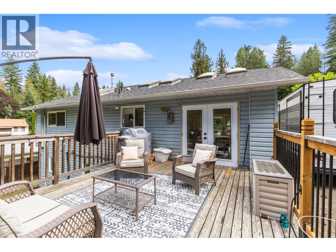
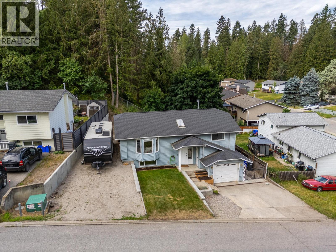
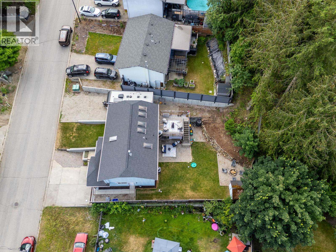
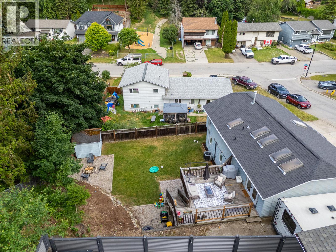
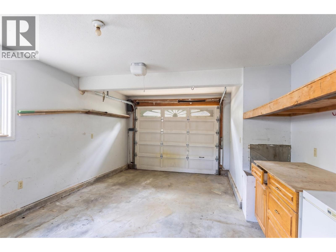
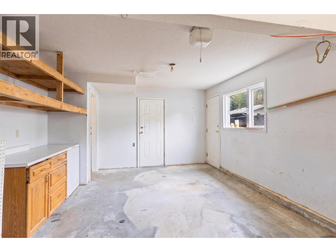
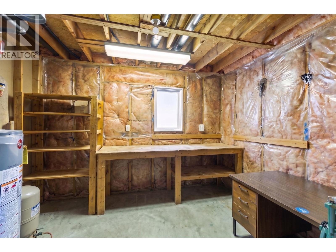
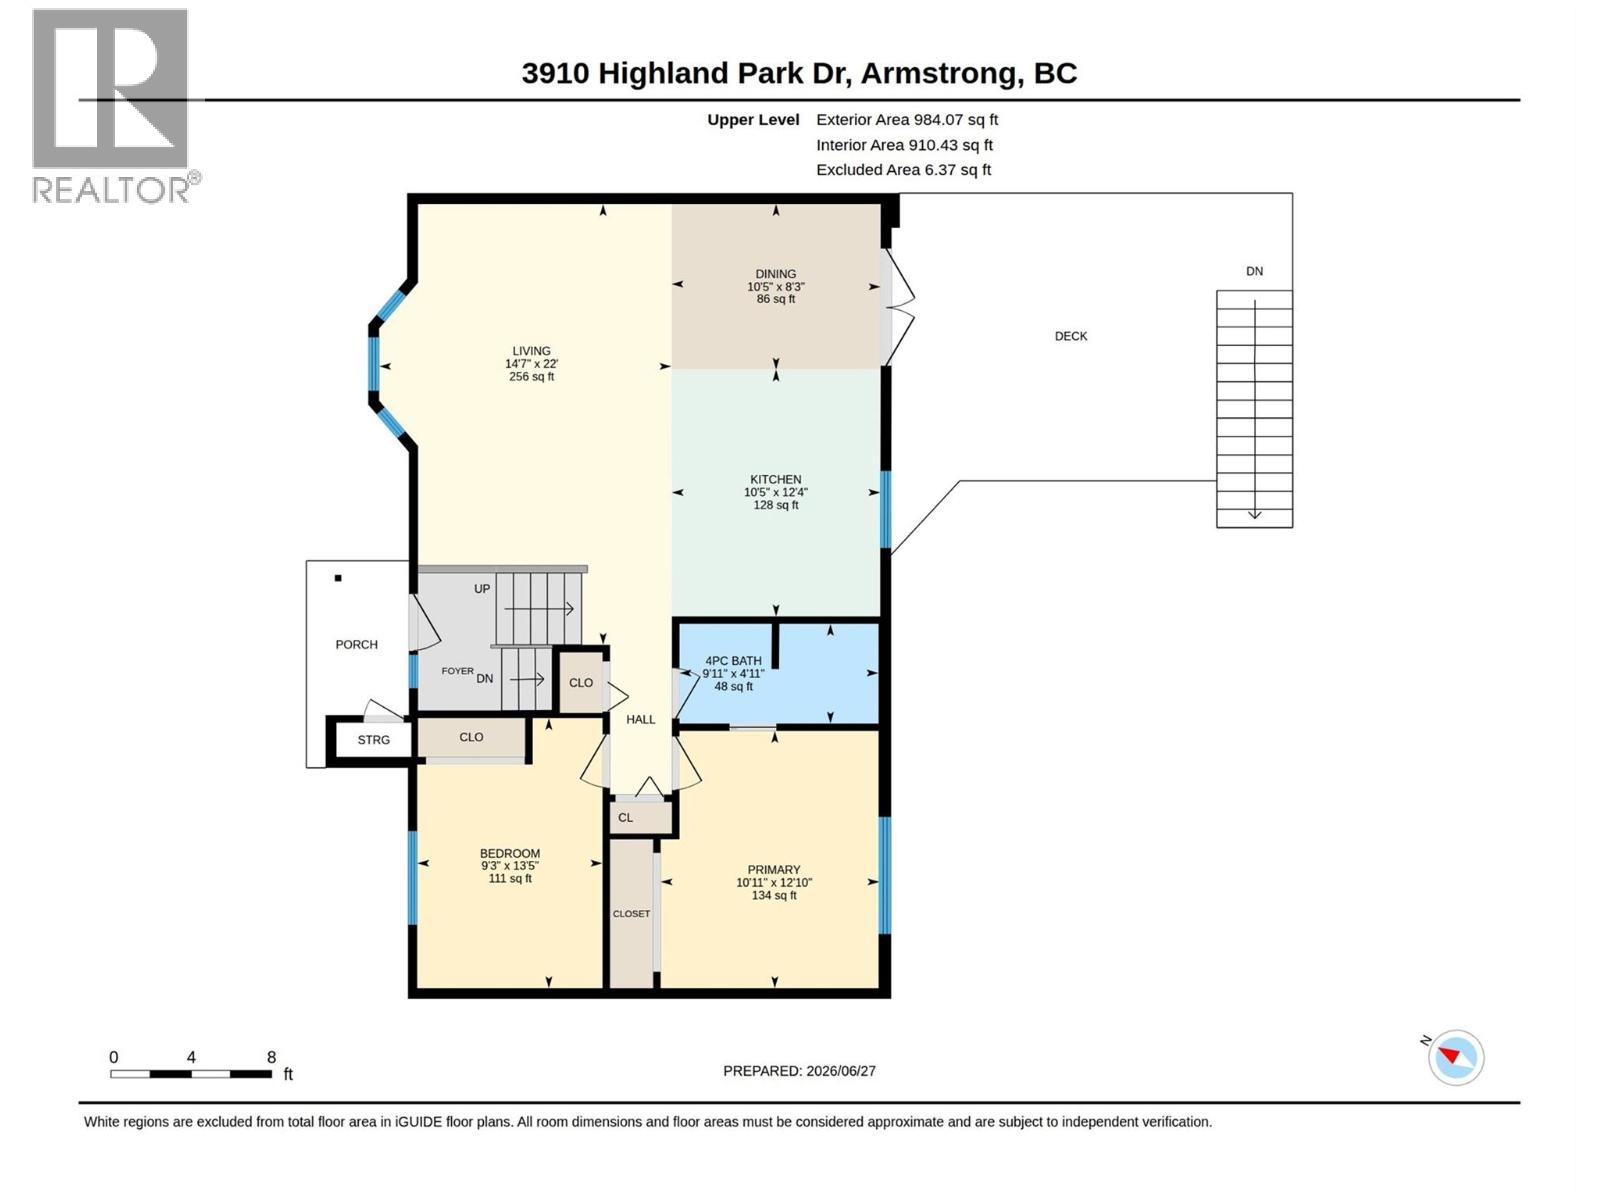
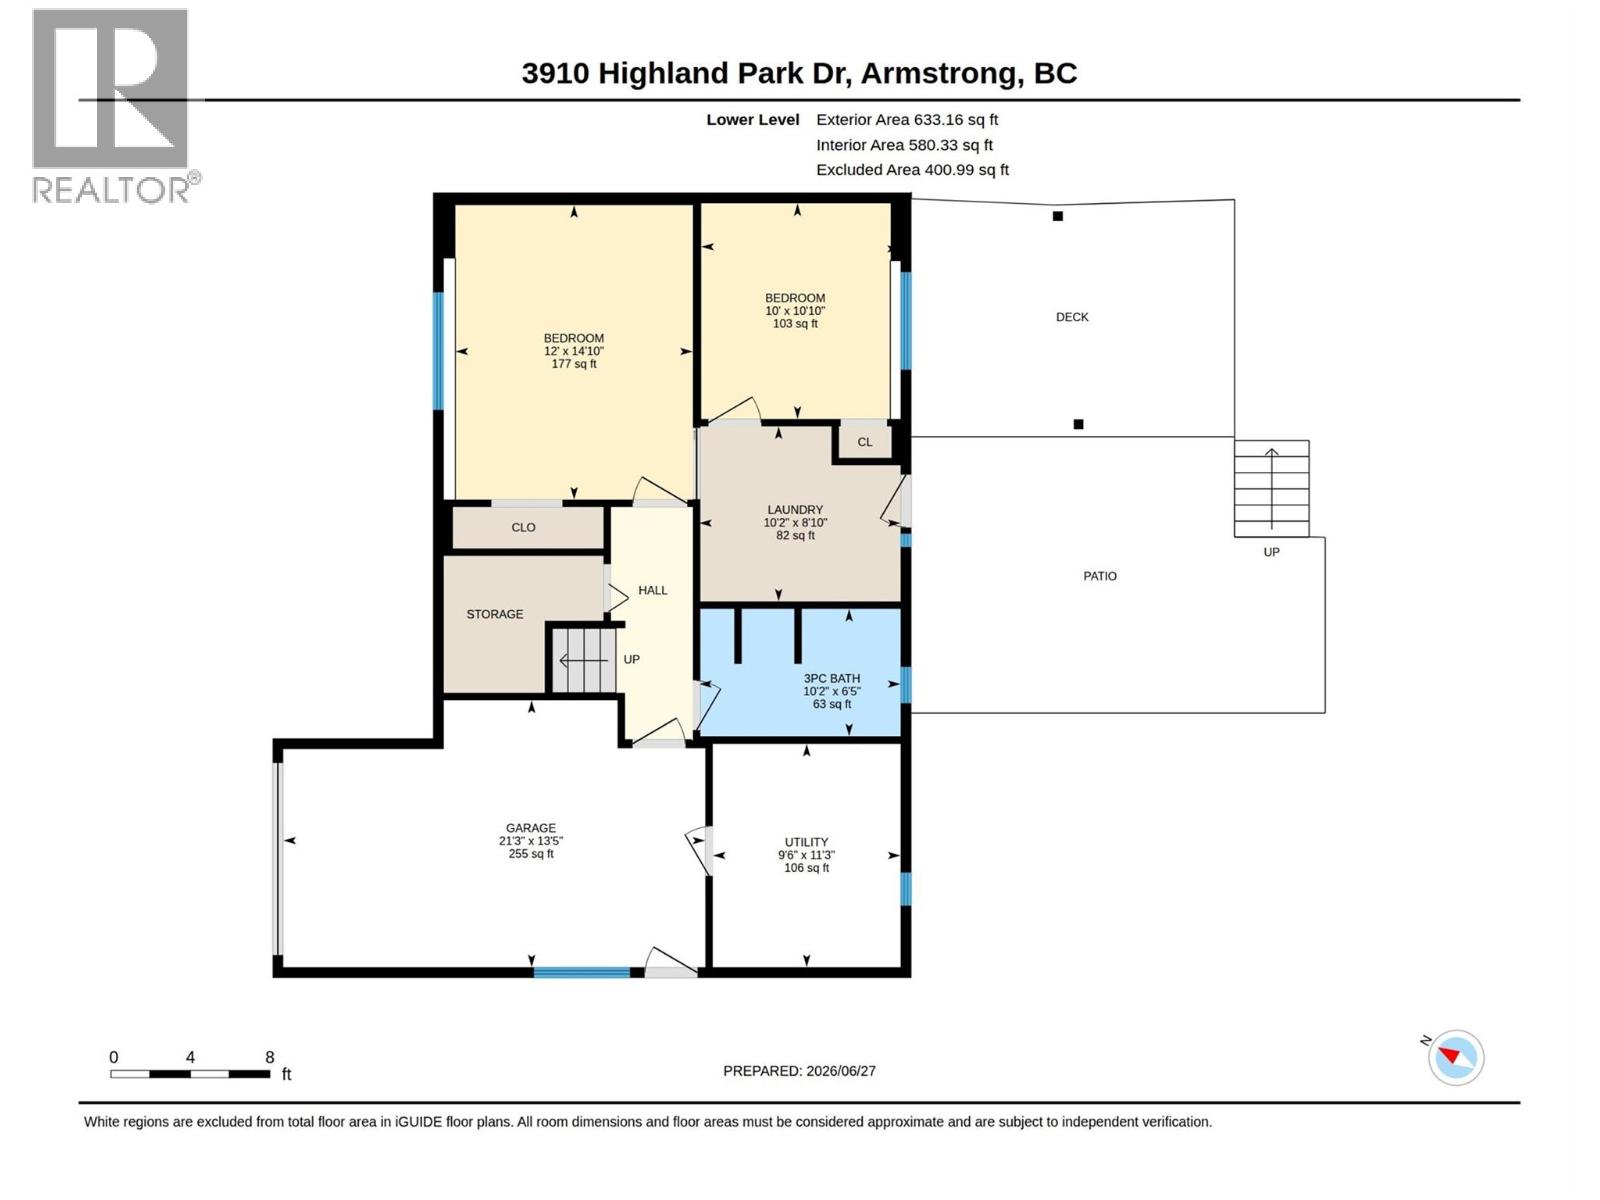
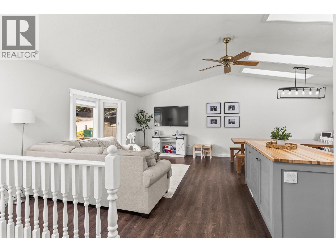
Welcome to this beautifully renovated 4-bedroom, 2-bathroom family home in the highly desirable Highland Park neighborhood of Armstrong. If you're looking for a move-in ready home with room for the whole family, this one is definitely worth a look. The main floor has been extensively updated with new flooring throughout, a beautifully renovated bathroom with convenient access from the primary bedroom, and a bright, updated kitchen filled with natural light from multiple skyli…ghts. The dining area opens onto a spacious deck overlooking the large, fenced backyard—perfect for summer BBQs, kids, pets, or simply relaxing after a long day. Downstairs you'll find two more bedrooms, a laundry area, and plenty of storage. One of the bedrooms is oversized and could easily be used as a family room, games room, home office, gym, or whatever best suits your family's needs. The attached single-car garage offers direct access into the basement, making life a little easier during the colder months. There's also a small workshop at the back of the garage for the handyman, plus an outdoor storage shed for all your lawn equipment and outdoor toys. Outside, you'll love the large fenced backyard and the extra parking with plenty of room for your RV, boat, trailer, or additional vehicles. Located in a fantastic family-friendly neighborhood close to parks, schools, and everyday amenities, this home offers the perfect combination of comfort, functionality, and space for your family to grow. (id:14735)
Listed by Vybe Realty.
Welcome to this beautifully renovated 4-bedroom, 2-bathroom family home in the highly desirable Highland Park neighborhood of Armstrong. If you're looking for a move-in ready home with room for the whole family, this one is definitely worth a look. The main floor has been extensively updated with new flooring throughout, a beautifully renovated bathroom with convenient access from the primary bedroom, and a bright, updated kitchen filled with natural light from multiple skylights. The dining area opens onto a spacious deck overlooking the large, fenced backyard—perfect for summer BBQs, kids, pets, or simply relaxing after a long day. Downstairs you'll find two more bedrooms, a laundry area, and plenty of storage. One of the bedrooms is oversized and could easily be used as a family room, games room, home office, gym, or whatever best suits your family's needs. The attached single-car garage offers direct access into the basement, making life a little easier during the colder months. There's also a small workshop at the back of the garage for the handyman, plus an outdoor storage shed for all your lawn equipment and outdoor toys. Outside, you'll love the large fenced backyard and the extra parking with plenty of room for your RV, boat, trailer, or additional vehicles. Located in a fantastic family-friendly neighborhood close to parks, schools, and everyday amenities, this home offers the perfect combination of comfort, functionality, and space for your family to grow. (id:14735)
Listed by Vybe Realty.
 Brought to you by your friendly REALTORS® through the MLS® System and OMREB (Okanagan Mainland Real Estate Board), courtesy of Gary Judge for your convenience.
The information contained on this site is based in whole or in part on information that is provided by members of The Canadian Real Estate Association, who are responsible for its accuracy. CREA reproduces and distributes this information as a service for its members and assumes no responsibility for its accuracy.
More Details
- MLS®: 10393389
- Bedrooms: 4
- Bathrooms: 2
- Type: House
- Square Feet: 1,490 sqft
- Lot Size: 0.14 acres
- Full Baths: 2
- Half Baths: 0
- Parking: 4 (Additional Parking, Attached Garage, RV)
- Balcony/Patio: Balcony
- Storeys: 2 storeys
- Year Built: 1989
Rooms And Dimensions
- Full bathroom: 10'' x 2'6''
- Bedroom: 10'10'' x 10'
- Utility room: 11'3'' x 9'6''
- Bedroom: 12' x 14'10''
- Laundry room: 8'10'' x 10'2''
Get in touch with JUDGE Team
250.899.3101Location and Amenities

Amenities Near 3910 Highland Park Crescent
Armstrong
Here is a brief summary of some amenities close to this listing (3910 Highland Park Crescent, Armstrong), such as schools, parks & recreation centres and public transit.
This 3rd party neighbourhood widget is powered by HoodQ, and the accuracy is not guaranteed. Nearby amenities are subject to changes and closures. Buyer to verify all details.