Overview
Price
$445,000
Bedrooms
2
Bathrooms
2
Square Footage
1,006 sqft
About this Condo in North Glenmore
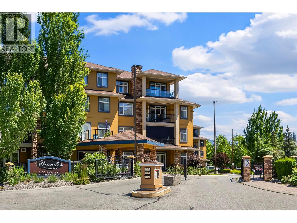
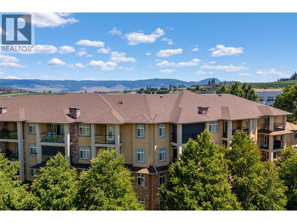
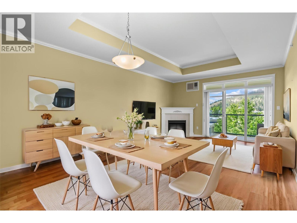
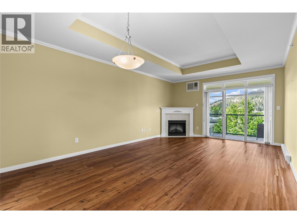
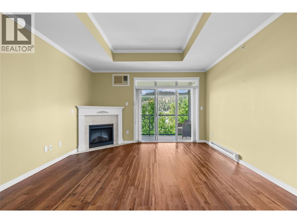
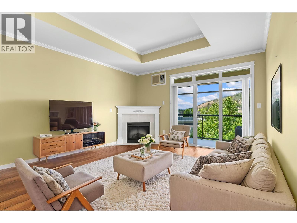
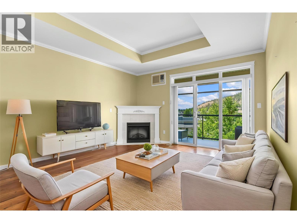
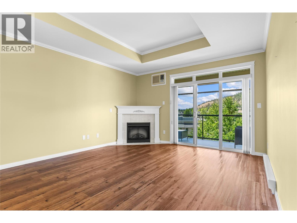
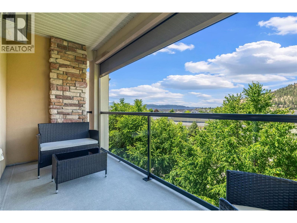
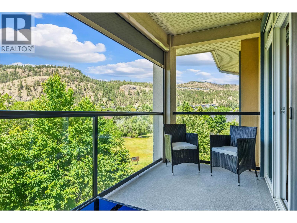
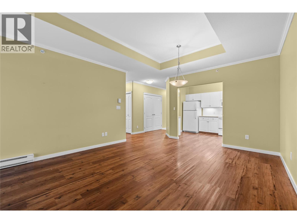
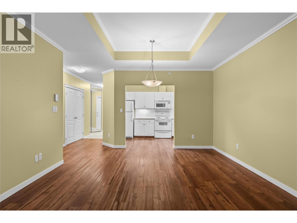
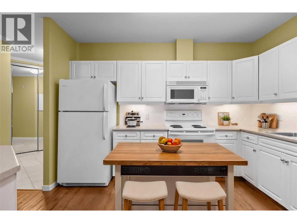
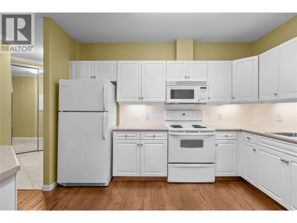
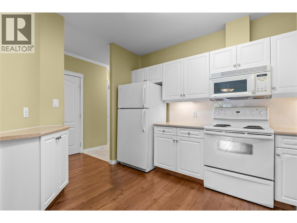
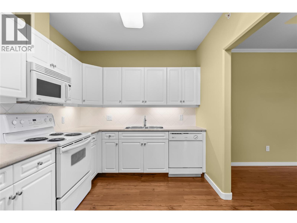
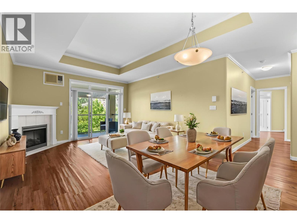
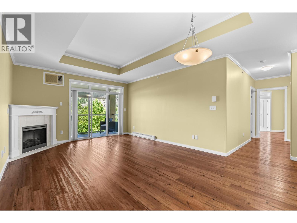
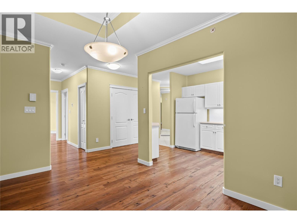
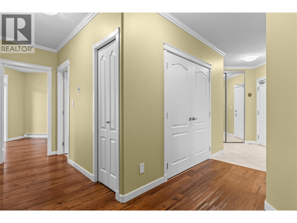
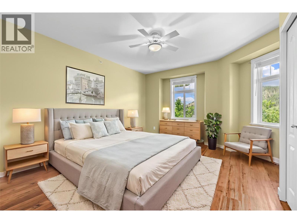
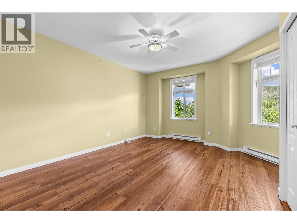
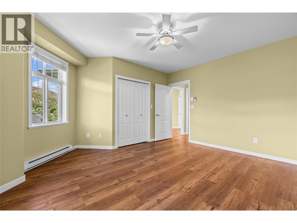
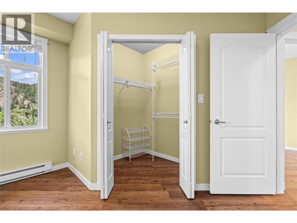
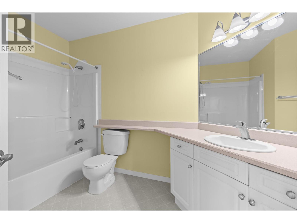
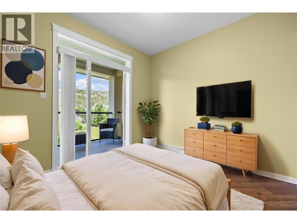
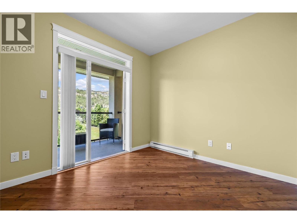
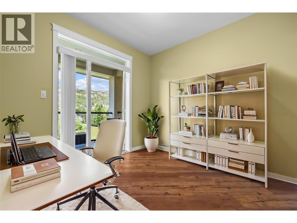
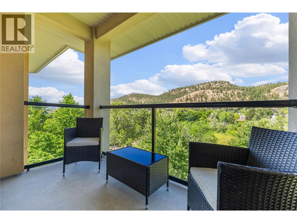
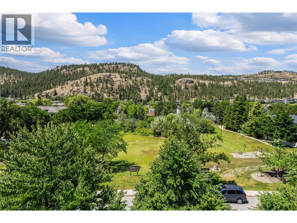
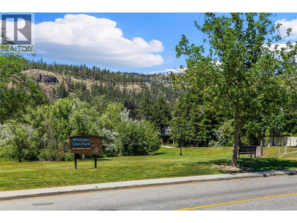
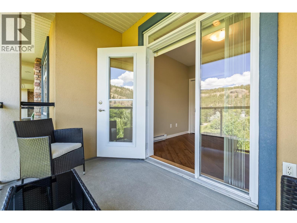
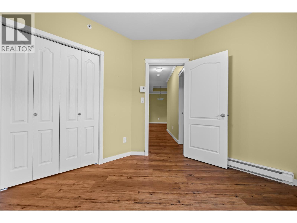
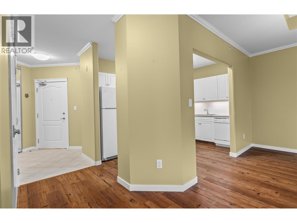
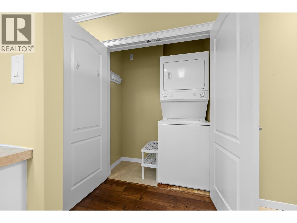
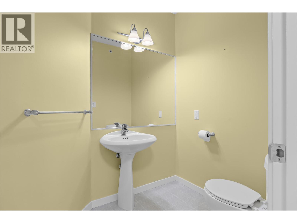
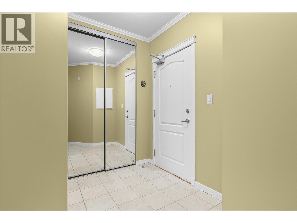
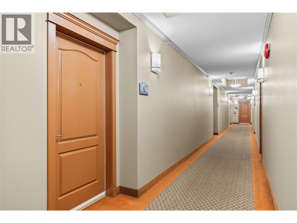
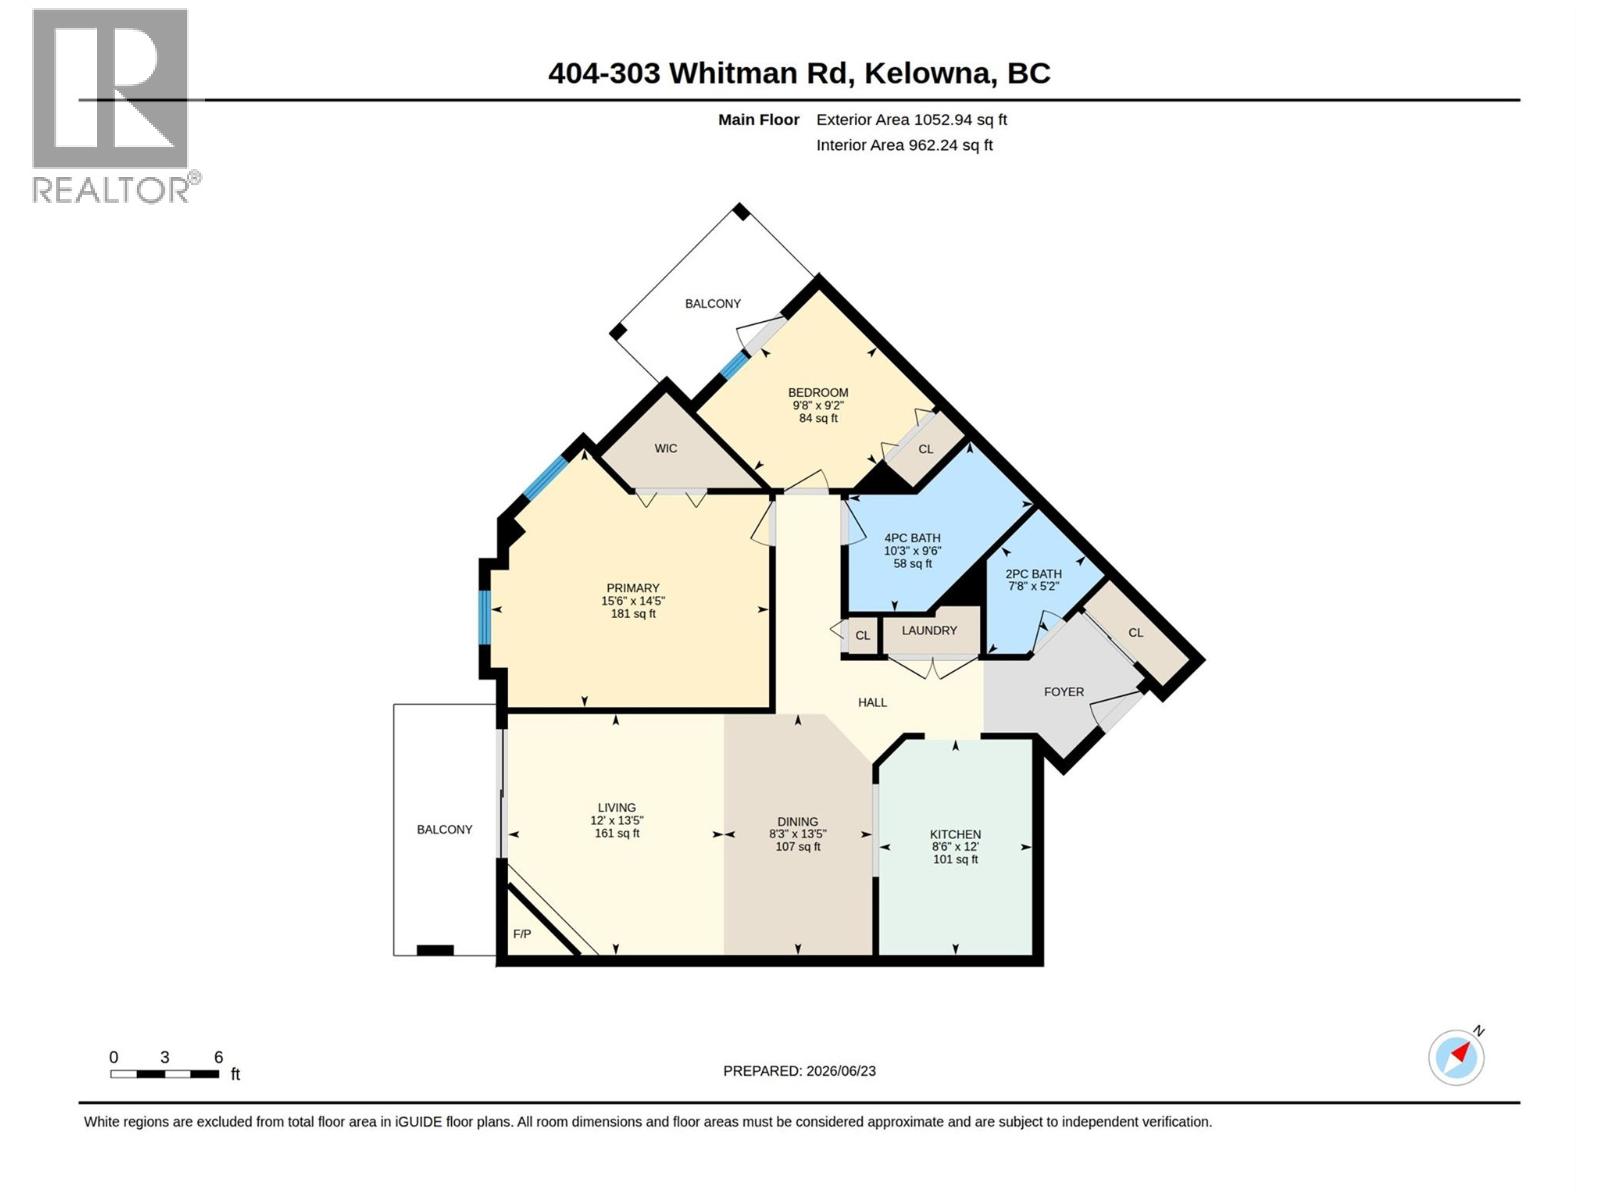
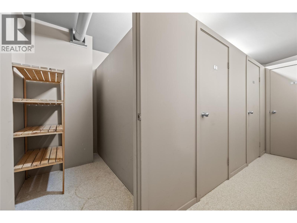
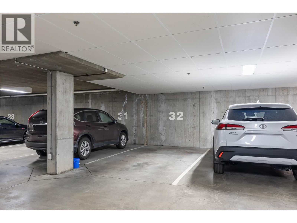
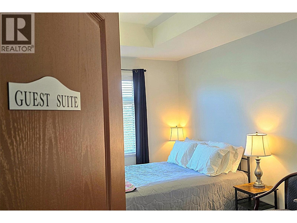
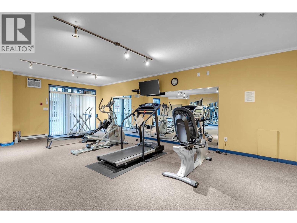
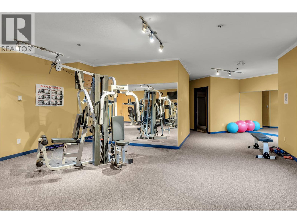
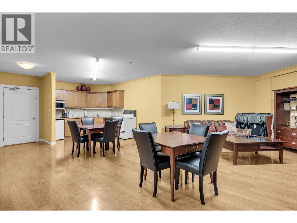
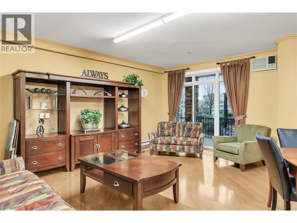
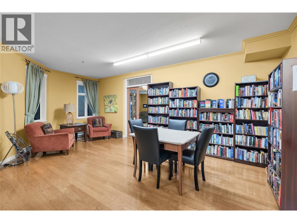
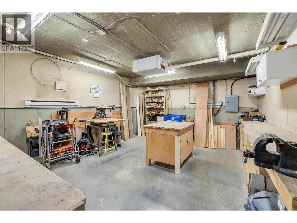
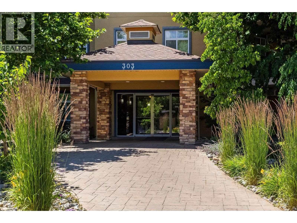
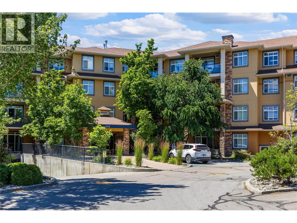
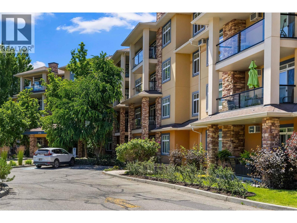
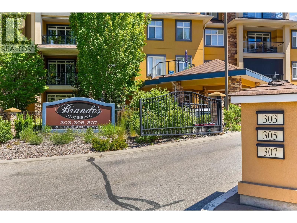
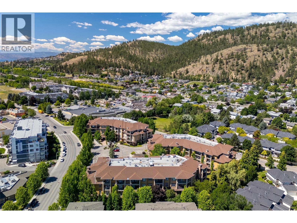
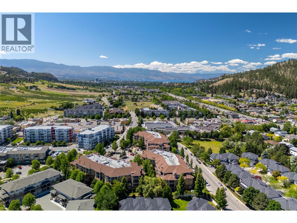
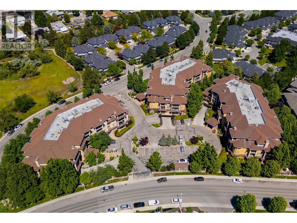
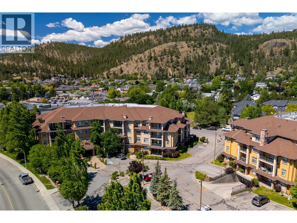
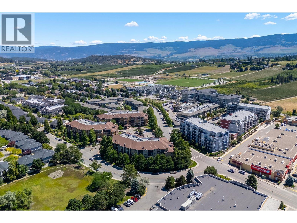
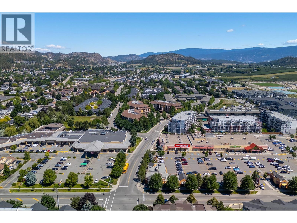
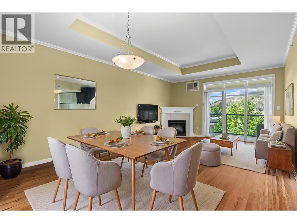
Quiet & Serene ""North Glenmore"" TOP FLOOR - OPEN CONCEPT, Spacious 1006sqft Condo. This Home has 2 of everything; 2 Beds, 2 Baths & 2 Decks to relax & enjoy the Panoramic Mountain & Park Views. The White Kitchen with light tube is conveniently located next to the ample sized Dining & Living Spaces with corner fireplace, trey ceiling & access to a nice sized Covered Deck with Artistic Awning Sun/Shade Screen & natural gas BBQ hookup. The Primary Bedroom is King Sized with la…rge walk-in closet, 2 large windows & large Full Bath across the hall. The 2nd Bedroom, Den or Yoga space is at the end of the hall - again with access to another Covered Deck to enjoy the views. No carpet, Vinyl Plank Flooring warms the living spaces with lino & ceramic tile. The Laundry space is off the kitchen with room for extra shelving, storage & roughed-in central vac. The Entry greets you with light tile flooring, mirrored closets & access to the 2nd Bath offering privacy to the main bath when entertaining guests. High Ceilings, 9'6"" trey ceilings in the living space & 2 lovely decks offer an airy feel to condo living. Energy efficient Wifi thermostats regulate heating. Gated Community, Secure Underground Parking & same floor Storage Locker. Complex is beautifully maintained & NON-SMOKING. Brandt’s Crossing Amenities: Gym, Rec-Room, Workshop & Guest Suite. Pet Friendly - 1cat/1dog, or 2cats or 2dogs; 15"". Sell the Car - the community offers it all steps away. Measurements from strata plan & iguide. (id:14735)
Listed by REMAX Kelowna.
Quiet & Serene ""North Glenmore"" TOP FLOOR - OPEN CONCEPT, Spacious 1006sqft Condo. This Home has 2 of everything; 2 Beds, 2 Baths & 2 Decks to relax & enjoy the Panoramic Mountain & Park Views. The White Kitchen with light tube is conveniently located next to the ample sized Dining & Living Spaces with corner fireplace, trey ceiling & access to a nice sized Covered Deck with Artistic Awning Sun/Shade Screen & natural gas BBQ hookup. The Primary Bedroom is King Sized with large walk-in closet, 2 large windows & large Full Bath across the hall. The 2nd Bedroom, Den or Yoga space is at the end of the hall - again with access to another Covered Deck to enjoy the views. No carpet, Vinyl Plank Flooring warms the living spaces with lino & ceramic tile. The Laundry space is off the kitchen with room for extra shelving, storage & roughed-in central vac. The Entry greets you with light tile flooring, mirrored closets & access to the 2nd Bath offering privacy to the main bath when entertaining guests. High Ceilings, 9'6"" trey ceilings in the living space & 2 lovely decks offer an airy feel to condo living. Energy efficient Wifi thermostats regulate heating. Gated Community, Secure Underground Parking & same floor Storage Locker. Complex is beautifully maintained & NON-SMOKING. Brandt’s Crossing Amenities: Gym, Rec-Room, Workshop & Guest Suite. Pet Friendly - 1cat/1dog, or 2cats or 2dogs; 15"". Sell the Car - the community offers it all steps away. Measurements from strata plan & iguide. (id:14735)
Listed by REMAX Kelowna.
 Brought to you by your friendly REALTORS® through the MLS® System and OMREB (Okanagan Mainland Real Estate Board), courtesy of Gary Judge for your convenience.
The information contained on this site is based in whole or in part on information that is provided by members of The Canadian Real Estate Association, who are responsible for its accuracy. CREA reproduces and distributes this information as a service for its members and assumes no responsibility for its accuracy.
More Details
- MLS®: 10392374
- Bedrooms: 2
- Bathrooms: 2
- Type: Condo
- Building: 303 Whitman Road, Kelowna
- Square Feet: 1,006 sqft
- Full Baths: 1
- Half Baths: 1
- Parking: 1 (Parkade)
- Fireplaces: 1 Electric
- Storeys: 1 storeys
- Year Built: 2002
Rooms And Dimensions
- Other: 19' x 8'5''
- Storage: 6' x 4'
- Other: 6'2'' x 2'1''
- Foyer: 7'2'' x 6'2''
- 2pc Bathroom: 7'8'' x 5'2''
- Laundry room: 5'4'' x 3'
Get in touch with JUDGE Team
250.899.3101Location and Amenities

Amenities Near 404 - 303 Whitman Road
North Glenmore, Kelowna
Here is a brief summary of some amenities close to this listing (404 - 303 Whitman Road, North Glenmore, Kelowna), such as schools, parks & recreation centres and public transit.
This 3rd party neighbourhood widget is powered by HoodQ, and the accuracy is not guaranteed. Nearby amenities are subject to changes and closures. Buyer to verify all details.