Overview
Price
$749,900
Bedrooms
3
Bathrooms
3
Square Footage
2,256 sqft
About this House in Fintry
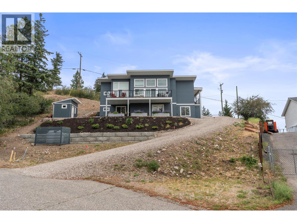
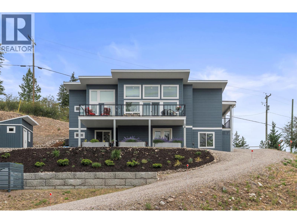
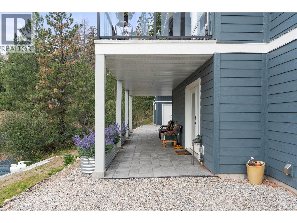
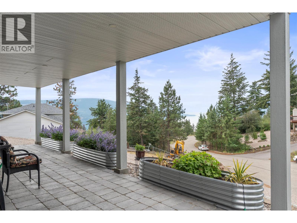
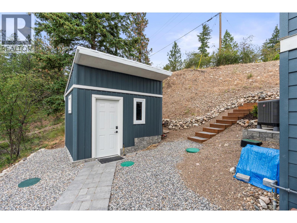
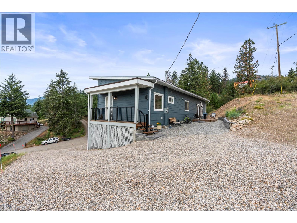
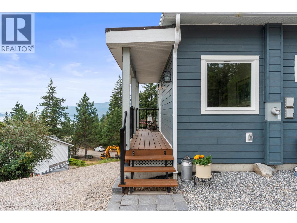
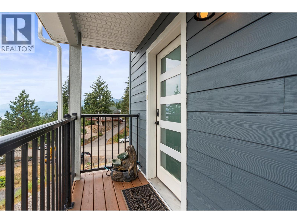
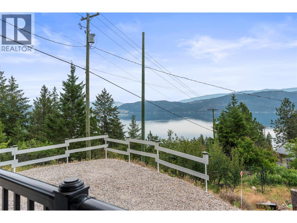
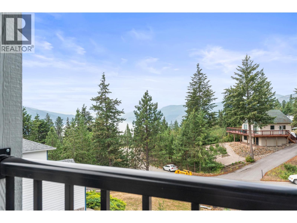
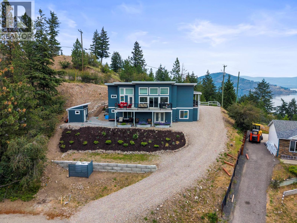
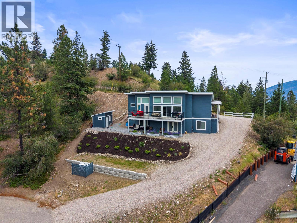
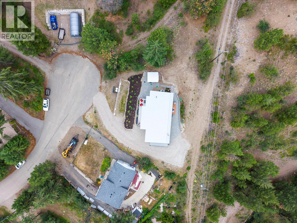
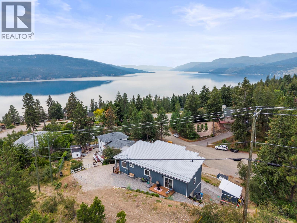
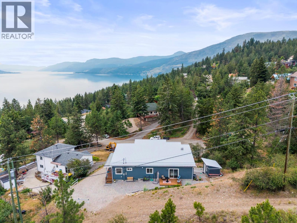
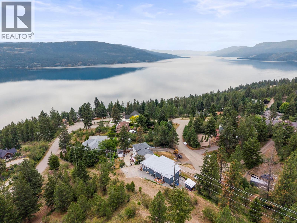
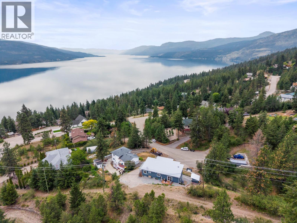
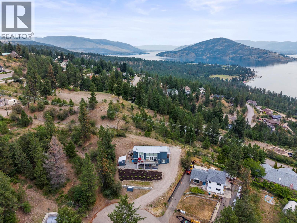
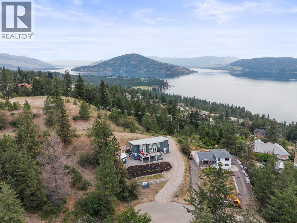
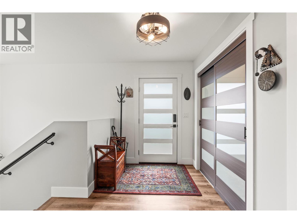
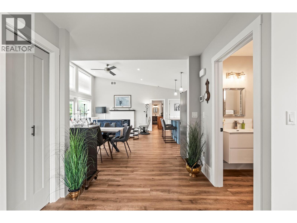
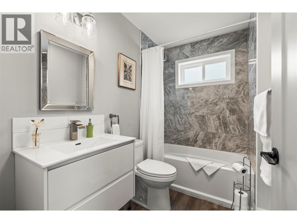
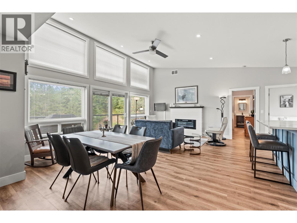
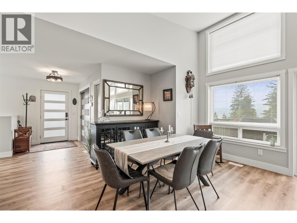
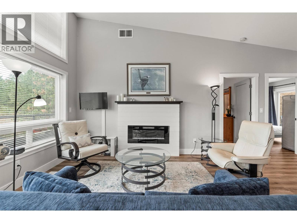
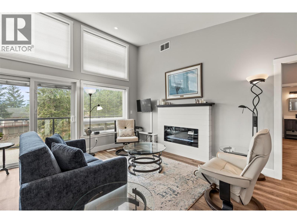
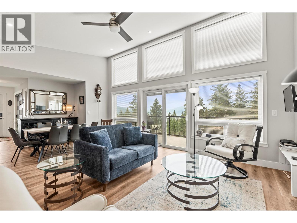
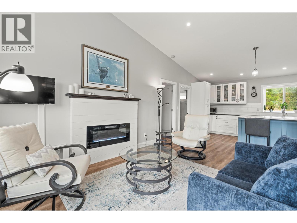
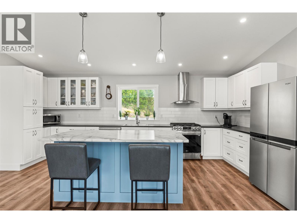
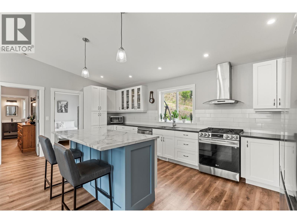
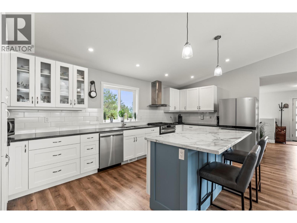
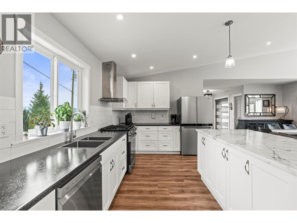
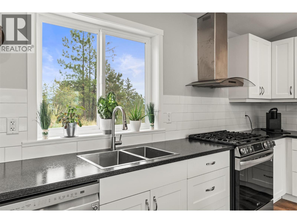
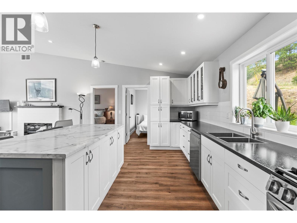
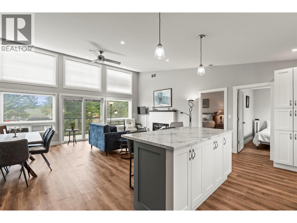
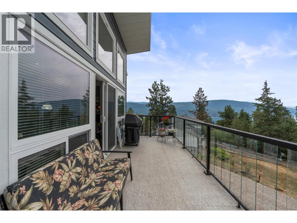
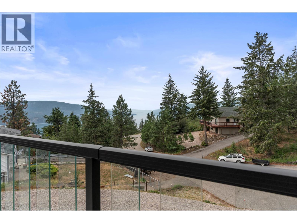
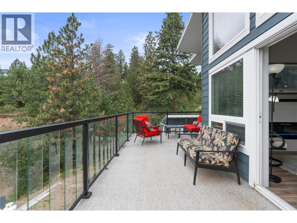
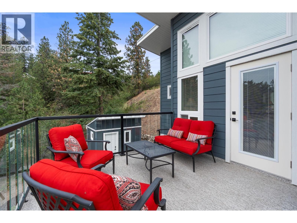
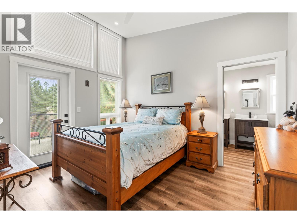
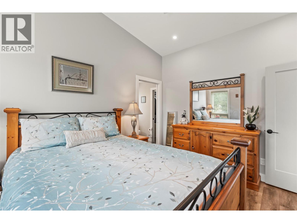
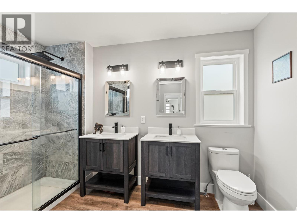
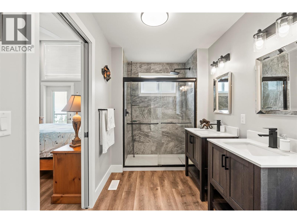
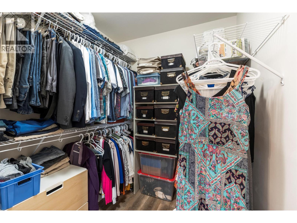
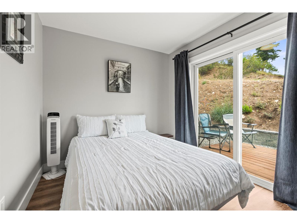
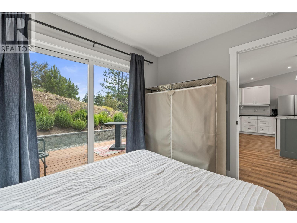
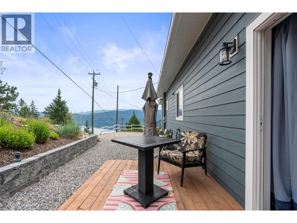
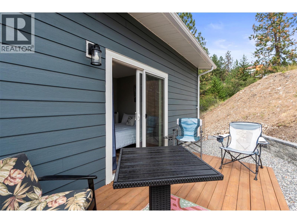
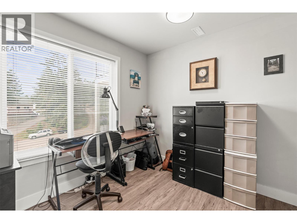
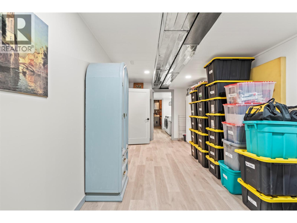
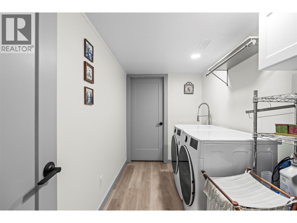
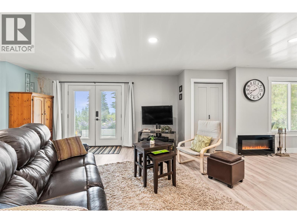
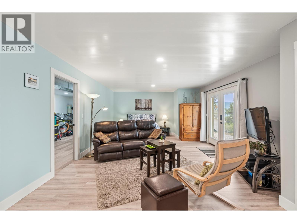
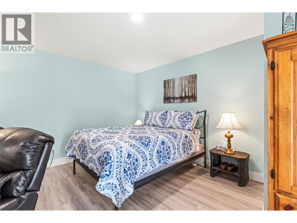
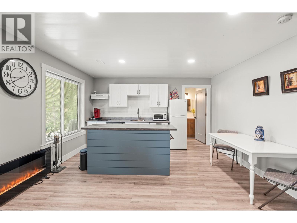
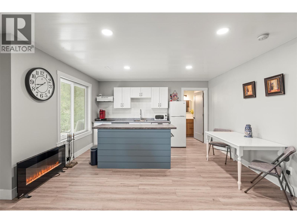
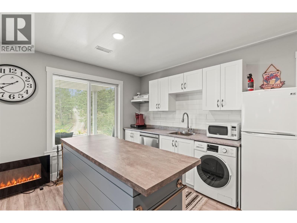
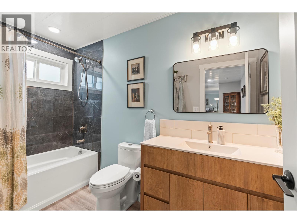
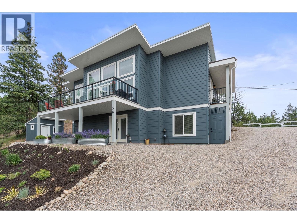
Modern Walkout Rancher with Lake Views & Exceptional Value Built in 2021 and offering over 2,300 sq ft of finished living space, this modern walkout rancher delivers exceptional value with lake views, flexible living space, and a price point that is increasingly difficult to find in today's Okanagan market. Located on a quiet cul-de-sac in the scenic Fintry community, this thoughtfully designed home combines modern construction with a functional layout ideal for families, ret…irees, or buyers seeking additional space for guests, hobbies, or future income potential. The bright and open main floor features durable vinyl flooring, large windows that capture the surrounding lake and mountain views, and a spacious living room centered around an electric fireplace. The adjoining kitchen offers abundant cabinetry, modern appliances, and a practical layout that flows seamlessly into the dining area. The primary suite includes a full ensuite bathroom and walk-in closet. A second bedroom, additional full bathroom, and dedicated office complete the main level. The fully finished walkout lower level offers incredible flexibility with a large recreation area, additional full bathroom, utility and storage space, and a spacious flex room with separate access. (id:14735)
Listed by RE/MAX Vernon Salt Fowler.
Modern Walkout Rancher with Lake Views & Exceptional Value Built in 2021 and offering over 2,300 sq ft of finished living space, this modern walkout rancher delivers exceptional value with lake views, flexible living space, and a price point that is increasingly difficult to find in today's Okanagan market. Located on a quiet cul-de-sac in the scenic Fintry community, this thoughtfully designed home combines modern construction with a functional layout ideal for families, retirees, or buyers seeking additional space for guests, hobbies, or future income potential. The bright and open main floor features durable vinyl flooring, large windows that capture the surrounding lake and mountain views, and a spacious living room centered around an electric fireplace. The adjoining kitchen offers abundant cabinetry, modern appliances, and a practical layout that flows seamlessly into the dining area. The primary suite includes a full ensuite bathroom and walk-in closet. A second bedroom, additional full bathroom, and dedicated office complete the main level. The fully finished walkout lower level offers incredible flexibility with a large recreation area, additional full bathroom, utility and storage space, and a spacious flex room with separate access. (id:14735)
Listed by RE/MAX Vernon Salt Fowler.
 Brought to you by your friendly REALTORS® through the MLS® System and OMREB (Okanagan Mainland Real Estate Board), courtesy of Gary Judge for your convenience.
The information contained on this site is based in whole or in part on information that is provided by members of The Canadian Real Estate Association, who are responsible for its accuracy. CREA reproduces and distributes this information as a service for its members and assumes no responsibility for its accuracy.
More Details
- MLS®: 10392282
- Bedrooms: 3
- Bathrooms: 3
- Type: House
- Square Feet: 2,256 sqft
- Lot Size: 0.23 acres
- Full Baths: 3
- Half Baths: 0
- Parking: 4 (Rear)
- Fireplaces: 1 Unknown
- View: City view, Lake view, Mountain view, View (panor
- Storeys: 2 storeys
- Year Built: 2023
Rooms And Dimensions
- Storage: 9'3'' x 21'0''
- Bedroom: 9'4'' x 8'5''
- Recreation room: 9'0'' x 14'6''
- Kitchen: 14'10'' x 15'2''
- 4pc Bathroom: 5'3'' x 10'6''
Get in touch with JUDGE Team
250.899.3101Location and Amenities

Amenities Near 36 Spruce Drive
Fintry, Vernon
Here is a brief summary of some amenities close to this listing (36 Spruce Drive, Fintry, Vernon), such as schools, parks & recreation centres and public transit.
This 3rd party neighbourhood widget is powered by HoodQ, and the accuracy is not guaranteed. Nearby amenities are subject to changes and closures. Buyer to verify all details.