Overview
Price
$679,900
Bedrooms
3
Bathrooms
3
Square Footage
1,998 sqft
About this House in Ellison
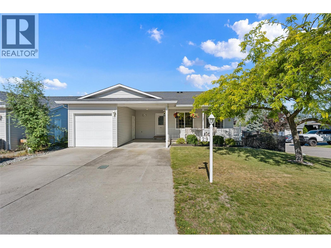
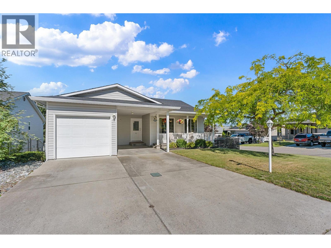
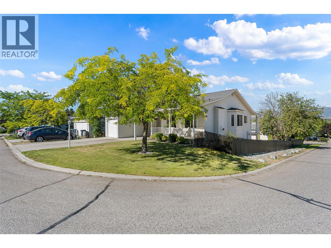
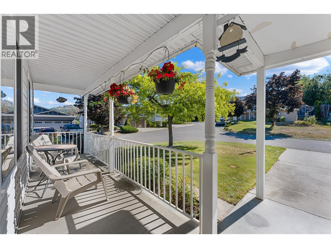
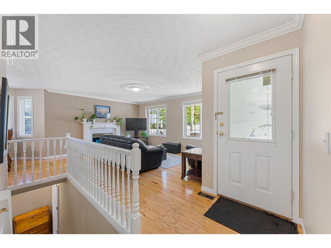
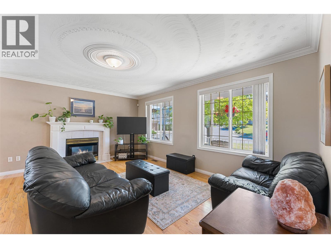
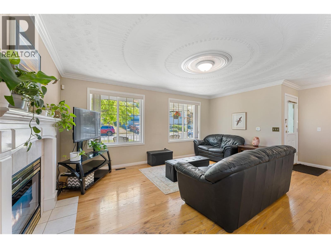
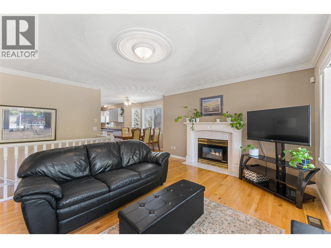
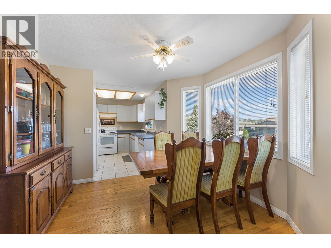
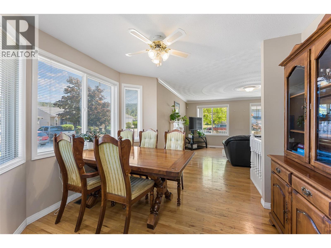
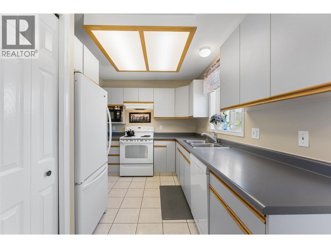
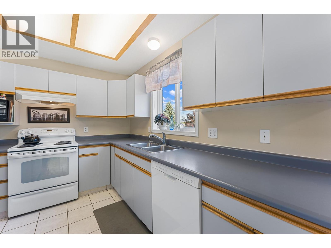
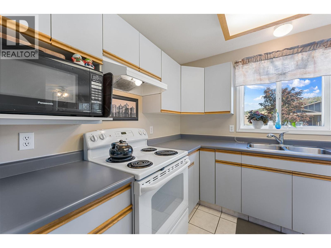
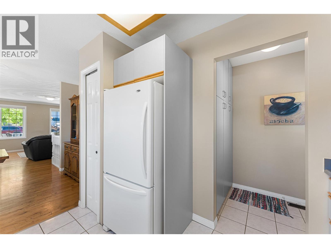
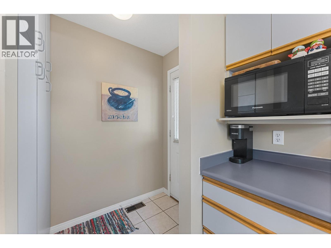
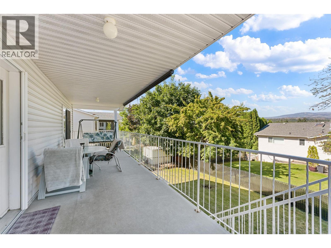
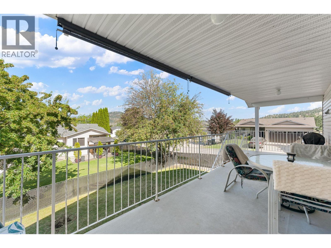
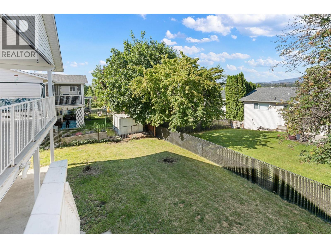
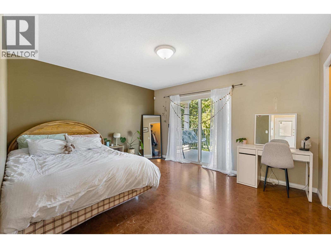
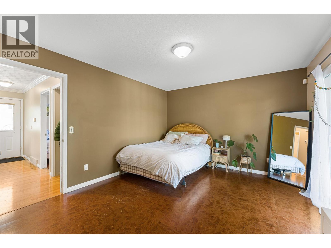
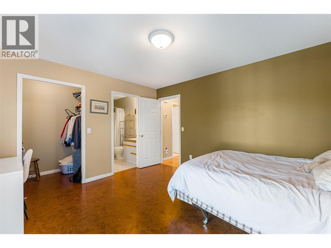
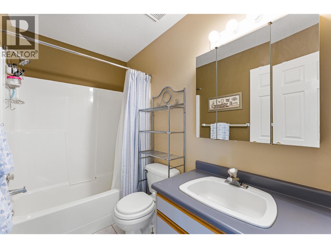
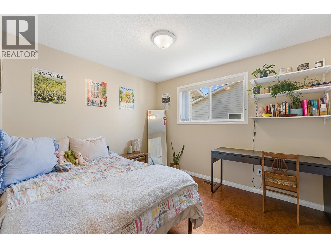
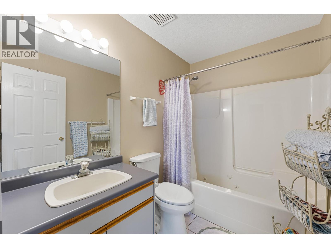
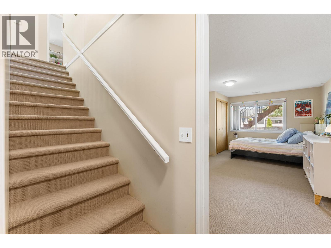
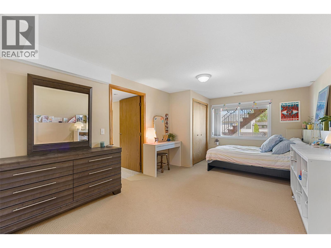
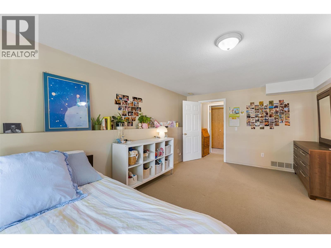
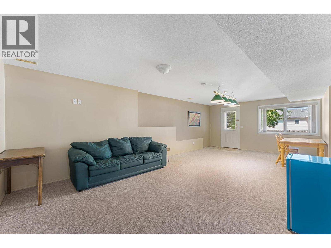
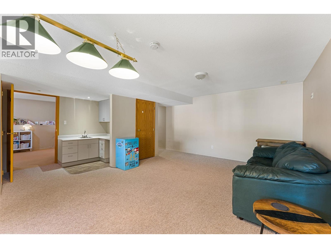
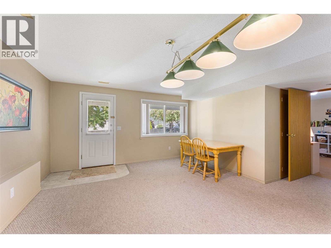
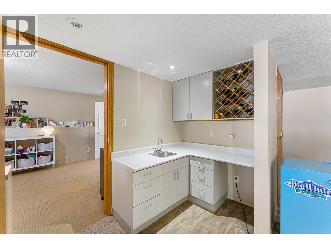
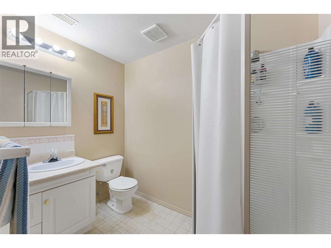
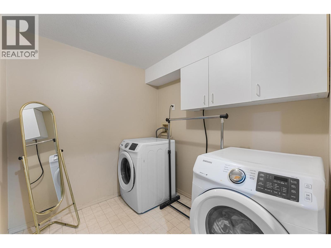
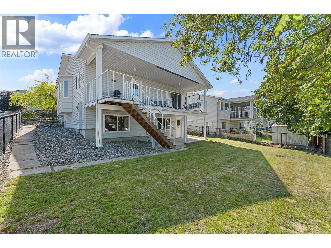
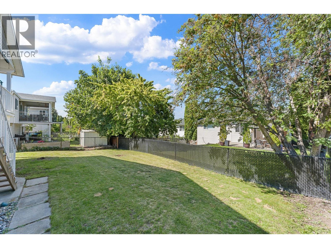
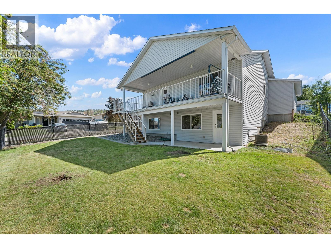
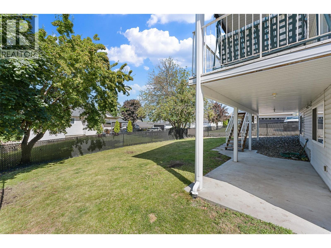
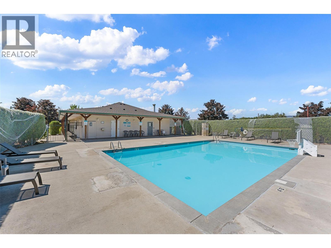
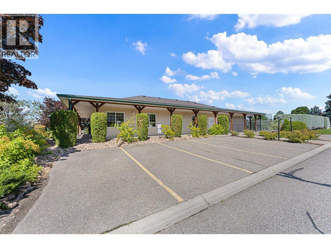
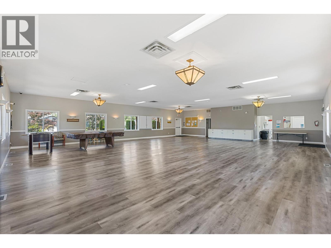
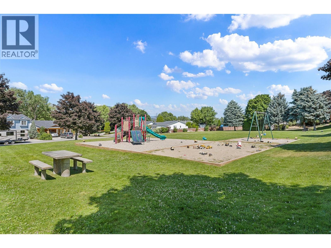
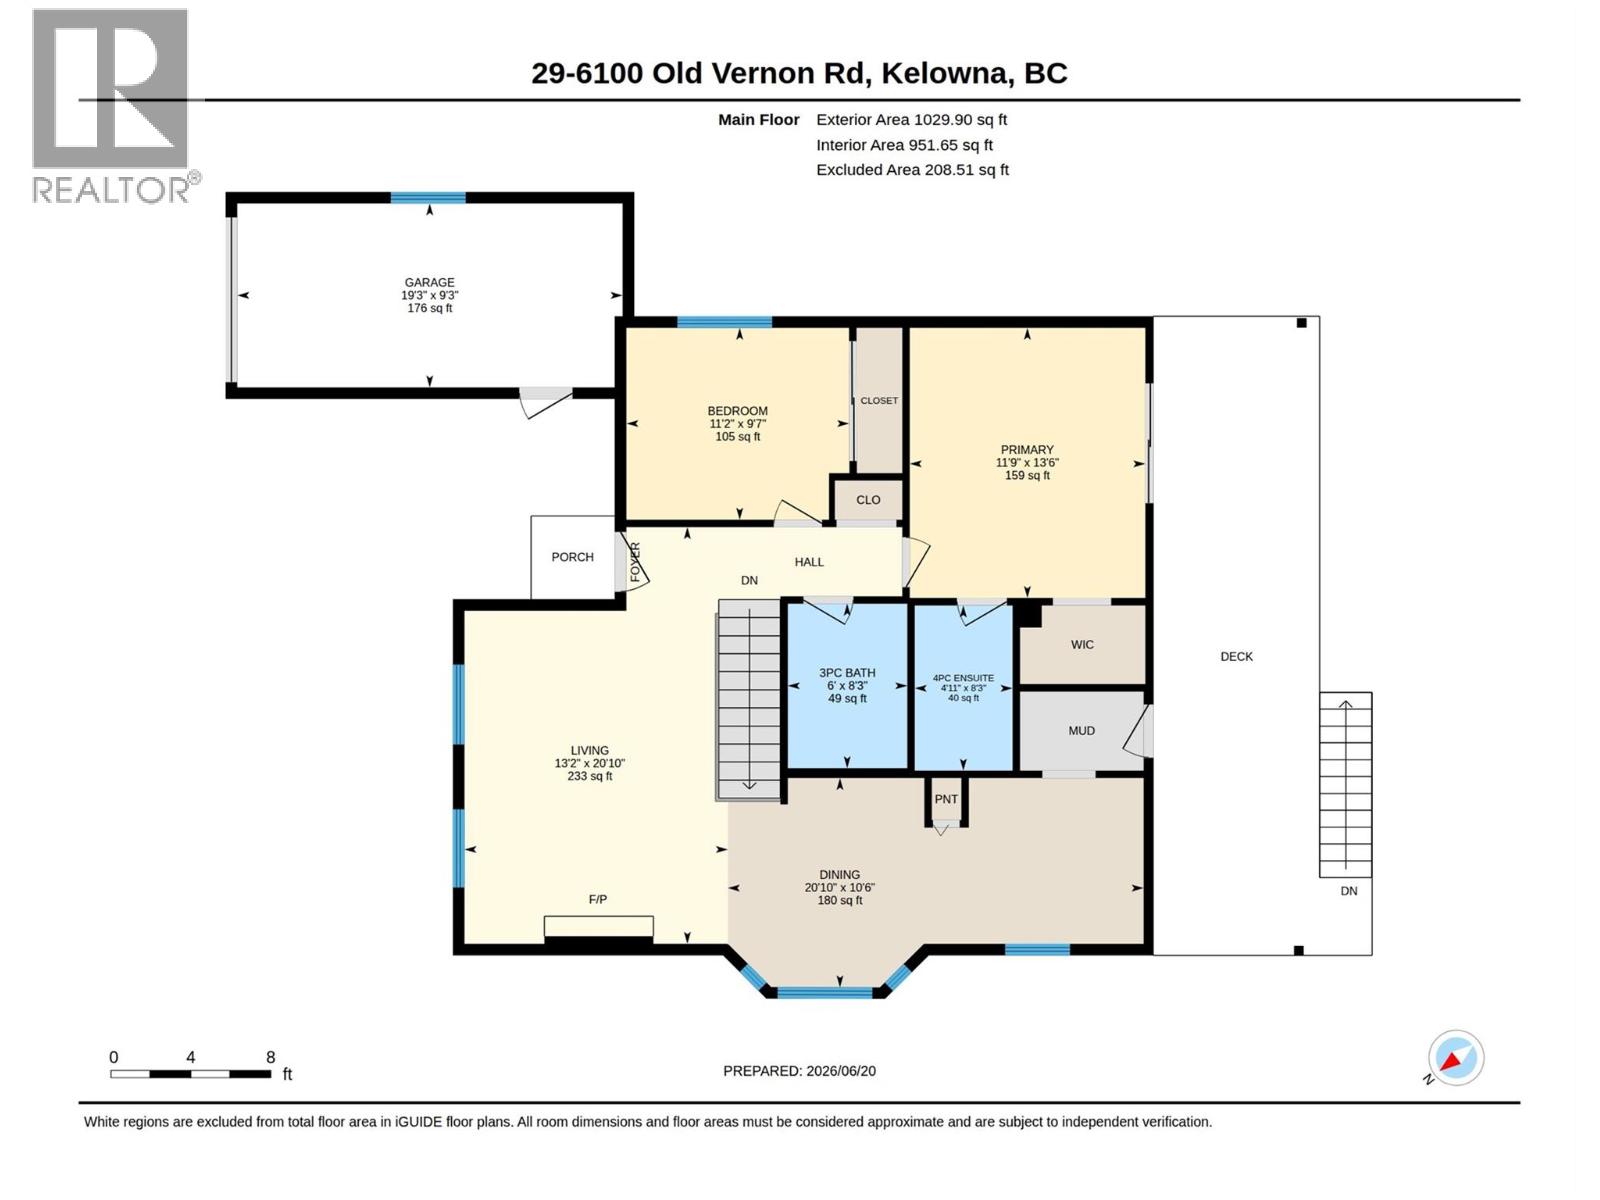
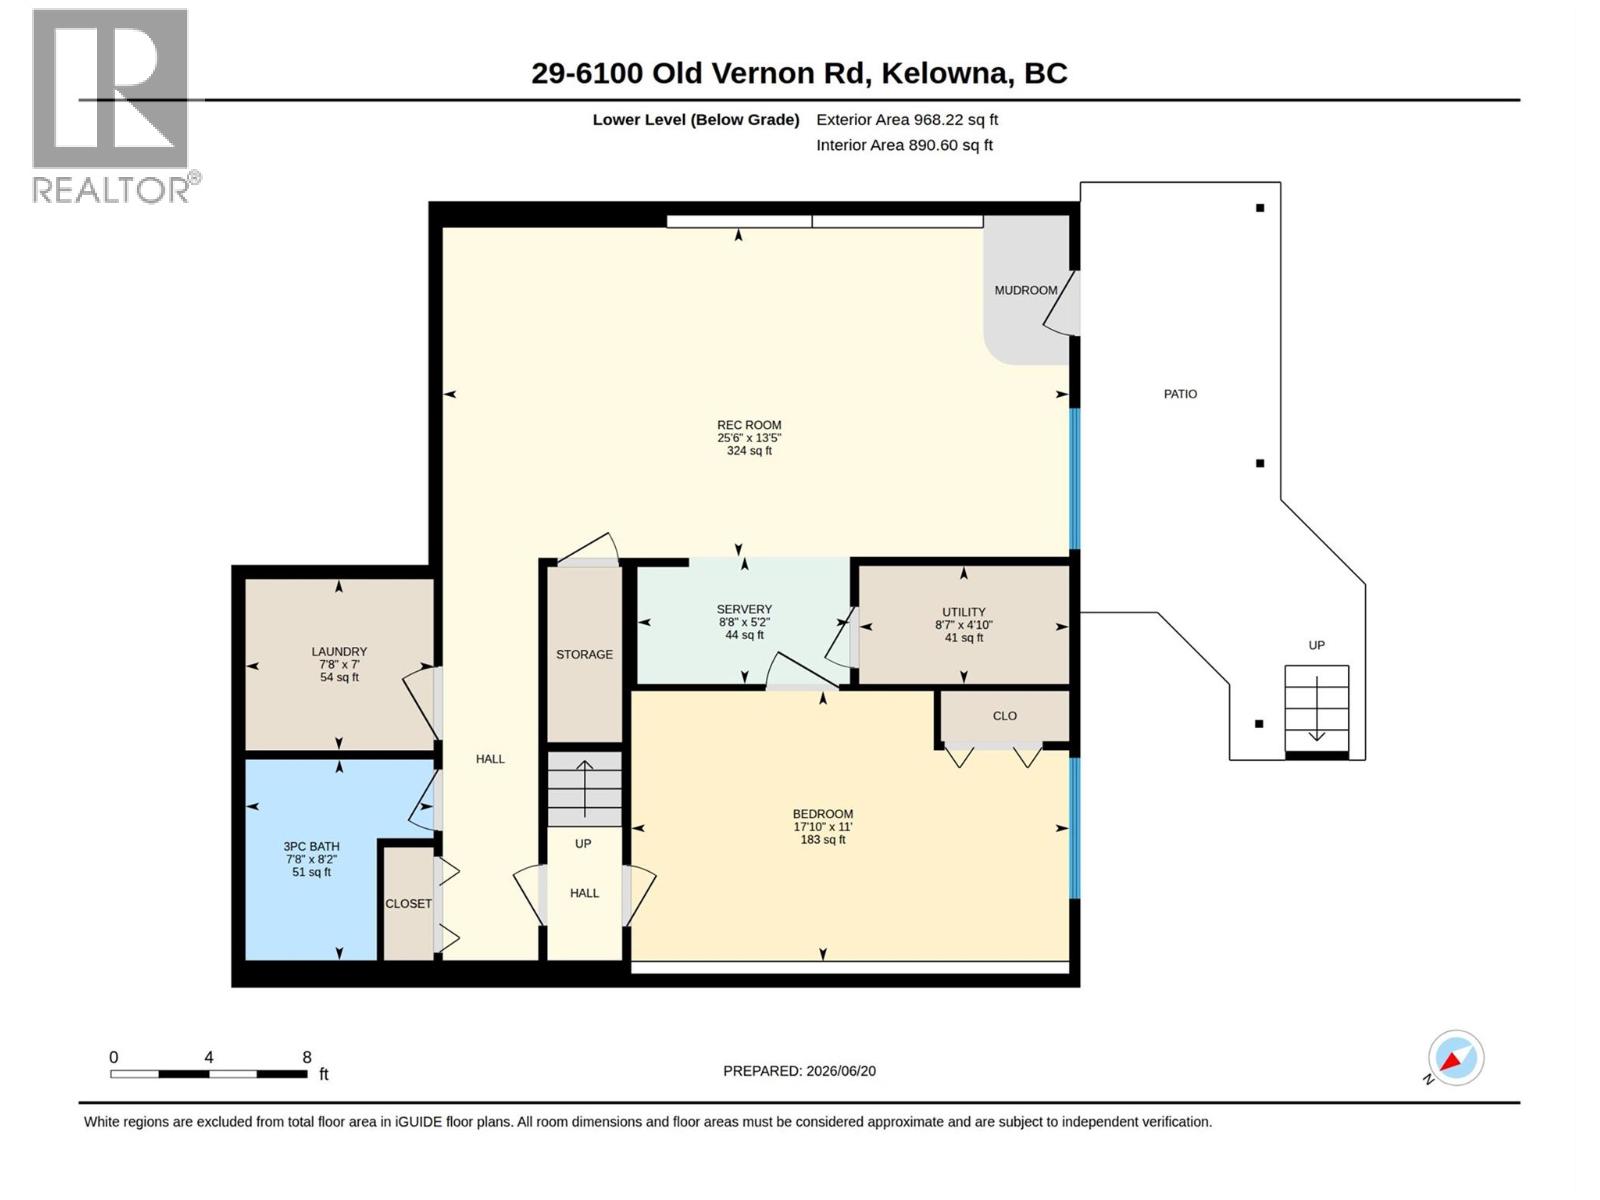
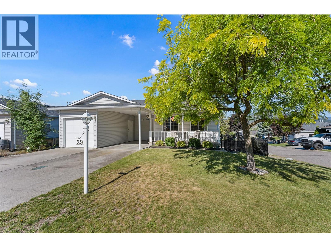
Located in the desirable Country Rhodes community, this spacious 3 bed, 3 bath rancher with a fully finished walk-out basement sits on a prime corner lot. A flat driveway provides ample parking, complemented by both an attached garage and carport, while the inviting covered front porch offers the perfect space to relax. Inside, the main level features an open layout with a cozy gas fireplace, a bright kitchen with ample storage, and direct access to an expansive covered deck …for seamless indoor-outdoor entertaining. The primary bedroom is complete with a walk-in closet, 4-pc ensuite, and access thru glass sliding doors to the deck. A second bedroom and 4-pc bathroom with a jetted tub adds to the comfortable space. The lower level has a third bedroom and exceptional versatility-ideal as part of the main home or to be used as an in-law suite, complete with a kitchenette, large recreation room, a bathroom, laundry, and separate exterior access. Step out onto the concrete patio and into the flat, fully fenced backyard—an ideal space for children, pets or gardening. Additional features include hardwood flooring, central A/C, water softener, vacuum rough-in, underground sprinklers and secure RV parking for a low fee. Fantastic amenities are only $190/mo, and includes water, an outdoor pool and clubhouse. Up to four pets allowed and no age restrictions. Just minutes to Mill Creek Park, UBCO, airport and Kelowna amenities. This home offers comfort, convenience and exceptional value! (id:14735)
Listed by Royal LePage Kelowna.
Located in the desirable Country Rhodes community, this spacious 3 bed, 3 bath rancher with a fully finished walk-out basement sits on a prime corner lot. A flat driveway provides ample parking, complemented by both an attached garage and carport, while the inviting covered front porch offers the perfect space to relax. Inside, the main level features an open layout with a cozy gas fireplace, a bright kitchen with ample storage, and direct access to an expansive covered deck for seamless indoor-outdoor entertaining. The primary bedroom is complete with a walk-in closet, 4-pc ensuite, and access thru glass sliding doors to the deck. A second bedroom and 4-pc bathroom with a jetted tub adds to the comfortable space. The lower level has a third bedroom and exceptional versatility-ideal as part of the main home or to be used as an in-law suite, complete with a kitchenette, large recreation room, a bathroom, laundry, and separate exterior access. Step out onto the concrete patio and into the flat, fully fenced backyard—an ideal space for children, pets or gardening. Additional features include hardwood flooring, central A/C, water softener, vacuum rough-in, underground sprinklers and secure RV parking for a low fee. Fantastic amenities are only $190/mo, and includes water, an outdoor pool and clubhouse. Up to four pets allowed and no age restrictions. Just minutes to Mill Creek Park, UBCO, airport and Kelowna amenities. This home offers comfort, convenience and exceptional value! (id:14735)
Listed by Royal LePage Kelowna.
 Brought to you by your friendly REALTORS® through the MLS® System and OMREB (Okanagan Mainland Real Estate Board), courtesy of Gary Judge for your convenience.
The information contained on this site is based in whole or in part on information that is provided by members of The Canadian Real Estate Association, who are responsible for its accuracy. CREA reproduces and distributes this information as a service for its members and assumes no responsibility for its accuracy.
More Details
- MLS®: 10391043
- Bedrooms: 3
- Bathrooms: 3
- Type: House
- Square Feet: 1,998 sqft
- Lot Size: 0.12 acres
- Full Baths: 3
- Half Baths: 0
- Parking: 4 (Additional Parking, Carport, Attached Garage)
- Fireplaces: 1 Gas
- Storeys: 2 storeys
- Year Built: 1994
Rooms And Dimensions
- Utility room: 4'10'' x 8'7''
- Laundry room: 7' x 7'8''
- 3pc Bathroom: 8'2'' x 7'8''
- Recreation room: 13'5'' x 25'6''
- Bedroom: 11' x 17'
Get in touch with JUDGE Team
250.899.3101Location and Amenities

Amenities Near 29 - 6100 Old Vernon Road
Ellison, Kelowna
Here is a brief summary of some amenities close to this listing (29 - 6100 Old Vernon Road, Ellison, Kelowna), such as schools, parks & recreation centres and public transit.
This 3rd party neighbourhood widget is powered by HoodQ, and the accuracy is not guaranteed. Nearby amenities are subject to changes and closures. Buyer to verify all details.