Overview
Price
$1,189,000
Bedrooms
5
Bathrooms
3
Square Footage
3,200 sqft
About this House in Black Mountain
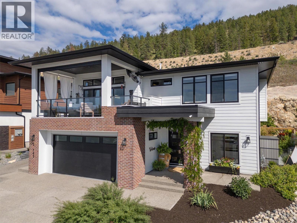
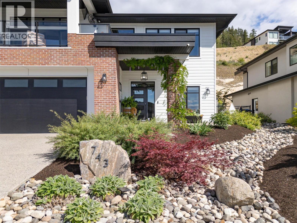
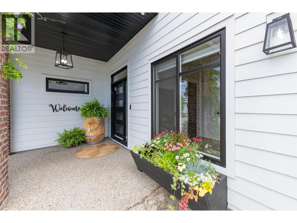
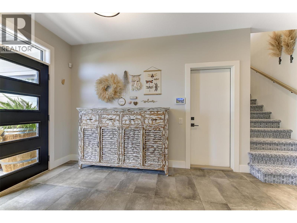
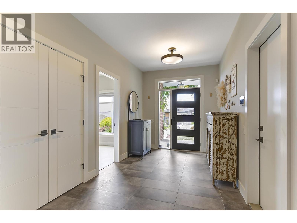
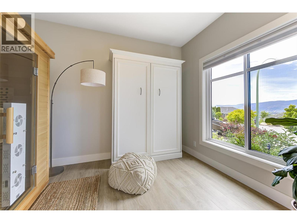
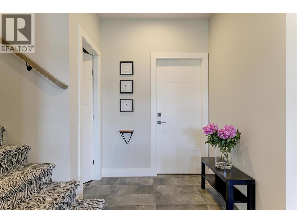
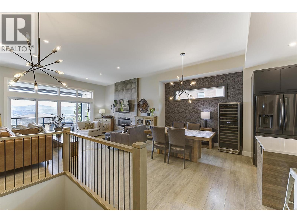
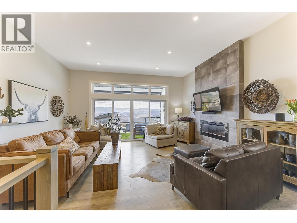
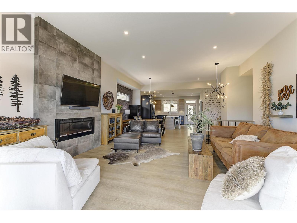
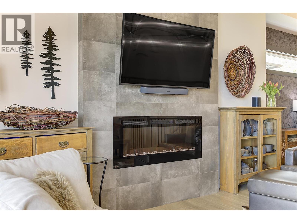
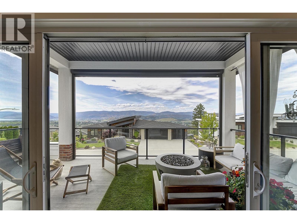
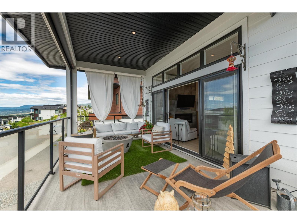
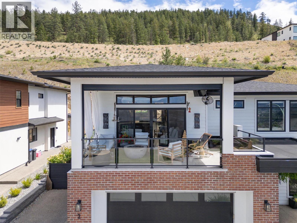
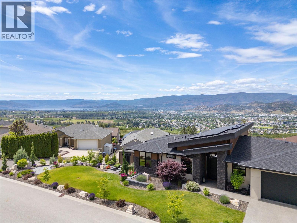
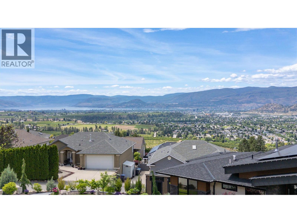
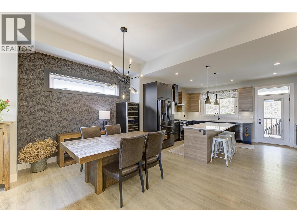
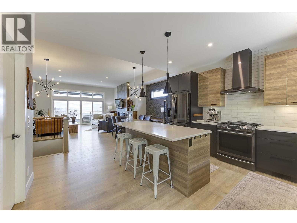
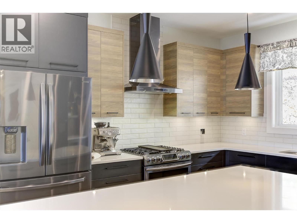
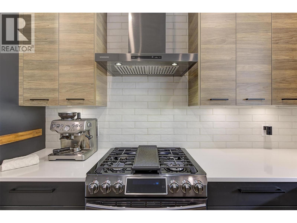
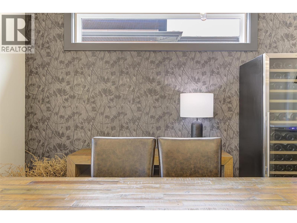
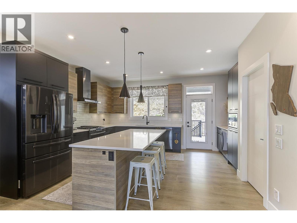
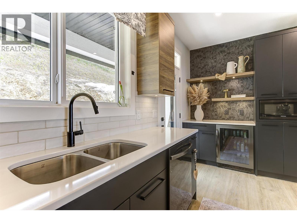
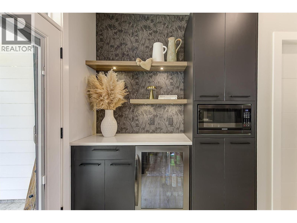
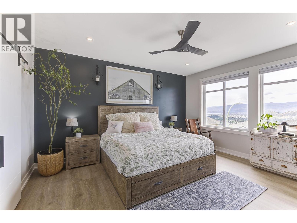
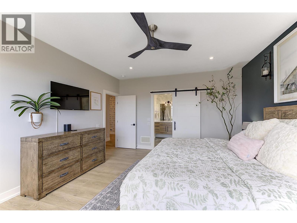
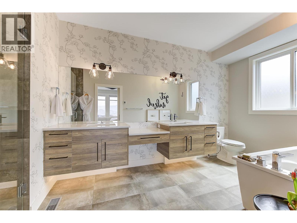
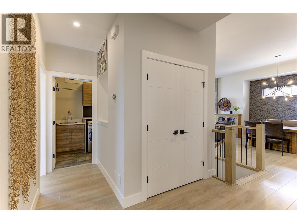
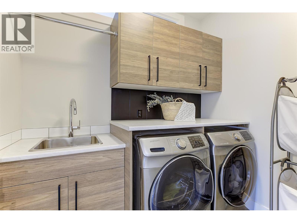
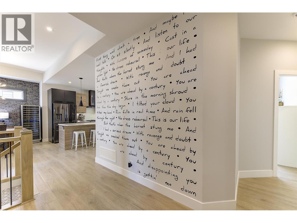
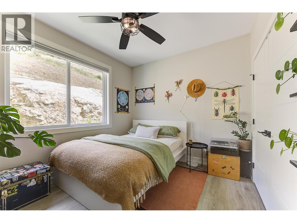
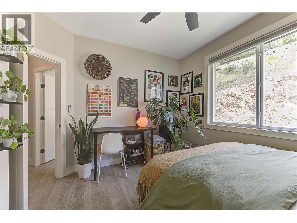
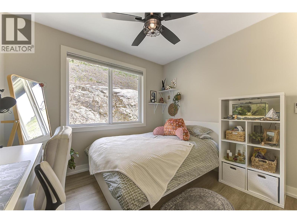
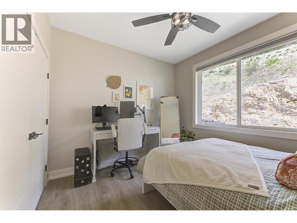
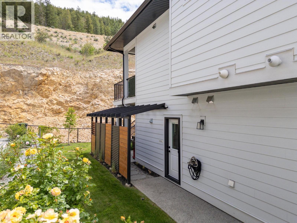
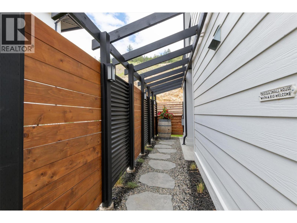
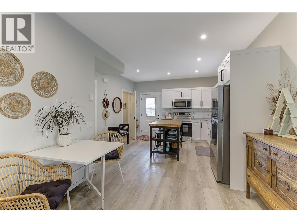
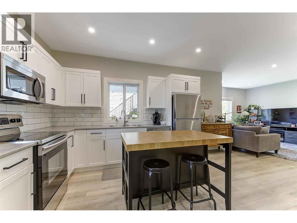
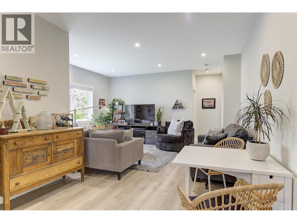
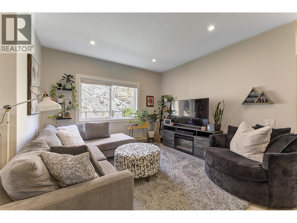
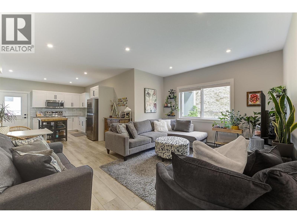
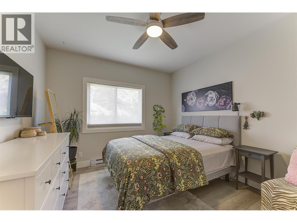
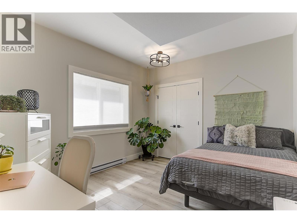
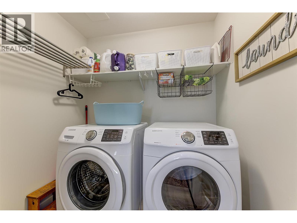
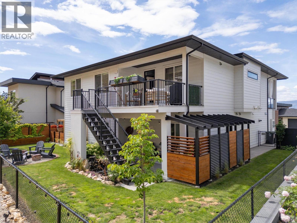
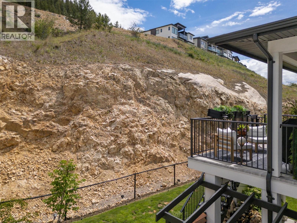
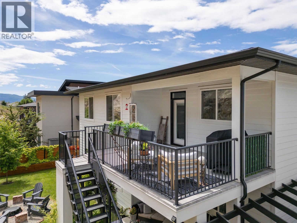
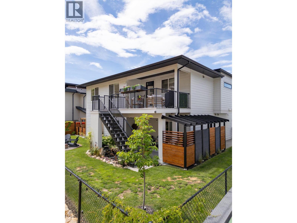
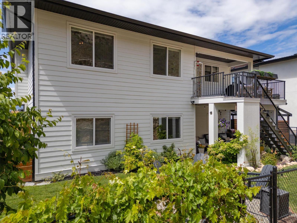
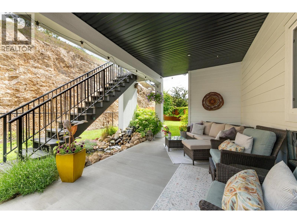
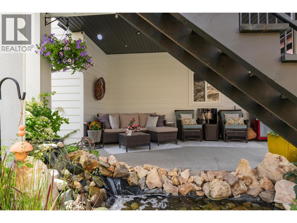
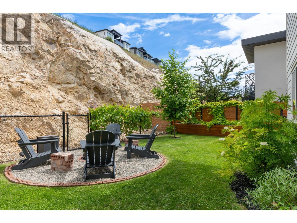
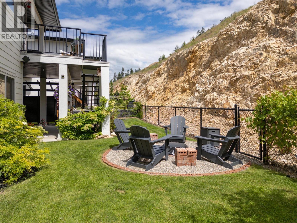
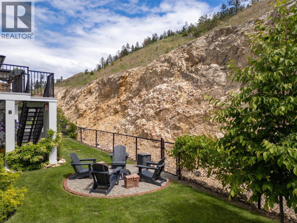
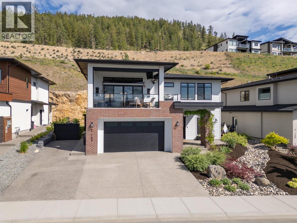
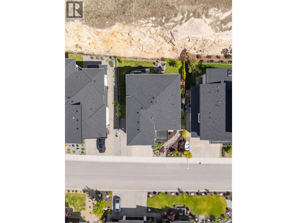
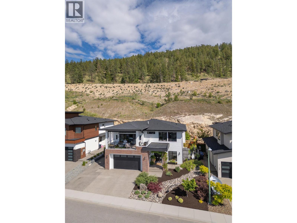
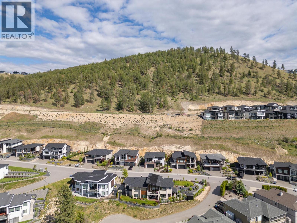
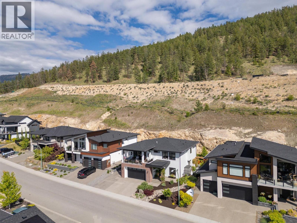
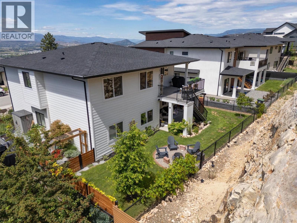
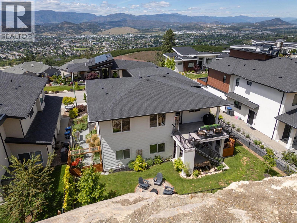
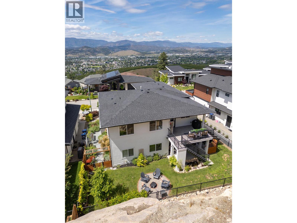
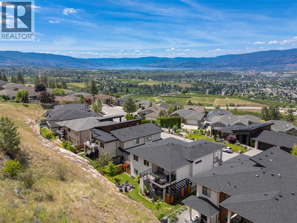
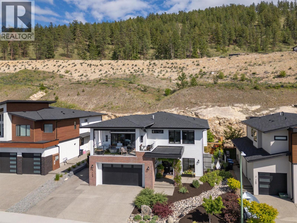
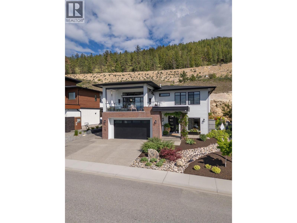
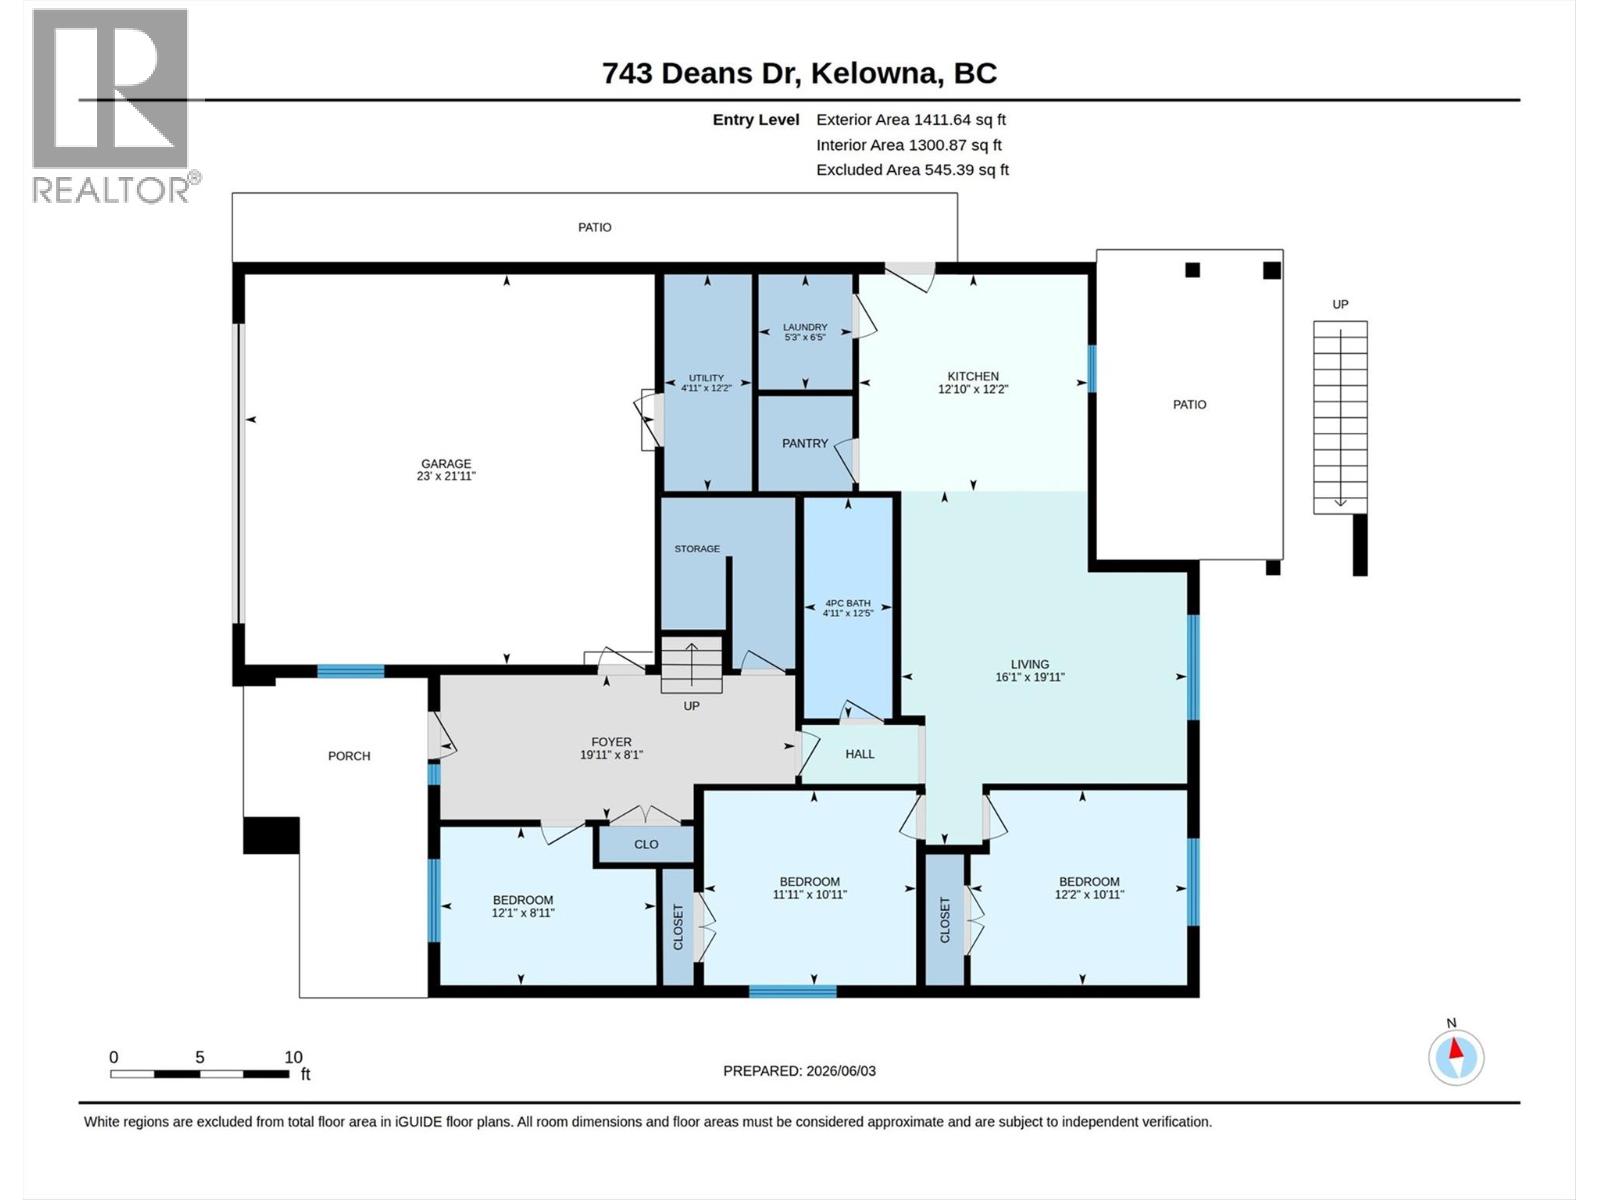
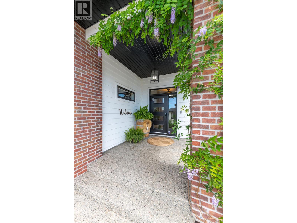
Come home to 743 Deans Drive in Lone Pine Estates. This beautifully maintained, Carrington built home offers sweeping lake, valley, and city views, a bright legal suite, and one of the most usable yards you'll find in the area. The upper level is designed for everyday living and entertaining; open concept with high ceilings, large windows, quality finishes, a spacious oversized island kitchen with quartz countertops, a large walk-in pantry and beverage area. A custom feature …wall lends a uniquely Canadian touch with a classic Tragically Hip quote. Step outside to enjoy the Okanagan lifestyle from the covered view deck featuring a motorized screen. The backyard is fully fenced and custom designed with a pergola, tranquil pond, fire table, raised garden boxes, and plenty of room for kids and pets to play. Phantom screens provide easy access to outdoor living from both the main home and suite. The bright and spacious legal suite features 2 oversized bedrooms, large windows, storage, separate laundry, and direct access to its own private outdoor living area, making it an ideal mortgage helper or space for extended family. The oversized driveway, double garage, and additional RV or suite parking provide exceptional flexibility. Located minutes from schools, shopping, golf, UBCO, Kelowna International Airport, and Big White, this is a rare opportunity to enjoy incredible views, multi generational space or income potential, and outstanding outdoor living in one complete package. (id:14735)
Listed by REMAX Kelowna.
Come home to 743 Deans Drive in Lone Pine Estates. This beautifully maintained, Carrington built home offers sweeping lake, valley, and city views, a bright legal suite, and one of the most usable yards you'll find in the area. The upper level is designed for everyday living and entertaining; open concept with high ceilings, large windows, quality finishes, a spacious oversized island kitchen with quartz countertops, a large walk-in pantry and beverage area. A custom feature wall lends a uniquely Canadian touch with a classic Tragically Hip quote. Step outside to enjoy the Okanagan lifestyle from the covered view deck featuring a motorized screen. The backyard is fully fenced and custom designed with a pergola, tranquil pond, fire table, raised garden boxes, and plenty of room for kids and pets to play. Phantom screens provide easy access to outdoor living from both the main home and suite. The bright and spacious legal suite features 2 oversized bedrooms, large windows, storage, separate laundry, and direct access to its own private outdoor living area, making it an ideal mortgage helper or space for extended family. The oversized driveway, double garage, and additional RV or suite parking provide exceptional flexibility. Located minutes from schools, shopping, golf, UBCO, Kelowna International Airport, and Big White, this is a rare opportunity to enjoy incredible views, multi generational space or income potential, and outstanding outdoor living in one complete package. (id:14735)
Listed by REMAX Kelowna.
 Brought to you by your friendly REALTORS® through the MLS® System and OMREB (Okanagan Mainland Real Estate Board), courtesy of Gary Judge for your convenience.
The information contained on this site is based in whole or in part on information that is provided by members of The Canadian Real Estate Association, who are responsible for its accuracy. CREA reproduces and distributes this information as a service for its members and assumes no responsibility for its accuracy.
More Details
- MLS®: 10390557
- Bedrooms: 5
- Bathrooms: 3
- Type: House
- Square Feet: 3,200 sqft
- Lot Size: 0.21 acres
- Full Baths: 3
- Half Baths: 0
- Parking: 6 (Additional Parking, Attached Garage, RV)
- Fireplaces: 1
- View: City view, Lake view, Mountain view
- Storeys: 2 storeys
- Year Built: 2019
Rooms And Dimensions
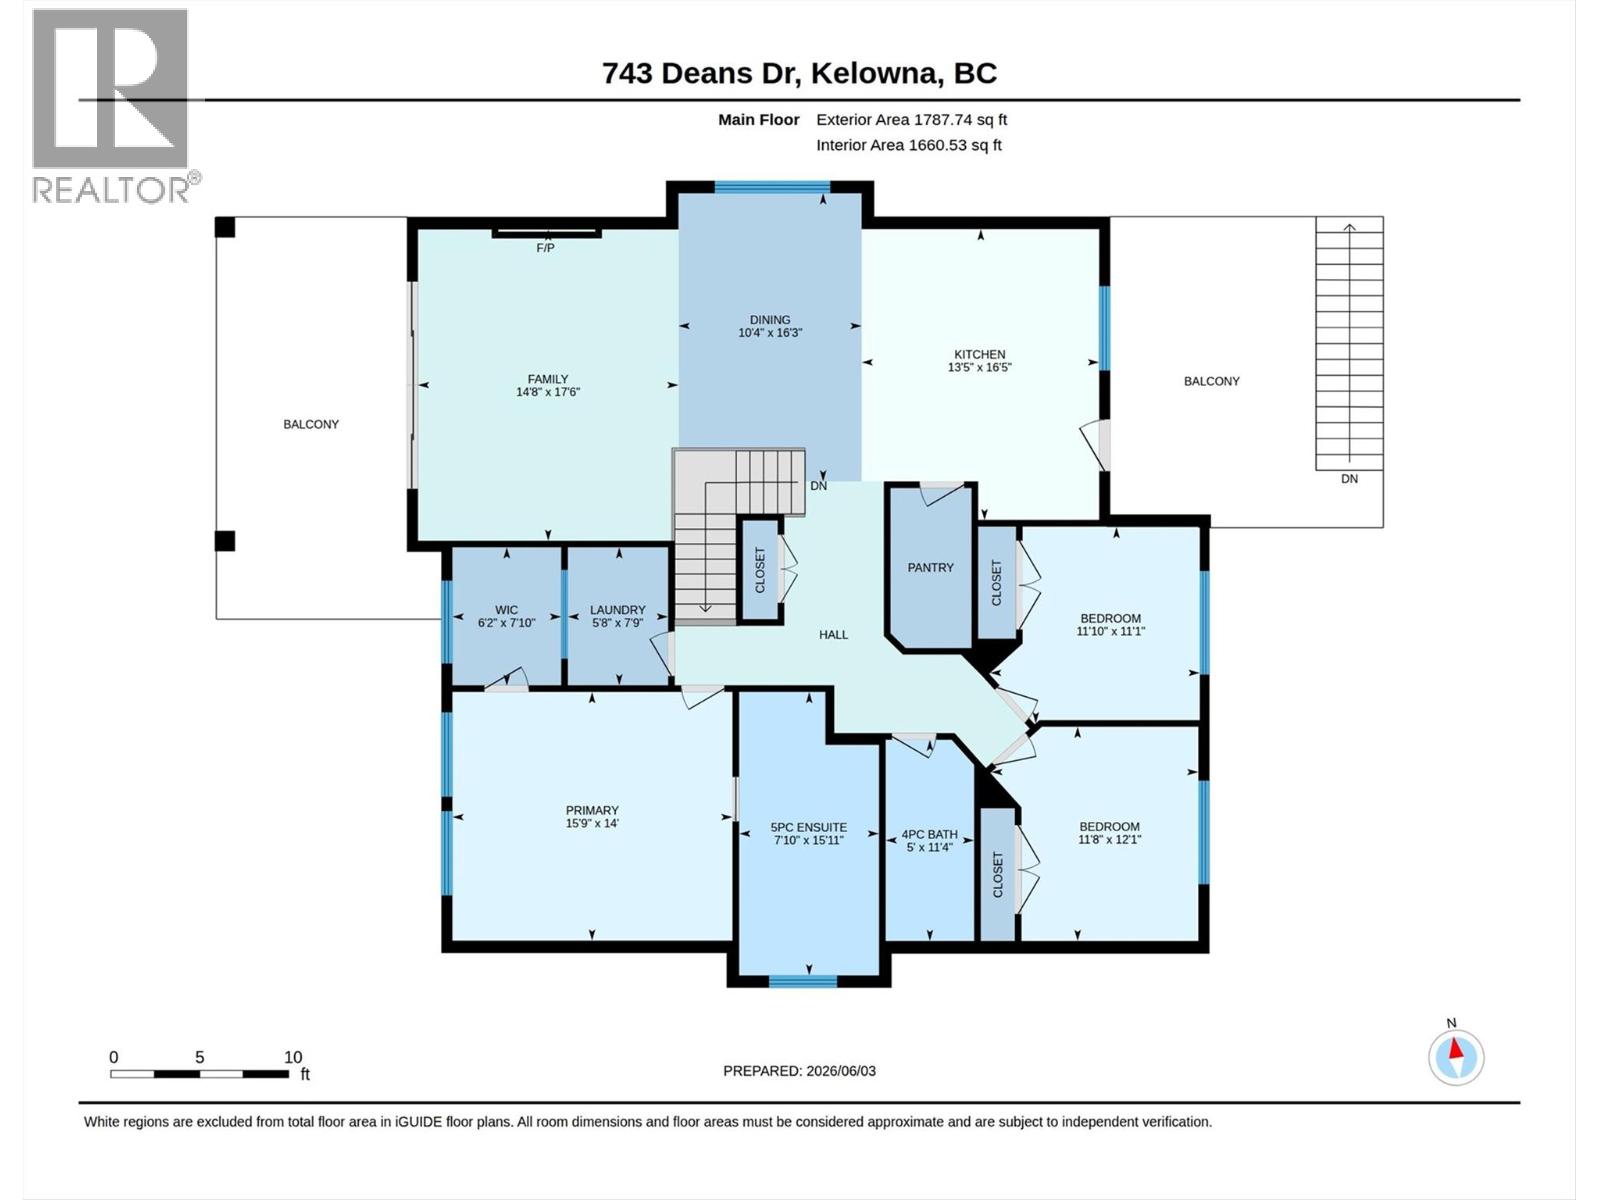
- Other: 7'10'' x 6'2''
- Laundry room: 7'9'' x 5'8''
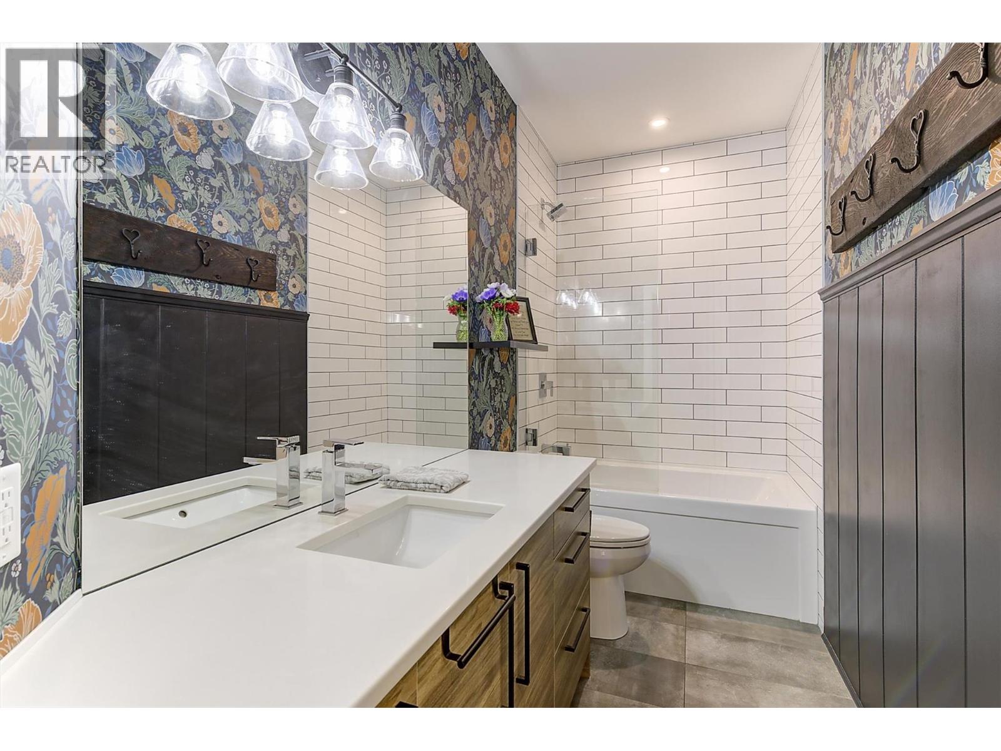
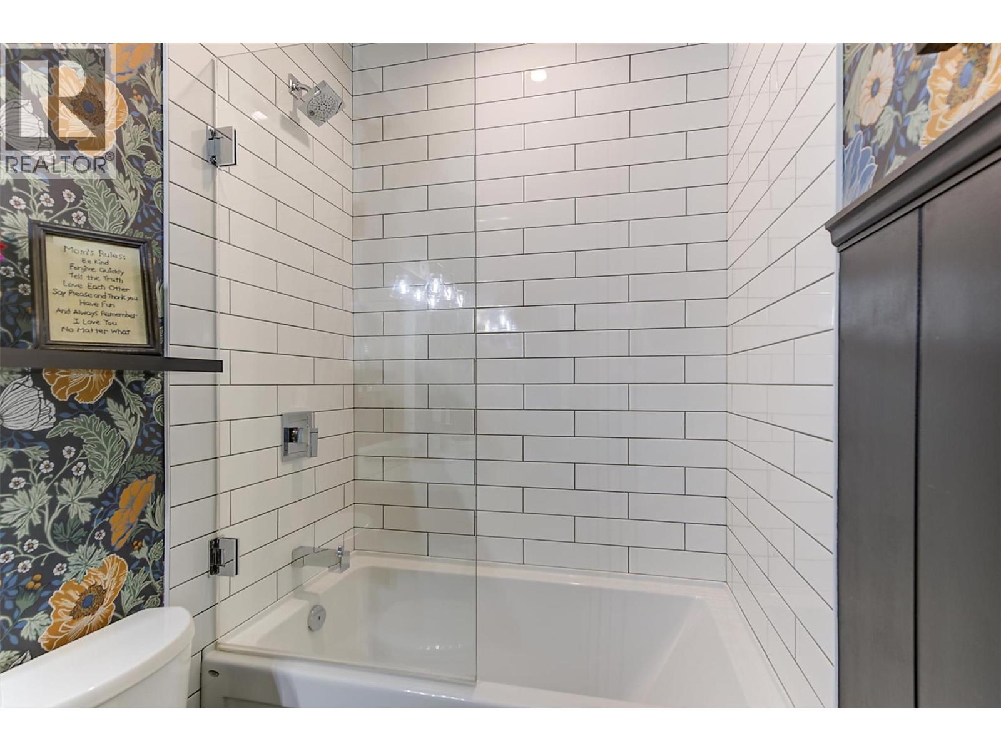
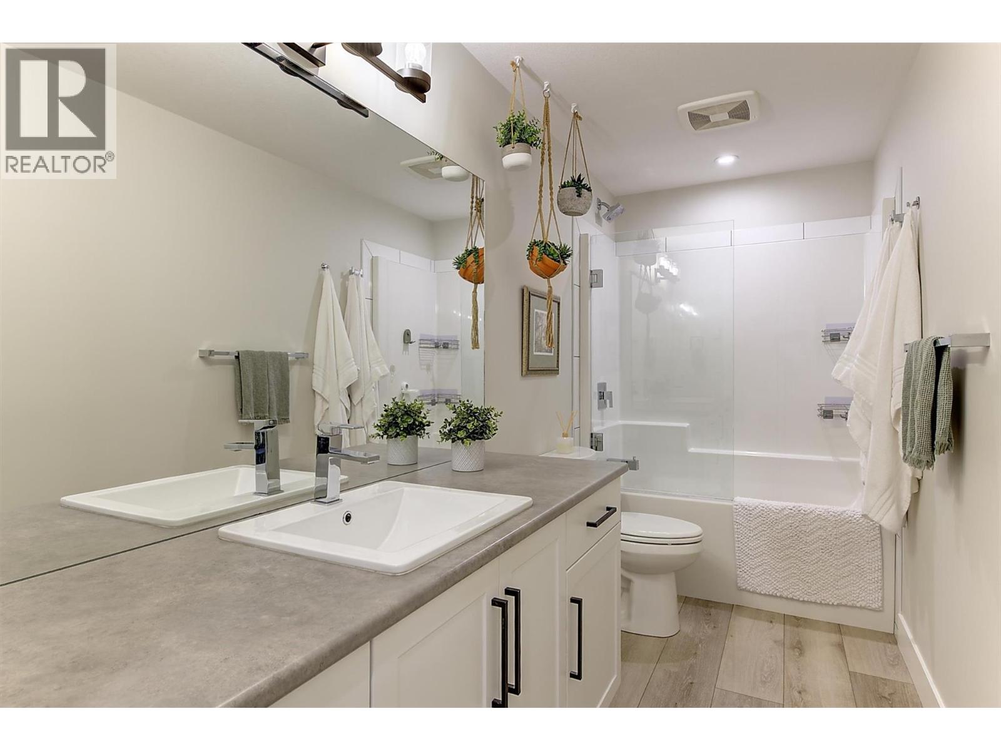
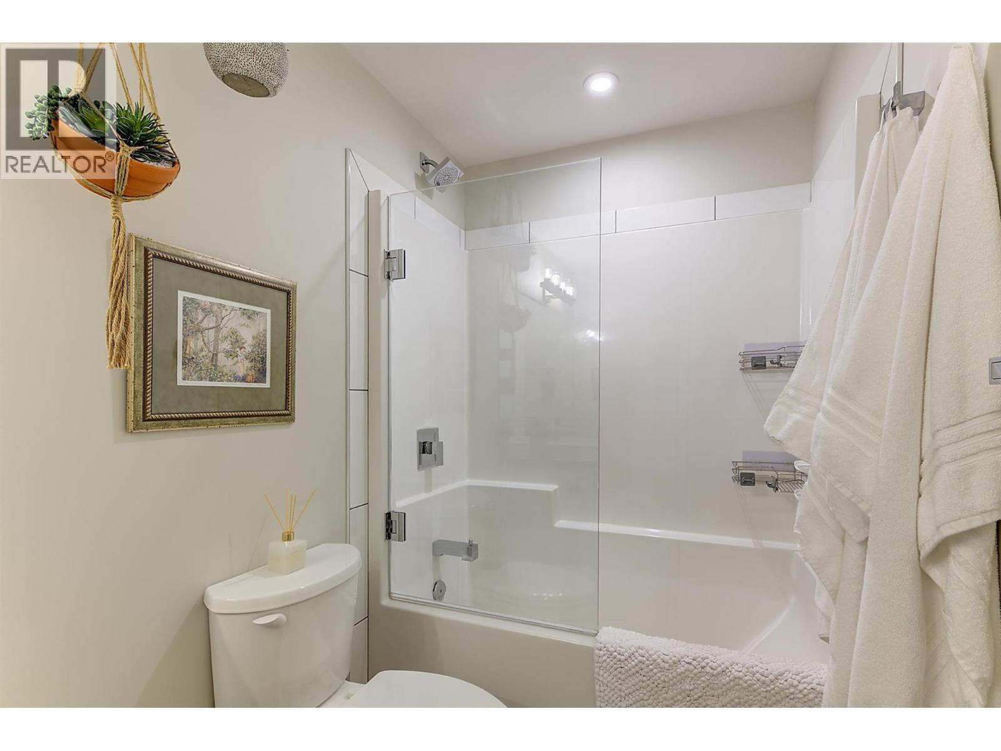
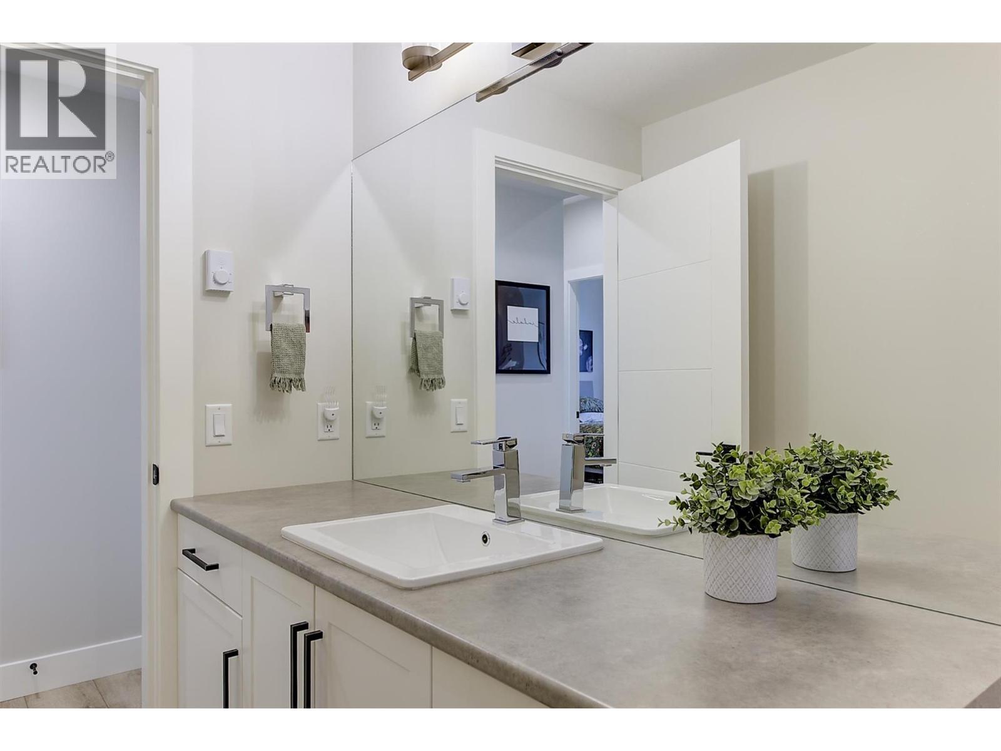
- 4pc Bathroom: 11'4'' x 5'0''
- Bedroom: 11'1'' x 11'10''
- Bedroom: 12'1'' x 11'8''
Get in touch with JUDGE Team
250.899.3101Location and Amenities

Amenities Near 743 Deans Drive
Black Mountain, Kelowna
Here is a brief summary of some amenities close to this listing (743 Deans Drive, Black Mountain, Kelowna), such as schools, parks & recreation centres and public transit.
This 3rd party neighbourhood widget is powered by HoodQ, and the accuracy is not guaranteed. Nearby amenities are subject to changes and closures. Buyer to verify all details.