Overview
Price
$1,119,000
Bedrooms
6
Bathrooms
4
Square Footage
2,343 sqft
About this House in Oliver
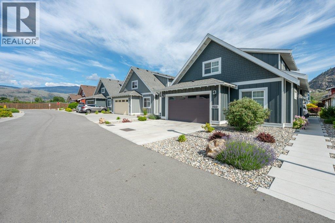
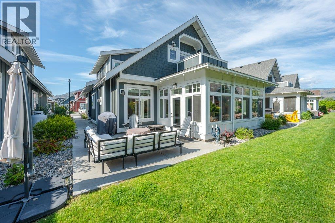
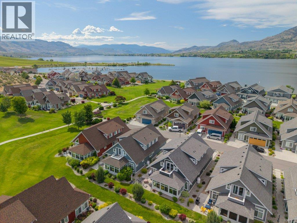
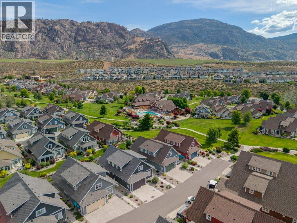
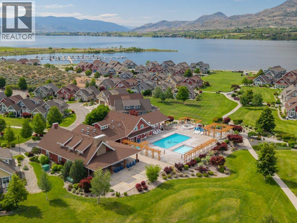
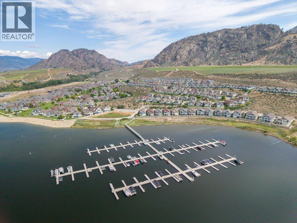
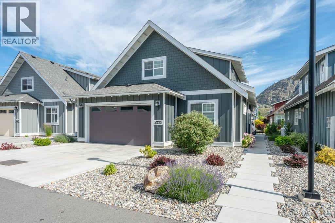
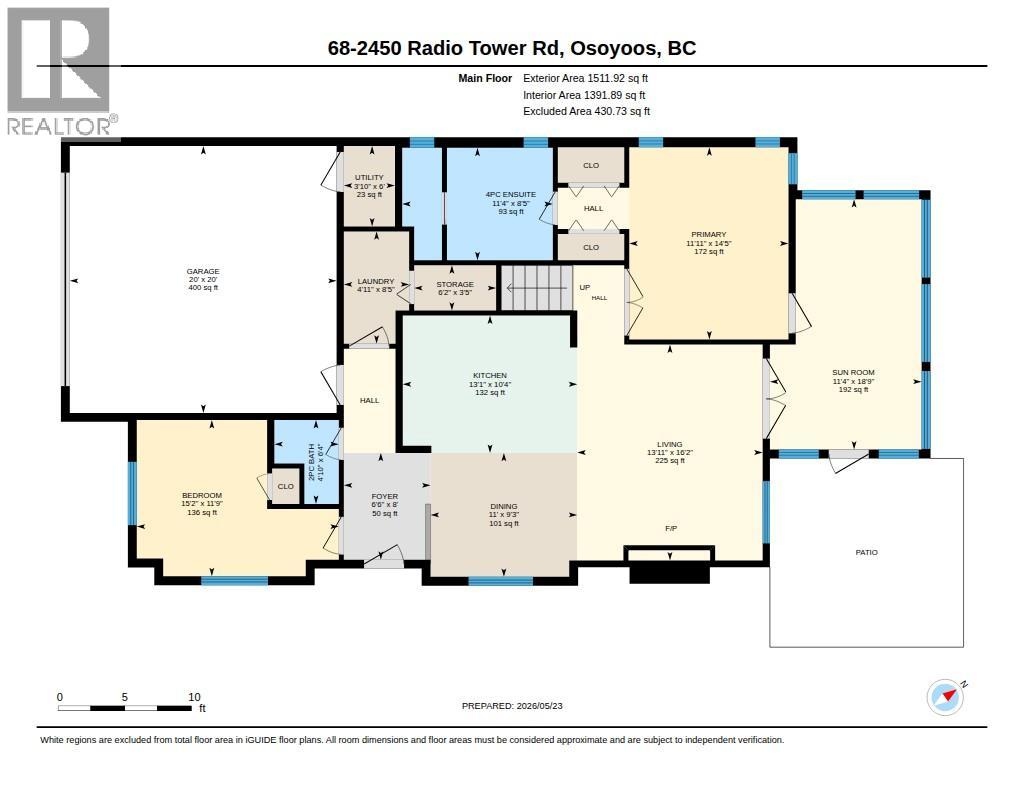
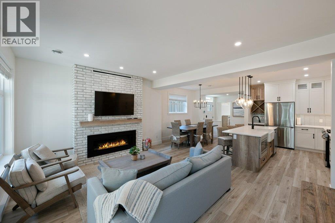
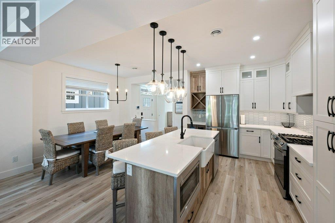
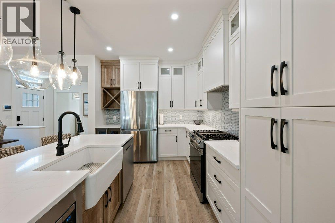
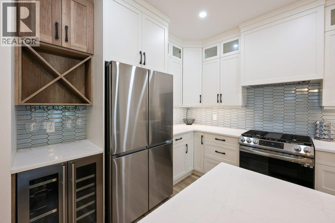
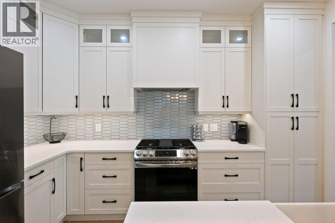
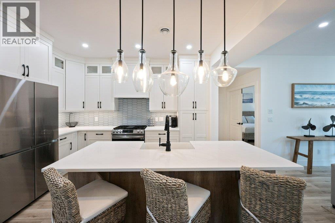
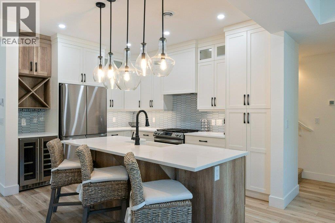
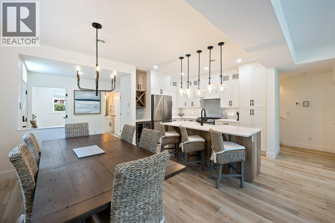
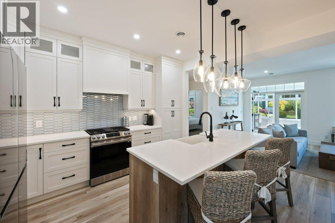
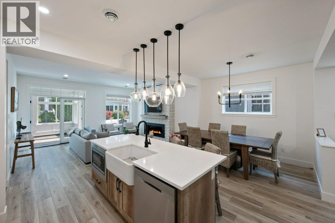
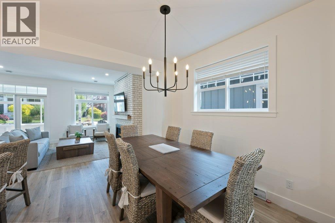
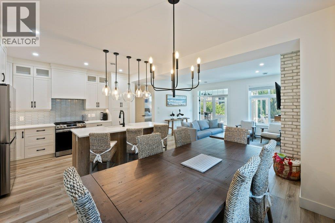
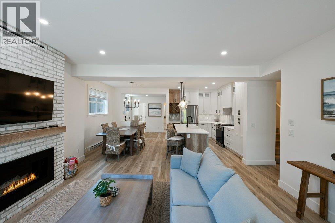
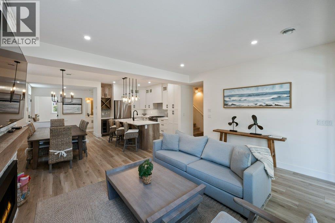
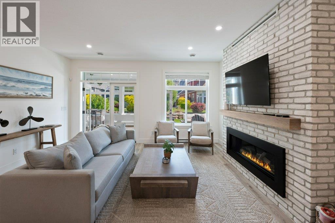
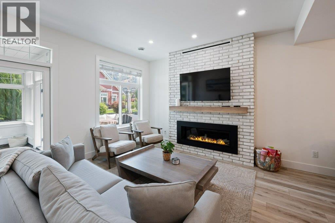
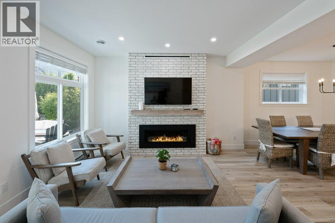
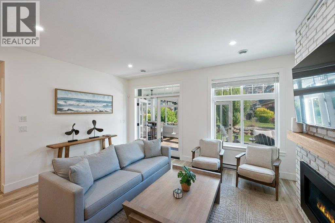
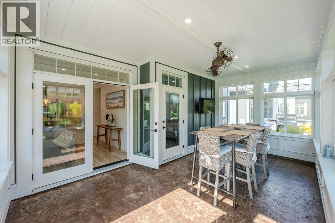
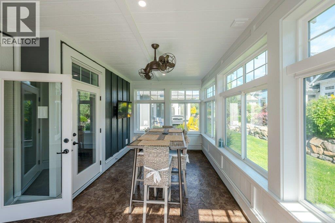
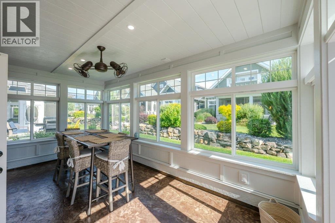
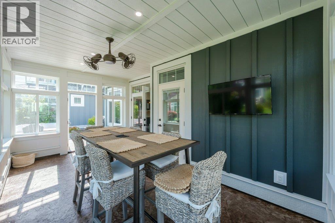
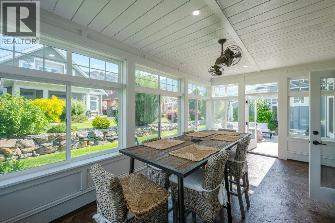
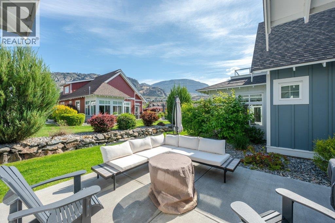
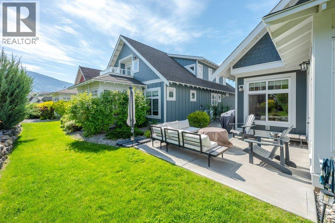
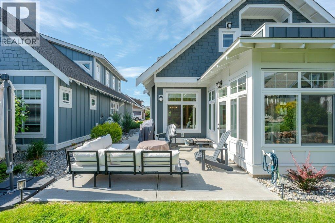
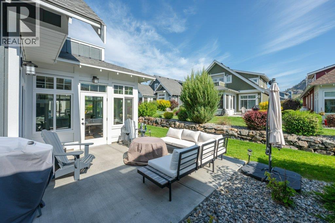
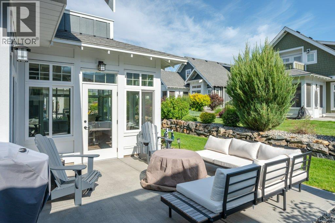
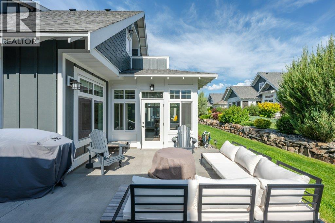
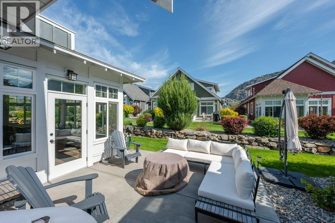
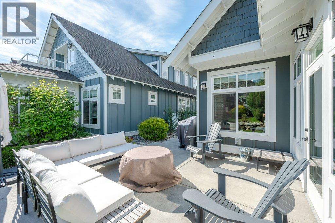
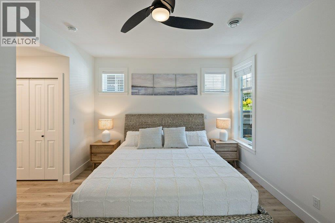
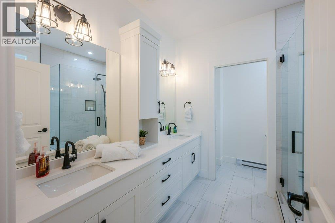
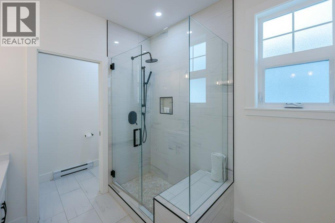
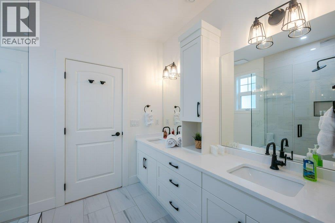
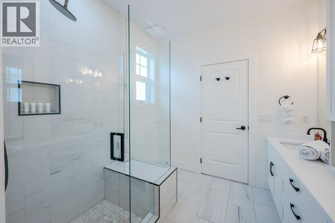
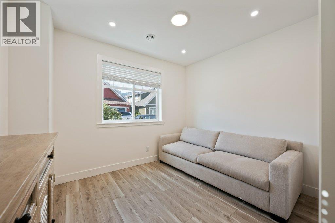
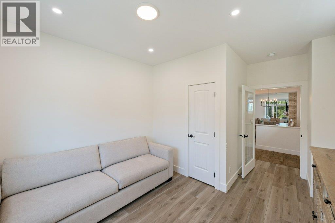
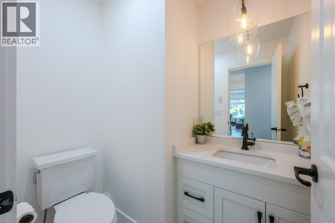
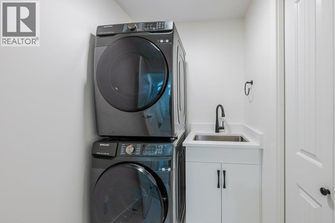
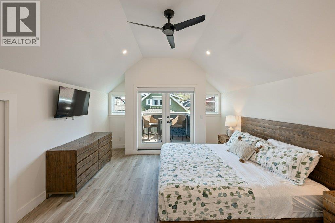
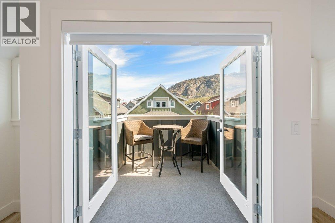
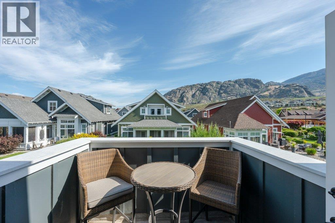
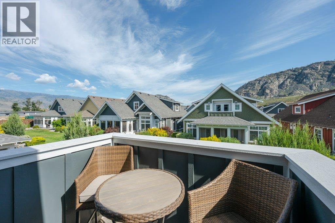
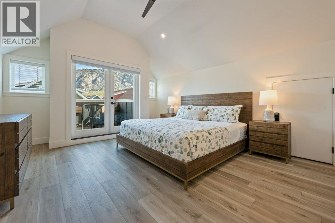
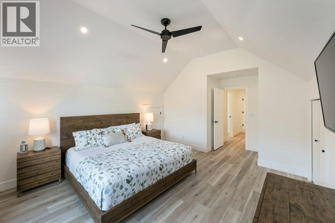
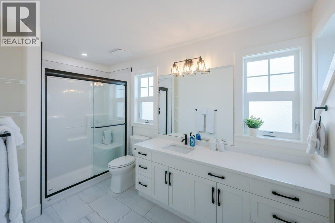
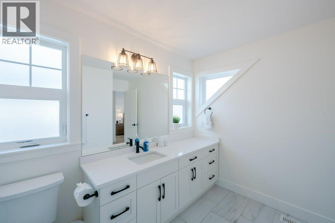
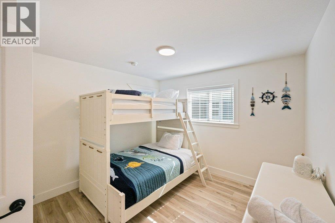
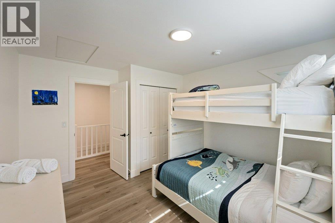
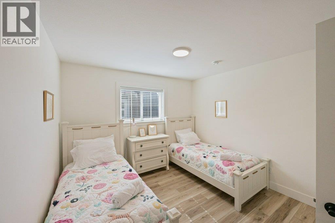
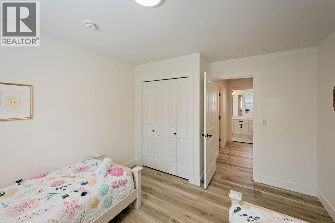
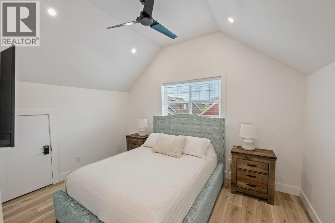
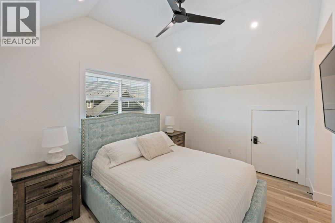
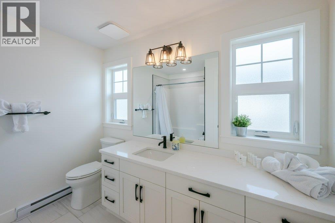
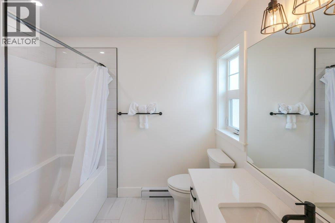
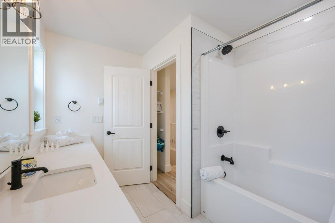
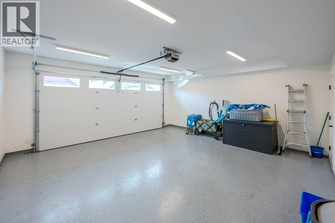
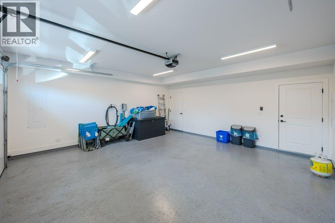
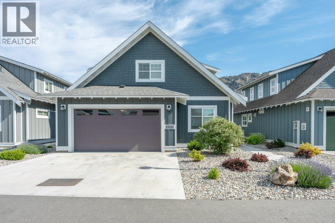
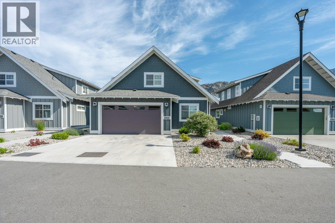
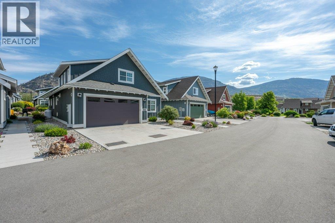
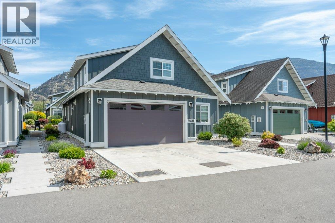
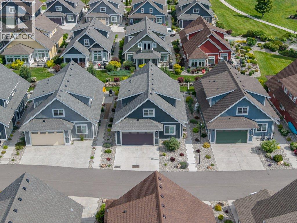
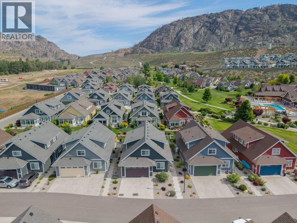
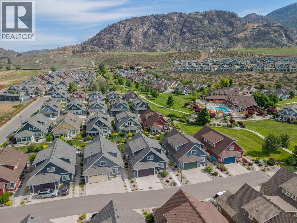
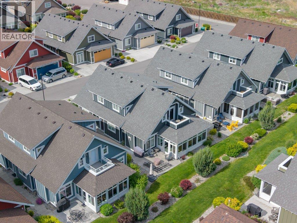
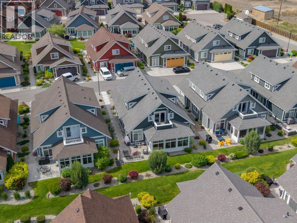
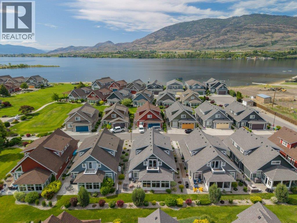
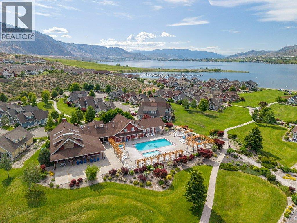
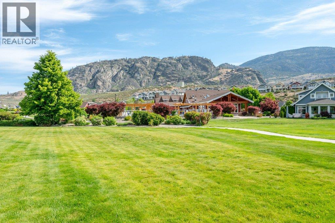
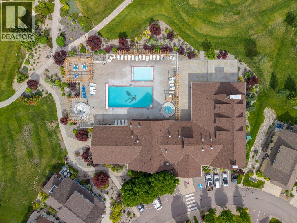
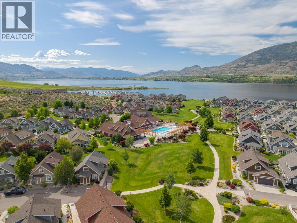
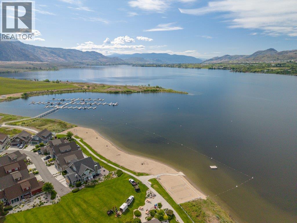
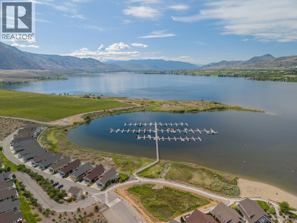
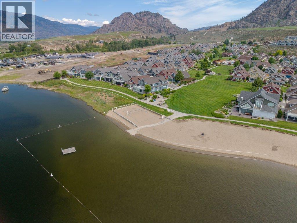
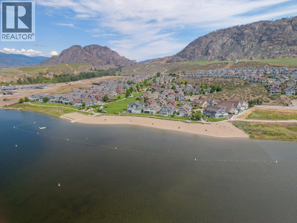
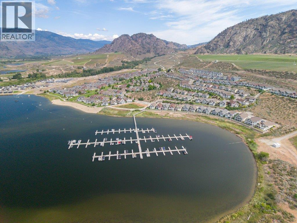
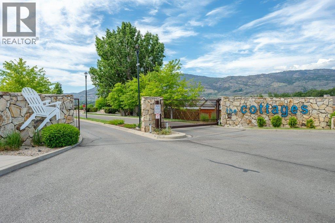
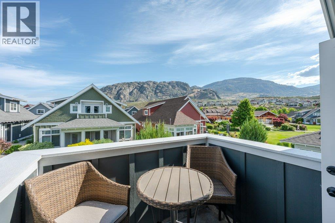
Gorgeous custom-built RARE Sauvignon floor plan in The Meadows with BOAT SLIP, over $60,000 in upgrades & sold FULLY FURNISHED! Ideally situated on “Sandy Cove” just steps to the Clubhouse & private beach in the highly sought-after lakefront community of The Cottages on Osoyoos Lake. This bright, like-new home offers 6 bedrooms, 4 bathrooms (2 ensuites) & exceptional space for family & guests. Designer-inspired furnishings complement the airy interior featuring qu…artz counters, custom ceiling-height cabinetry, pantry pull-outs, gas range, beverage fridge, upgraded lighting, fireplace & quality vinyl plank flooring. The insulated 3-season sunroom with stamped concrete extends the living space beautifully. Main level primary suite offers ensuite with dual vanities, tiled shower & sunroom access. 2nd bedroom, 2-piece bath & laundry complete this level. Upstairs features vaulted ceilings, extra sound insulation, 4 bedrooms & 2 baths, including a spacious guest suite with private balcony & stunning mountain views. Double garage with EV charger plus parking for 2 more vehicles. Enjoy a professionally landscaped yard, northeast-facing patio, gas BBQ hookup & firepit for unforgettable Okanagan evenings. Residents enjoy 1800 ft of waterfront, 500+ ft of sandy beach, pools, hot tubs, gym, trails, off-leash dog park & more. Ideal full-time residence, vacation getaway, or investment property (Short-term rentals permitted 5+ days). NO GST, NO PTT, NO EMPTY HOMES TAX. Secure prepaid lease. (id:14735)
Listed by RE/MAX Wine Capital Realty.
Gorgeous custom-built RARE Sauvignon floor plan in The Meadows with BOAT SLIP, over $60,000 in upgrades & sold FULLY FURNISHED! Ideally situated on “Sandy Cove” just steps to the Clubhouse & private beach in the highly sought-after lakefront community of The Cottages on Osoyoos Lake. This bright, like-new home offers 6 bedrooms, 4 bathrooms (2 ensuites) & exceptional space for family & guests. Designer-inspired furnishings complement the airy interior featuring quartz counters, custom ceiling-height cabinetry, pantry pull-outs, gas range, beverage fridge, upgraded lighting, fireplace & quality vinyl plank flooring. The insulated 3-season sunroom with stamped concrete extends the living space beautifully. Main level primary suite offers ensuite with dual vanities, tiled shower & sunroom access. 2nd bedroom, 2-piece bath & laundry complete this level. Upstairs features vaulted ceilings, extra sound insulation, 4 bedrooms & 2 baths, including a spacious guest suite with private balcony & stunning mountain views. Double garage with EV charger plus parking for 2 more vehicles. Enjoy a professionally landscaped yard, northeast-facing patio, gas BBQ hookup & firepit for unforgettable Okanagan evenings. Residents enjoy 1800 ft of waterfront, 500+ ft of sandy beach, pools, hot tubs, gym, trails, off-leash dog park & more. Ideal full-time residence, vacation getaway, or investment property (Short-term rentals permitted 5+ days). NO GST, NO PTT, NO EMPTY HOMES TAX. Secure prepaid lease. (id:14735)
Listed by RE/MAX Wine Capital Realty.
 Brought to you by your friendly REALTORS® through the MLS® System and OMREB (Okanagan Mainland Real Estate Board), courtesy of Gary Judge for your convenience.
The information contained on this site is based in whole or in part on information that is provided by members of The Canadian Real Estate Association, who are responsible for its accuracy. CREA reproduces and distributes this information as a service for its members and assumes no responsibility for its accuracy.
More Details
- MLS®: 10388681
- Bedrooms: 6
- Bathrooms: 4
- Type: House
- Square Feet: 2,343 sqft
- Lot Size: 0.09 acres
- Full Baths: 3
- Half Baths: 1
- Parking: 4 (Attached Garage)
- Fireplaces: 1 Propane
- View: Mountain view
- Storeys: 2 storeys
- Year Built: 2020
Rooms And Dimensions
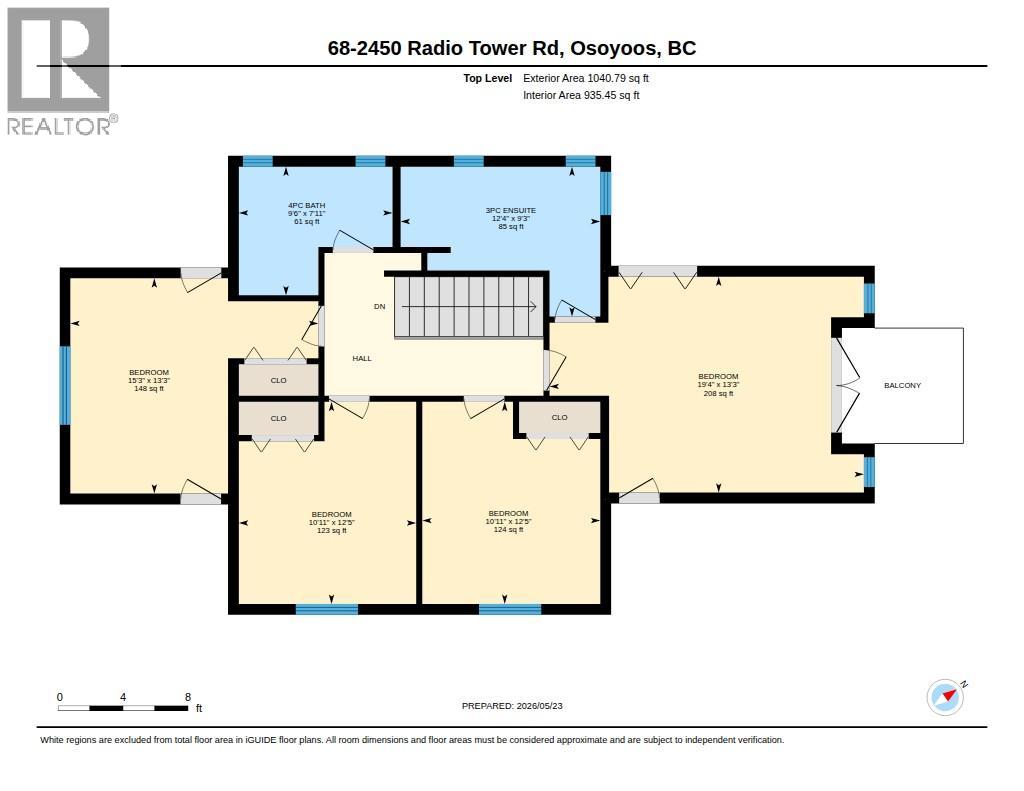
- 4pc Bathroom: 9'6'' x 7'11''
- Bedroom: 12'5'' x 10'11''
- Bedroom: 12'5'' x 10'11''
- Bedroom: 15'3'' x 13'3''
- 3pc Ensuite bath: 12'4'' x
Get in touch with JUDGE Team
250.899.3101Location and Amenities

Amenities Near 68 - 2450 Radio Tower Road
Oliver
Here is a brief summary of some amenities close to this listing (68 - 2450 Radio Tower Road, Oliver), such as schools, parks & recreation centres and public transit.
This 3rd party neighbourhood widget is powered by HoodQ, and the accuracy is not guaranteed. Nearby amenities are subject to changes and closures. Buyer to verify all details.