Overview
Price
$869,000
Bedrooms
4
Bathrooms
3
Square Footage
1,933 sqft
About this House in Oliver
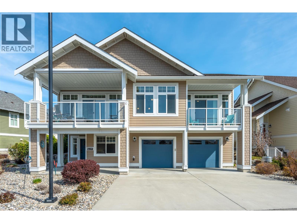
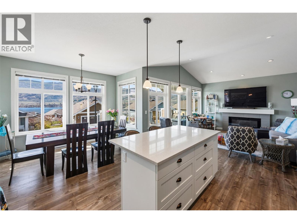
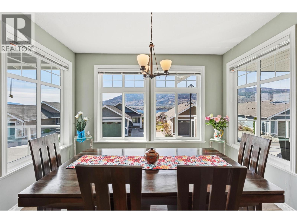
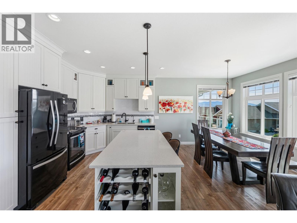
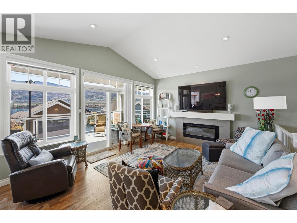
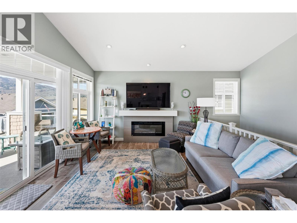
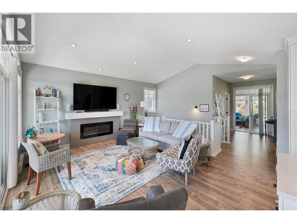
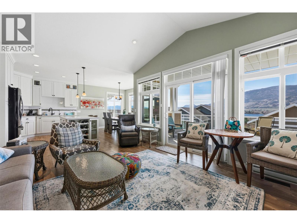

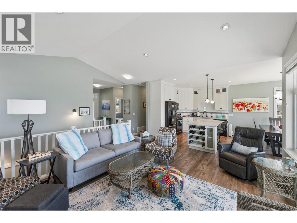
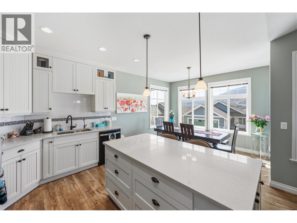
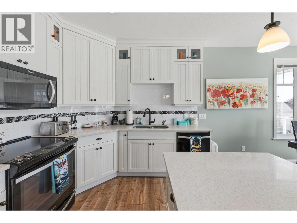
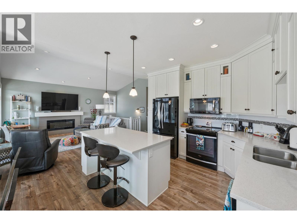
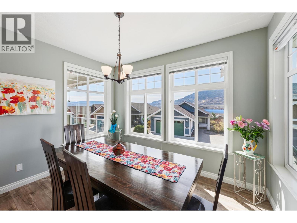
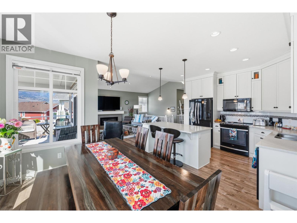
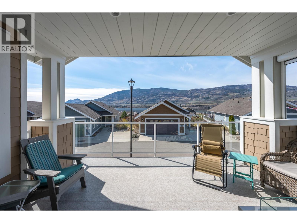
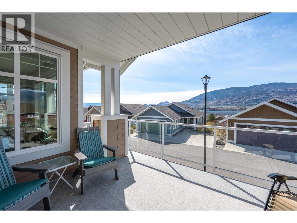
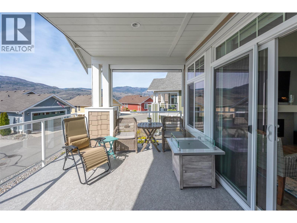
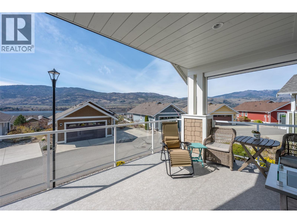
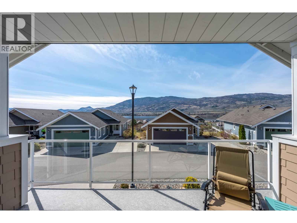
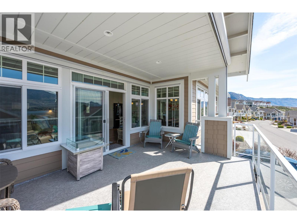
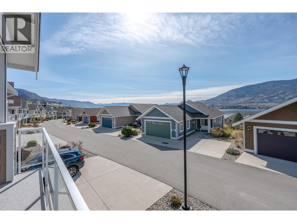
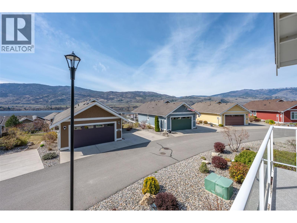
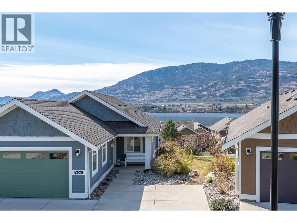
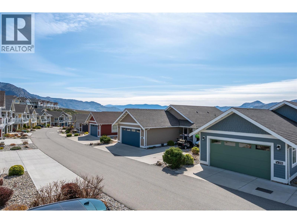
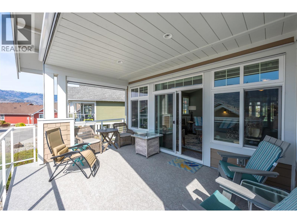
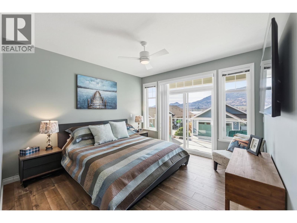
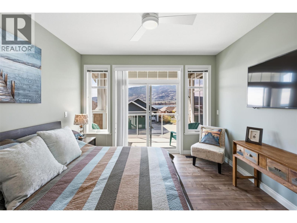
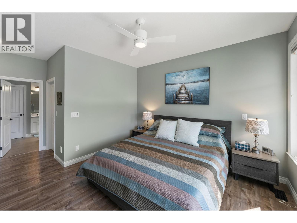
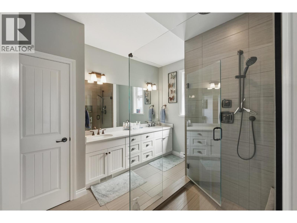
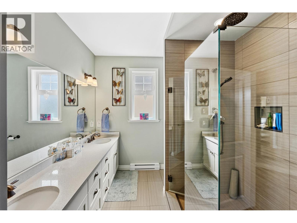
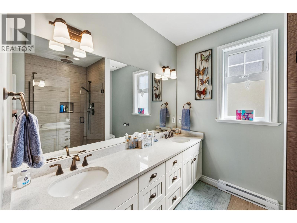
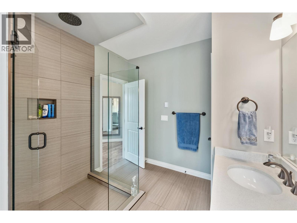
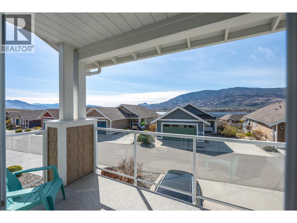
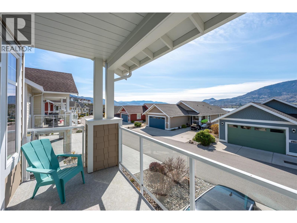
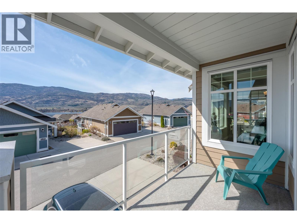
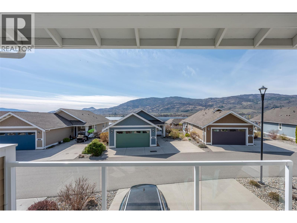
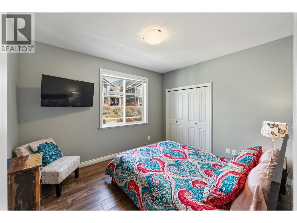
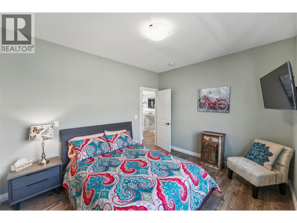
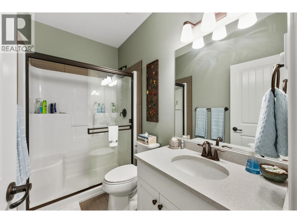
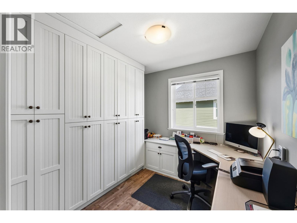
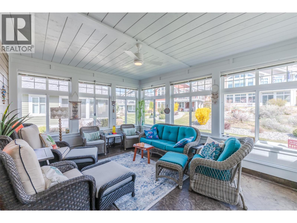
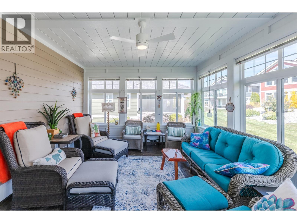
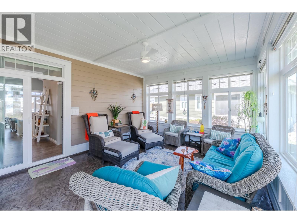
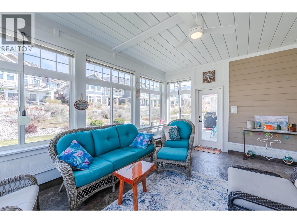
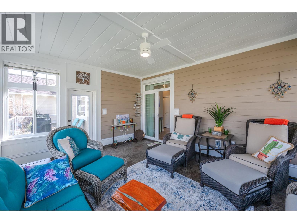
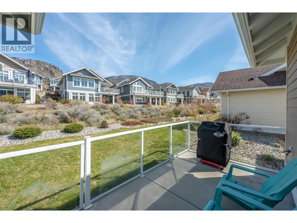
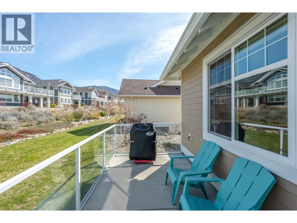
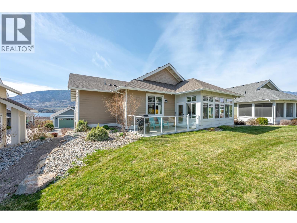
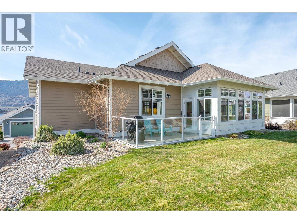
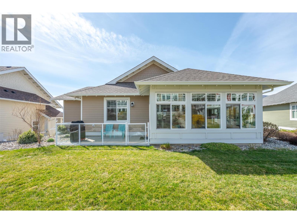

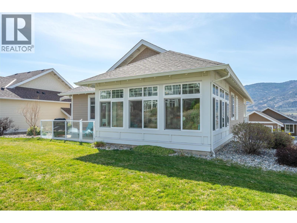
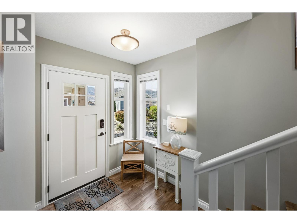
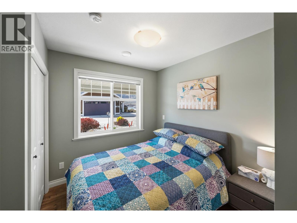
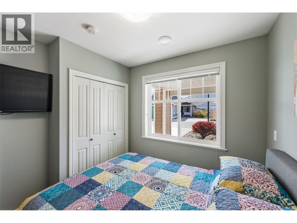
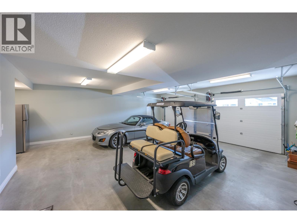
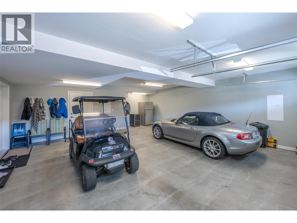
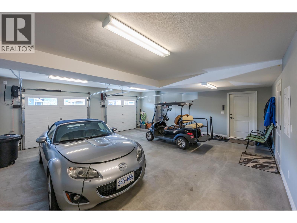
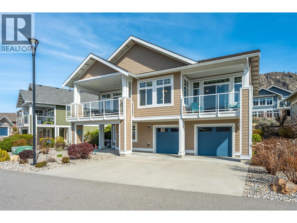
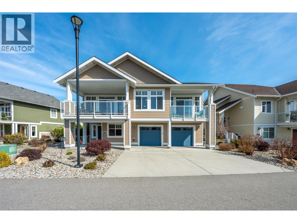
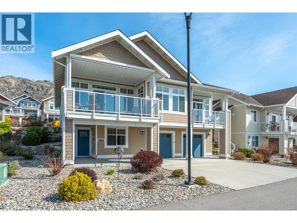
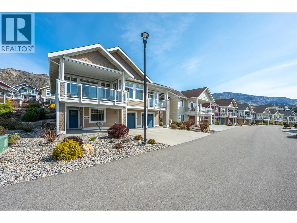
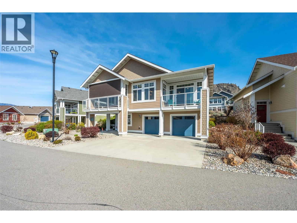
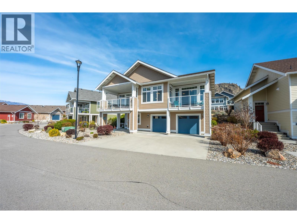
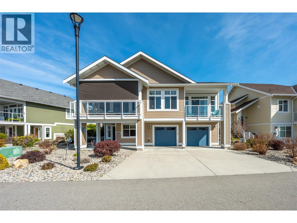
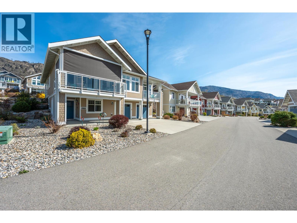
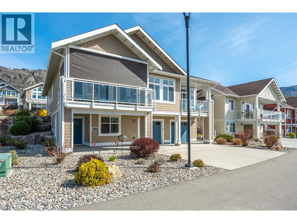
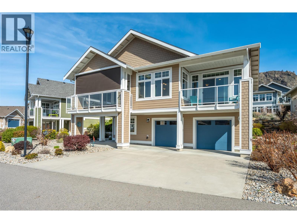
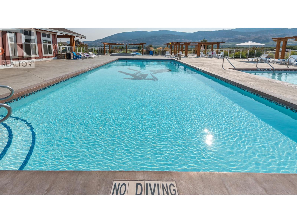
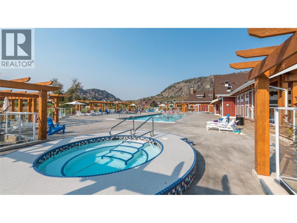
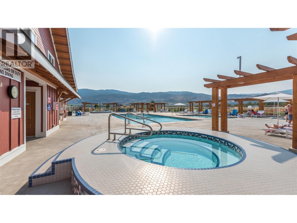
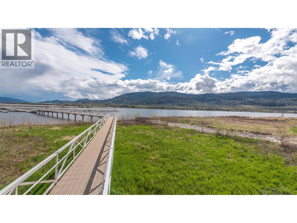
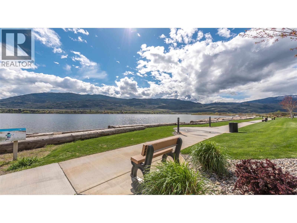
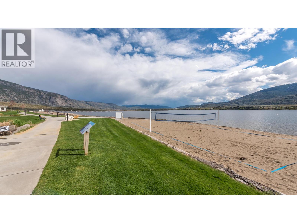
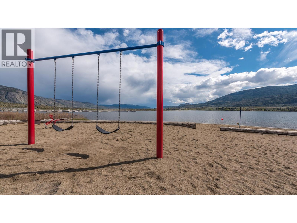
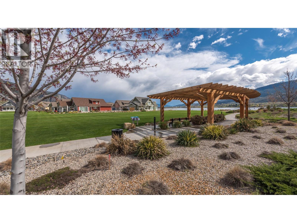
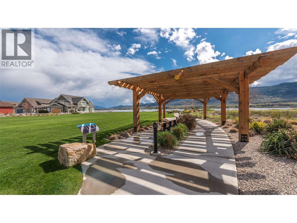
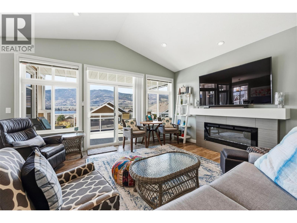
Welcome to The Cottages on Lake Osoyoos—this beautifully maintained Shiraz Plan offers 4 bedrooms, 3 bathrooms, and 1,933 sq ft (includes utility/storage room) of bright, modern living with stunning lake, mountain, and valley views. With desirable west-facing exposure, enjoy breathtaking sunsets from the spacious sundeck, complete with an electric UV sun screen, or relax on the east-facing patio and enclosed sunroom for seamless indoor/outdoor living. The open-concept upper… level is ideal for entertaining, featuring a stylish kitchen with quartz countertops, ample cabinetry, and a generous living area with a Napoleon electric fireplace, built-in SONOS sound system, and 75” TV. The primary suite includes a walk-in closet & a spacious ensuite with an oversized shower. A custom office easily converts to a 4th bedroom. Lower level offers excellent guest accommodation with a bedroom, full bath, and laundry room. Additional features include geothermal heating/cooling, water softener, filtration system, and parking for up to 6 vehicles. Being sold fully furnished, including housewares, linens, electronics (4 wall mounted TVs), and a golf cart, this home is truly turnkey. Located in a secure, gated, resort-style community with 1,800 ft of waterfront, sandy beach, marina, pools, hot tubs, gym, clubhouse, and more. No age restrictions, 2 pets permitted, and short-term rentals allowed—ideal for personal use or investment. No GST, PTT, or Vacant Homes Tax. Quick possession available. (id:14735)
Listed by Fair Realty (Kelowna).
Welcome to The Cottages on Lake Osoyoos—this beautifully maintained Shiraz Plan offers 4 bedrooms, 3 bathrooms, and 1,933 sq ft (includes utility/storage room) of bright, modern living with stunning lake, mountain, and valley views. With desirable west-facing exposure, enjoy breathtaking sunsets from the spacious sundeck, complete with an electric UV sun screen, or relax on the east-facing patio and enclosed sunroom for seamless indoor/outdoor living. The open-concept upper level is ideal for entertaining, featuring a stylish kitchen with quartz countertops, ample cabinetry, and a generous living area with a Napoleon electric fireplace, built-in SONOS sound system, and 75” TV. The primary suite includes a walk-in closet & a spacious ensuite with an oversized shower. A custom office easily converts to a 4th bedroom. Lower level offers excellent guest accommodation with a bedroom, full bath, and laundry room. Additional features include geothermal heating/cooling, water softener, filtration system, and parking for up to 6 vehicles. Being sold fully furnished, including housewares, linens, electronics (4 wall mounted TVs), and a golf cart, this home is truly turnkey. Located in a secure, gated, resort-style community with 1,800 ft of waterfront, sandy beach, marina, pools, hot tubs, gym, clubhouse, and more. No age restrictions, 2 pets permitted, and short-term rentals allowed—ideal for personal use or investment. No GST, PTT, or Vacant Homes Tax. Quick possession available. (id:14735)
Listed by Fair Realty (Kelowna).
 Brought to you by your friendly REALTORS® through the MLS® System and OMREB (Okanagan Mainland Real Estate Board), courtesy of Gary Judge for your convenience.
The information contained on this site is based in whole or in part on information that is provided by members of The Canadian Real Estate Association, who are responsible for its accuracy. CREA reproduces and distributes this information as a service for its members and assumes no responsibility for its accuracy.
More Details
- MLS®: 10381106
- Bedrooms: 4
- Bathrooms: 3
- Type: House
- Square Feet: 1,933 sqft
- Lot Size: 0.12 acres
- Full Baths: 3
- Half Baths: 0
- Parking: 6 (Additional Parking, Attached Garage)
- Fireplaces: 1 Electric
- Balcony/Patio: Balcony
- View: Unknown, Lake view, Mountain view, Valley view,
- Storeys: 2 storeys
- Year Built: 2016
Rooms And Dimensions
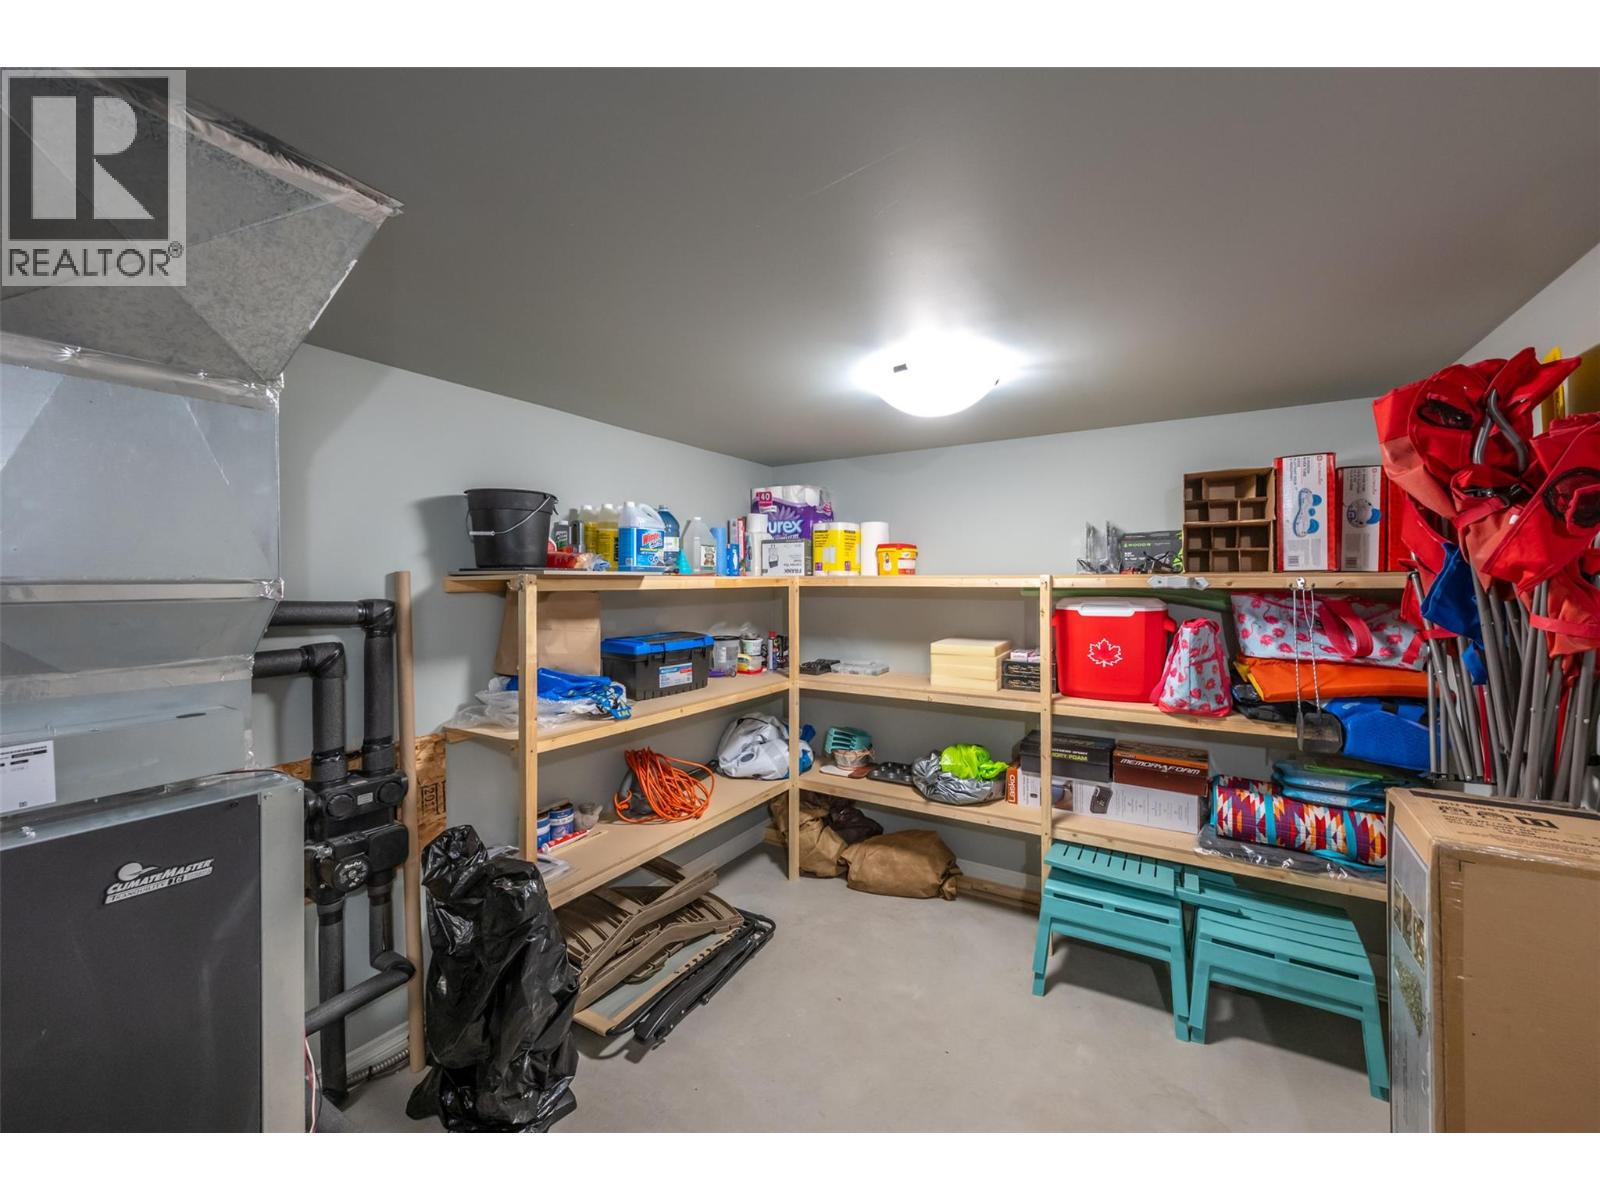
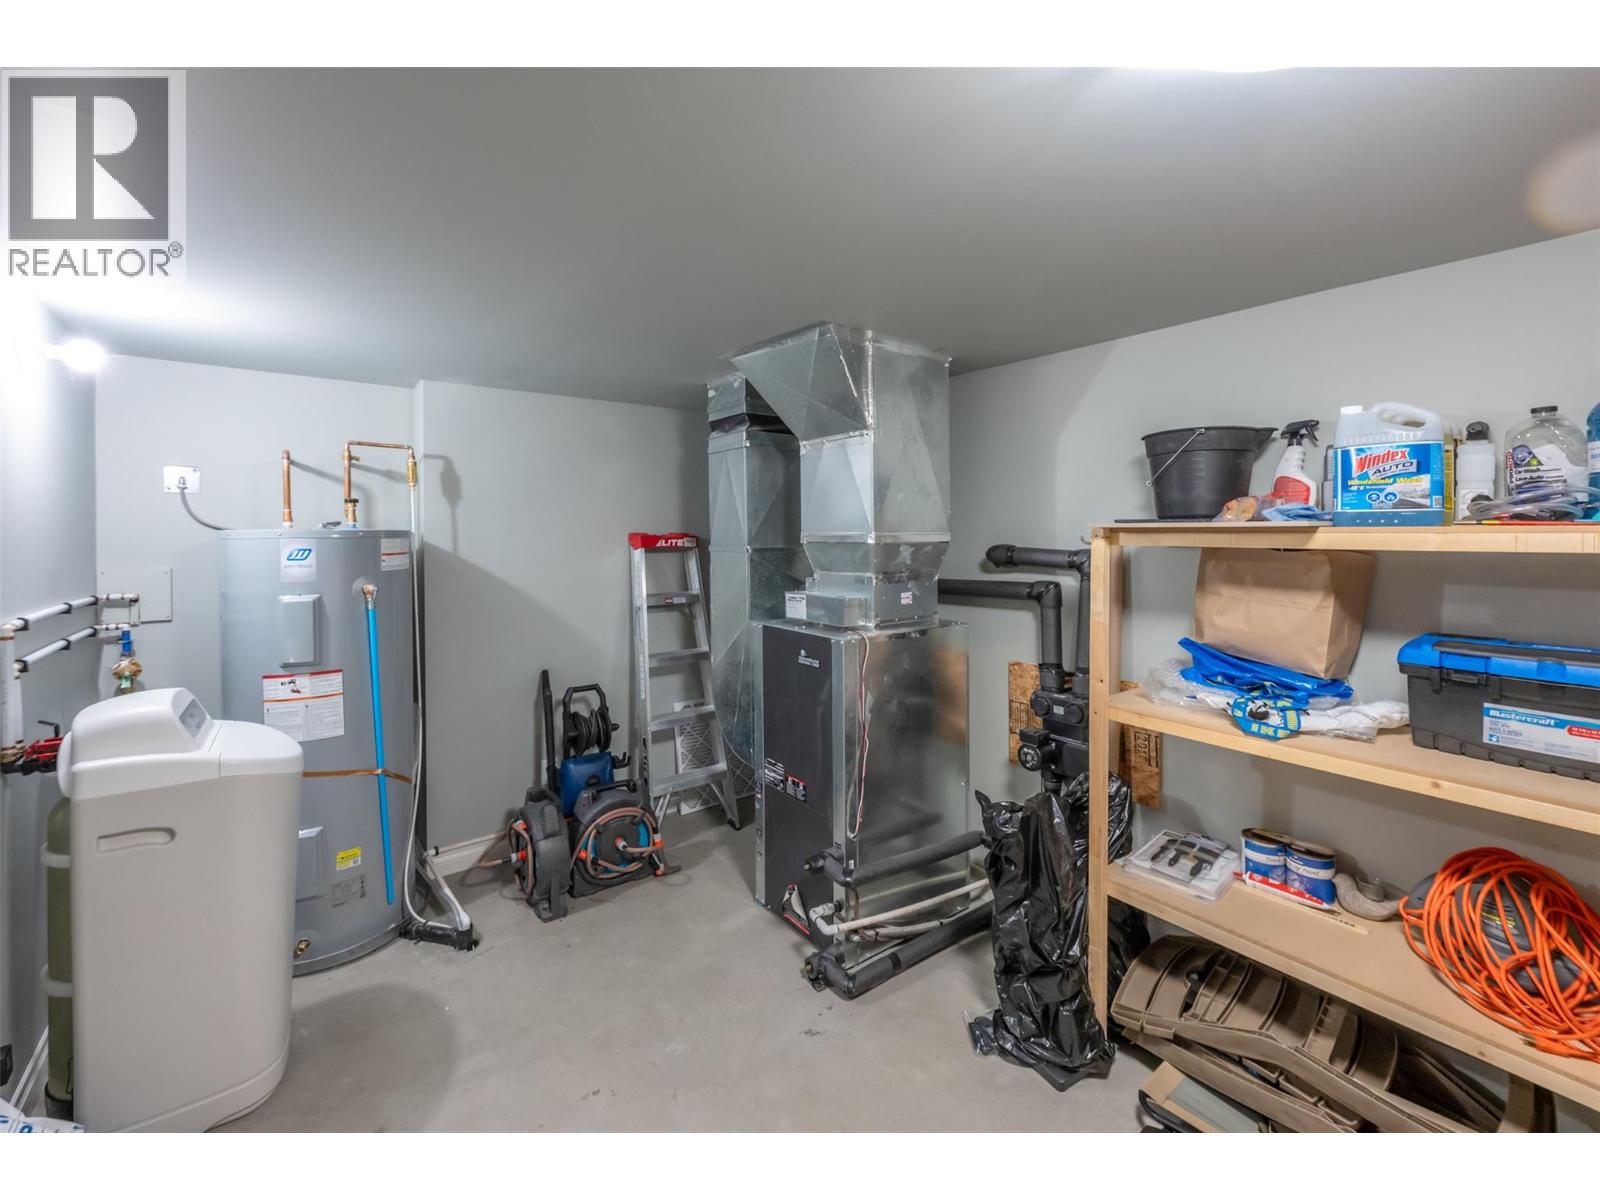
- Utility room: 14' x 9'6''
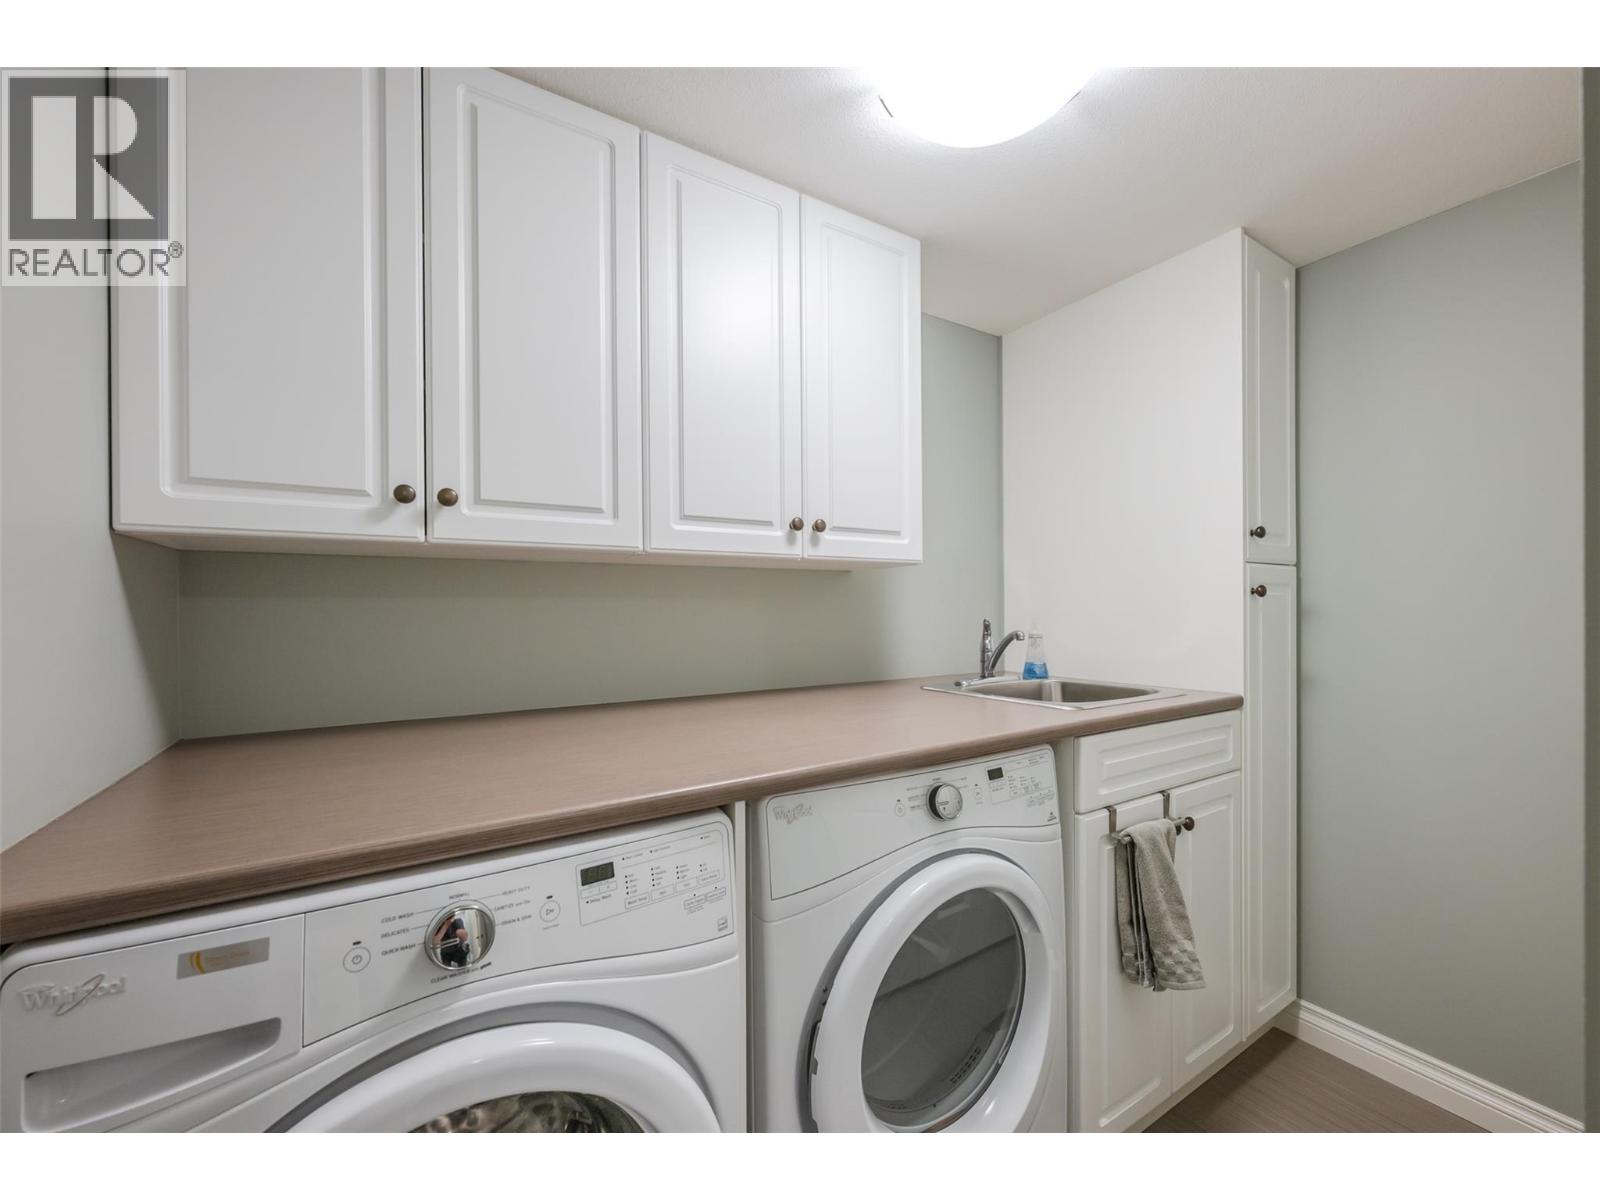
- Laundry room: 8'6'' x 7'6''
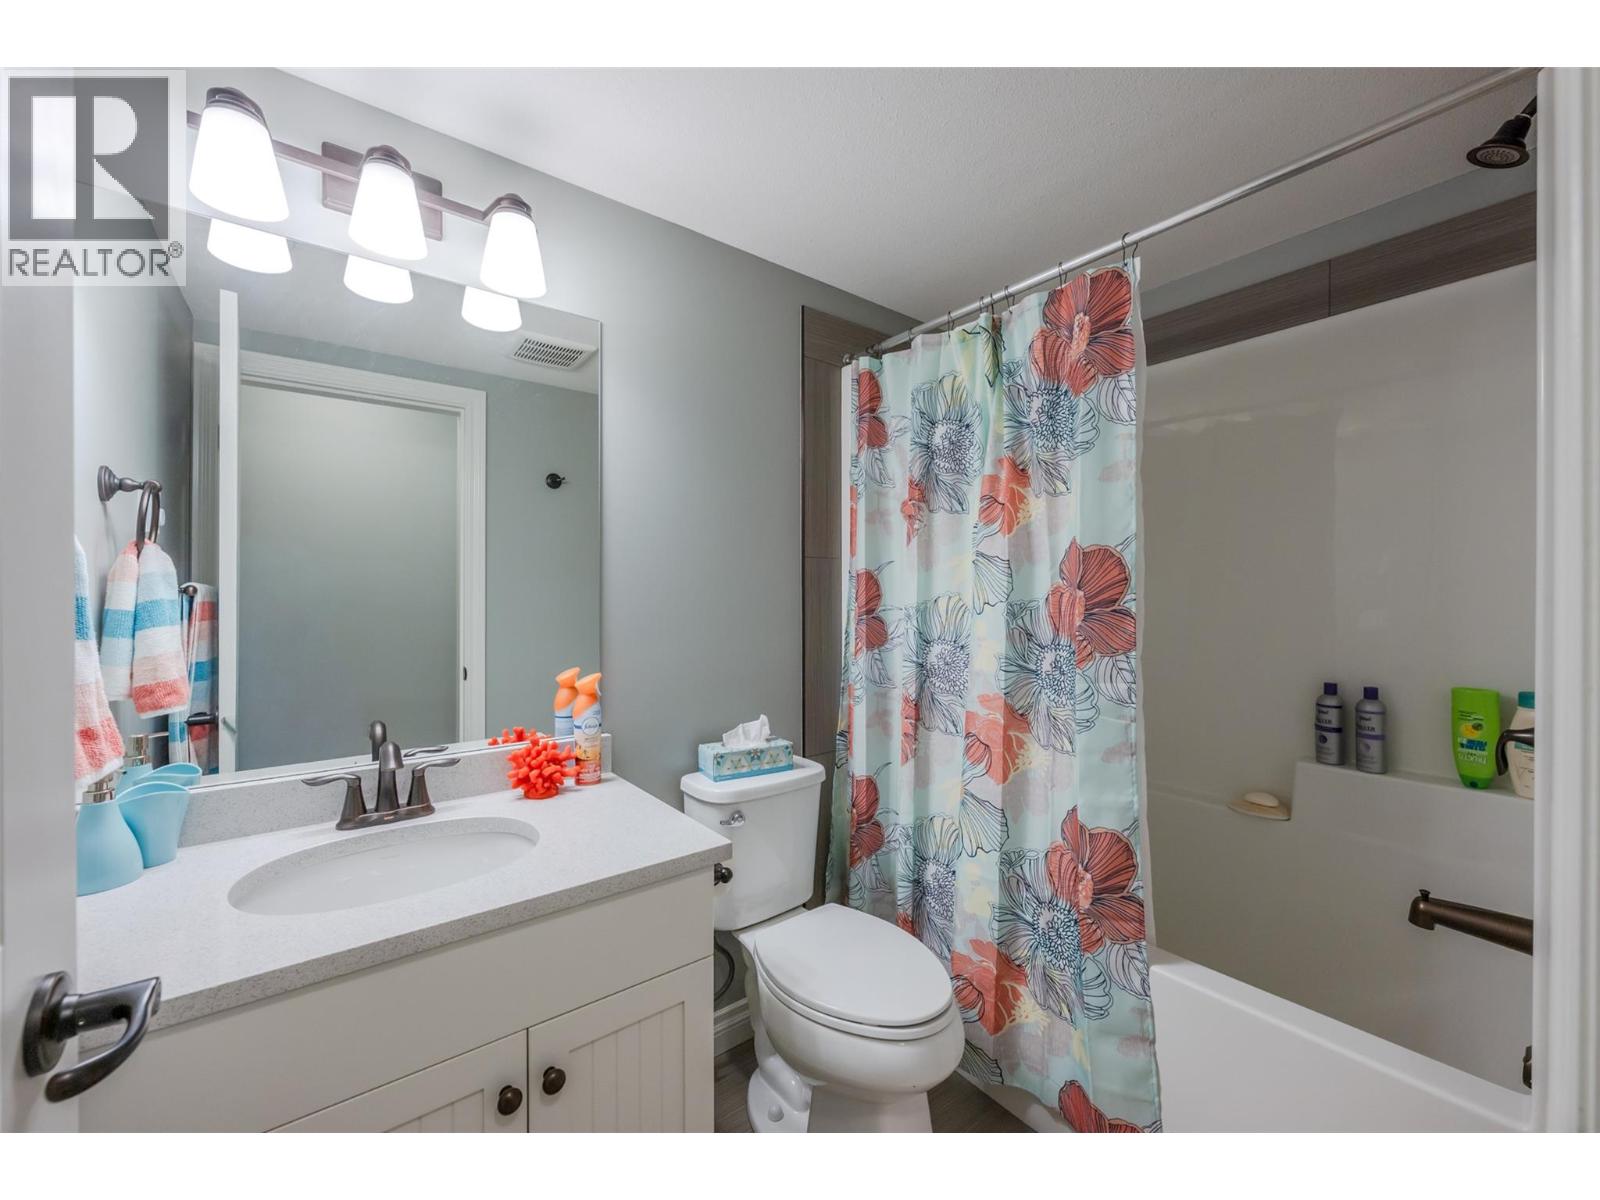
- 4pc Bathroom: 8' x 5'
- Bedroom: 9'8'' x 9'
- Other: 17' x 11'6''
- Other: 12'6'' x 6'
Get in touch with JUDGE Team
250.899.3101Location and Amenities

Amenities Near 199 - 2450 Radio Tower Road
Oliver
Here is a brief summary of some amenities close to this listing (199 - 2450 Radio Tower Road, Oliver), such as schools, parks & recreation centres and public transit.
This 3rd party neighbourhood widget is powered by HoodQ, and the accuracy is not guaranteed. Nearby amenities are subject to changes and closures. Buyer to verify all details.