Overview
Price
$995,000
Bedrooms
4
Bathrooms
3
Square Footage
2,207 sqft
About this House in Rutland South
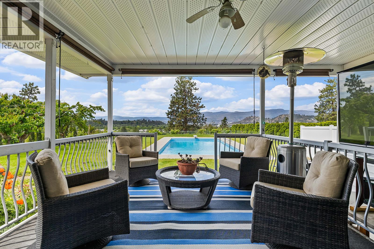
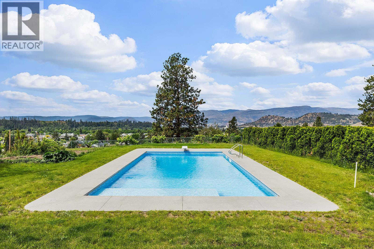
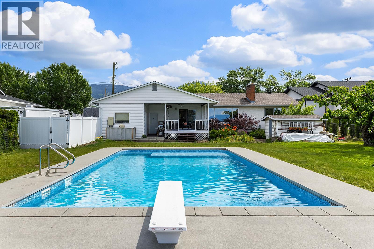
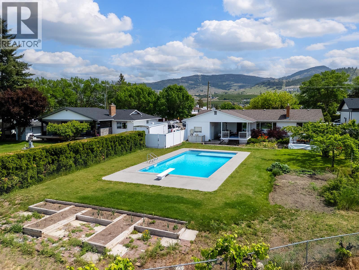
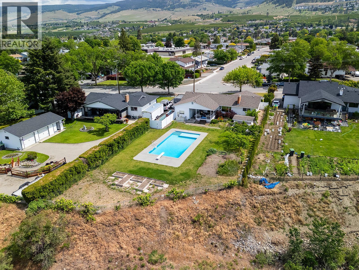
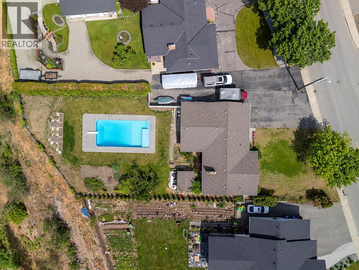
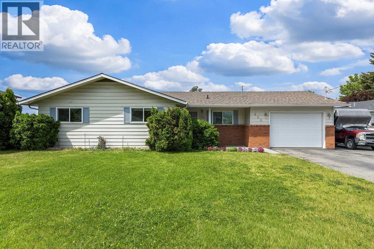
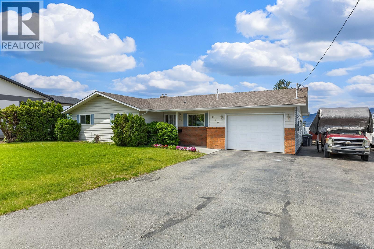
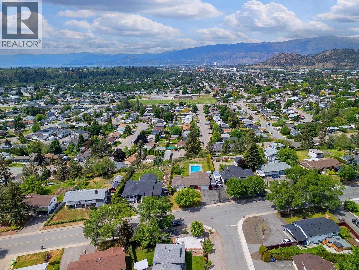
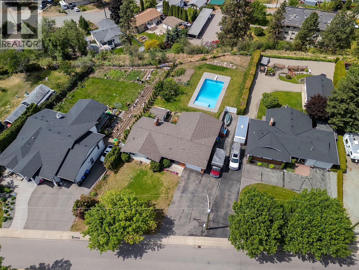
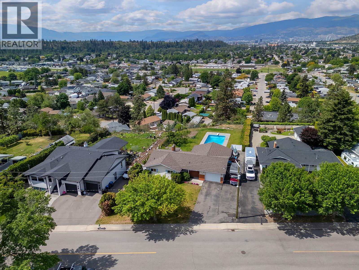
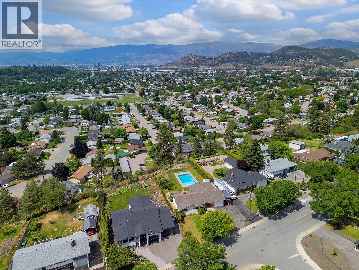
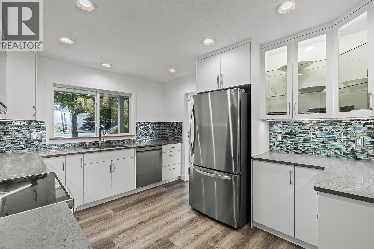
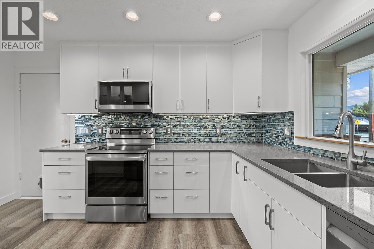
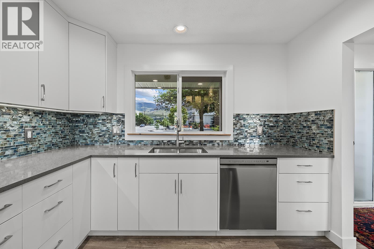
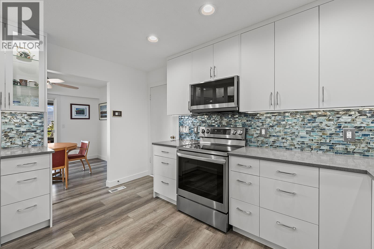
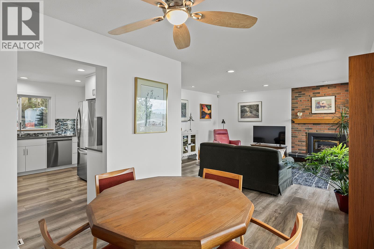
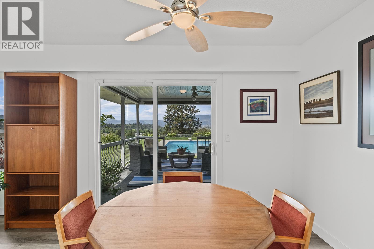
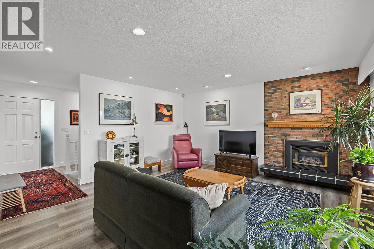
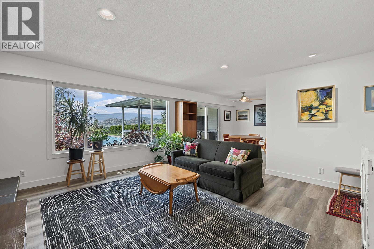
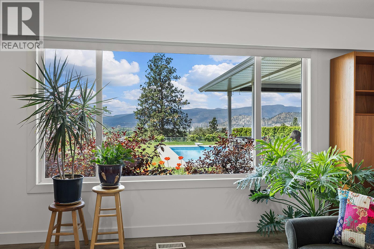
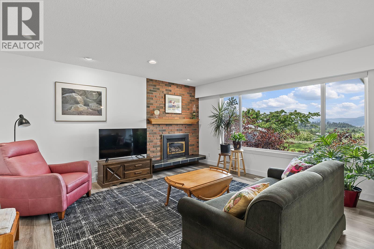
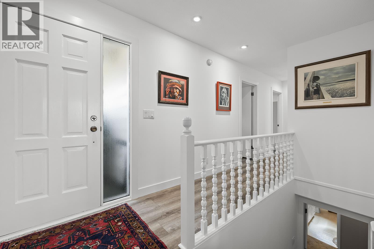
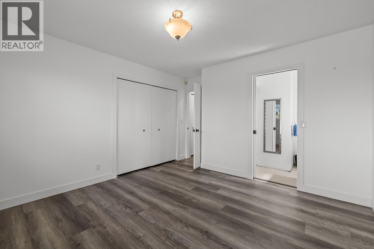
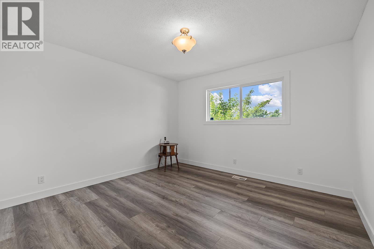
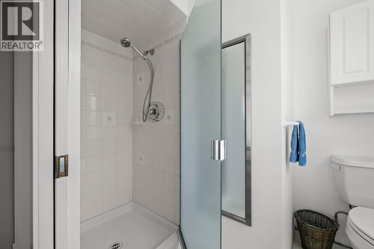
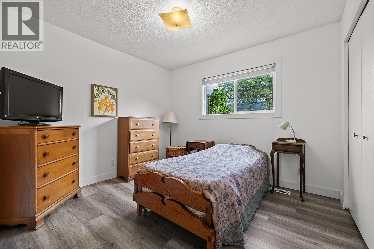
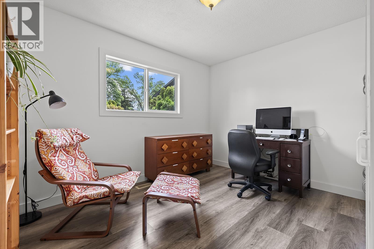
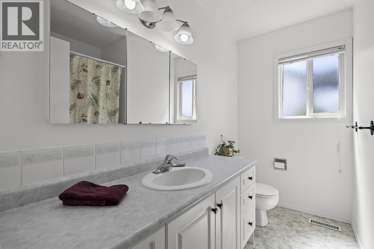
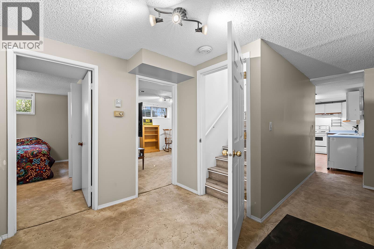
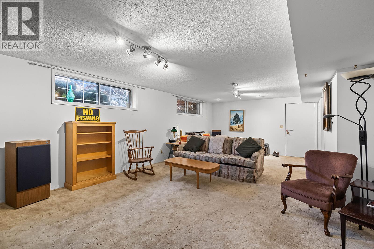
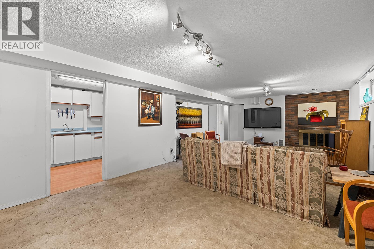
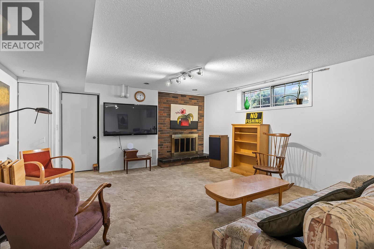
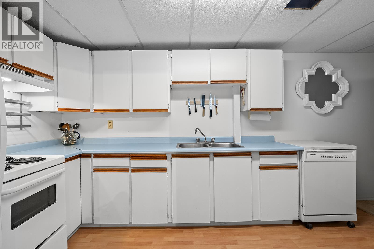
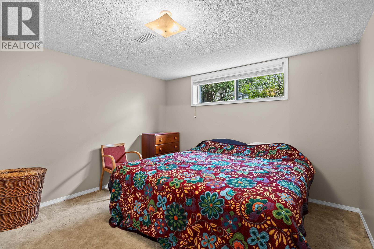
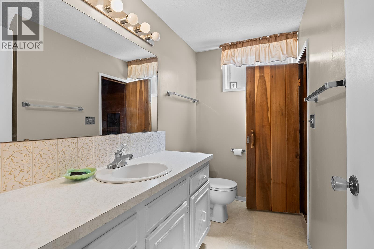
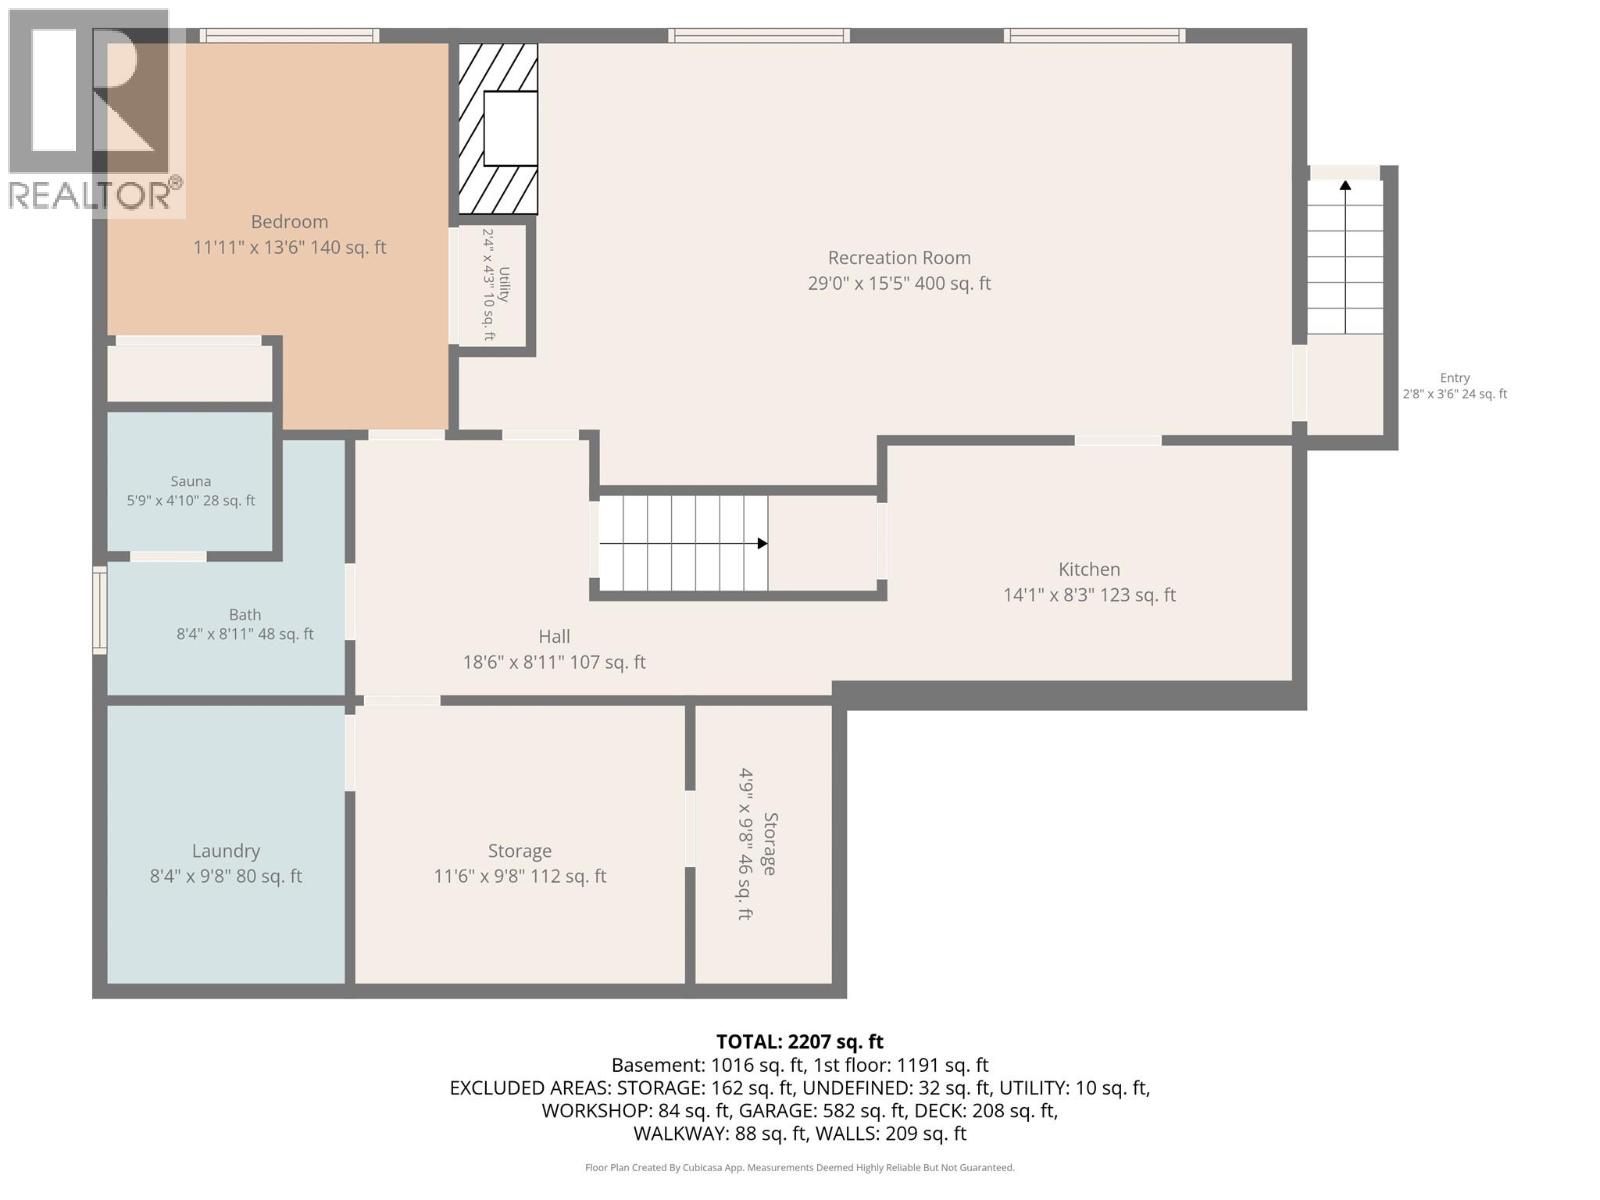
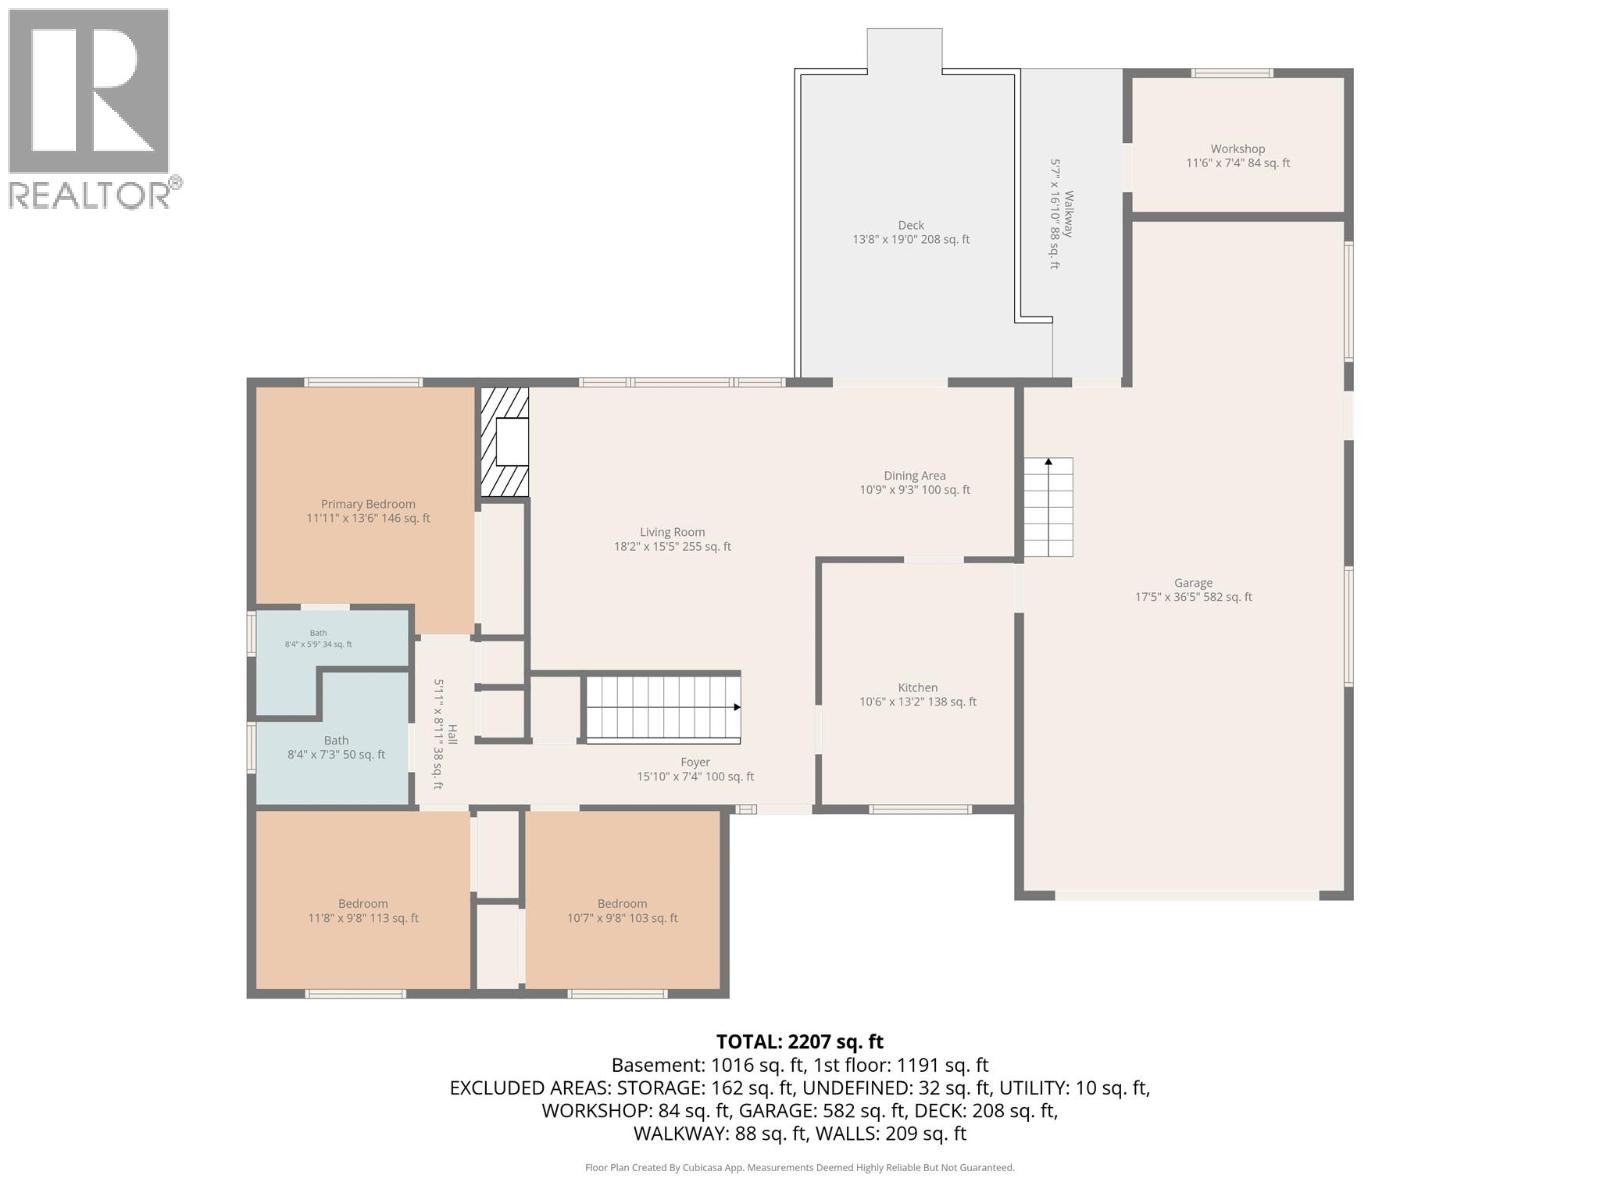
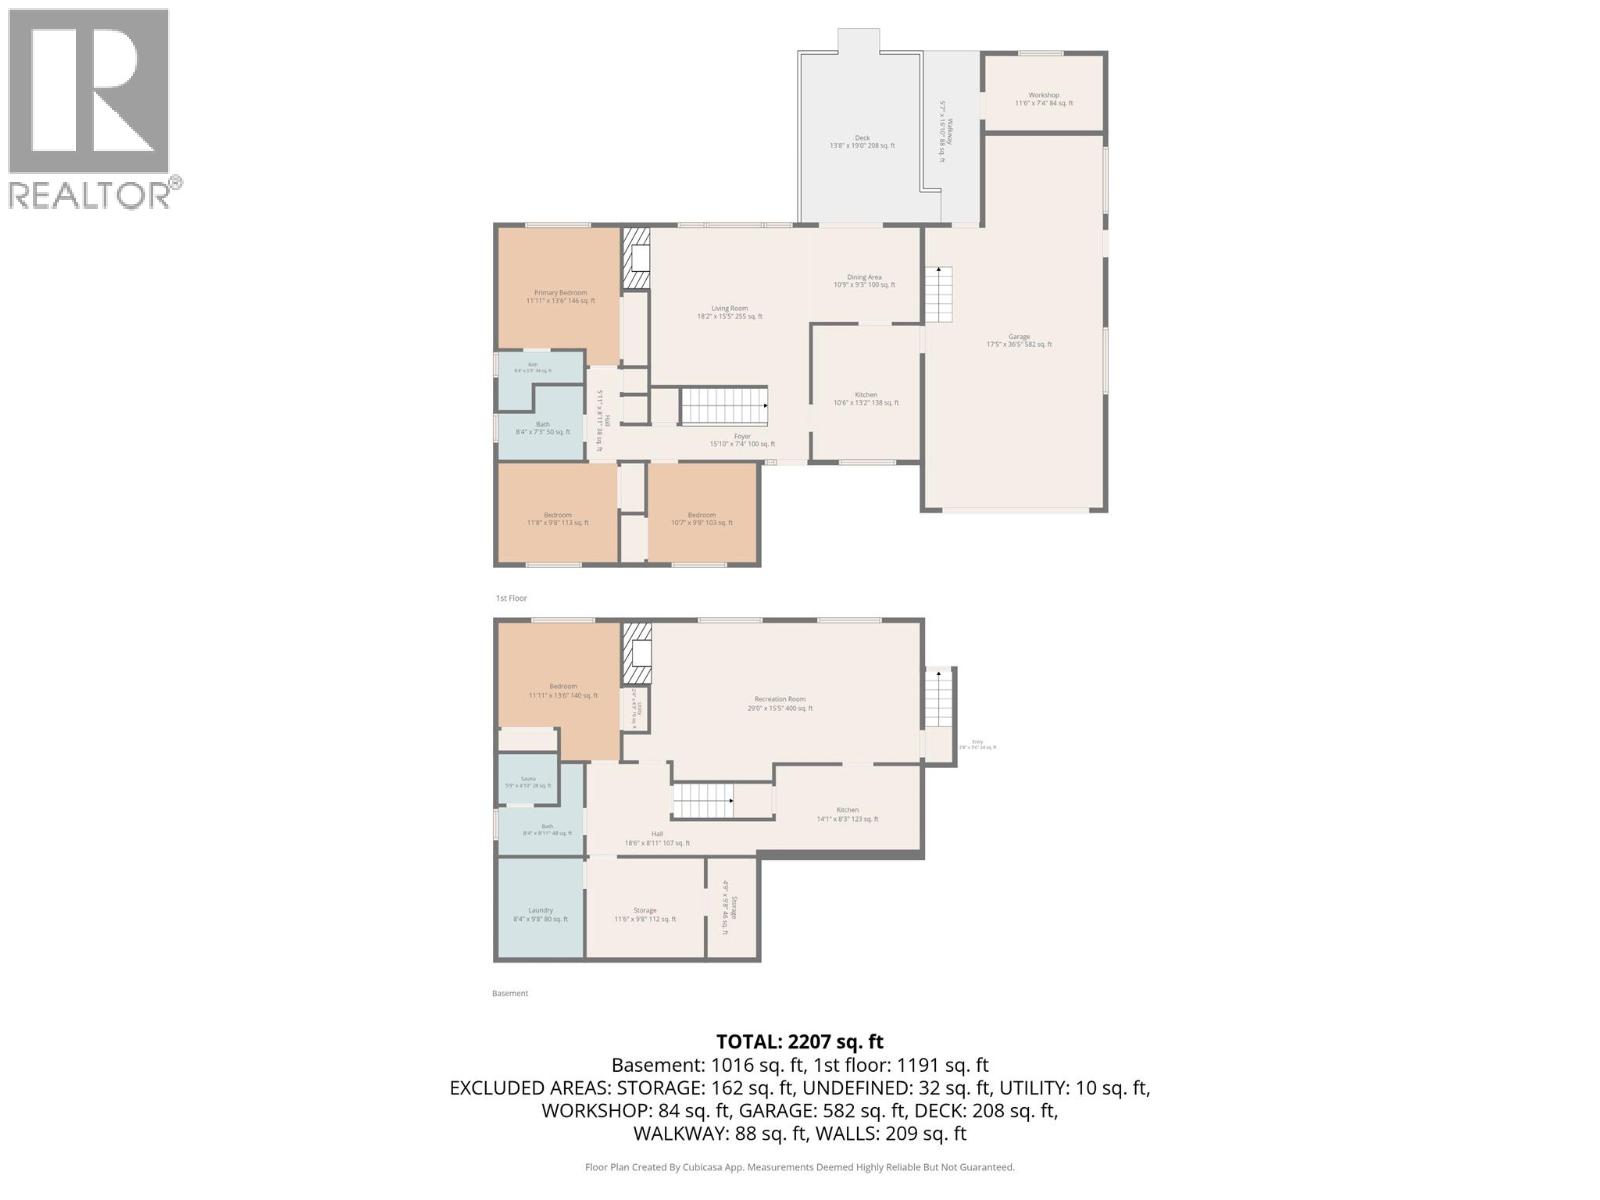
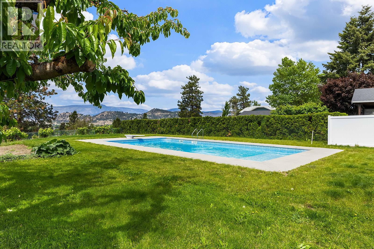
Enjoy the Okanagan lifestyle with gorgeous in-ground swimming pool as you soak in those summer rays and watch those beautiful sunsets! You will love living in this quiet, desirable South Rutland neighbourhood located on the bench offering panoramic views on this large .41 acre view lot, a neighbourhood often sought out but with few homes for sale. Mature landscaping with vegetable/herb garden beds, rhubarb, cherry & plum fruit trees, grape vineyard & raspberry bush. Close to …Mission Parkway, Orchard Park shopping, Costco, transit, golf, schools and a short drive to downtown. Rancher style home with main floor offering 3 bdms & 2 bthrms. New kitchen(2024) with S/S appliances, quartz counter tops, new laminate flooring (2024). New paint, ceiling, walls (2023). New A/C June 2023. Electrical upgrades with permits finished Nov 2025. There are 3 electrical panels, 200 amp. Lower bsmt floor features 1 bdrm in-law suite, large family room, fireplace, full 3rd bathroom, kitchen, laundry, storage, cold room & 2nd stairway exiting up into tandem garage. In-law suite additional appliances D/W, fridge and electric stove. Workshop attached to garage. Garden shed. Covered sundeck 13'8""X19'. Built in vacuum/attachments. In-ground salt water swimming pool features a tanning ledge, 8' deep at the diving board end & multi colour changing light display. You will love living here! Room measurements in photos. Garage 582 sq ft 17'5"" X 36'5"" Workshop 11'6""X 7'4"" (id:14735)
Listed by Oakwyn Realty Okanagan.
Enjoy the Okanagan lifestyle with gorgeous in-ground swimming pool as you soak in those summer rays and watch those beautiful sunsets! You will love living in this quiet, desirable South Rutland neighbourhood located on the bench offering panoramic views on this large .41 acre view lot, a neighbourhood often sought out but with few homes for sale. Mature landscaping with vegetable/herb garden beds, rhubarb, cherry & plum fruit trees, grape vineyard & raspberry bush. Close to Mission Parkway, Orchard Park shopping, Costco, transit, golf, schools and a short drive to downtown. Rancher style home with main floor offering 3 bdms & 2 bthrms. New kitchen(2024) with S/S appliances, quartz counter tops, new laminate flooring (2024). New paint, ceiling, walls (2023). New A/C June 2023. Electrical upgrades with permits finished Nov 2025. There are 3 electrical panels, 200 amp. Lower bsmt floor features 1 bdrm in-law suite, large family room, fireplace, full 3rd bathroom, kitchen, laundry, storage, cold room & 2nd stairway exiting up into tandem garage. In-law suite additional appliances D/W, fridge and electric stove. Workshop attached to garage. Garden shed. Covered sundeck 13'8""X19'. Built in vacuum/attachments. In-ground salt water swimming pool features a tanning ledge, 8' deep at the diving board end & multi colour changing light display. You will love living here! Room measurements in photos. Garage 582 sq ft 17'5"" X 36'5"" Workshop 11'6""X 7'4"" (id:14735)
Listed by Oakwyn Realty Okanagan.
 Brought to you by your friendly REALTORS® through the MLS® System and OMREB (Okanagan Mainland Real Estate Board), courtesy of Gary Judge for your convenience.
The information contained on this site is based in whole or in part on information that is provided by members of The Canadian Real Estate Association, who are responsible for its accuracy. CREA reproduces and distributes this information as a service for its members and assumes no responsibility for its accuracy.
More Details
- MLS®: 10388248
- Bedrooms: 4
- Bathrooms: 3
- Type: House
- Square Feet: 2,207 sqft
- Lot Size: 0.41 acres
- Full Baths: 3
- Half Baths: 0
- Parking: 5 (Additional Parking, Attached Garage)
- Storeys: 2 storeys
- Year Built: 1974
Rooms And Dimensions
- Utility room: 2'4'' x 4'3''
- Other: 4'9'' x 9'8''
- Storage: 11'6'' x 9'8''
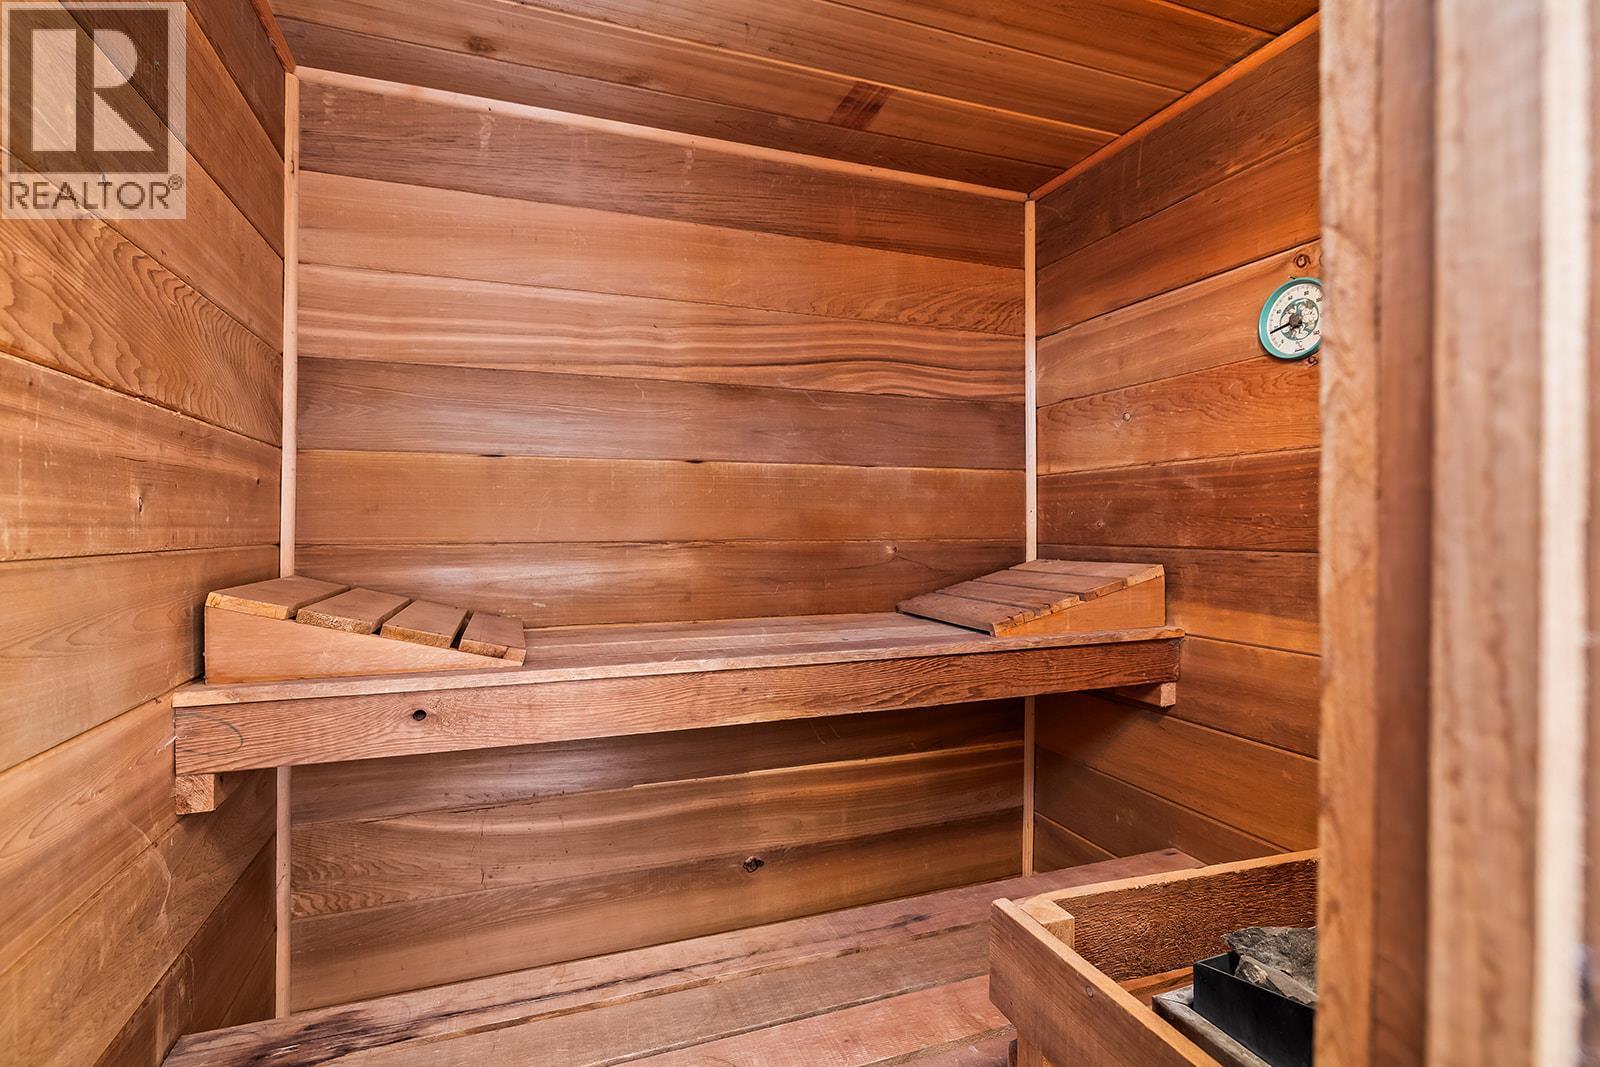
- Sauna: 5'9'' x 4'10''
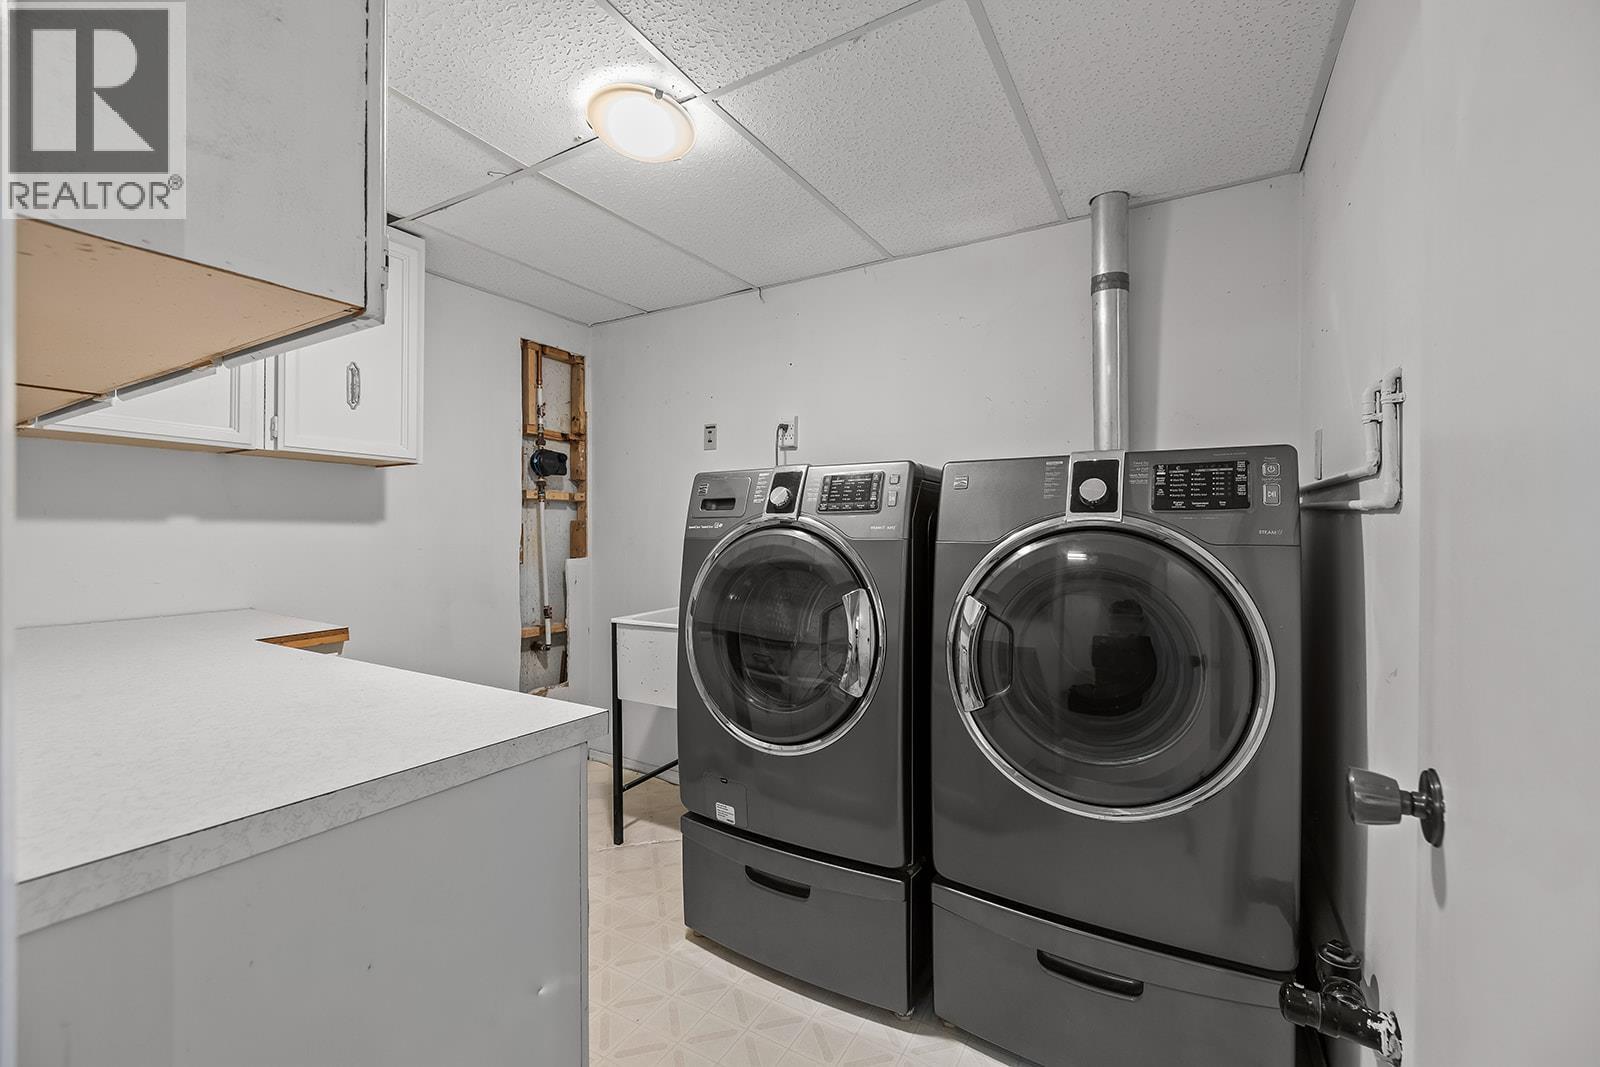
- Laundry room: 8'4'' x 9'8''
- Workshop: 1
Get in touch with JUDGE Team
250.899.3101Location and Amenities

Amenities Near 650 S Dougall Road
Rutland South, Kelowna
Here is a brief summary of some amenities close to this listing (650 S Dougall Road, Rutland South, Kelowna), such as schools, parks & recreation centres and public transit.
This 3rd party neighbourhood widget is powered by HoodQ, and the accuracy is not guaranteed. Nearby amenities are subject to changes and closures. Buyer to verify all details.