Overview
Price
$425,000
Bedrooms
2
Bathrooms
2
Square Footage
1,035 sqft
About this Condo in Springfield
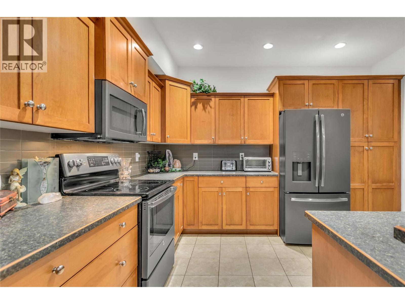
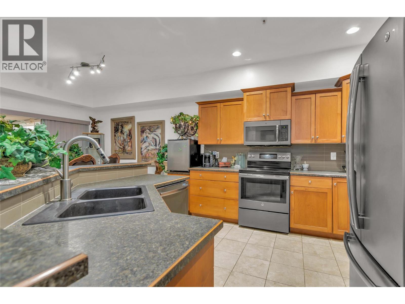
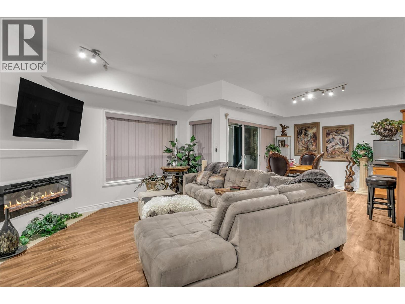
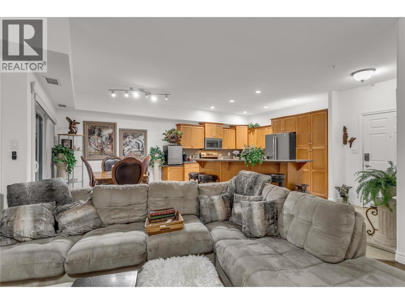
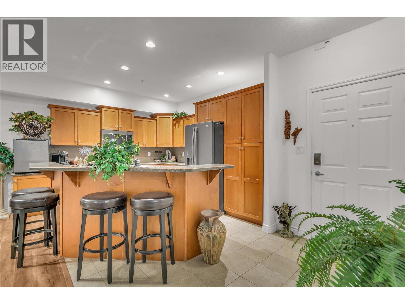
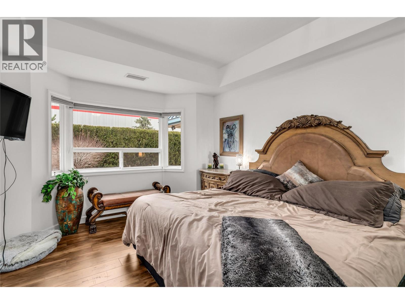
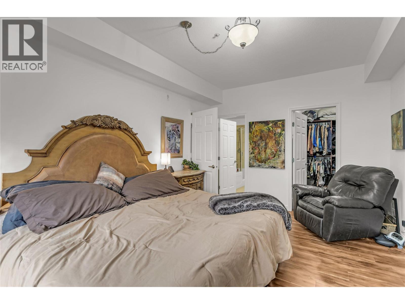
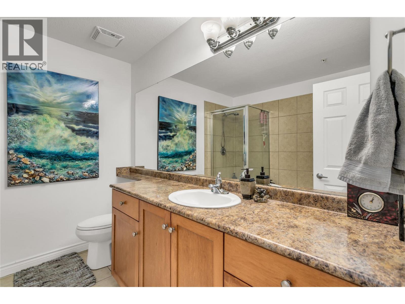
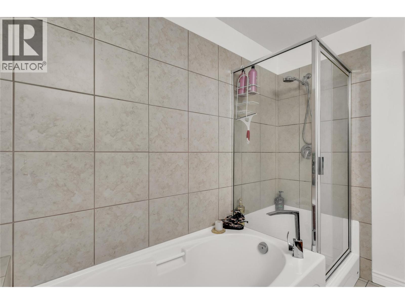
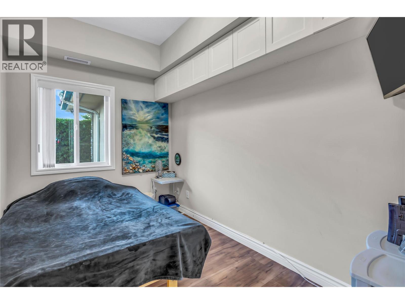
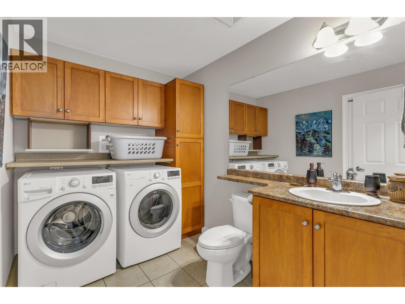
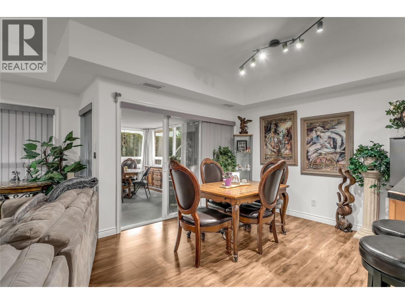
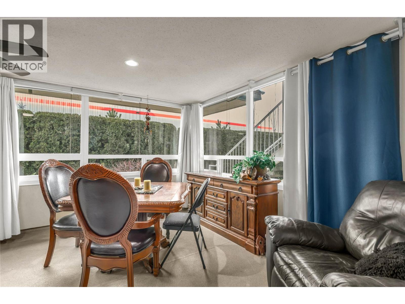
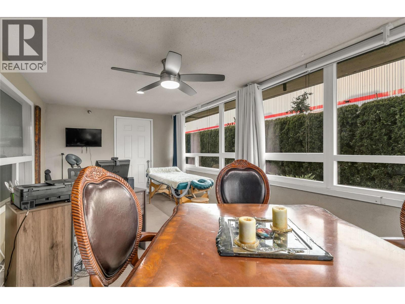
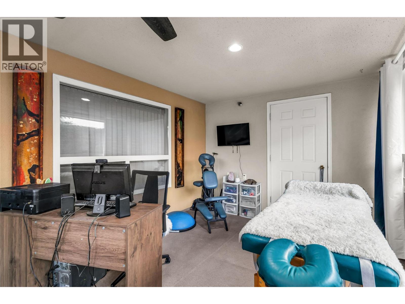
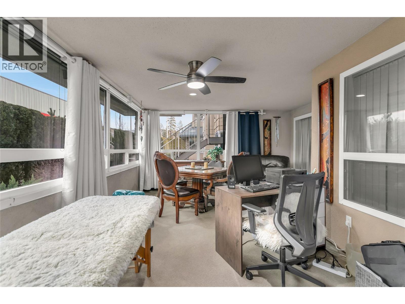
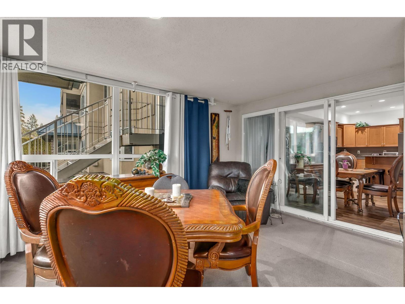
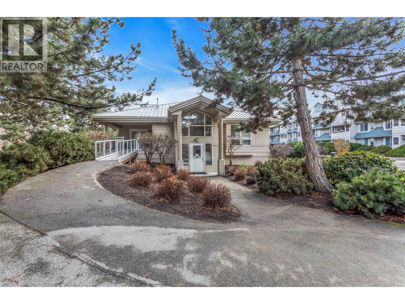
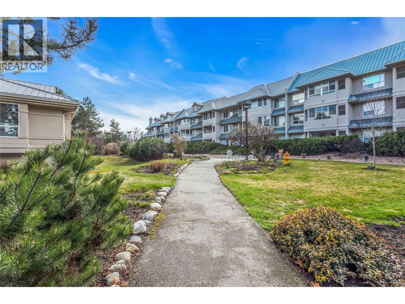
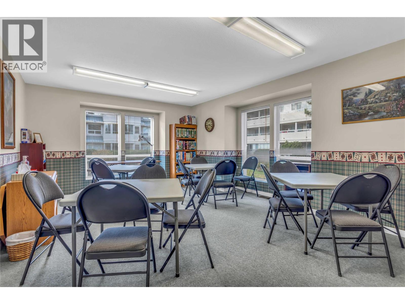
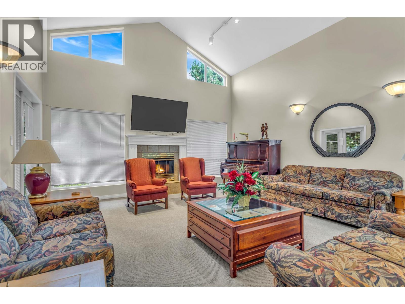
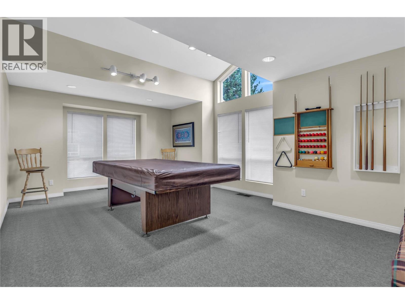
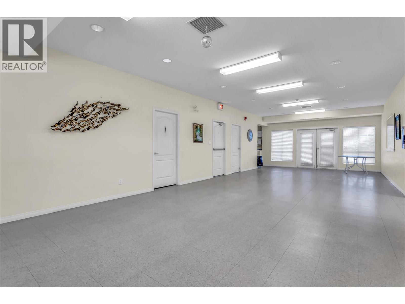
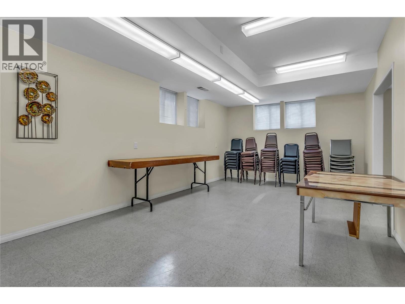
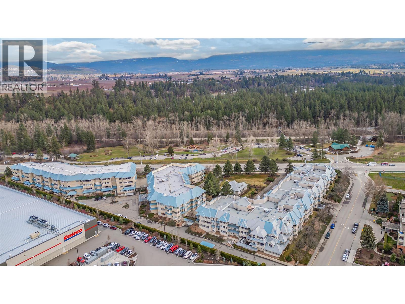
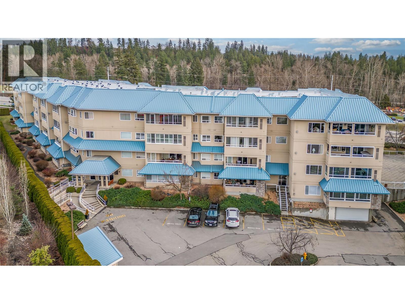
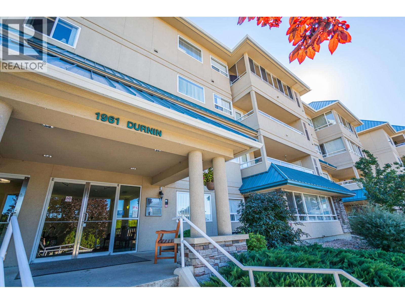
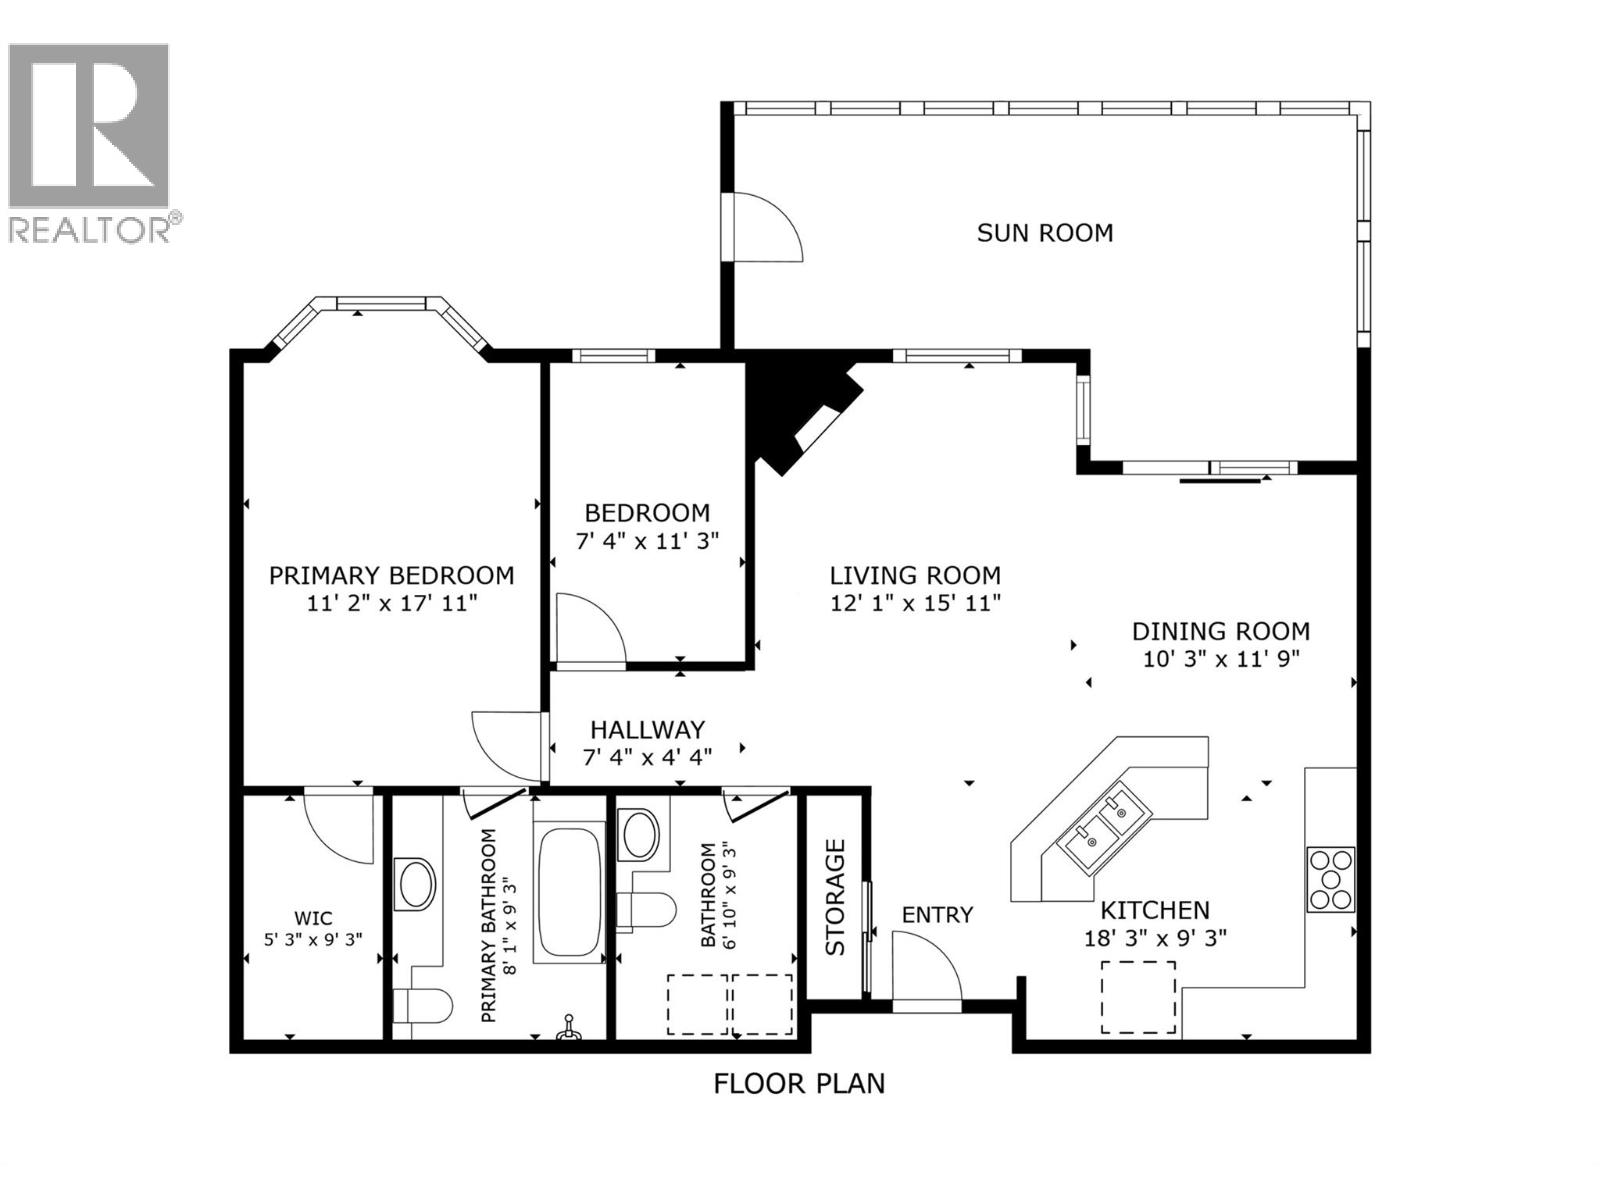
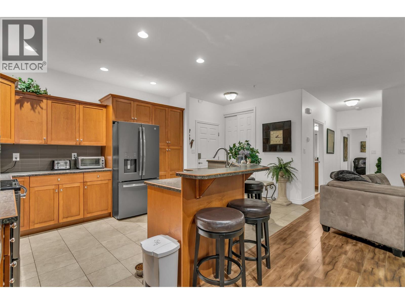
This condo surprises you the moment you step inside. Quiet, comfortable, and filled with soft natural light, this ground floor home offers something rarely found in condo living: room to spread out and make the space your own. The showstopper is the expansive enclosed sunroom, offering over 300 sq. ft. of additional year round living space (not included in the official square footage). Imagine morning coffee, curling up with a book, creating an art studio, home office, fitnes…s space, or simply having an entire extra room to enjoy. • Inside, find 2 bedrooms and 1.5 baths, including a spacious primary suite with a 4 piece ensuite. The second room easily adapts to your life: guest room, office, den, or creative space. A brand new electric fireplace adds warmth and ambiance to the living area, making you feel at home. • Love having easy outdoor access? On the ground floor you’re just steps from outside. Especially convenient for dog and cat owners. Secure underground parking, a full workshop for projects and hobbies, and a games and gathering room with pool table add more to enjoy. • Close to Mission Creek Park, Orchard Park Mall, Costco, Superstore, and transit, everything you need is within easy reach yet home still feels peaceful and tucked away. If you’ve been looking for low maintenance living without giving up space, comfort, or personality, this is the one you’ve been waiting for. Come see it in person, you might be surprised by just how much it feels like home. (id:14735)
Listed by Century 21 Assurance Realty Ltd.
This condo surprises you the moment you step inside. Quiet, comfortable, and filled with soft natural light, this ground floor home offers something rarely found in condo living: room to spread out and make the space your own. The showstopper is the expansive enclosed sunroom, offering over 300 sq. ft. of additional year round living space (not included in the official square footage). Imagine morning coffee, curling up with a book, creating an art studio, home office, fitness space, or simply having an entire extra room to enjoy. • Inside, find 2 bedrooms and 1.5 baths, including a spacious primary suite with a 4 piece ensuite. The second room easily adapts to your life: guest room, office, den, or creative space. A brand new electric fireplace adds warmth and ambiance to the living area, making you feel at home. • Love having easy outdoor access? On the ground floor you’re just steps from outside. Especially convenient for dog and cat owners. Secure underground parking, a full workshop for projects and hobbies, and a games and gathering room with pool table add more to enjoy. • Close to Mission Creek Park, Orchard Park Mall, Costco, Superstore, and transit, everything you need is within easy reach yet home still feels peaceful and tucked away. If you’ve been looking for low maintenance living without giving up space, comfort, or personality, this is the one you’ve been waiting for. Come see it in person, you might be surprised by just how much it feels like home. (id:14735)
Listed by Century 21 Assurance Realty Ltd.
 Brought to you by your friendly REALTORS® through the MLS® System and OMREB (Okanagan Mainland Real Estate Board), courtesy of Gary Judge for your convenience.
The information contained on this site is based in whole or in part on information that is provided by members of The Canadian Real Estate Association, who are responsible for its accuracy. CREA reproduces and distributes this information as a service for its members and assumes no responsibility for its accuracy.
More Details
- MLS®: 10387587
- Bedrooms: 2
- Bathrooms: 2
- Type: Condo
- Building: 1961 Durnin Road, Kelowna
- Square Feet: 1,035 sqft
- Full Baths: 1
- Half Baths: 1
- Parking: 2 (Additional Parking, Heated Garage, Undergroun
- Fireplaces: 1 Electric
- View: View (panoramic)
- Storeys: 1 storeys
- Year Built: 2005
Rooms And Dimensions
- Bedroom: 7'4'' x 11'3''
- Living room: 12'1'' x 15'9''
- Kitchen: 18'3'' x 9'3''
- Dining room: 10'3'' x 11'8''
- Primary Bedroom: 11'2'' x 1
Get in touch with JUDGE Team
250.899.3101Location and Amenities

Amenities Near 104 - 1961 Durnin Road
Springfield, Kelowna
Here is a brief summary of some amenities close to this listing (104 - 1961 Durnin Road, Springfield, Kelowna), such as schools, parks & recreation centres and public transit.
This 3rd party neighbourhood widget is powered by HoodQ, and the accuracy is not guaranteed. Nearby amenities are subject to changes and closures. Buyer to verify all details.