Overview
Price
$859,999
Bedrooms
4
Bathrooms
2
Square Footage
2,154 sqft
About this House in Rutland South
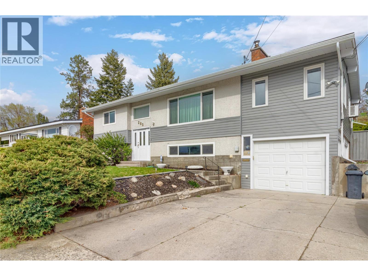
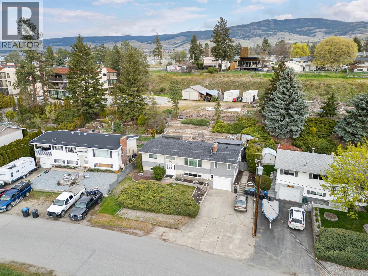
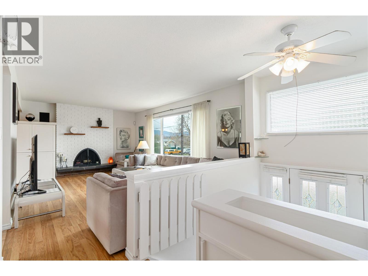
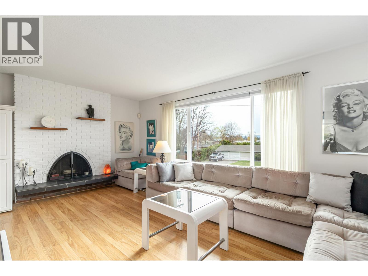
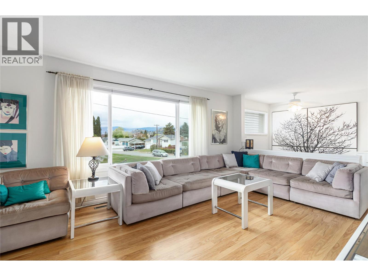
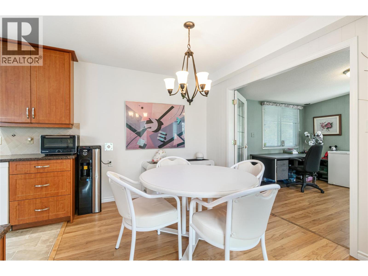
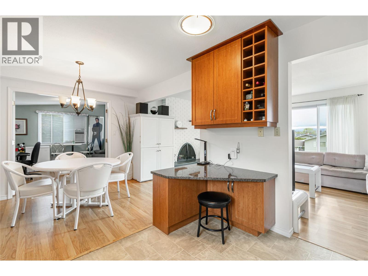
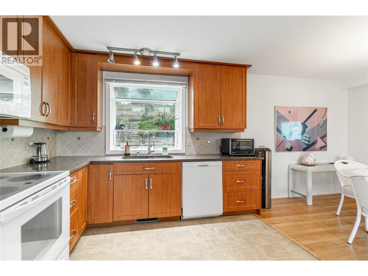
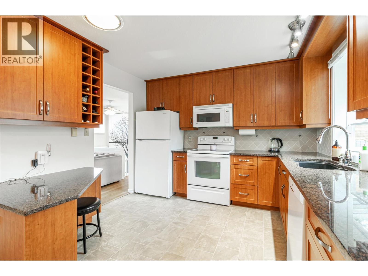
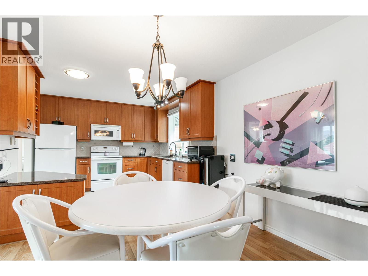
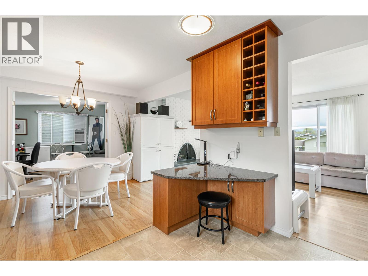
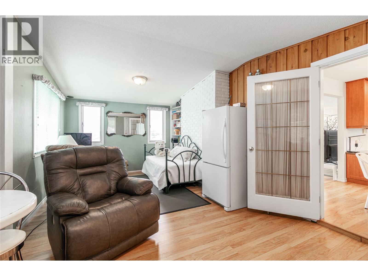
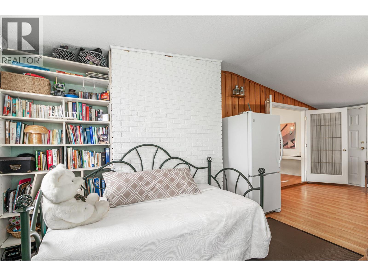
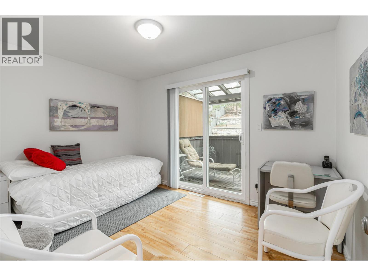
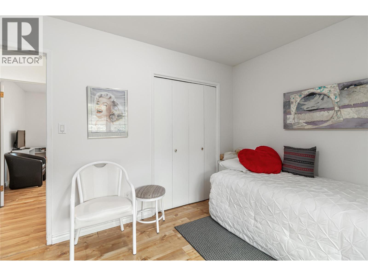
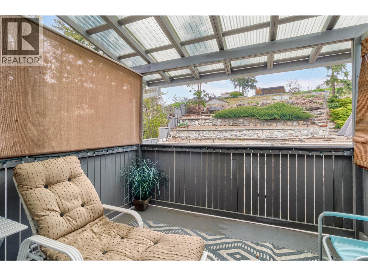
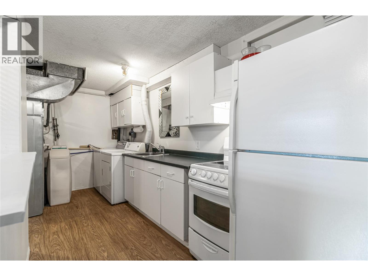
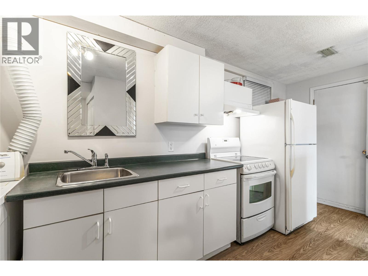
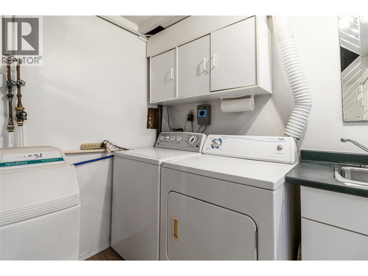
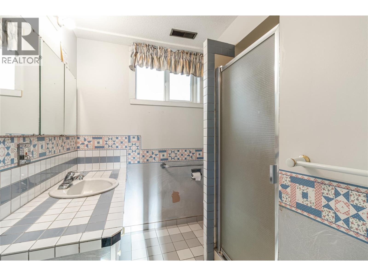
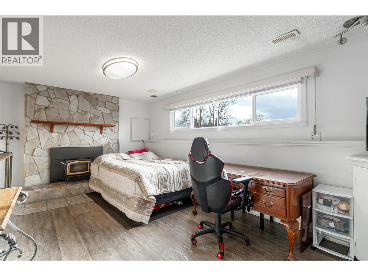
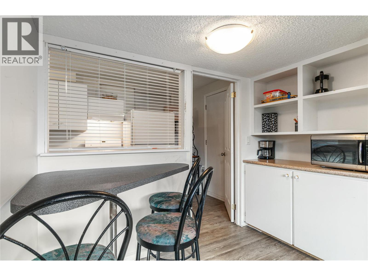
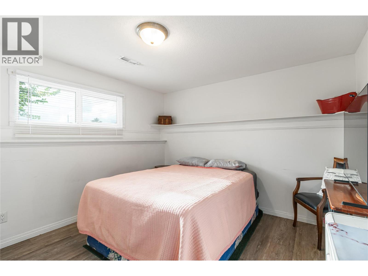
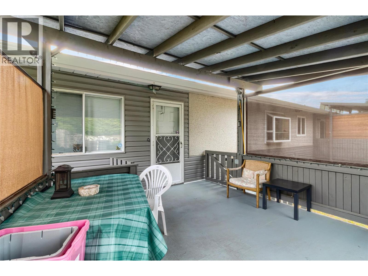
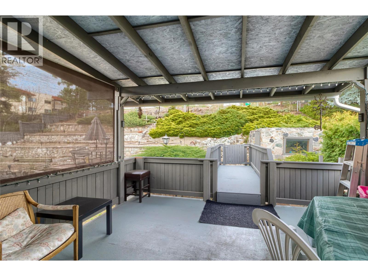
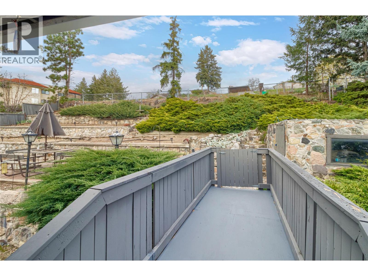
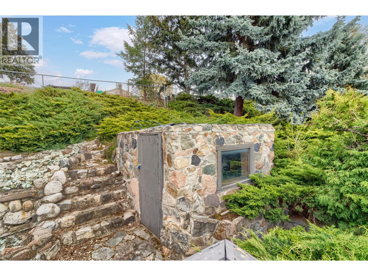
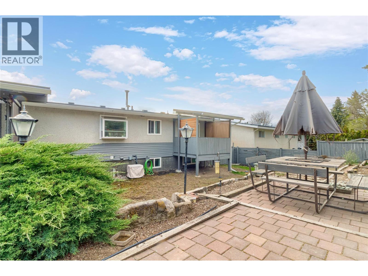
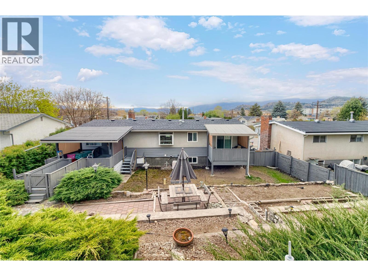
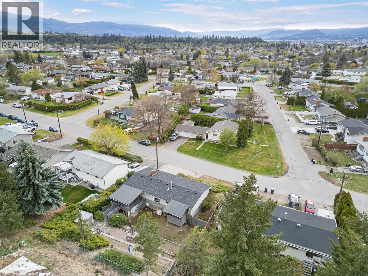
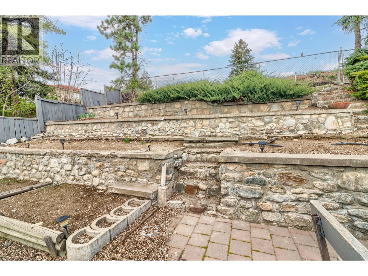
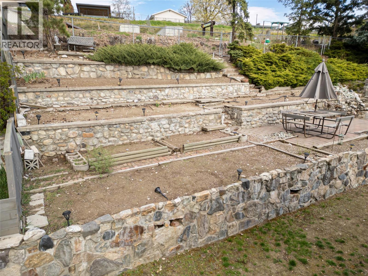
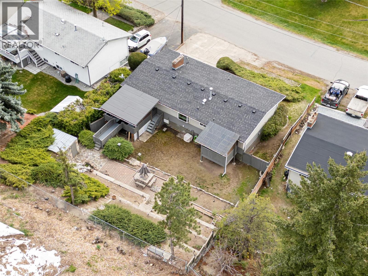
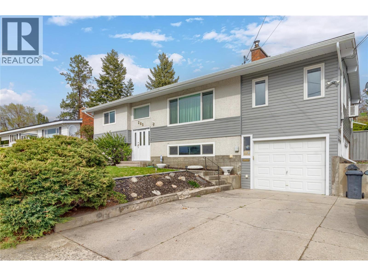
Welcome to this warm and inviting 4-bedroom home located in the heart of Rutland South, one of Sunny Kelowna’s most family-friendly neighbourhoods. Bright Welcoming entry. Thoughtfully designed with flexibility in mind, the main floor features a spacious extra den or multi-use room—perfect for a home office, playroom, or guest space—while the lower level offers a bright 2-bedroom suite with its own private entrance, making it an ideal mortgage helper or space for ex…tended family. Pvt Deck off the bedroom and main deck off the multi-use Rm. Great kitchen up with GRANITE c-tops. This well-maintained home has seen many important updates, including a roof, siding, eavestroughs, and newer windows. Cozy wood fireplace and woodstove features add charm and comfort, while recent flooring updates in the suite enhance its fresh, move-in-ready appeal. A private rear yard backing onto a community garden provides a peaceful outdoor retreat with a sense of tranquility. Perfectly positioned close to schools, transit routes, shopping, and restaurants, this home also offers easy access to everything the Okanagan lifestyle is known for—golf courses, shopping and Okanagan Lake, with the airport, and Big White Ski Resort just a short drive away. Whether you’re a first-time buyer, a growing family, or looking to upsize with income potential, this property is a fantastic opportunity to settle into one of Kelowna’s most convenient and welcoming areas. Don't miss this one, book a showing today! (id:14735)
Listed by Royal LePage Kelowna.
Welcome to this warm and inviting 4-bedroom home located in the heart of Rutland South, one of Sunny Kelowna’s most family-friendly neighbourhoods. Bright Welcoming entry. Thoughtfully designed with flexibility in mind, the main floor features a spacious extra den or multi-use room—perfect for a home office, playroom, or guest space—while the lower level offers a bright 2-bedroom suite with its own private entrance, making it an ideal mortgage helper or space for extended family. Pvt Deck off the bedroom and main deck off the multi-use Rm. Great kitchen up with GRANITE c-tops. This well-maintained home has seen many important updates, including a roof, siding, eavestroughs, and newer windows. Cozy wood fireplace and woodstove features add charm and comfort, while recent flooring updates in the suite enhance its fresh, move-in-ready appeal. A private rear yard backing onto a community garden provides a peaceful outdoor retreat with a sense of tranquility. Perfectly positioned close to schools, transit routes, shopping, and restaurants, this home also offers easy access to everything the Okanagan lifestyle is known for—golf courses, shopping and Okanagan Lake, with the airport, and Big White Ski Resort just a short drive away. Whether you’re a first-time buyer, a growing family, or looking to upsize with income potential, this property is a fantastic opportunity to settle into one of Kelowna’s most convenient and welcoming areas. Don't miss this one, book a showing today! (id:14735)
Listed by Royal LePage Kelowna.
 Brought to you by your friendly REALTORS® through the MLS® System and OMREB (Okanagan Mainland Real Estate Board), courtesy of Gary Judge for your convenience.
The information contained on this site is based in whole or in part on information that is provided by members of The Canadian Real Estate Association, who are responsible for its accuracy. CREA reproduces and distributes this information as a service for its members and assumes no responsibility for its accuracy.
More Details
- MLS®: 10383595
- Bedrooms: 4
- Bathrooms: 2
- Type: House
- Square Feet: 2,154 sqft
- Lot Size: 0.18 acres
- Full Baths: 2
- Half Baths: 0
- Parking: 4 (Additional Parking, Attached Garage)
- Fireplaces: 2 Wood
- Storeys: 2 storeys
- Year Built: 1969
Rooms And Dimensions
- Kitchen: 21'2'' x 10'11''
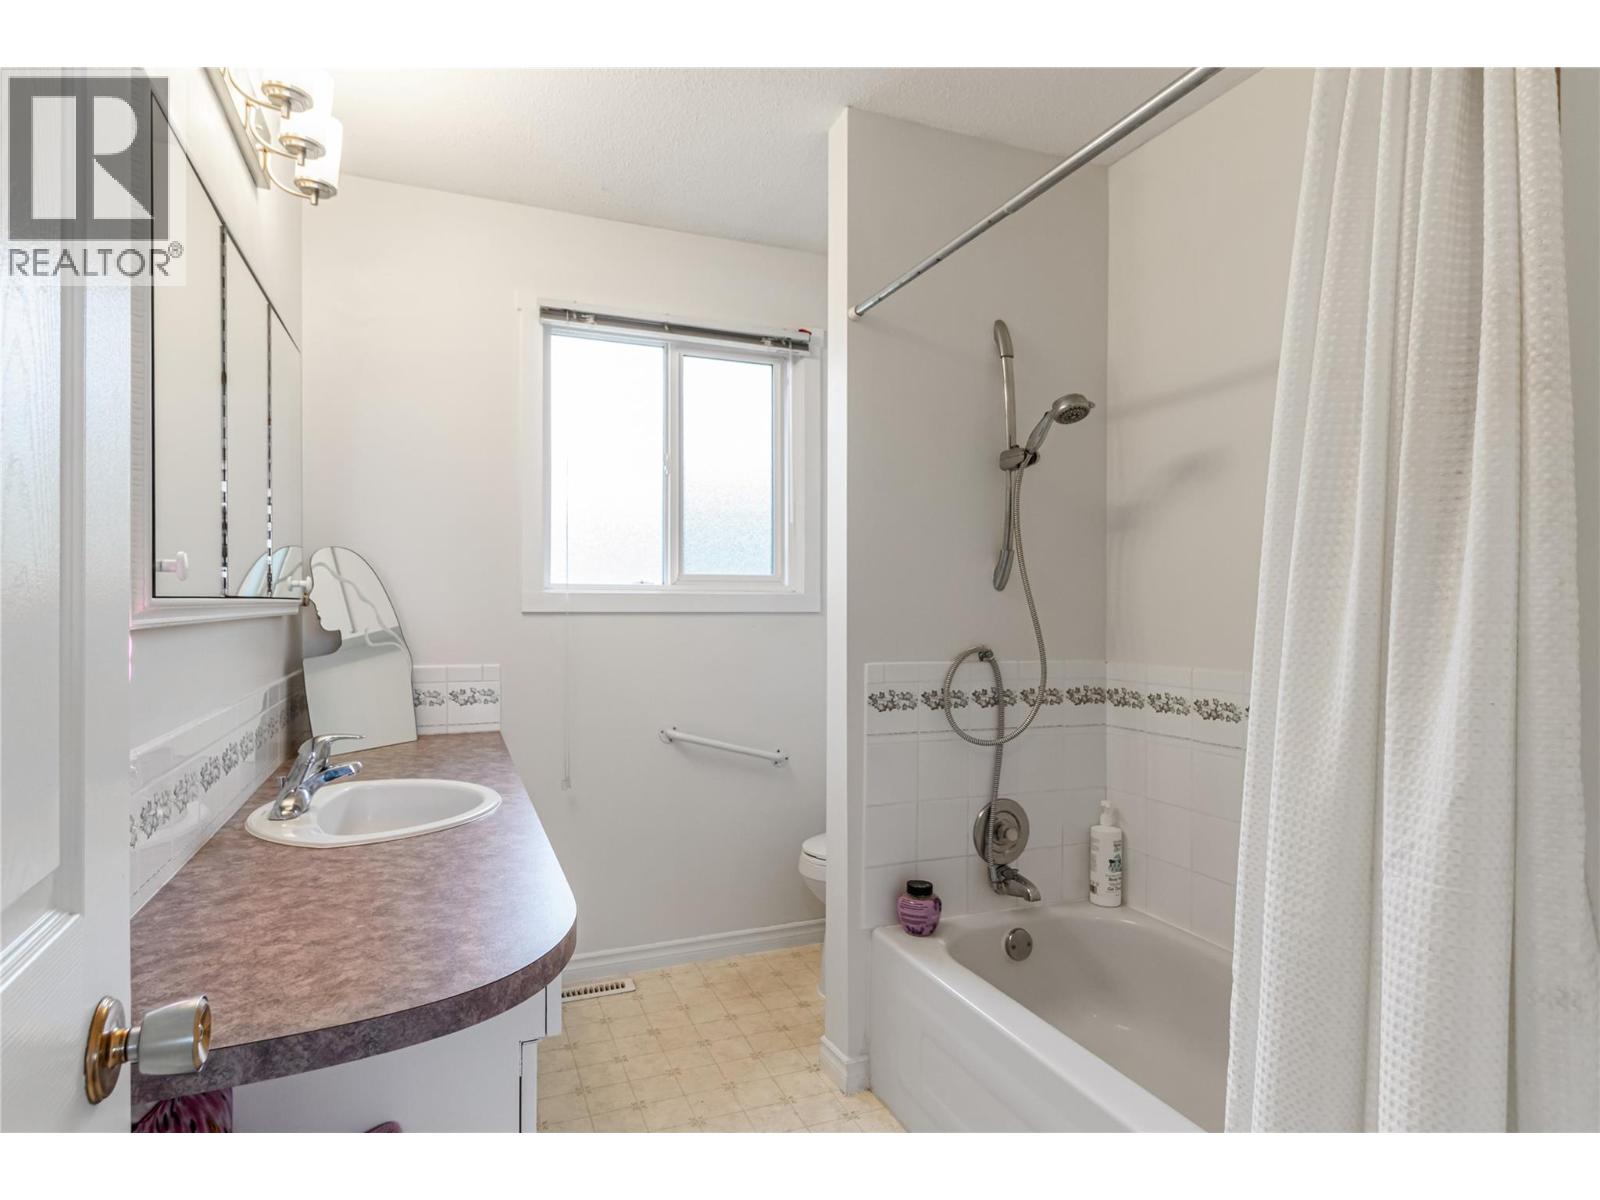
- 3pc Bathroom: 7'5'' x 6'9''

- Bedroom: 11'8'' x 10'9''
- Bedroom: 12'3'' x 10'11''
- Living room: 18'3'' x 10'6''
Get in touch with JUDGE Team
250.899.3101Location and Amenities

Amenities Near 285 Dell Road
Rutland South, Kelowna
Here is a brief summary of some amenities close to this listing (285 Dell Road, Rutland South, Kelowna), such as schools, parks & recreation centres and public transit.
This 3rd party neighbourhood widget is powered by HoodQ, and the accuracy is not guaranteed. Nearby amenities are subject to changes and closures. Buyer to verify all details.