Overview
Price
$1,149,800
Bedrooms
3
Bathrooms
3
Square Footage
3,023 sqft
About this House in University District
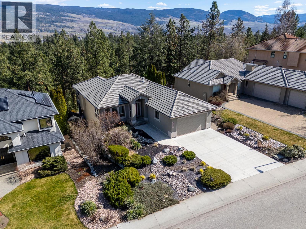
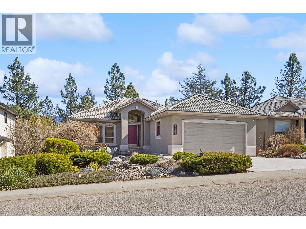
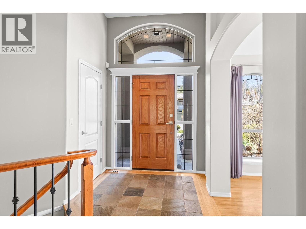
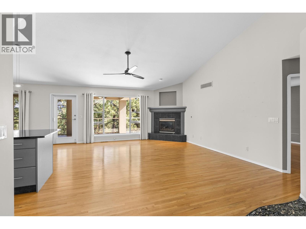
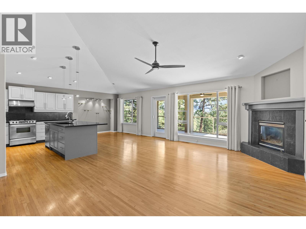
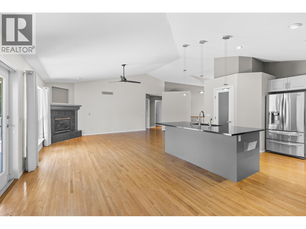
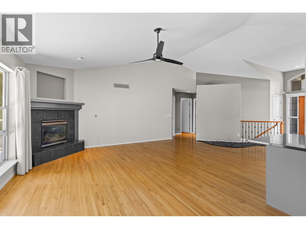
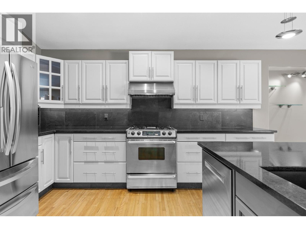
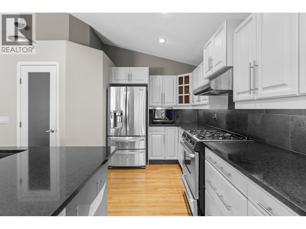
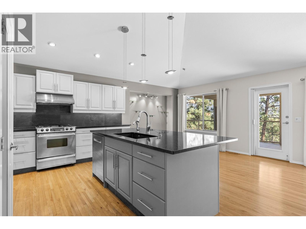
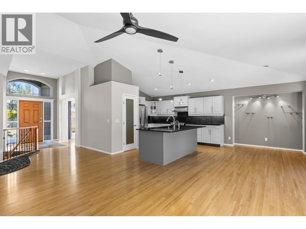
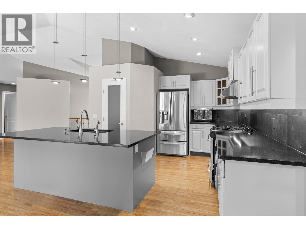
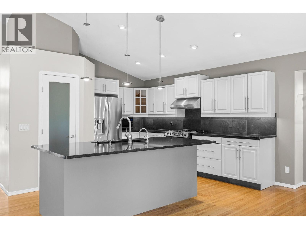
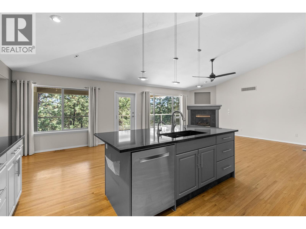
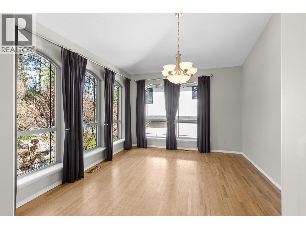
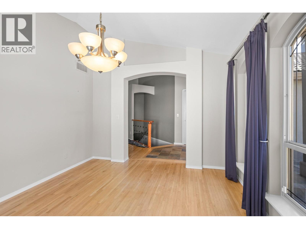
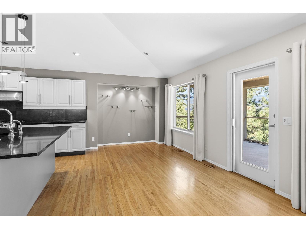
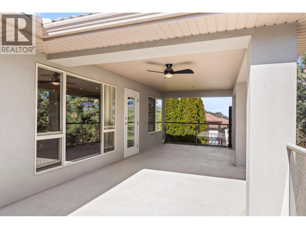
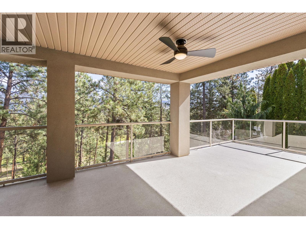
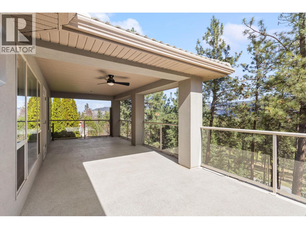
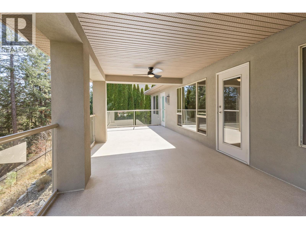
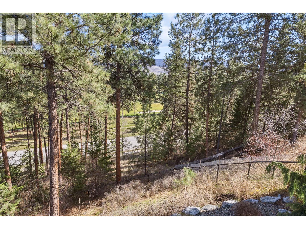
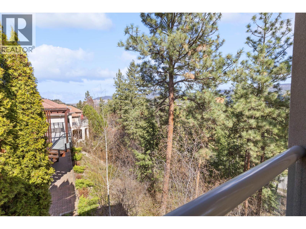
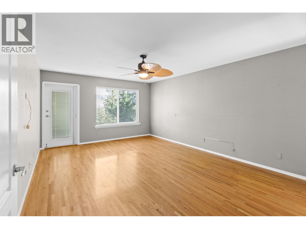
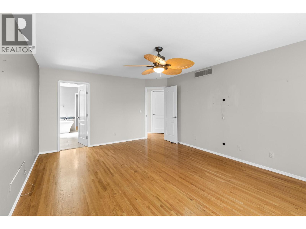
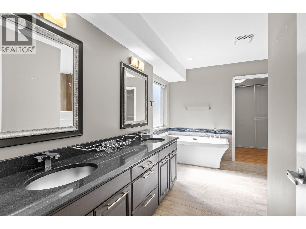
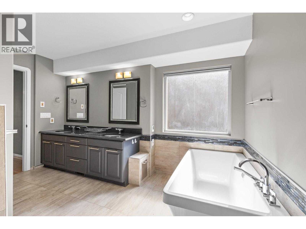
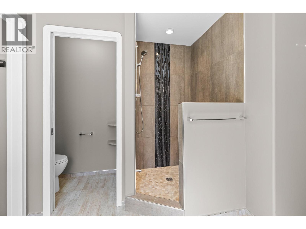

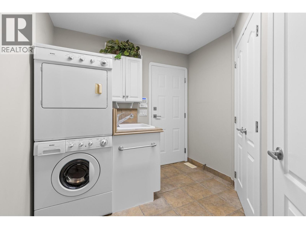
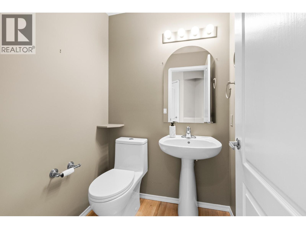
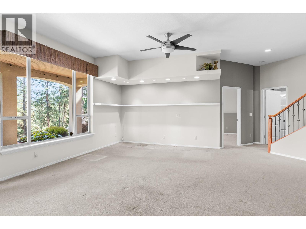
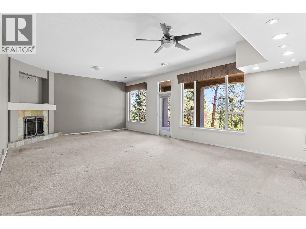
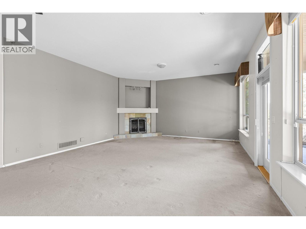
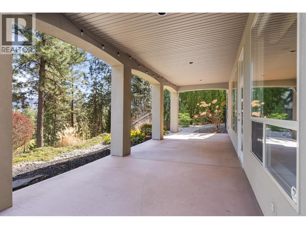
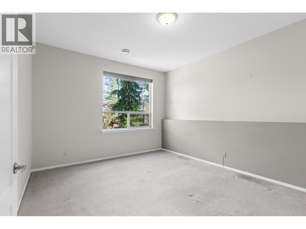
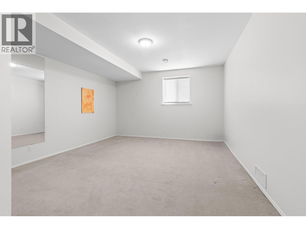
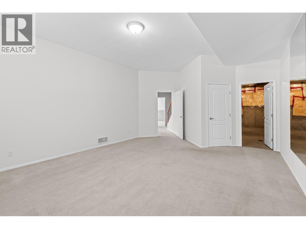
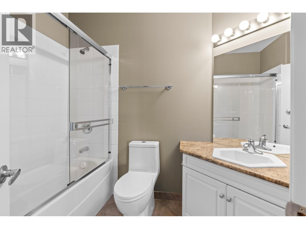
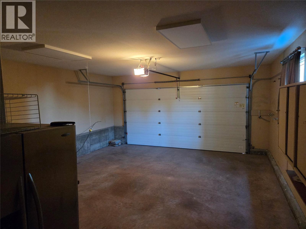
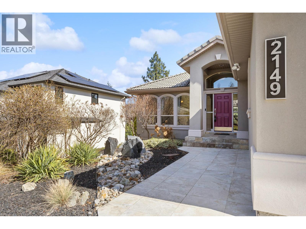
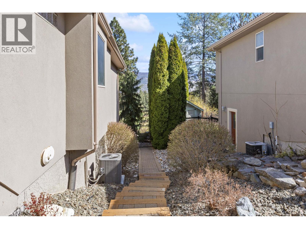
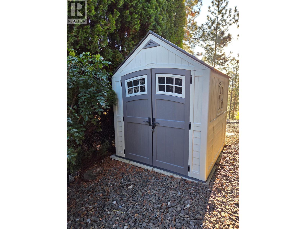
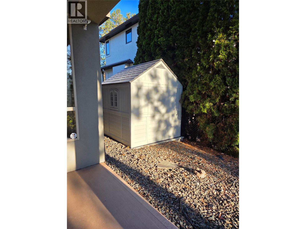
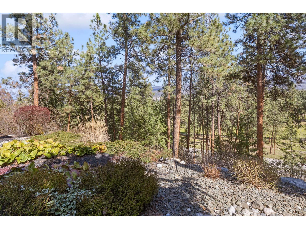
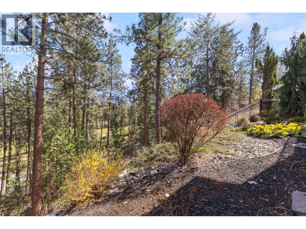
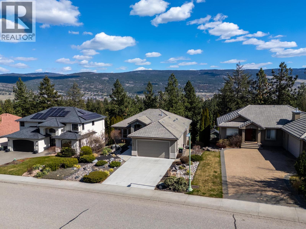
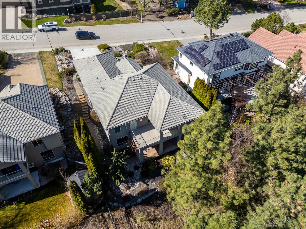
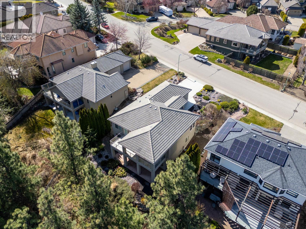
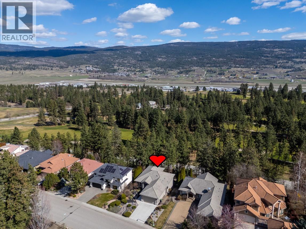
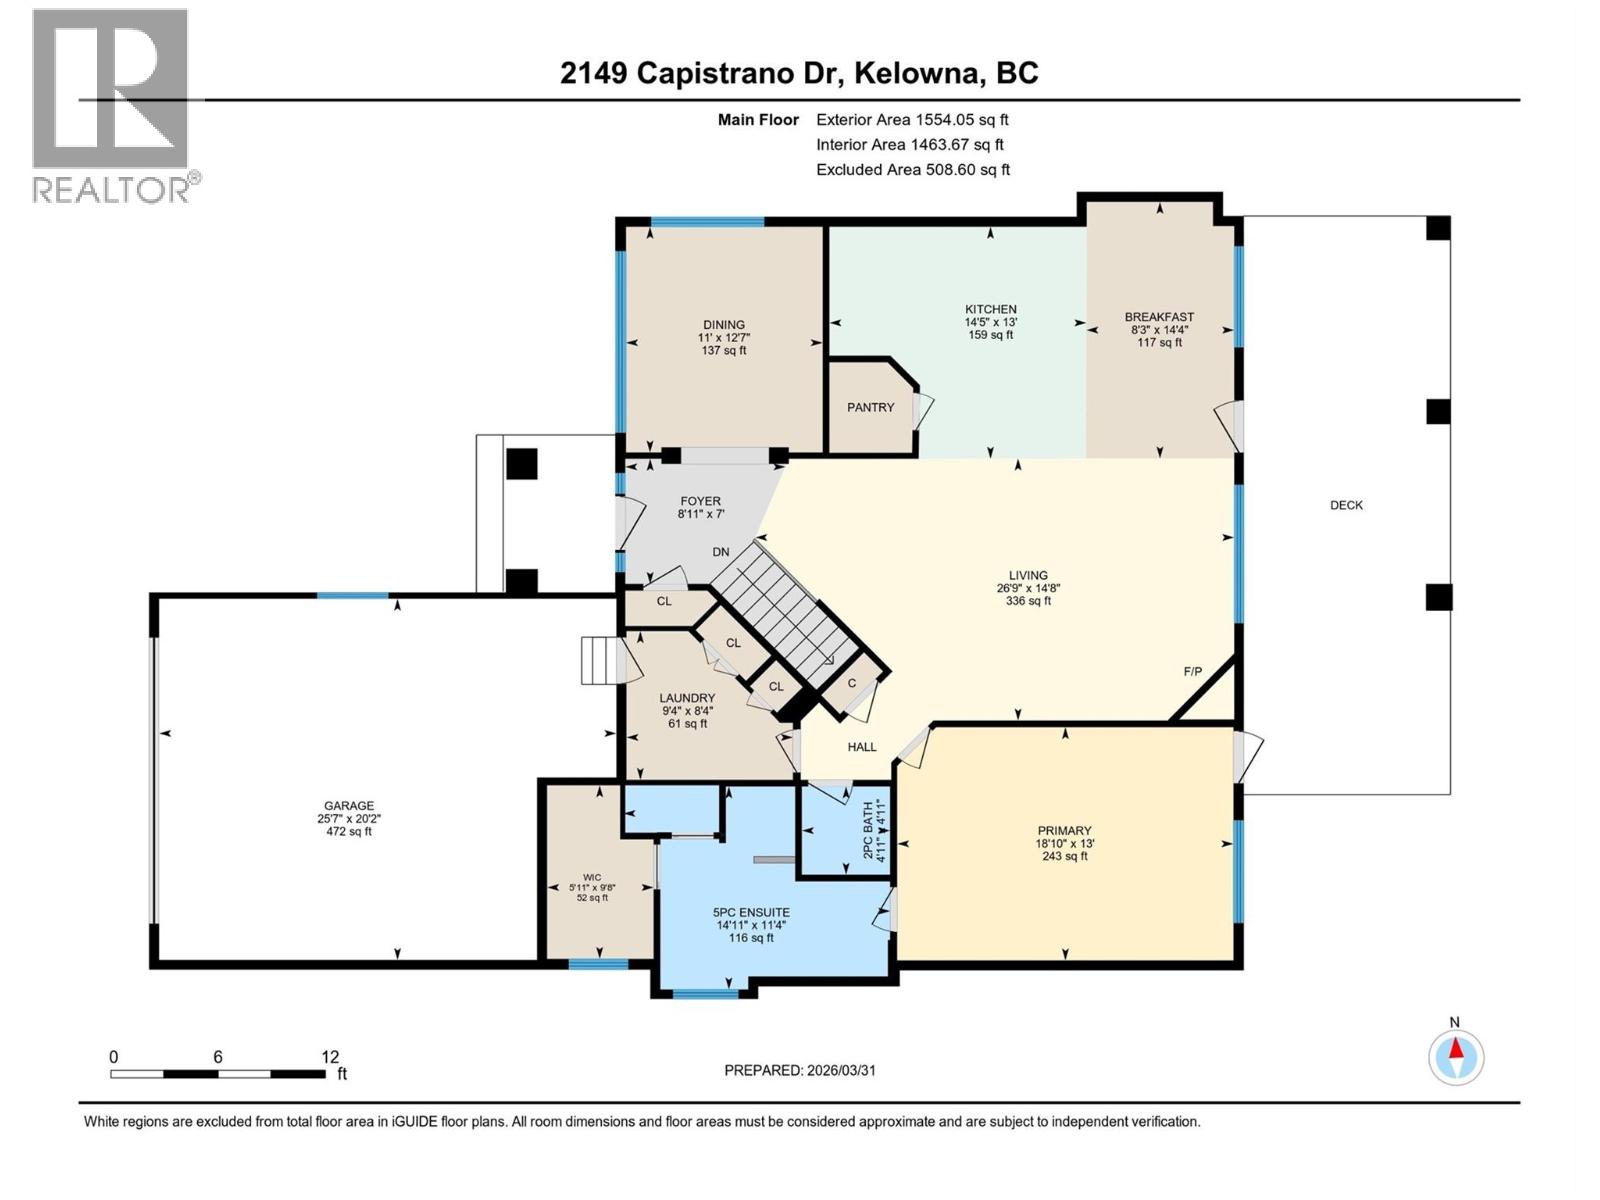

COME AND GET IT! Fabulous 3-bedroom walk-out rancher overlooking the 17th hole of the QUAIL COURSE at the Prestigious Okanagan Golf Club. This most popular great room floor plan provides a spacious living room with corner gas fireplace. Open concept kitchen with gas stove, large island, walk-in pantry + numerous cupboards and counter space. Since the kitchen provides ample room for the largest dining table, utilize the formal dining room for a great corner home office or den…. Enjoy the HUGE ULTRA PRIVATE VIEW DECK, perfect for outdoor entertaining. King size primary with private access to the VIEW deck, deluxe 5-piece ensuite plus walk-in closet. Convenient main floor laundry and a 2-piece powder room complete this level. Walk down to the “pool table” size recreation room with the 2nd gas fireplace. The sizable windows and high ceilings make the space extremely light and bright. The private patio gives you a 2nd outdoor entertaining area, perfect for a spa or hot tub. 2 other sizable bedrooms, a 4-piece bath and STORAGE GALORE finish the walk-out basement. Dry scape front and back with drip irrigation throughout, including the upper deck lends itself to further convenience. A noticeably quiet and serene neighborhood, perfect for the soon to be retired couple with enough room for weekend family and friends. 3 minutes to THE BEAR AND QUAIL clubhouses, plus only a 10-minute drive to The Famous Rail Trail, UBC, all kinds of fine dining, shopping, coffee houses, pubs, wineries, YLW, and numerous other golf courses. Pride of ownership is evident, and this home must be seen to be appreciated. (id:14735)
Listed by REMAX Kelowna.
COME AND GET IT! Fabulous 3-bedroom walk-out rancher overlooking the 17th hole of the QUAIL COURSE at the Prestigious Okanagan Golf Club. This most popular great room floor plan provides a spacious living room with corner gas fireplace. Open concept kitchen with gas stove, large island, walk-in pantry + numerous cupboards and counter space. Since the kitchen provides ample room for the largest dining table, utilize the formal dining room for a great corner home office or den. Enjoy the HUGE ULTRA PRIVATE VIEW DECK, perfect for outdoor entertaining. King size primary with private access to the VIEW deck, deluxe 5-piece ensuite plus walk-in closet. Convenient main floor laundry and a 2-piece powder room complete this level. Walk down to the “pool table” size recreation room with the 2nd gas fireplace. The sizable windows and high ceilings make the space extremely light and bright. The private patio gives you a 2nd outdoor entertaining area, perfect for a spa or hot tub. 2 other sizable bedrooms, a 4-piece bath and STORAGE GALORE finish the walk-out basement. Dry scape front and back with drip irrigation throughout, including the upper deck lends itself to further convenience. A noticeably quiet and serene neighborhood, perfect for the soon to be retired couple with enough room for weekend family and friends. 3 minutes to THE BEAR AND QUAIL clubhouses, plus only a 10-minute drive to The Famous Rail Trail, UBC, all kinds of fine dining, shopping, coffee houses, pubs, wineries, YLW, and numerous other golf courses. Pride of ownership is evident, and this home must be seen to be appreciated. (id:14735)
Listed by REMAX Kelowna.
 Brought to you by your friendly REALTORS® through the MLS® System and OMREB (Okanagan Mainland Real Estate Board), courtesy of Gary Judge for your convenience.
The information contained on this site is based in whole or in part on information that is provided by members of The Canadian Real Estate Association, who are responsible for its accuracy. CREA reproduces and distributes this information as a service for its members and assumes no responsibility for its accuracy.
More Details
- MLS®: 10381122
- Bedrooms: 3
- Bathrooms: 3
- Type: House
- Square Feet: 3,023 sqft
- Lot Size: 0.37 acres
- Full Baths: 2
- Half Baths: 1
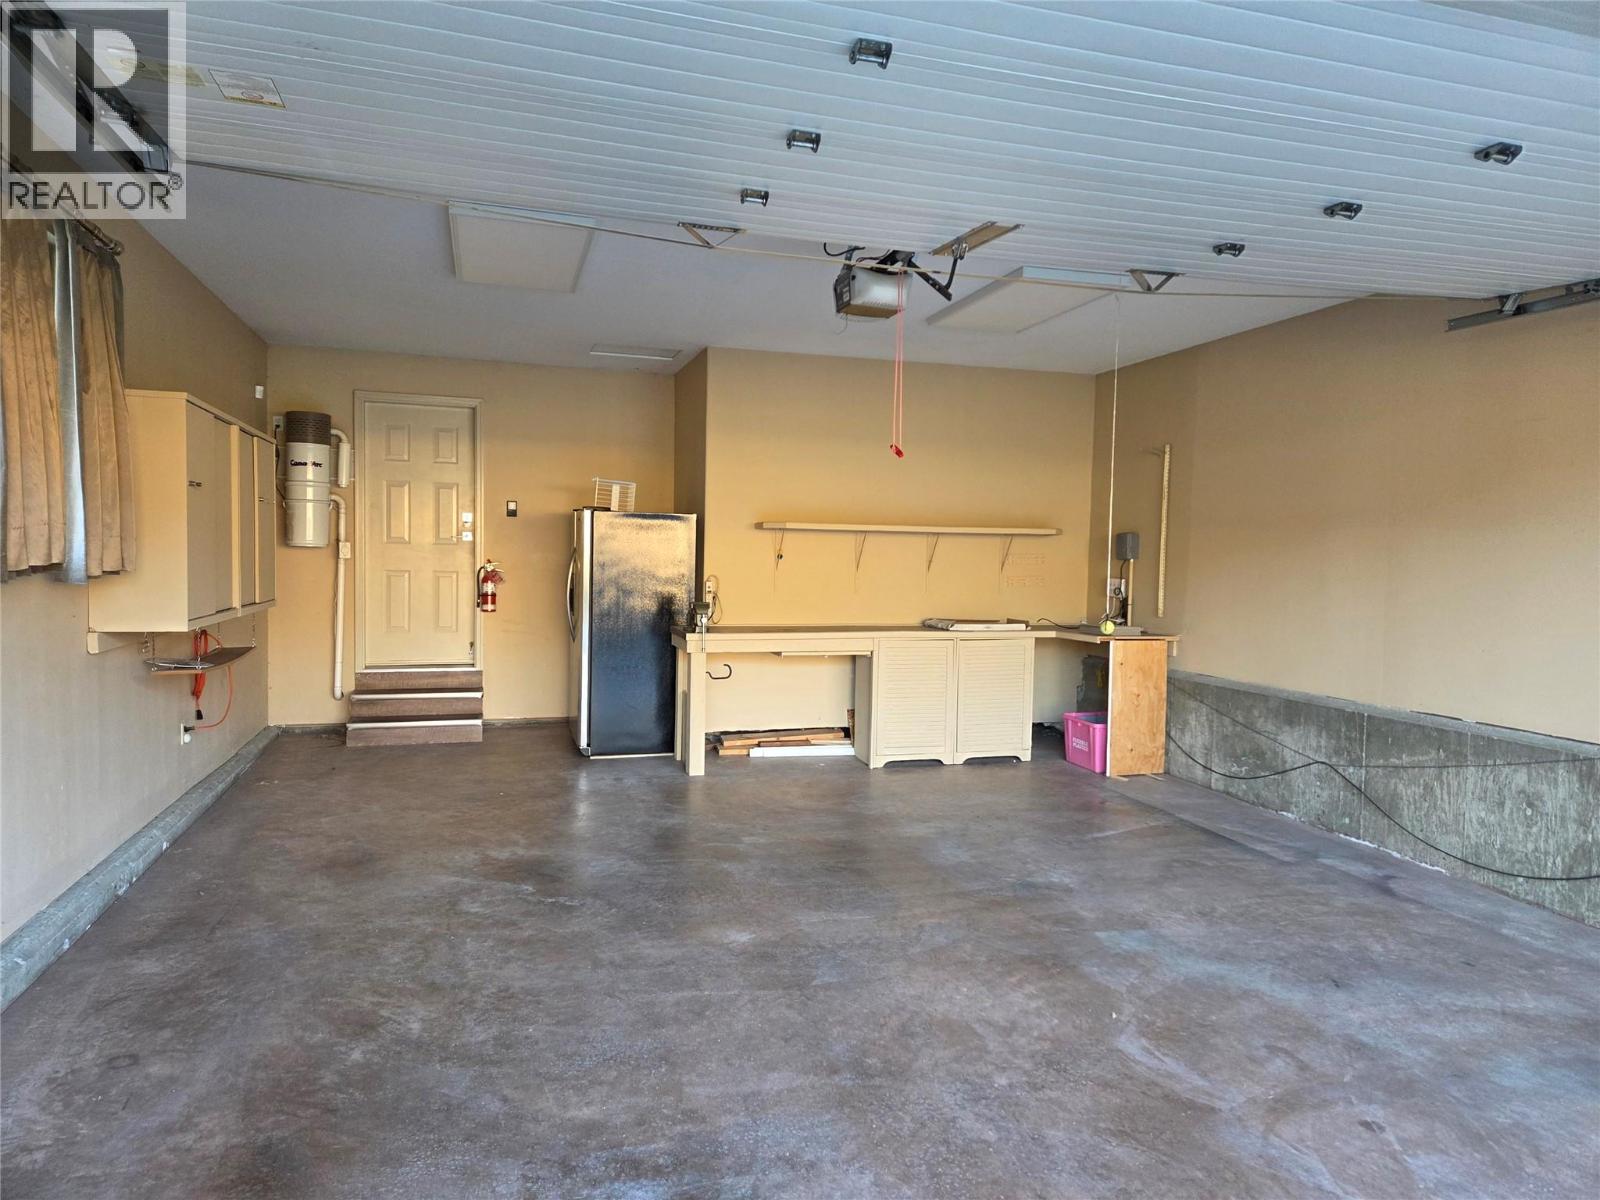
- Parking: 4 (Attached Garage)
- View: Mountain view, View (panoramic)
- Storeys: 2 storeys
- Year Built: 2002
Rooms And Dimensions
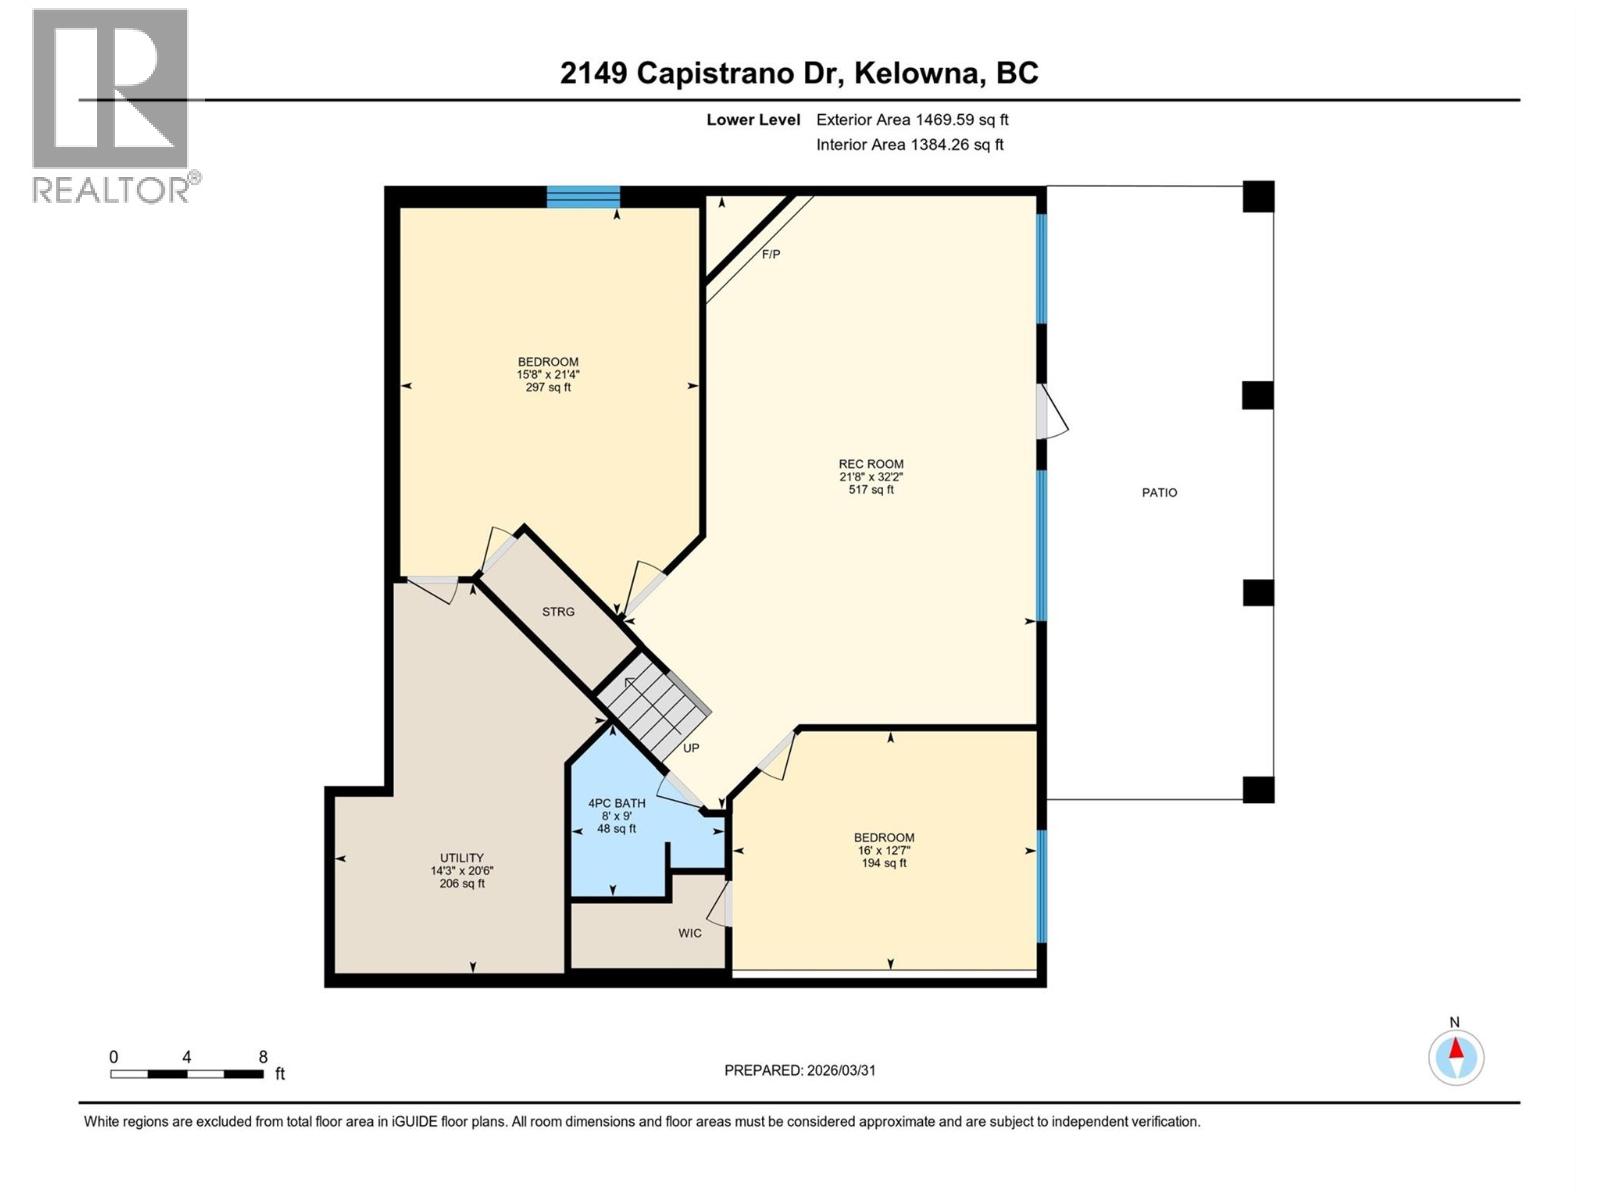
- Utility room: 20'6'' x 14'3''
- Recreation room: 32'2'' x 21'8''
- 4pc Bathroom: 9' x 8'
- Bedroom: 21'4'' x 15'8''
- Bedroom: 16' x 12'7''
Get in touch with JUDGE Team
250.899.3101Location and Amenities

Amenities Near 2149 Capistrano Drive
University District, Kelowna
Here is a brief summary of some amenities close to this listing (2149 Capistrano Drive, University District, Kelowna), such as schools, parks & recreation centres and public transit.
This 3rd party neighbourhood widget is powered by HoodQ, and the accuracy is not guaranteed. Nearby amenities are subject to changes and closures. Buyer to verify all details.