Overview
Price
$2,099,000
Bedrooms
4
Bathrooms
5
Square Footage
4,615 sqft
About this House in Upper Mission
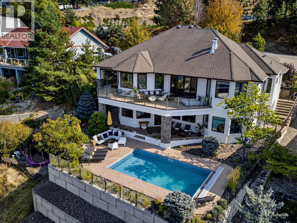
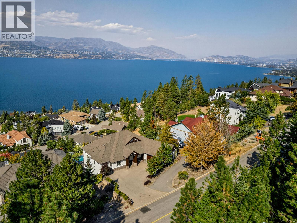
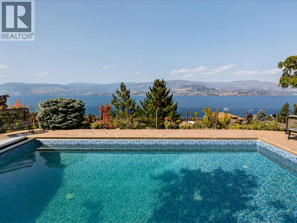
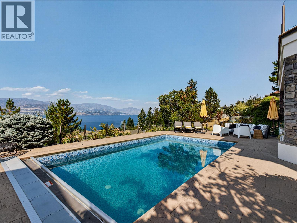
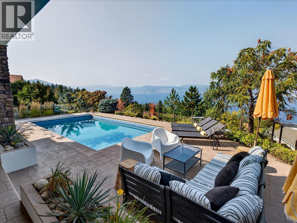
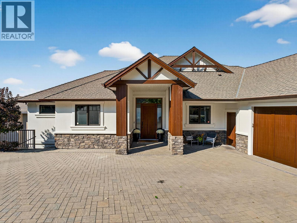
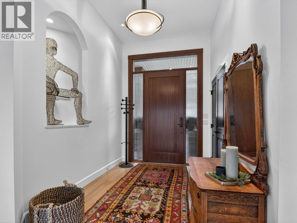
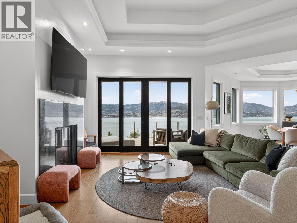
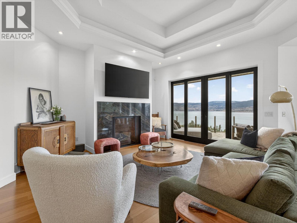

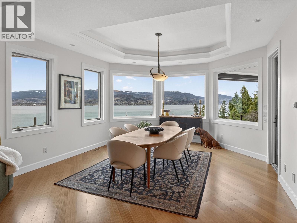
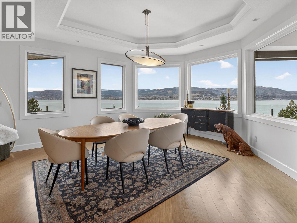
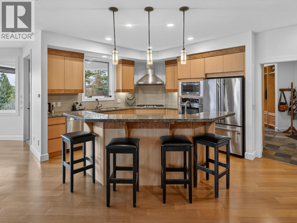
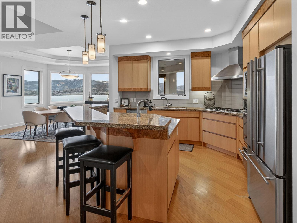
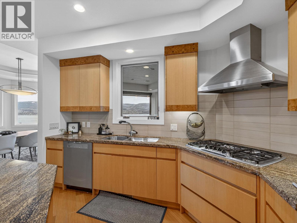
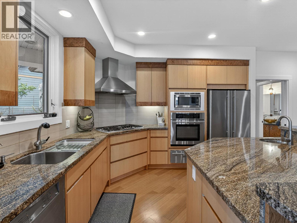
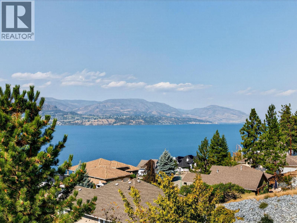
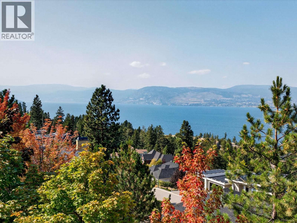
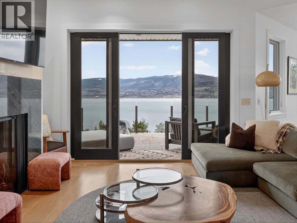
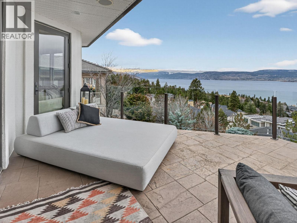
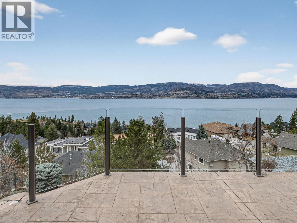
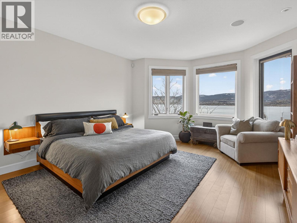
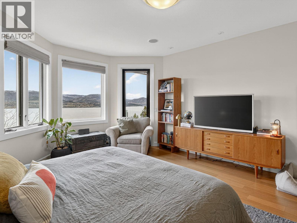
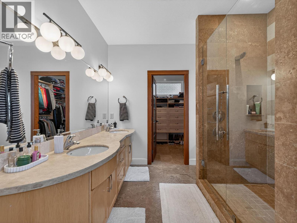
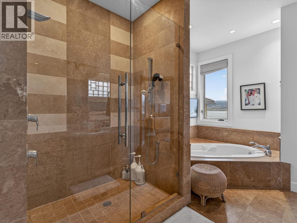
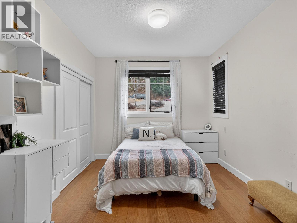
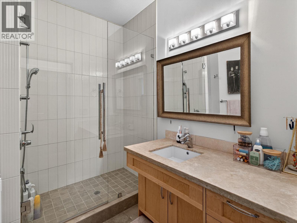
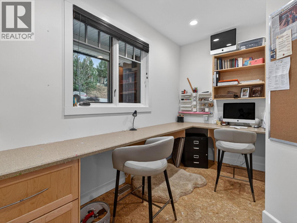
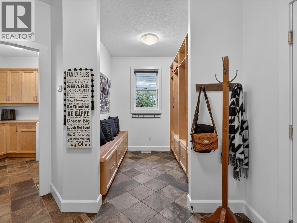
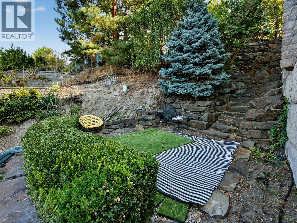
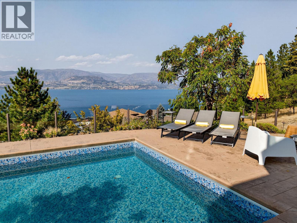
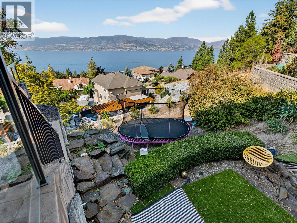
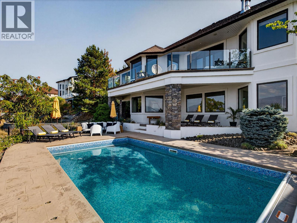
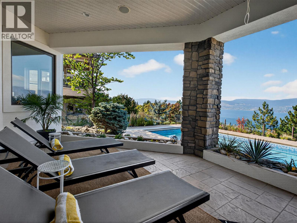
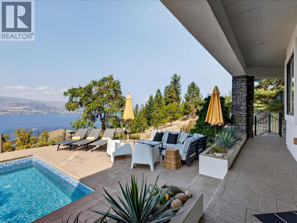
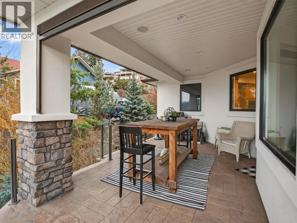
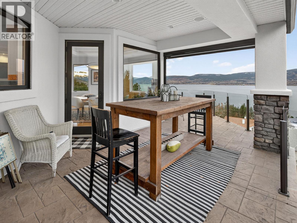
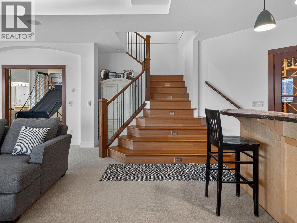
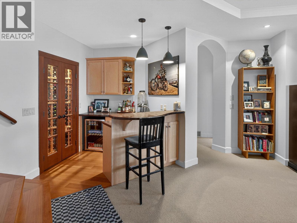
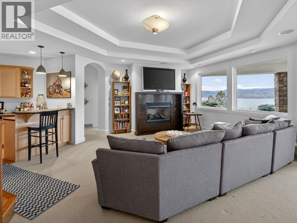
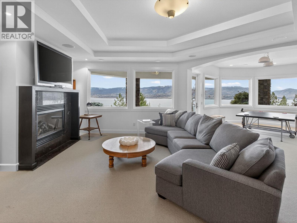
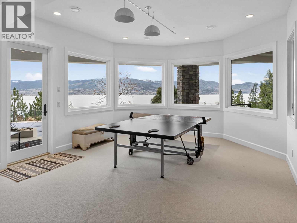
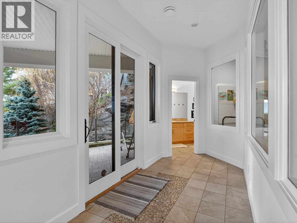
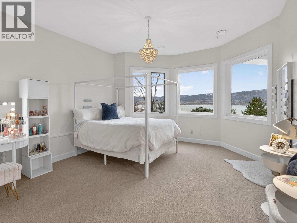
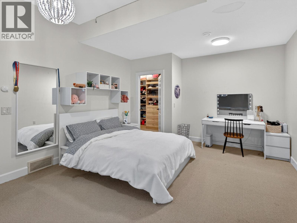
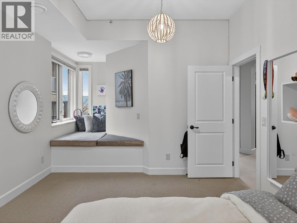
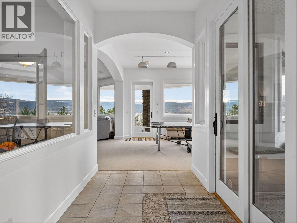
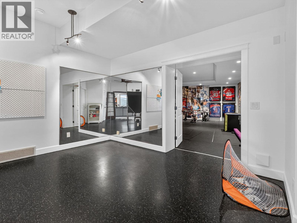
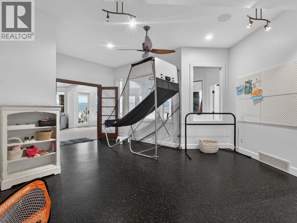
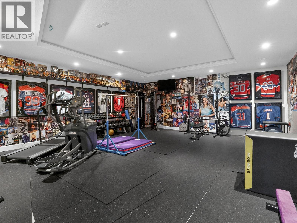
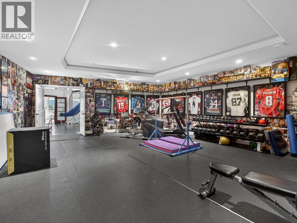
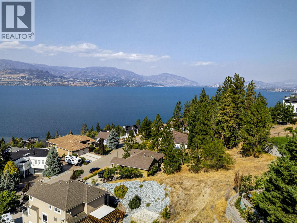
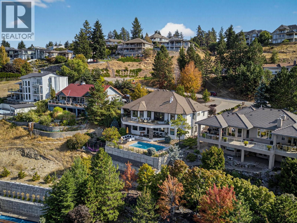
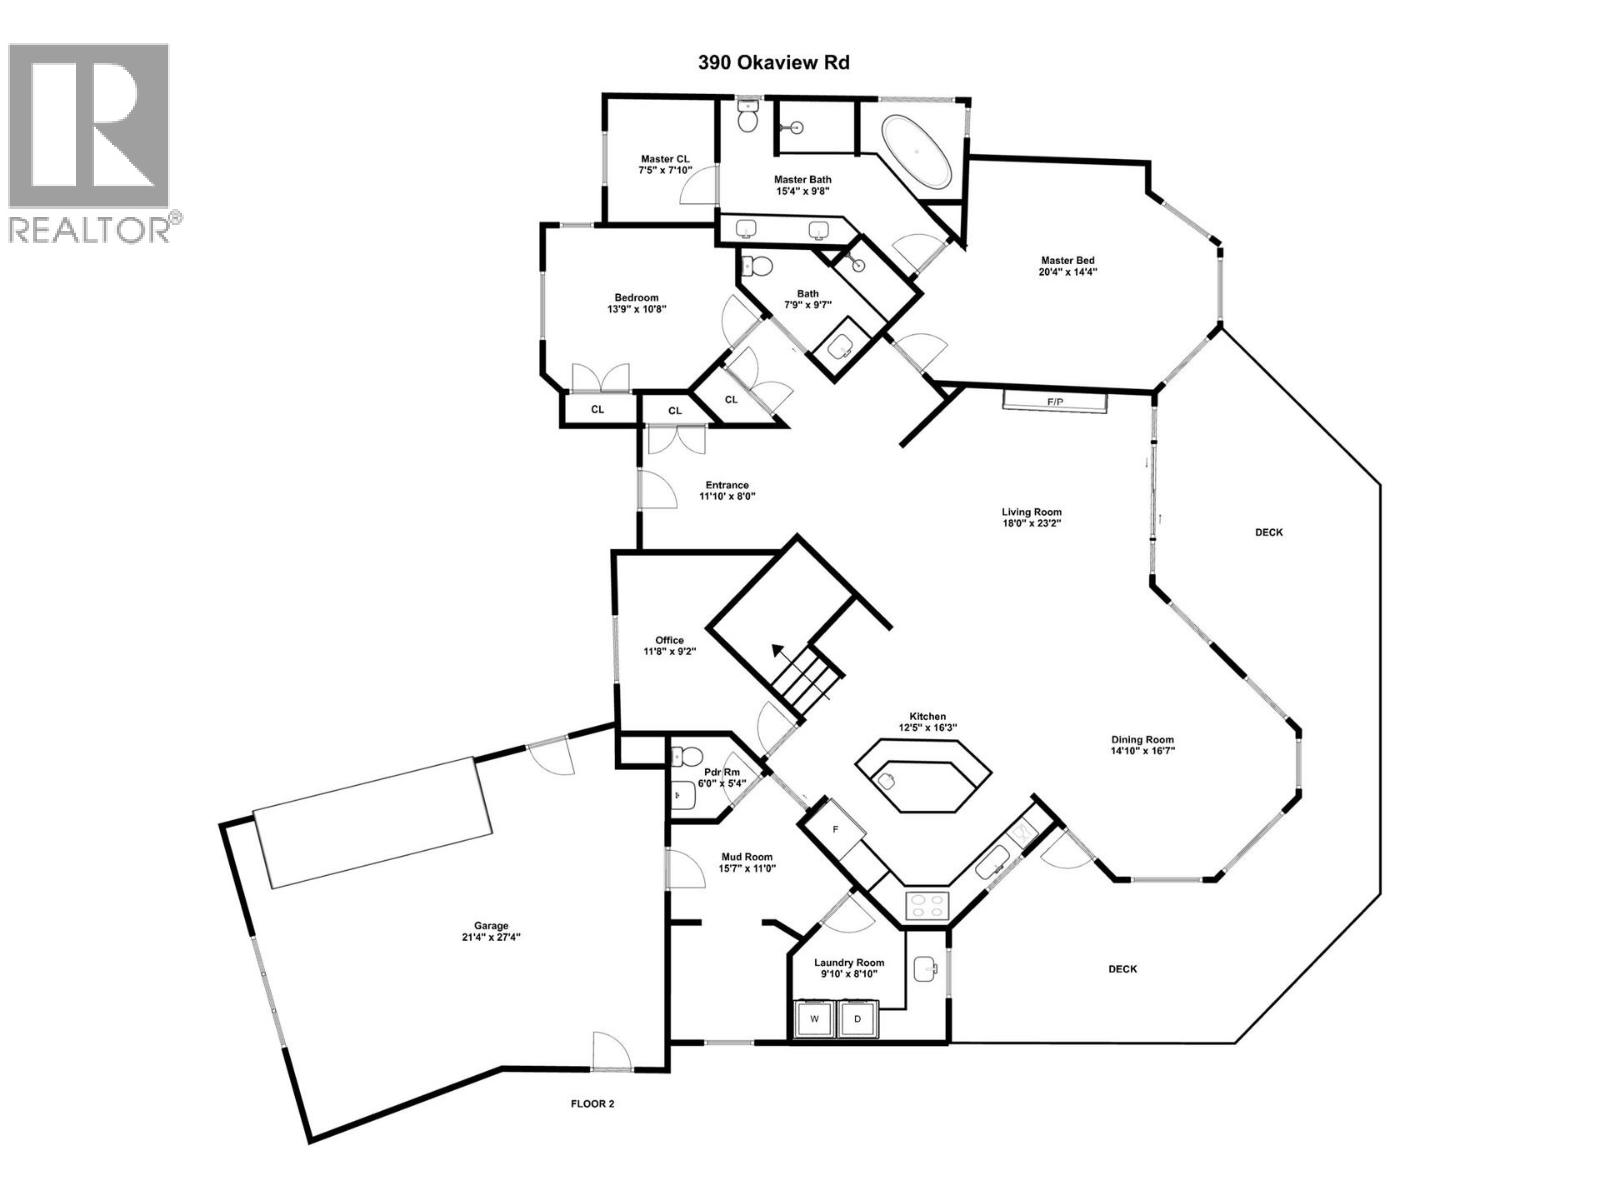
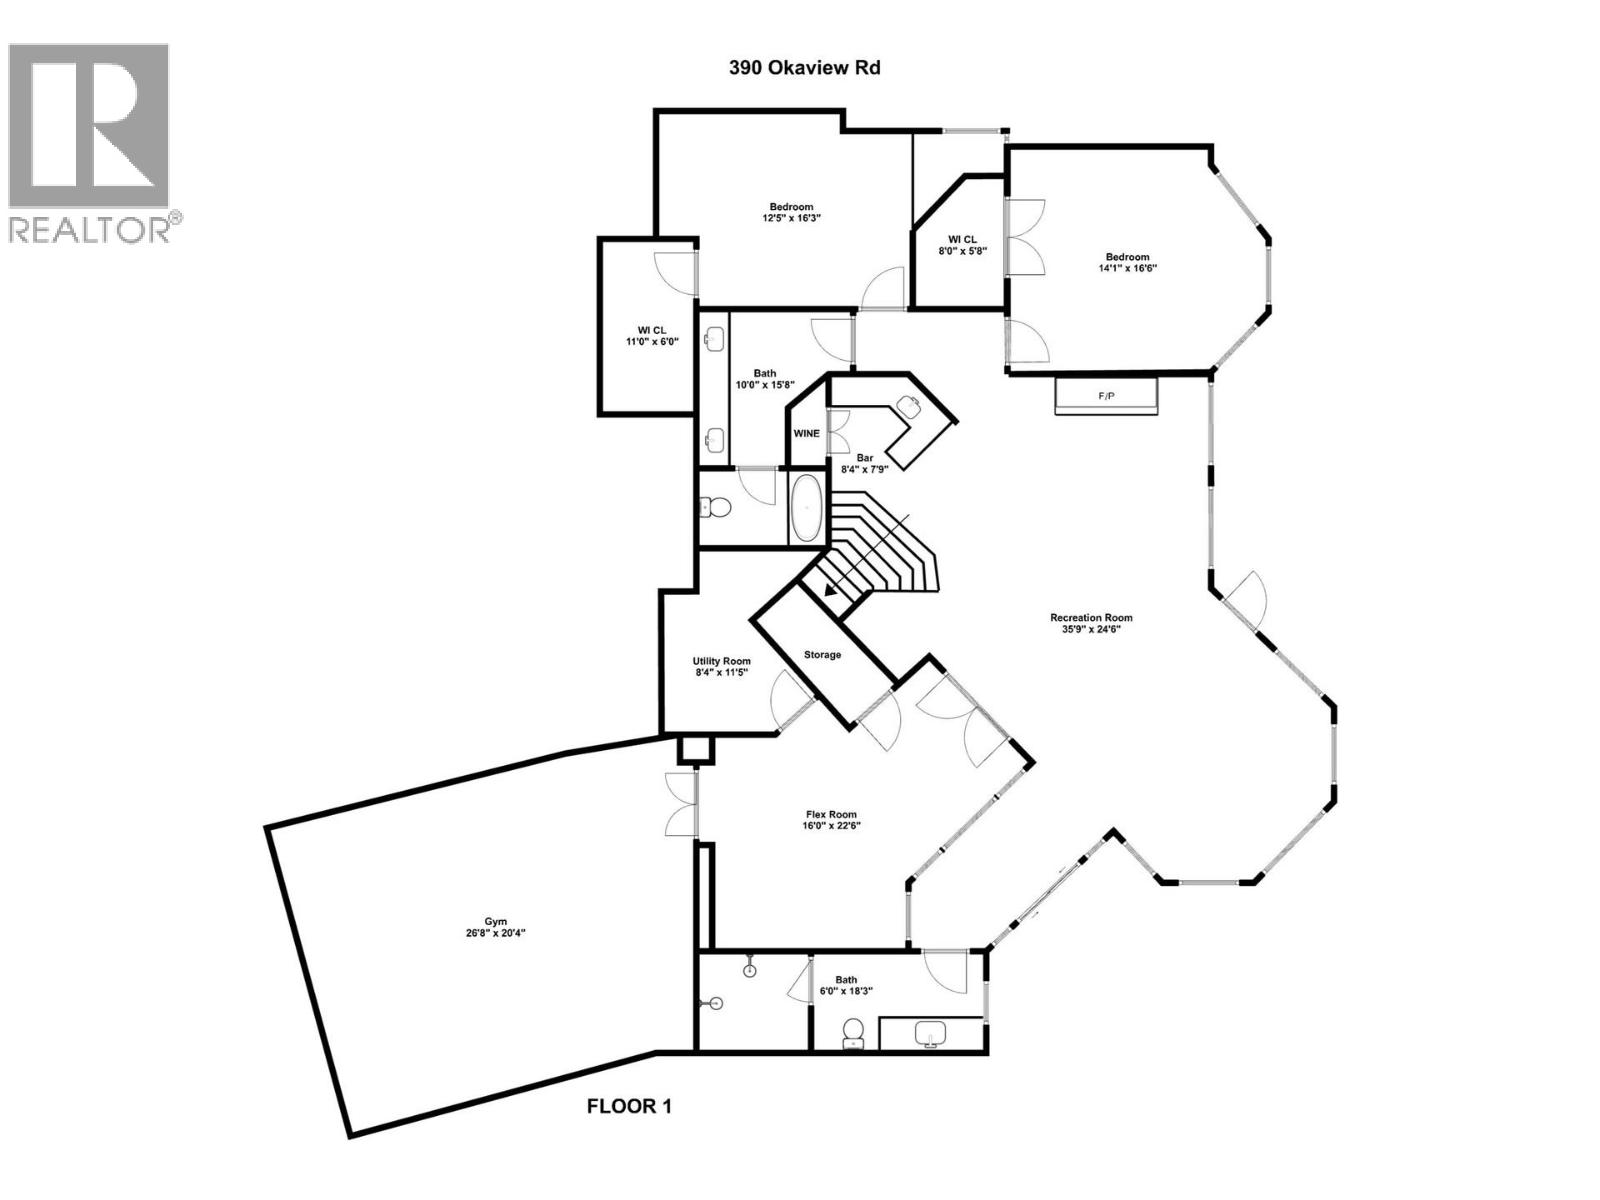
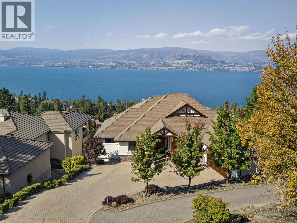
Welcome to this stunning walk-out rancher on sought-after Okaview Road, offering breathtaking 180-degree lake views and over 4,600 sq. ft. of living space. Designed to capture the beauty of the Okanagan, this home blends spacious interiors with exceptional indoor-outdoor living including inground outdoor pool. The main floor features a bright, open-concept layout with expansive windows framing the lake views. The kitchen flows seamlessly into the dining area and living room, …creating an ideal space for entertaining. A gorgeous over-sized fireplace adds to the ambiance. Step outside to a generous wrap around deck—one side perfect for relaxing in the sun and the other ideal for dining alfresco while taking in the panoramic scenery. The main floor also features a well laid out mud room with individual lockers and an office/craft/homework room. The walk-out lower level offers two large bedrooms, wet bar, wine room, large TV/ recreation room, and a massive home gym. Outside, enjoy the incredible backyard retreat with an inground pool and covered patio, all perfectly positioned to soak in the spectacular lake views. A fantastic location close to amenities, wineries, schools, Lake Okanagan, and hiking trails completes this exceptional property. (id:14735)
Listed by Royal LePage Kelowna.
Welcome to this stunning walk-out rancher on sought-after Okaview Road, offering breathtaking 180-degree lake views and over 4,600 sq. ft. of living space. Designed to capture the beauty of the Okanagan, this home blends spacious interiors with exceptional indoor-outdoor living including inground outdoor pool. The main floor features a bright, open-concept layout with expansive windows framing the lake views. The kitchen flows seamlessly into the dining area and living room, creating an ideal space for entertaining. A gorgeous over-sized fireplace adds to the ambiance. Step outside to a generous wrap around deck—one side perfect for relaxing in the sun and the other ideal for dining alfresco while taking in the panoramic scenery. The main floor also features a well laid out mud room with individual lockers and an office/craft/homework room. The walk-out lower level offers two large bedrooms, wet bar, wine room, large TV/ recreation room, and a massive home gym. Outside, enjoy the incredible backyard retreat with an inground pool and covered patio, all perfectly positioned to soak in the spectacular lake views. A fantastic location close to amenities, wineries, schools, Lake Okanagan, and hiking trails completes this exceptional property. (id:14735)
Listed by Royal LePage Kelowna.
 Brought to you by your friendly REALTORS® through the MLS® System and OMREB (Okanagan Mainland Real Estate Board), courtesy of Gary Judge for your convenience.
The information contained on this site is based in whole or in part on information that is provided by members of The Canadian Real Estate Association, who are responsible for its accuracy. CREA reproduces and distributes this information as a service for its members and assumes no responsibility for its accuracy.
More Details
- MLS®: 10378222
- Bedrooms: 4
- Bathrooms: 5
- Type: House
- Square Feet: 4,615 sqft
- Lot Size: 0.26 acres
- Full Baths: 4
- Half Baths: 1
- Parking: 2 (Attached Garage)
- Fireplaces: 2 Gas
- Balcony/Patio: Balcony
- View: Lake view, Mountain view, View of water, View (p
- Storeys: 2 storeys
- Year Built: 2006
Rooms And Dimensions
- Utility room: 8'4'' x 11'5''
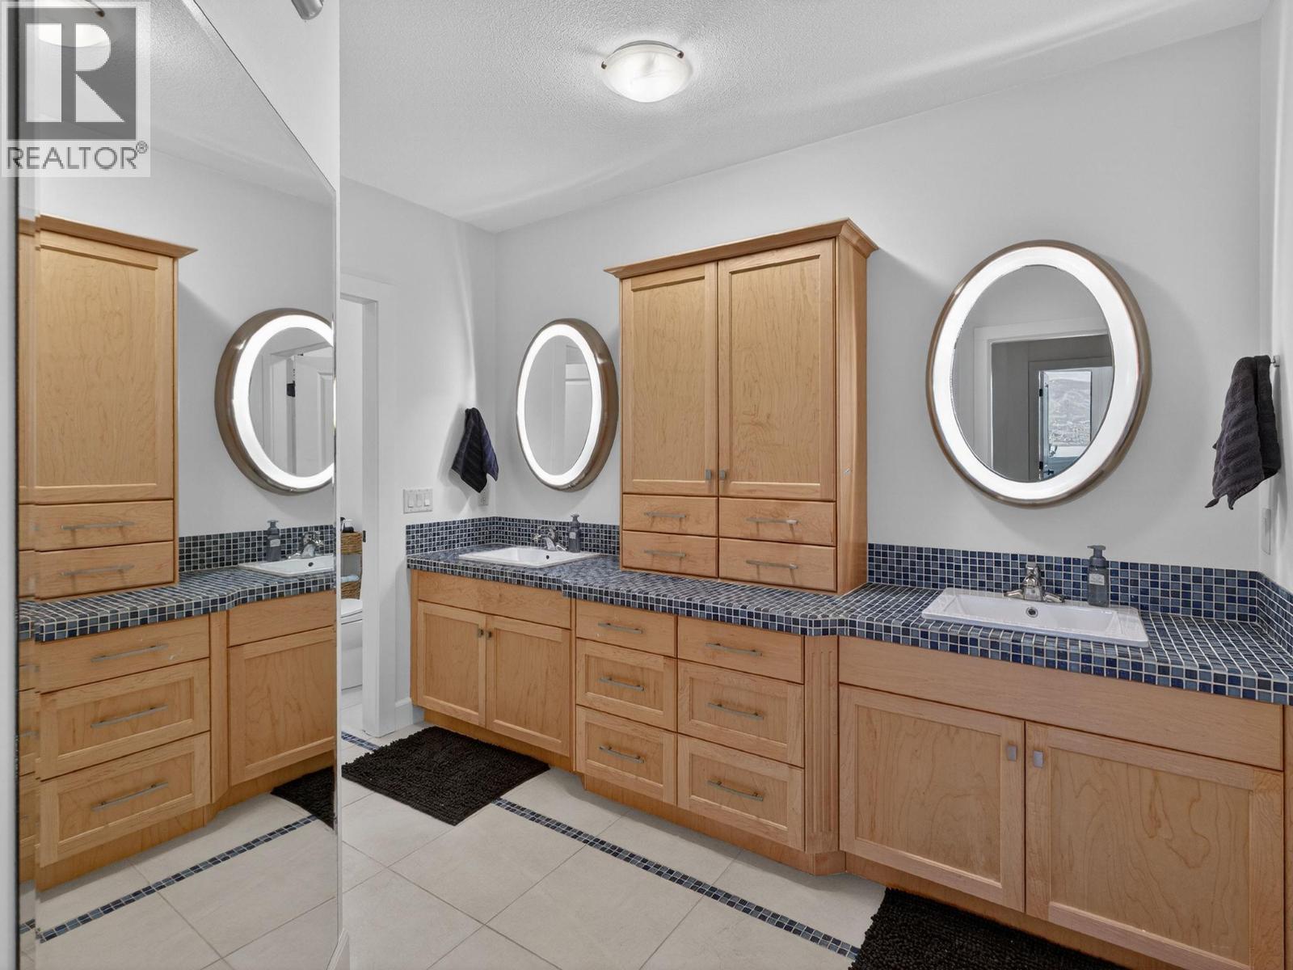
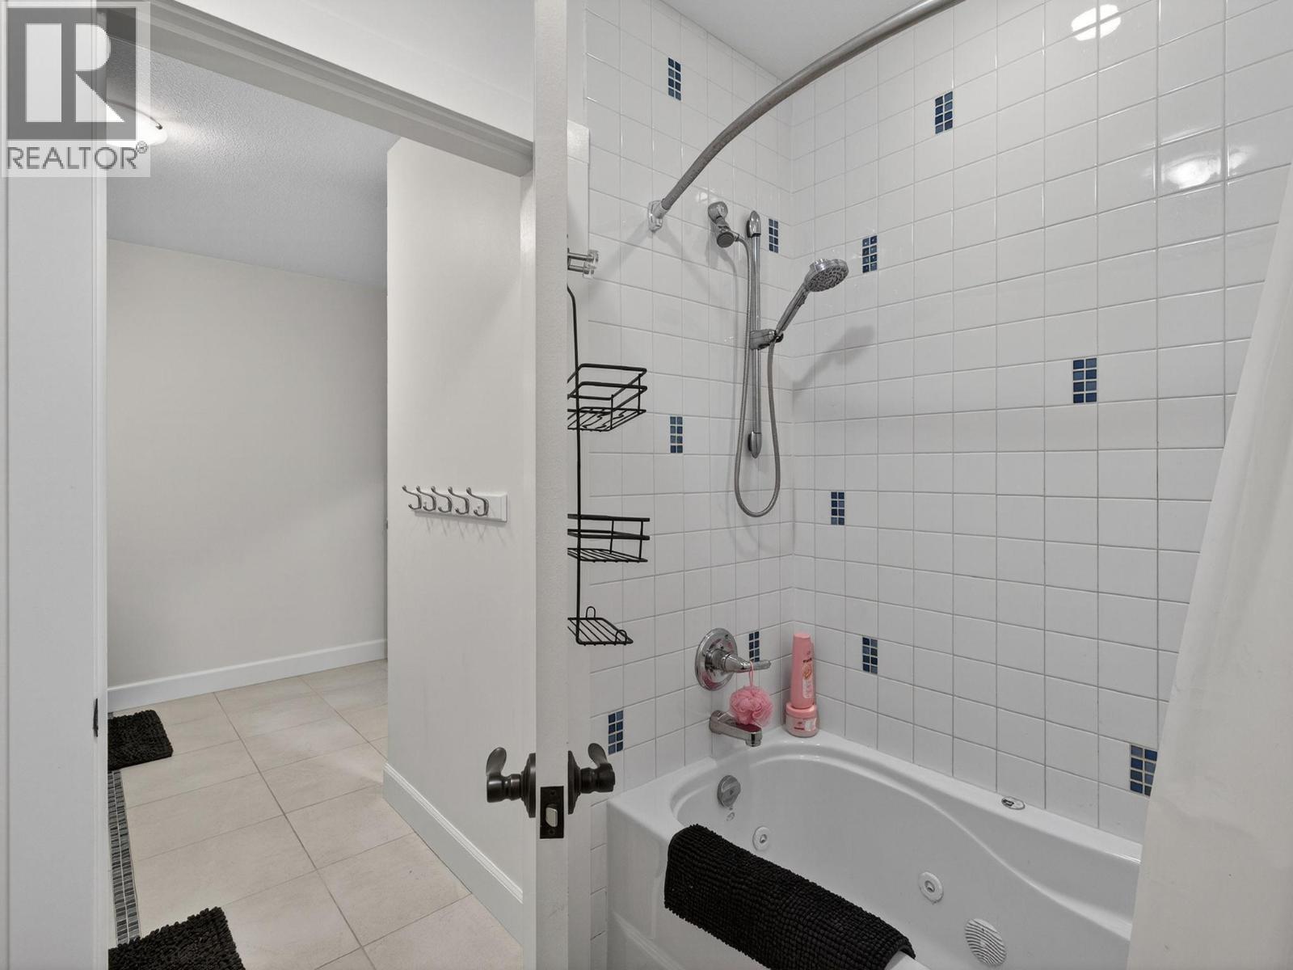
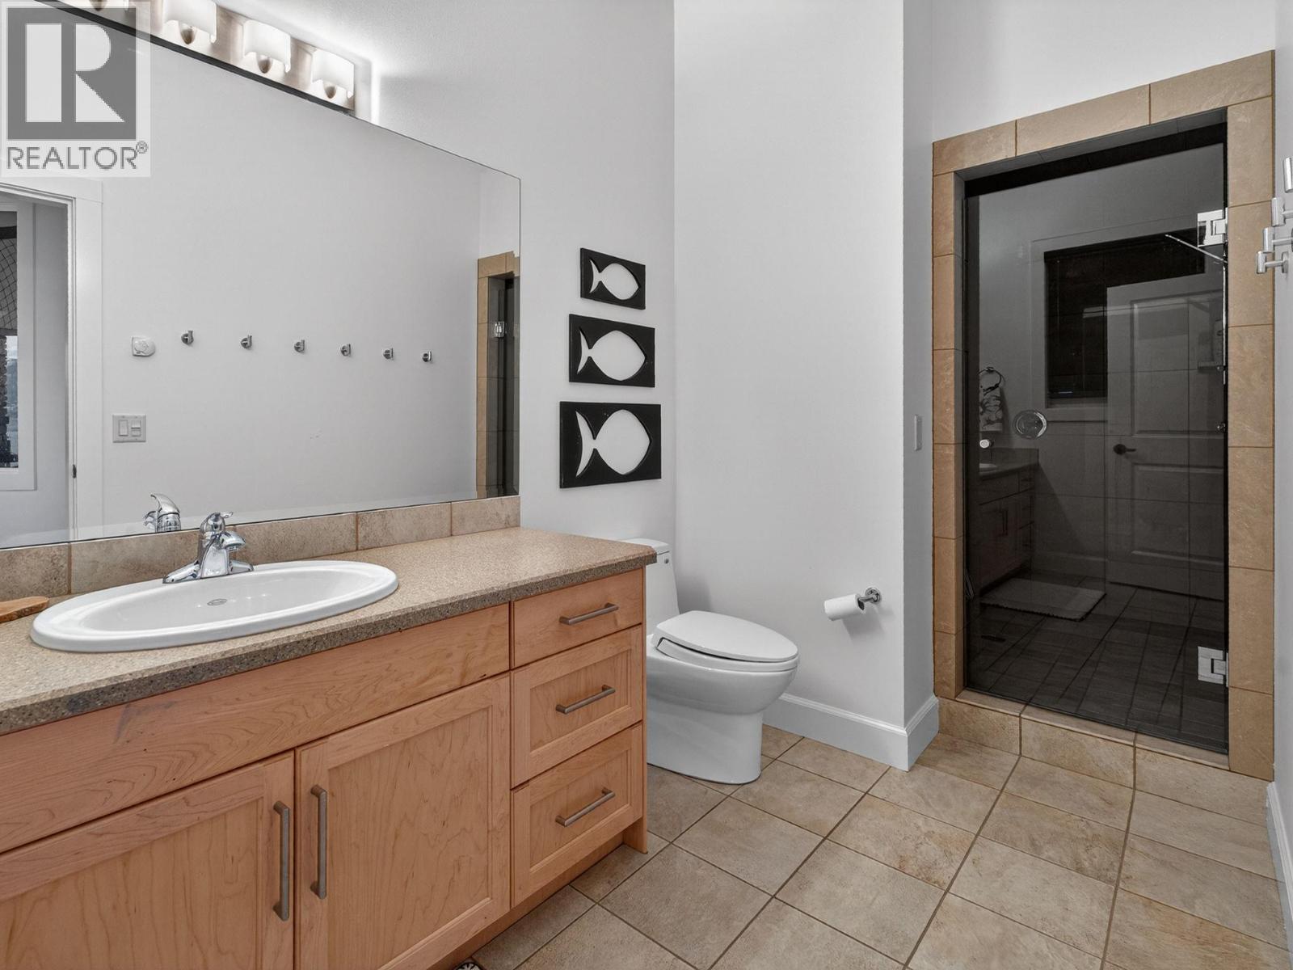
- Full bathroom: 10' x 15'8''
- Full bathroom: 6' x 18'3''
- Bedroom: 12'5'' x 16'3''
- Bedroom: 14'1'' x 16'6''
Get in touch with JUDGE Team
250.899.3101Location and Amenities

Amenities Near 390 Okaview Road
Upper Mission, Kelowna
Here is a brief summary of some amenities close to this listing (390 Okaview Road, Upper Mission, Kelowna), such as schools, parks & recreation centres and public transit.
This 3rd party neighbourhood widget is powered by HoodQ, and the accuracy is not guaranteed. Nearby amenities are subject to changes and closures. Buyer to verify all details.