Overview
Price
$1,138,800
Bedrooms
4
Bathrooms
4
Square Footage
3,041 sqft
About this House in Shannon Lake
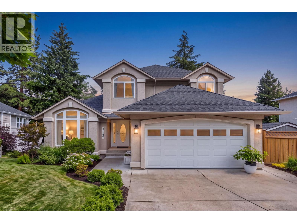
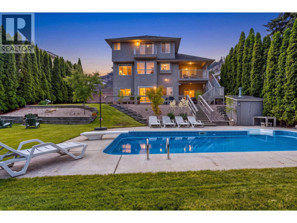
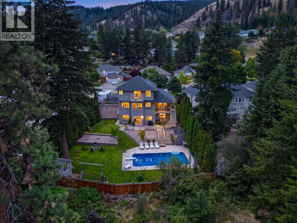
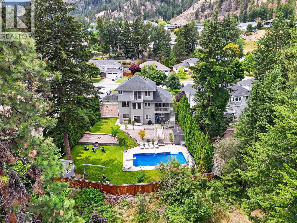
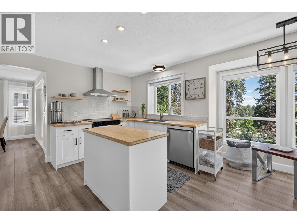
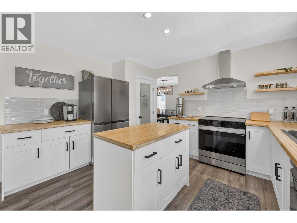
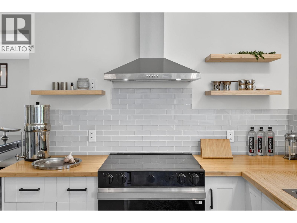
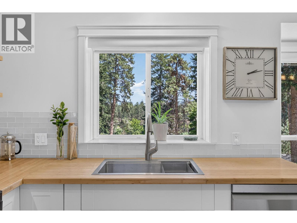
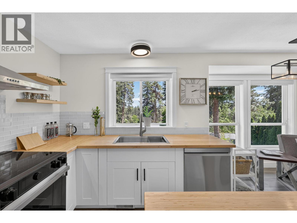
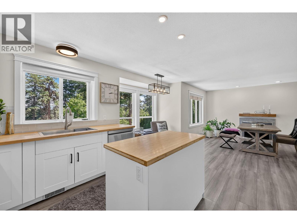
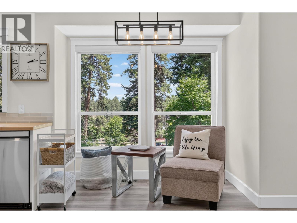
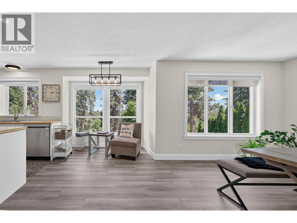
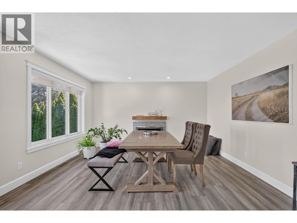
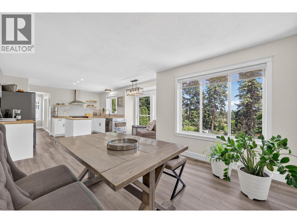
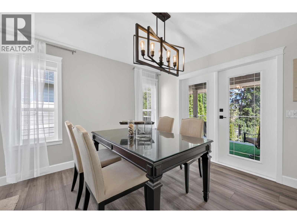
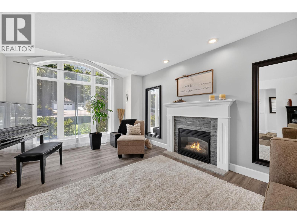
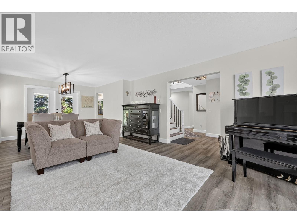
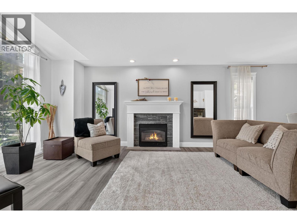
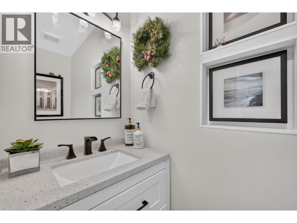
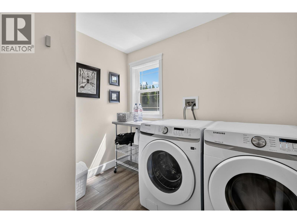
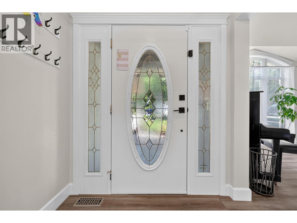
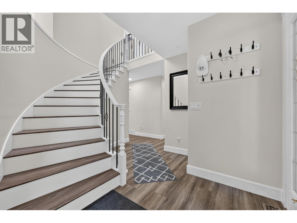
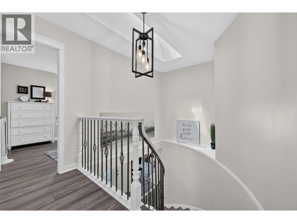
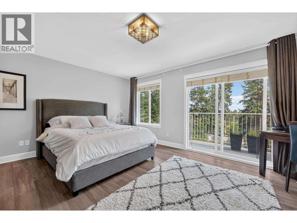
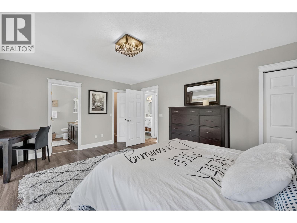
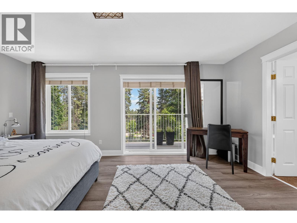
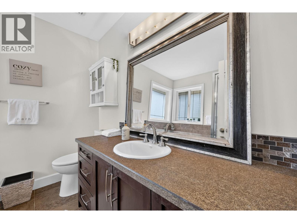
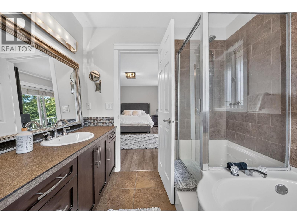
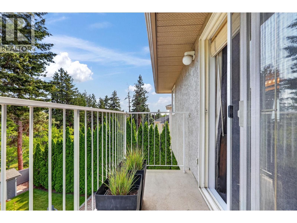
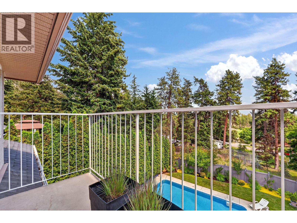
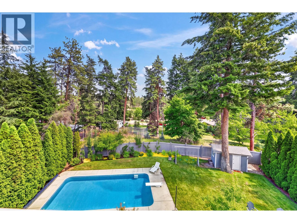
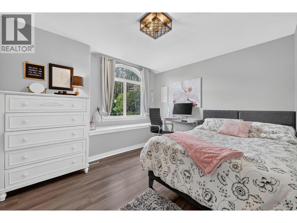
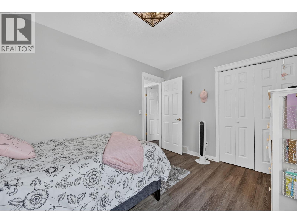
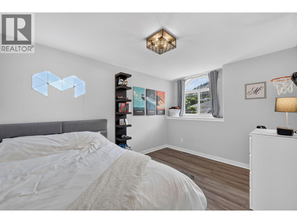
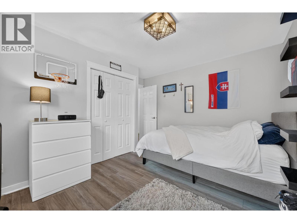
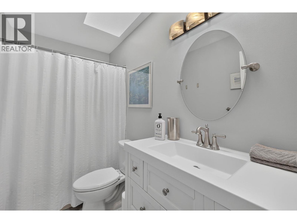
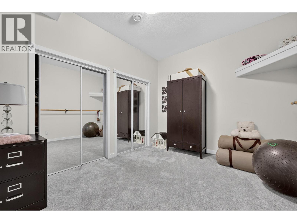
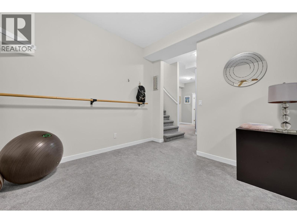
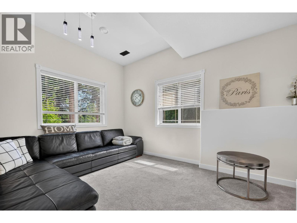
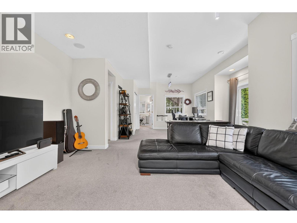
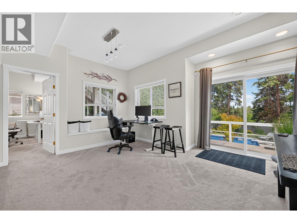
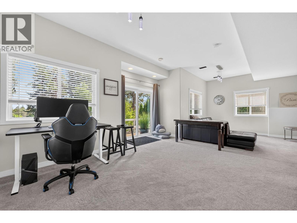
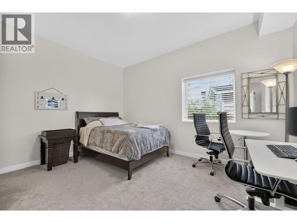
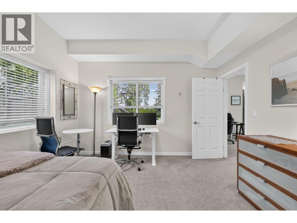
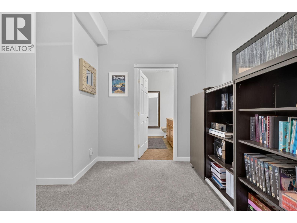
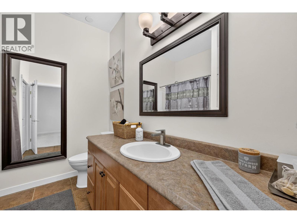
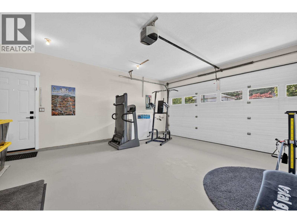
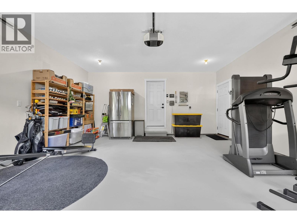
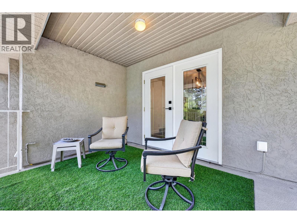
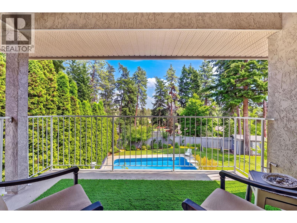
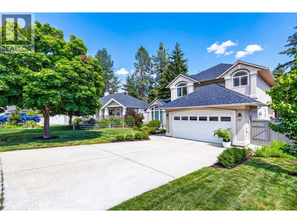
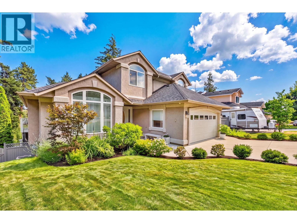
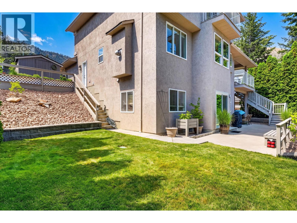
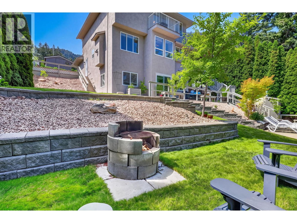
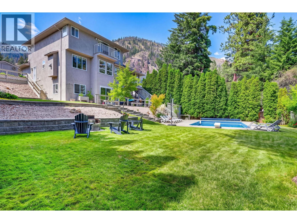
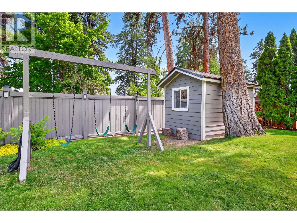
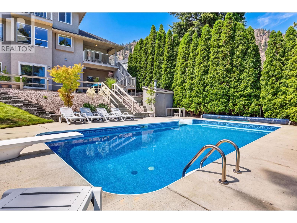
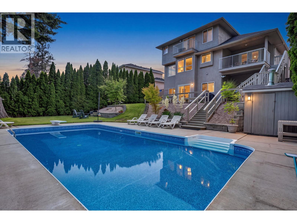
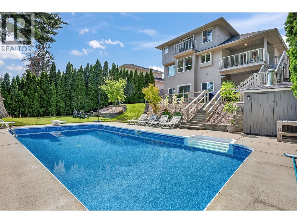
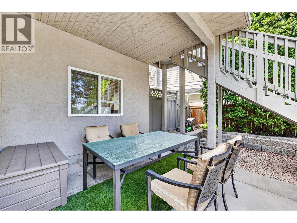
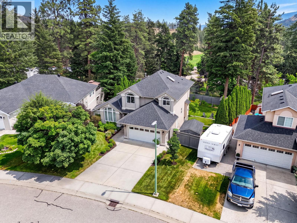
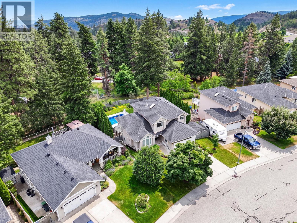
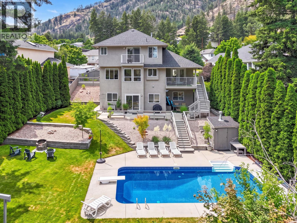
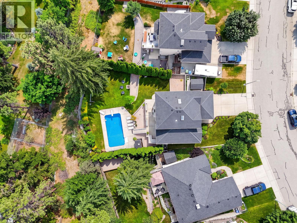
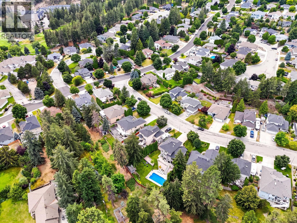
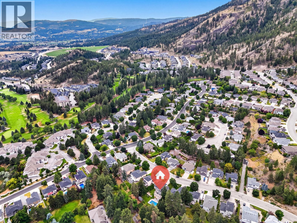
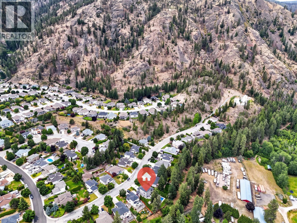
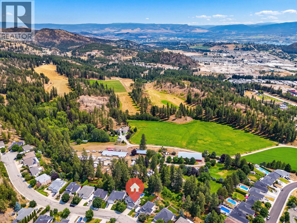
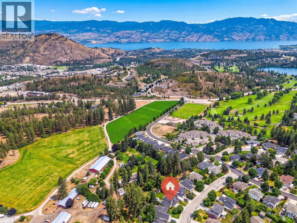
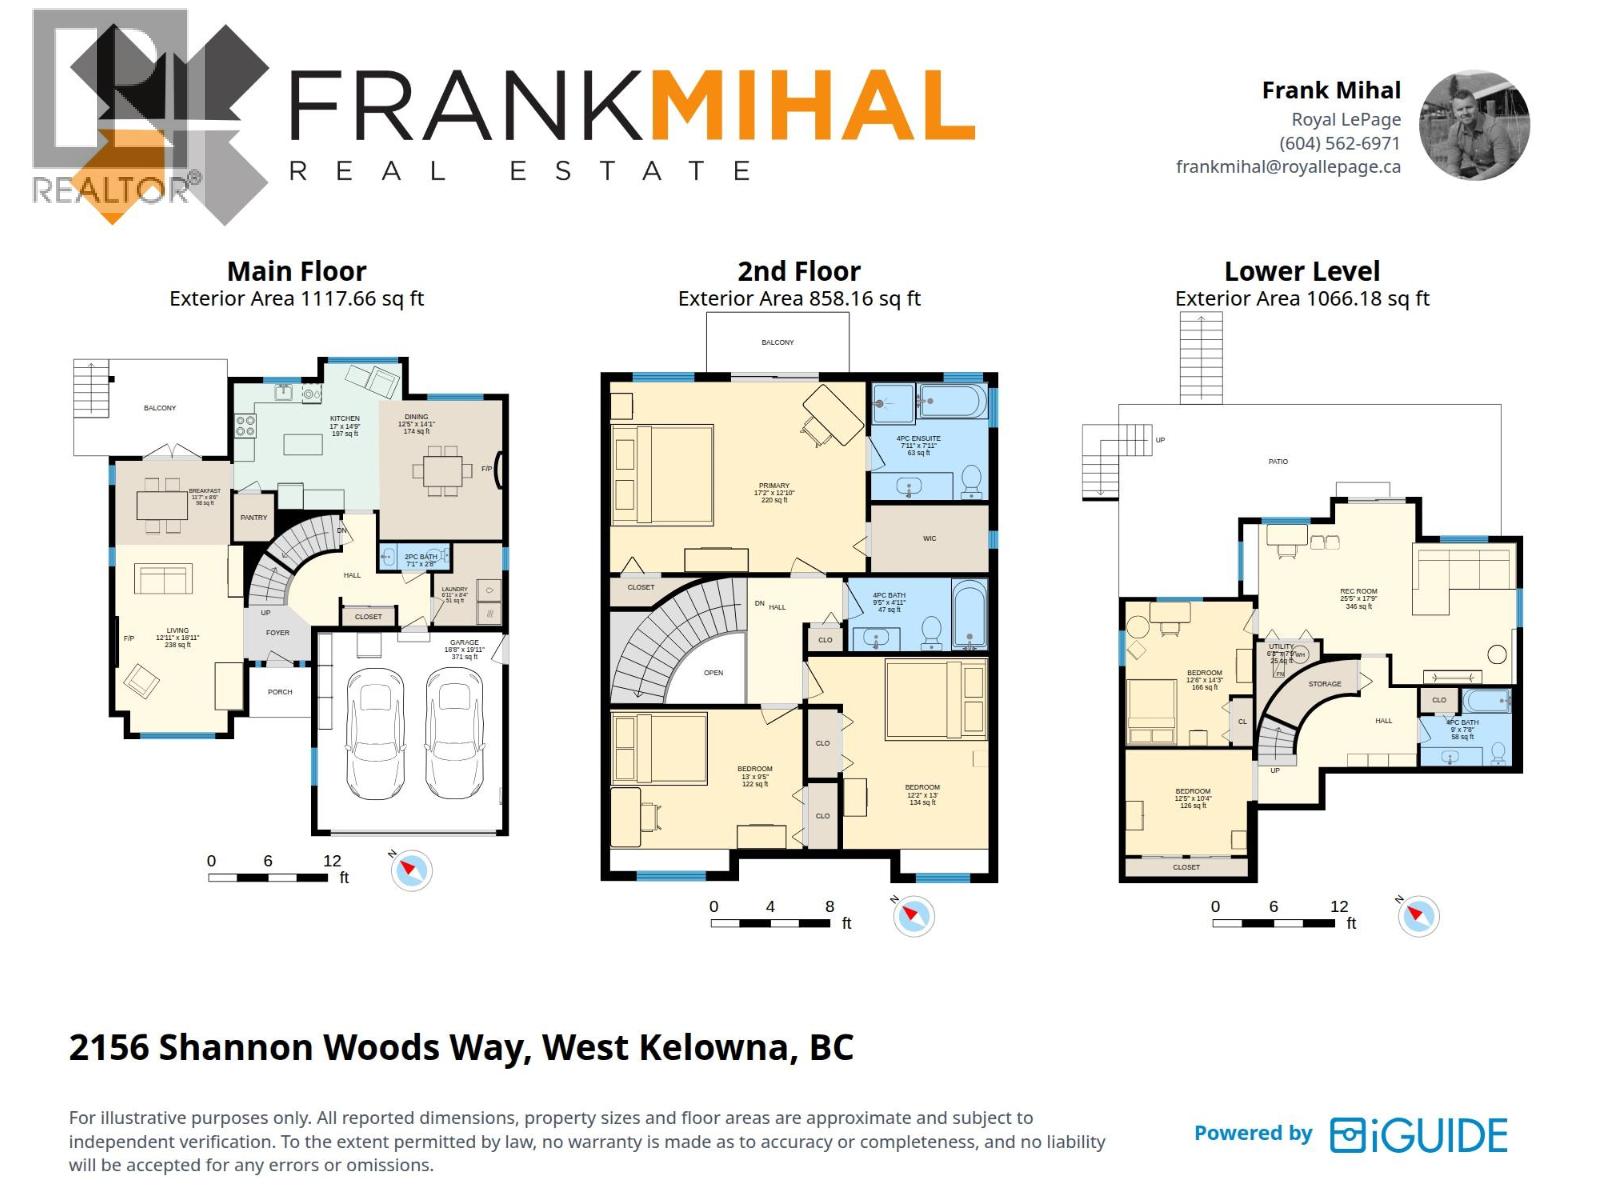
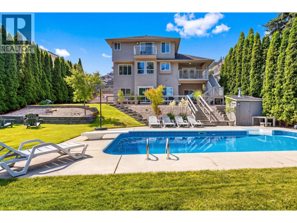
Experience privacy and luxury in this beautifully updated 4-bedroom + flex room, 3.5-bath home featuring a fully walk-out basement, expansive backyard, and stunning in-ground pool! Offering over 3,000 sq ft on a spacious & rare ~0.24-acre lot backing onto farmland, this property enjoys serene surroundings and gorgeous sunrises from its light-filled spaces. The modern new kitchen features an island, large pantry, all new appliances—incl new washer/dryer—and high-end lamina…te flooring on the main. Large windows throughout and French doors open to one of two covered patios, complete with a gas hook-up. Upstairs offers 3 generous bedrooms and 2 bathrooms. The primary bedroom showcases stunning views from the Juliet balcony and includes a walk-in closet with additional storage, ensuite, soaker tub, and shower. The walk-out lower level continues to impress with high ceilings, plush new carpeting, a large bedroom overlooking the private pool, and a bonus flex room with extra storage. A spacious great room sits at the center, perfect for movie nights and gatherings, while new sliding doors lead directly to your private green space. Outside, enjoy a resort-style heated in-ground pool, expansive decks, mature privacy hedges, a large fully fenced yard, 3 sheds, and herb gardens. Ideally located near Shannon Lake, golf, hiking, shopping, vineyards, farm markets, and Shannon Woods Sports Field. Rare poolside living with unmatched privacy. Live beautifully, welcome home... (id:14735)
Listed by Royal LePage Downtown Realty.
Experience privacy and luxury in this beautifully updated 4-bedroom + flex room, 3.5-bath home featuring a fully walk-out basement, expansive backyard, and stunning in-ground pool! Offering over 3,000 sq ft on a spacious & rare ~0.24-acre lot backing onto farmland, this property enjoys serene surroundings and gorgeous sunrises from its light-filled spaces. The modern new kitchen features an island, large pantry, all new appliances—incl new washer/dryer—and high-end laminate flooring on the main. Large windows throughout and French doors open to one of two covered patios, complete with a gas hook-up. Upstairs offers 3 generous bedrooms and 2 bathrooms. The primary bedroom showcases stunning views from the Juliet balcony and includes a walk-in closet with additional storage, ensuite, soaker tub, and shower. The walk-out lower level continues to impress with high ceilings, plush new carpeting, a large bedroom overlooking the private pool, and a bonus flex room with extra storage. A spacious great room sits at the center, perfect for movie nights and gatherings, while new sliding doors lead directly to your private green space. Outside, enjoy a resort-style heated in-ground pool, expansive decks, mature privacy hedges, a large fully fenced yard, 3 sheds, and herb gardens. Ideally located near Shannon Lake, golf, hiking, shopping, vineyards, farm markets, and Shannon Woods Sports Field. Rare poolside living with unmatched privacy. Live beautifully, welcome home... (id:14735)
Listed by Royal LePage Downtown Realty.
 Brought to you by your friendly REALTORS® through the MLS® System and OMREB (Okanagan Mainland Real Estate Board), courtesy of Gary Judge for your convenience.
The information contained on this site is based in whole or in part on information that is provided by members of The Canadian Real Estate Association, who are responsible for its accuracy. CREA reproduces and distributes this information as a service for its members and assumes no responsibility for its accuracy.
More Details
- MLS®: 10394355
- Bedrooms: 4
- Bathrooms: 4
- Type: House
- Square Feet: 3,041 sqft
- Lot Size: 0.24 acres
- Full Baths: 3
- Half Baths: 1
- Parking: 4 (Attached Garage)
- Fireplaces: 2
- Storeys: 3 storeys
- Year Built: 1997
Rooms And Dimensions
- Full bathroom: 9'5'' x 4'11''
- 4pc Ensuite bath: 7'11'' x 7'11''
- Bedroom: 13'0'' x 9'5''
- Bedroom: 12'2'' x 13'0''
- Primary Bedroom: 17'
Get in touch with JUDGE Team
250.899.3101Location and Amenities

Amenities Near 2156 Shannon Woods Way
Shannon Lake, West Kelowna
Here is a brief summary of some amenities close to this listing (2156 Shannon Woods Way, Shannon Lake, West Kelowna), such as schools, parks & recreation centres and public transit.
This 3rd party neighbourhood widget is powered by HoodQ, and the accuracy is not guaranteed. Nearby amenities are subject to changes and closures. Buyer to verify all details.