Overview
Price
$2,875,000
Bedrooms
4
Bathrooms
4
Square Footage
4,530 sqft
About this House in Lakeview Heights
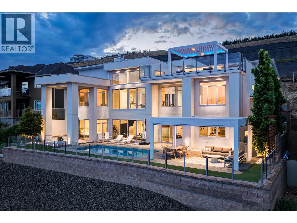
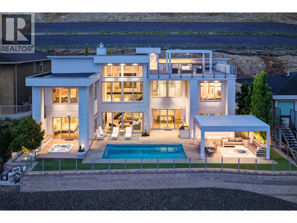
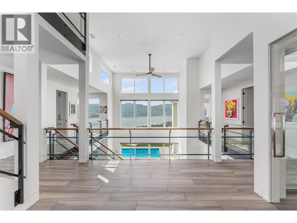
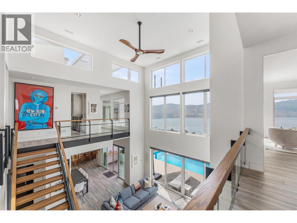
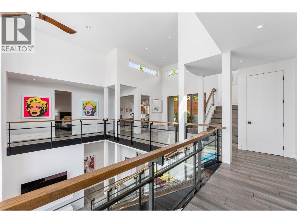
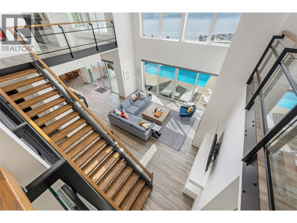
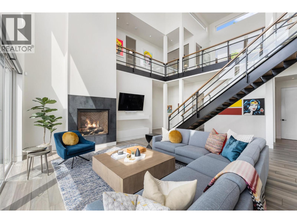
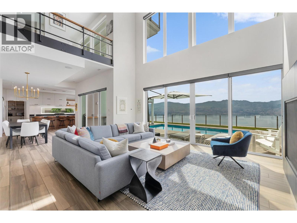
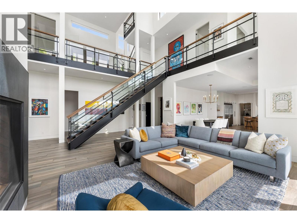
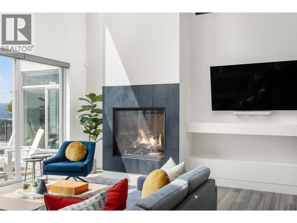
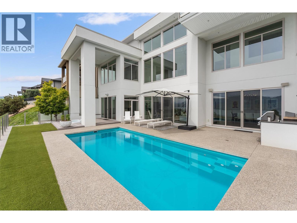
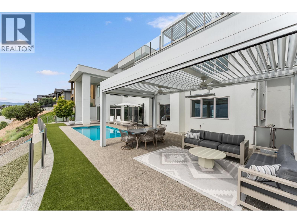
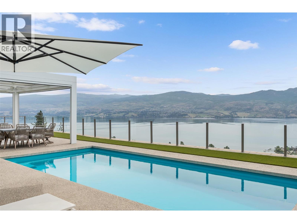
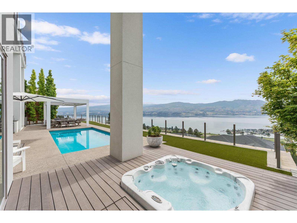
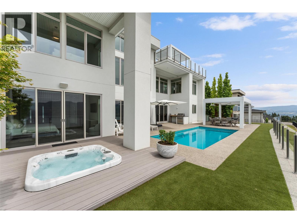
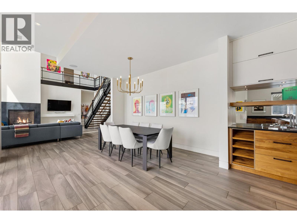
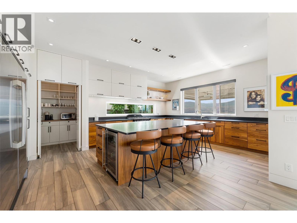
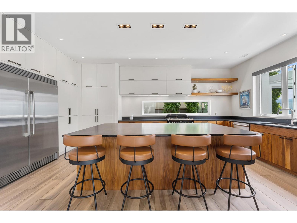
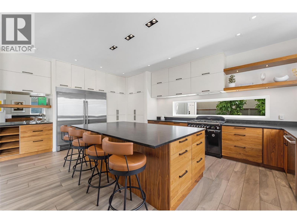
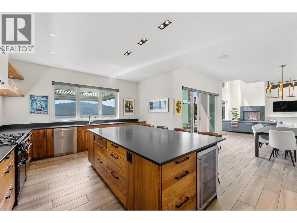
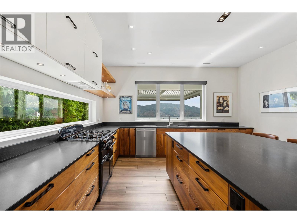
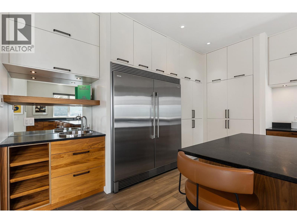
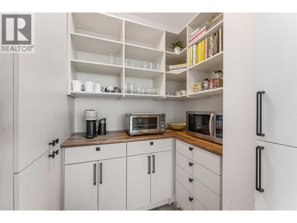
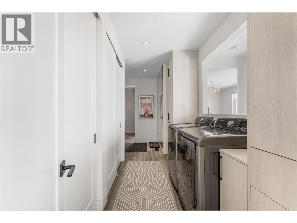
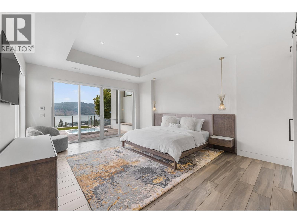
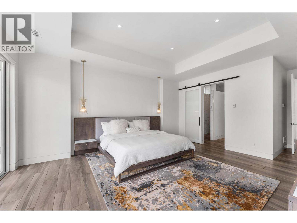
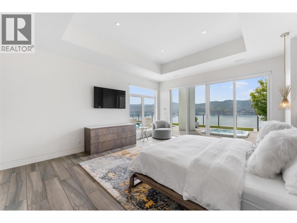
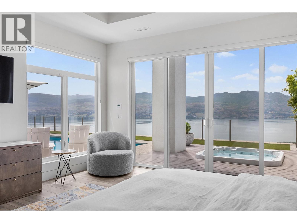
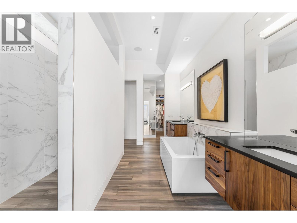
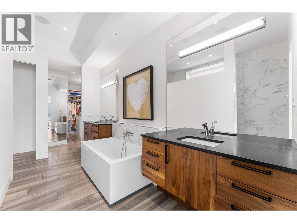
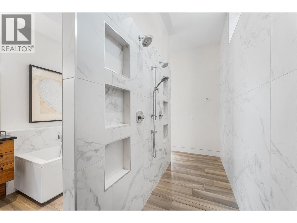
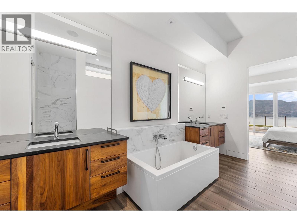
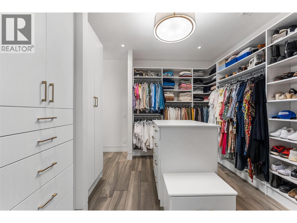
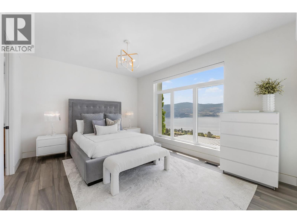
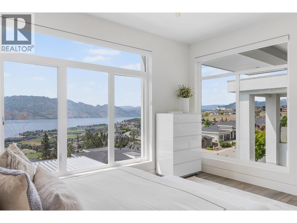
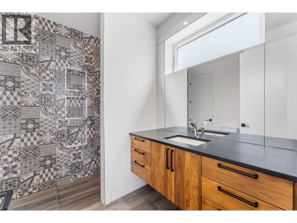
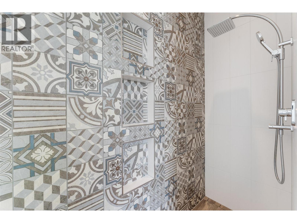
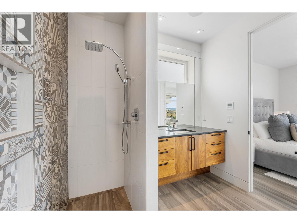
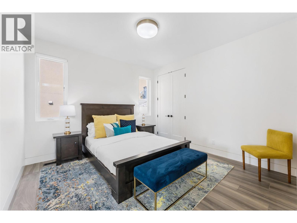
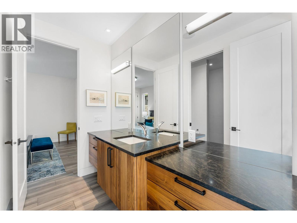
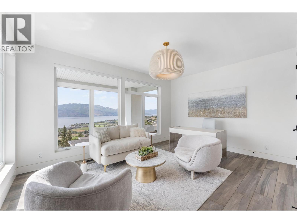
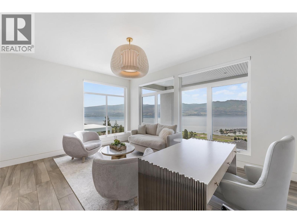
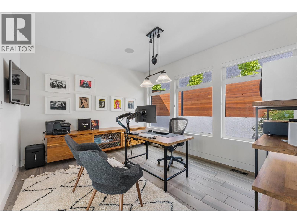
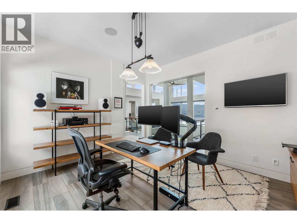
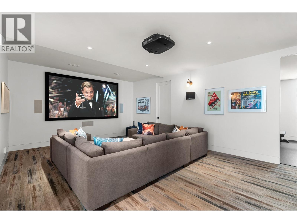
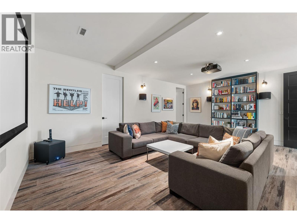
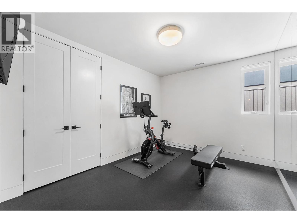
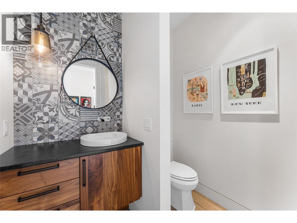
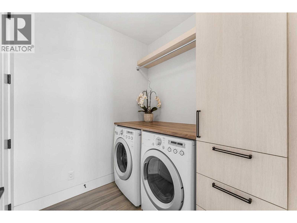
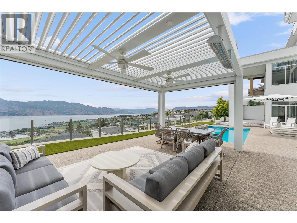
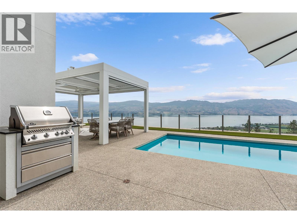
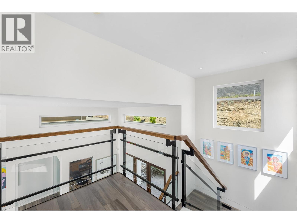
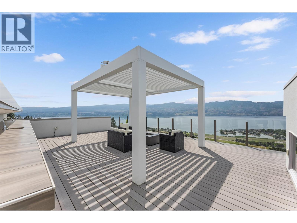
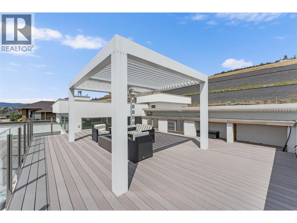
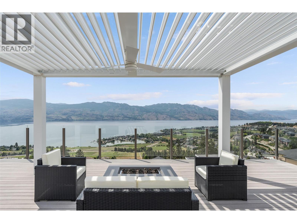
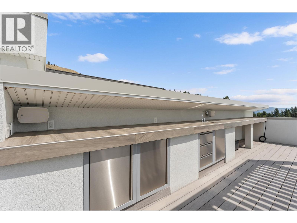
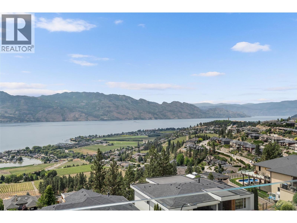
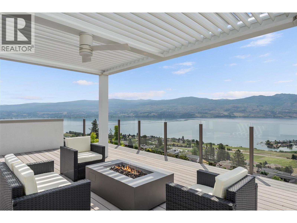
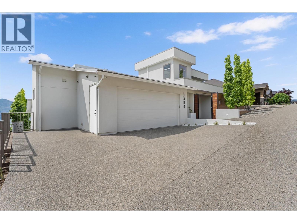
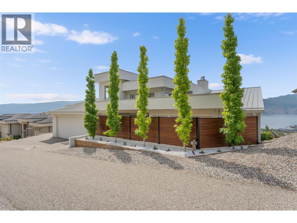
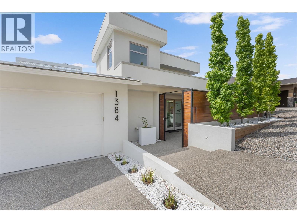
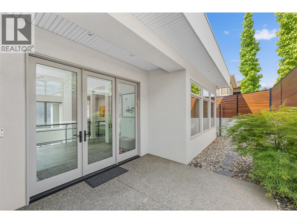
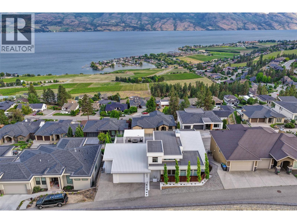
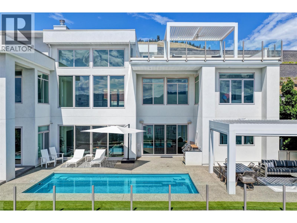
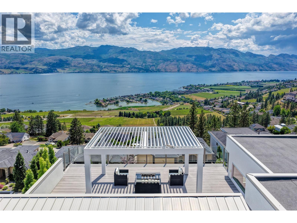
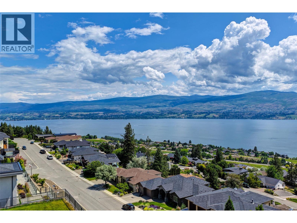
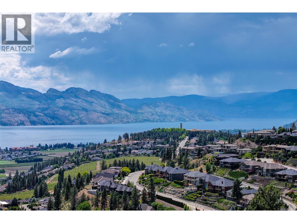
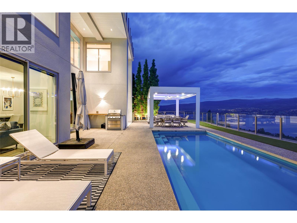
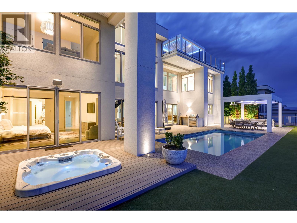
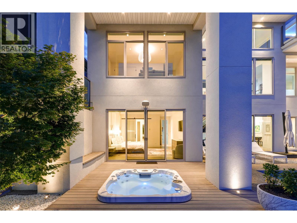
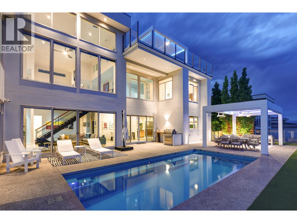
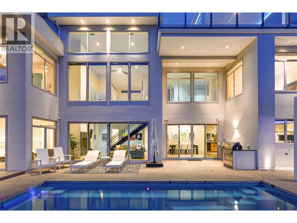
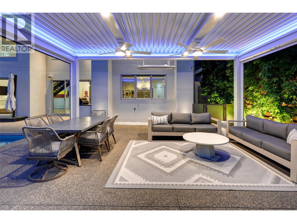
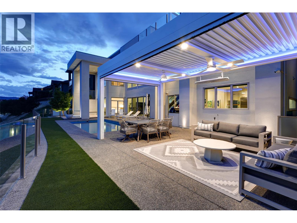
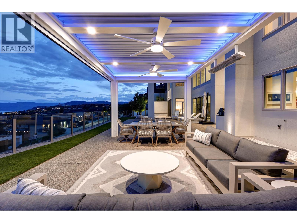
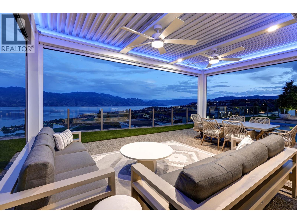
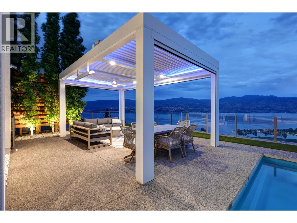
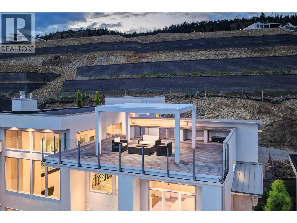
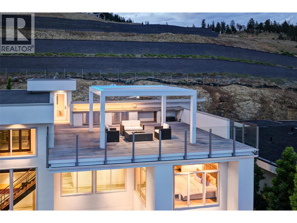
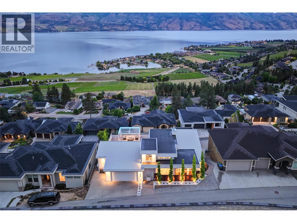
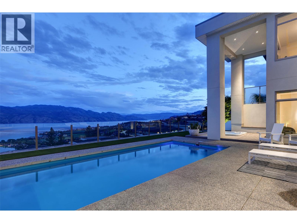
This home is a stunning example of modern architecture, with soaring ceilings, expansive windows, and supreme outdoor living all focussed on the stunning lake and vineyard views. Spanning over 4,530 square feet of interior living, this home features four bedrooms and an office, four bathrooms, media room, and gym. The great room has double-height ceilings, anchored by a cozy gas fireplace, opening onto the dining room, and custom, chef-inspired kitchen. With oversize fridge/f…reezer, wine fridge, coffee bar, and generous panty, there is room for every family gathering. The primary wing takes advantage of the incredible views, with a gorgeous five piece ensuite bathroom, and walk-in closet with custom built-ins. Three large additional bedrooms all boast ensuite bathrooms, and the home office stands out with glass walls for natural light. Dual laundry rooms, beautiful wood-like tile flooring throughout (heated on the lower level), and double garage provide everyday practicality. Custom lighting, smart home features, and significant upgrades throughout provide a luxurious touch. Outdoor living doesn’t get much better than this, with heated saltwater pool, sunken hot tub, built-in BBQ, and a large pergola with louvered roof and phantom screens. The amazing rooftop patio has a full wet bar, built in sound, and matching pergola. Turf lawn for low maintenance. This home is pristine from top to bottom, with huge architectural appeal and superb light and scale. (id:14735)
Listed by Sotheby's International Realty Canada.
This home is a stunning example of modern architecture, with soaring ceilings, expansive windows, and supreme outdoor living all focussed on the stunning lake and vineyard views. Spanning over 4,530 square feet of interior living, this home features four bedrooms and an office, four bathrooms, media room, and gym. The great room has double-height ceilings, anchored by a cozy gas fireplace, opening onto the dining room, and custom, chef-inspired kitchen. With oversize fridge/freezer, wine fridge, coffee bar, and generous panty, there is room for every family gathering. The primary wing takes advantage of the incredible views, with a gorgeous five piece ensuite bathroom, and walk-in closet with custom built-ins. Three large additional bedrooms all boast ensuite bathrooms, and the home office stands out with glass walls for natural light. Dual laundry rooms, beautiful wood-like tile flooring throughout (heated on the lower level), and double garage provide everyday practicality. Custom lighting, smart home features, and significant upgrades throughout provide a luxurious touch. Outdoor living doesn’t get much better than this, with heated saltwater pool, sunken hot tub, built-in BBQ, and a large pergola with louvered roof and phantom screens. The amazing rooftop patio has a full wet bar, built in sound, and matching pergola. Turf lawn for low maintenance. This home is pristine from top to bottom, with huge architectural appeal and superb light and scale. (id:14735)
Listed by Sotheby's International Realty Canada.
 Brought to you by your friendly REALTORS® through the MLS® System and OMREB (Okanagan Mainland Real Estate Board), courtesy of Gary Judge for your convenience.
The information contained on this site is based in whole or in part on information that is provided by members of The Canadian Real Estate Association, who are responsible for its accuracy. CREA reproduces and distributes this information as a service for its members and assumes no responsibility for its accuracy.
More Details
- MLS®: 10393891
- Bedrooms: 4
- Bathrooms: 4
- Type: House
- Square Feet: 4,530 sqft
- Lot Size: 0.27 acres
- Full Baths: 3
- Half Baths: 1
- Parking: 4 (Attached Garage)
- Fireplaces: 1 Gas
- Balcony/Patio: Balcony
- View: Unknown, City view, Lake view, Mountain view, Va
- Storeys: 2 storeys
- Year Built: 2015
Rooms And Dimensions
- Foyer: 12'4'' x 11'6''
- Office: 12'0'' x 13'11''
- Laundry room: 8'5'' x 16'10''
- Other: 22'8'' x 30'2''
- Bedroom: 16'2'' x 16'0''
Get in touch with JUDGE Team
250.899.3101Location and Amenities

Amenities Near 1384 Pinot Noir Drive
Lakeview Heights, West Kelowna
Here is a brief summary of some amenities close to this listing (1384 Pinot Noir Drive, Lakeview Heights, West Kelowna), such as schools, parks & recreation centres and public transit.
This 3rd party neighbourhood widget is powered by HoodQ, and the accuracy is not guaranteed. Nearby amenities are subject to changes and closures. Buyer to verify all details.