Overview
Price
$6,350,000
Bedrooms
6
Bathrooms
6
Square Footage
5,140 sqft
About this House in Westbank Centre
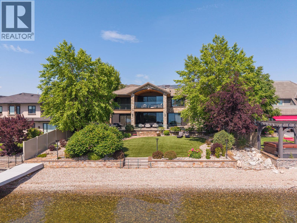
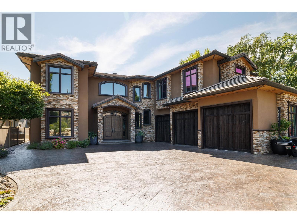
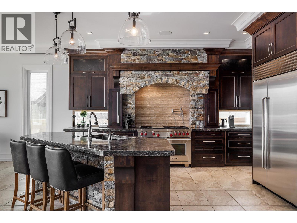
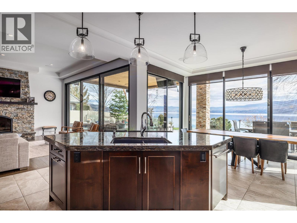
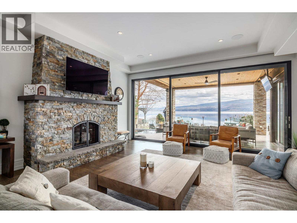
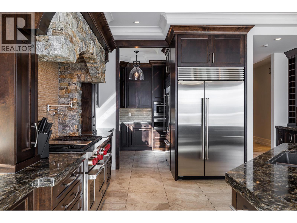
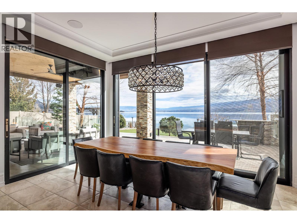
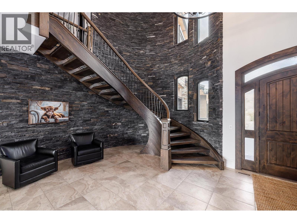
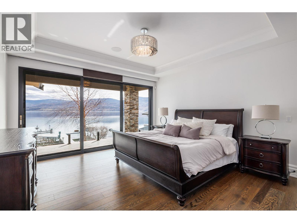
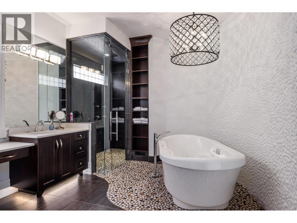
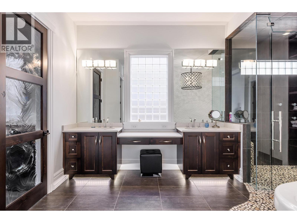
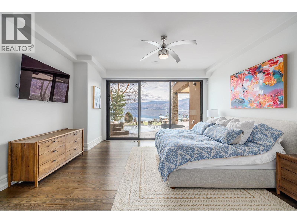
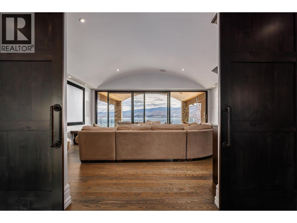
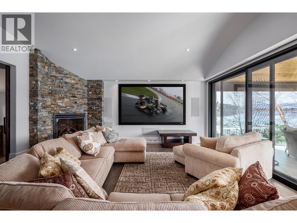
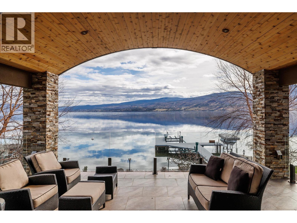
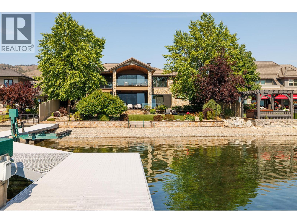
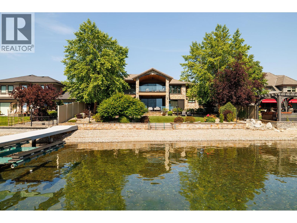
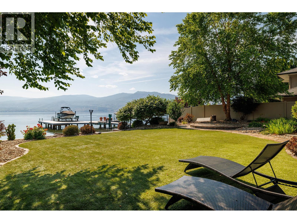
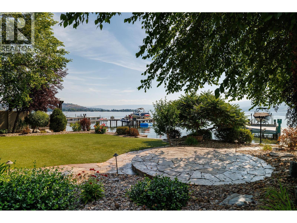
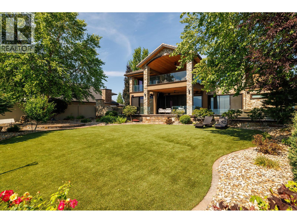
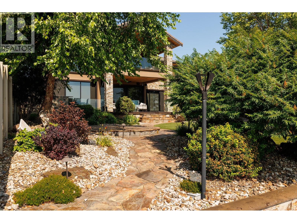
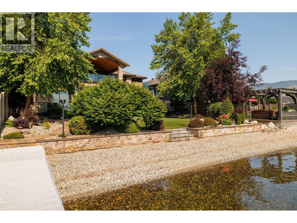
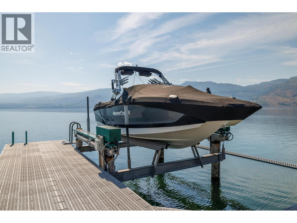
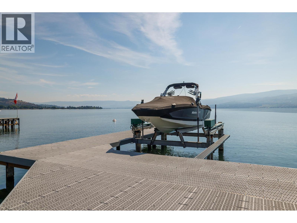
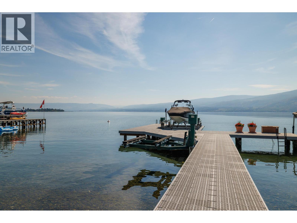
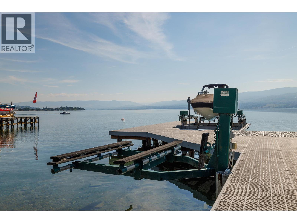
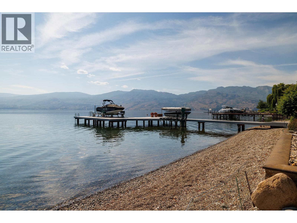
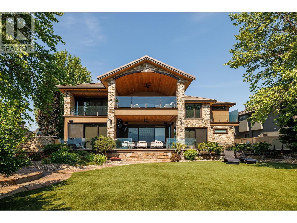
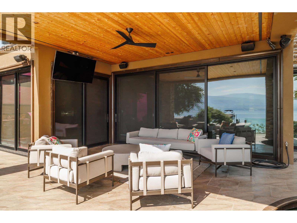
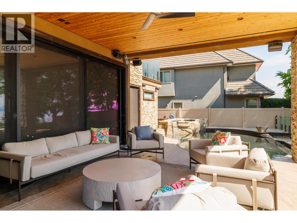
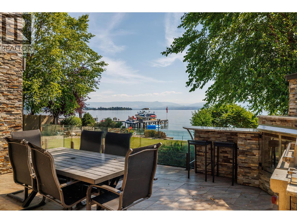
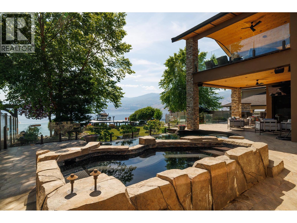
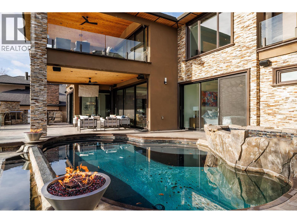
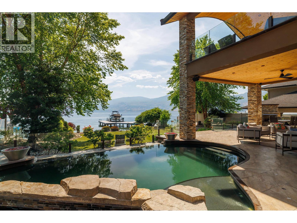
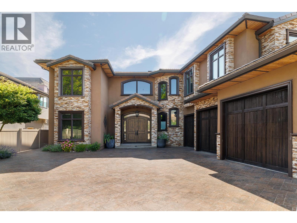
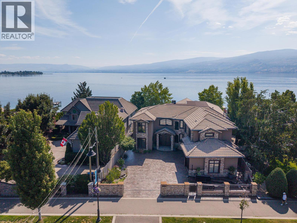
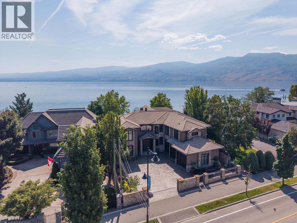
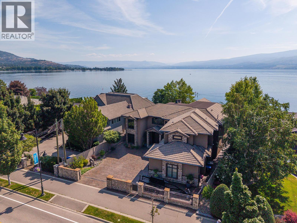
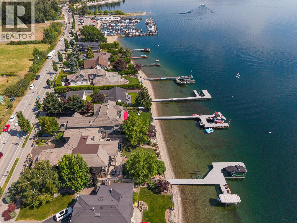
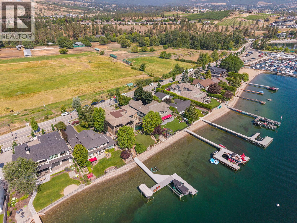
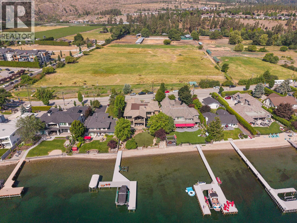
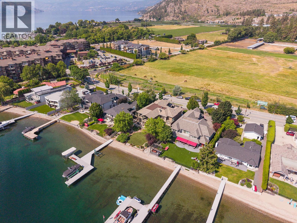
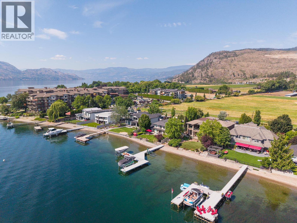
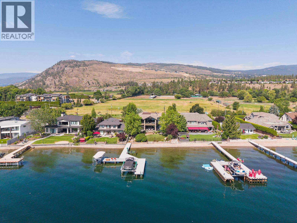
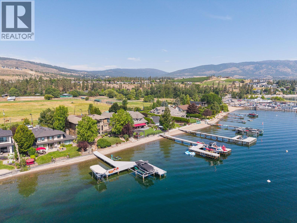
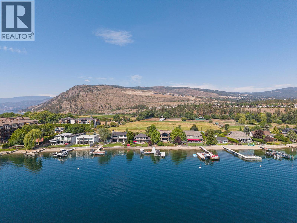
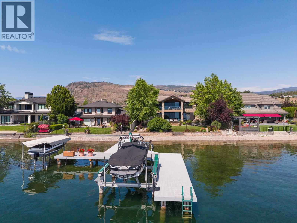
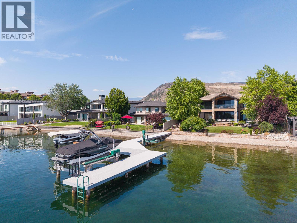
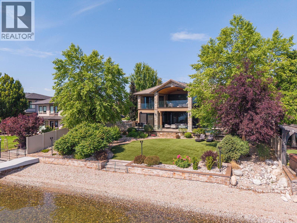
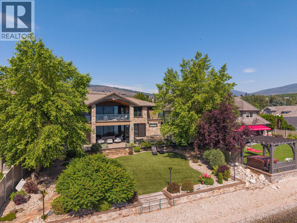
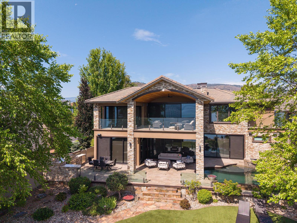
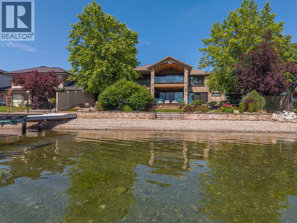
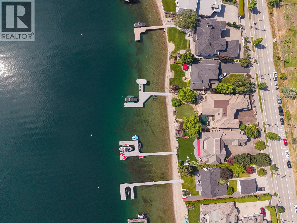
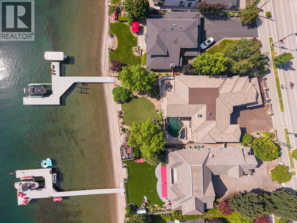
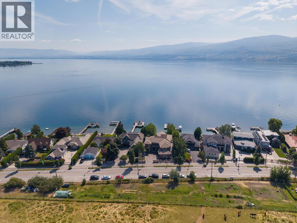
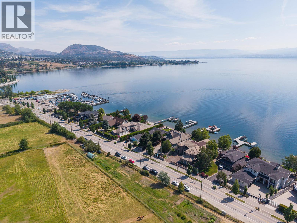
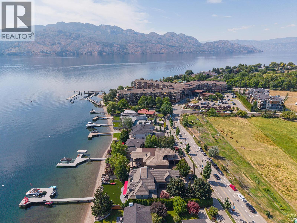
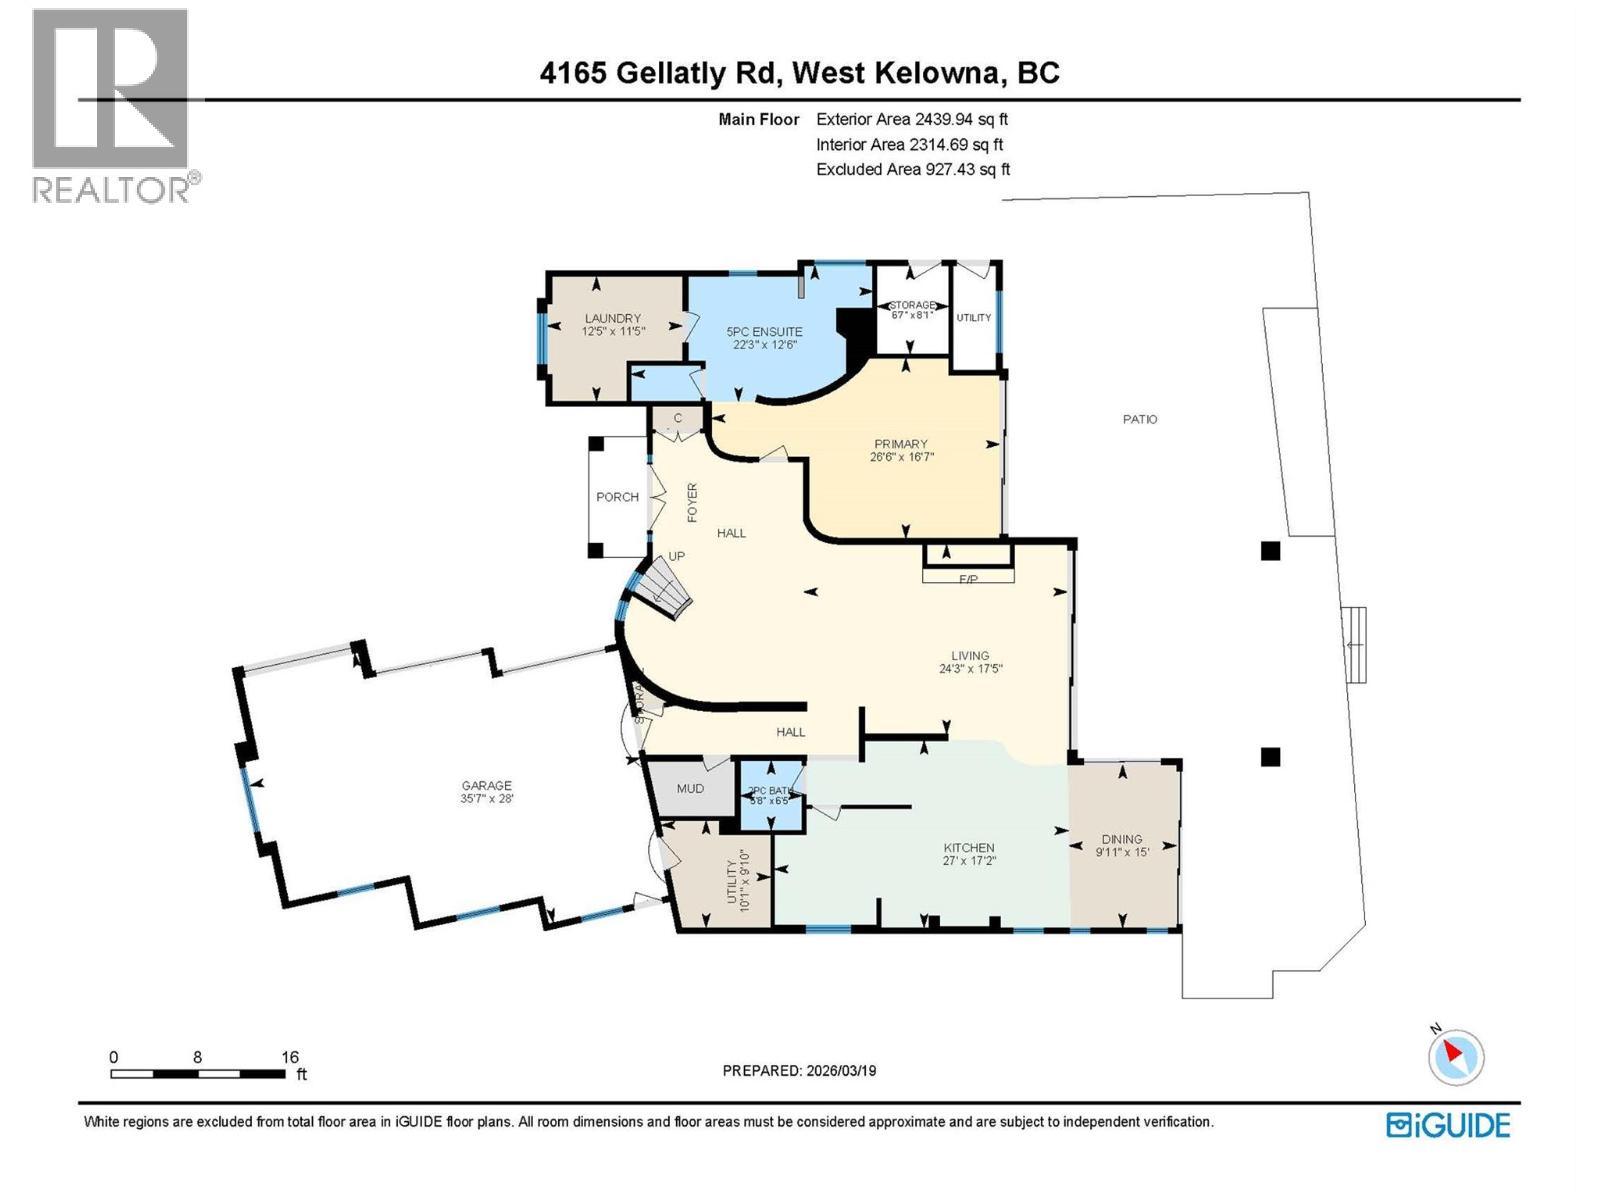
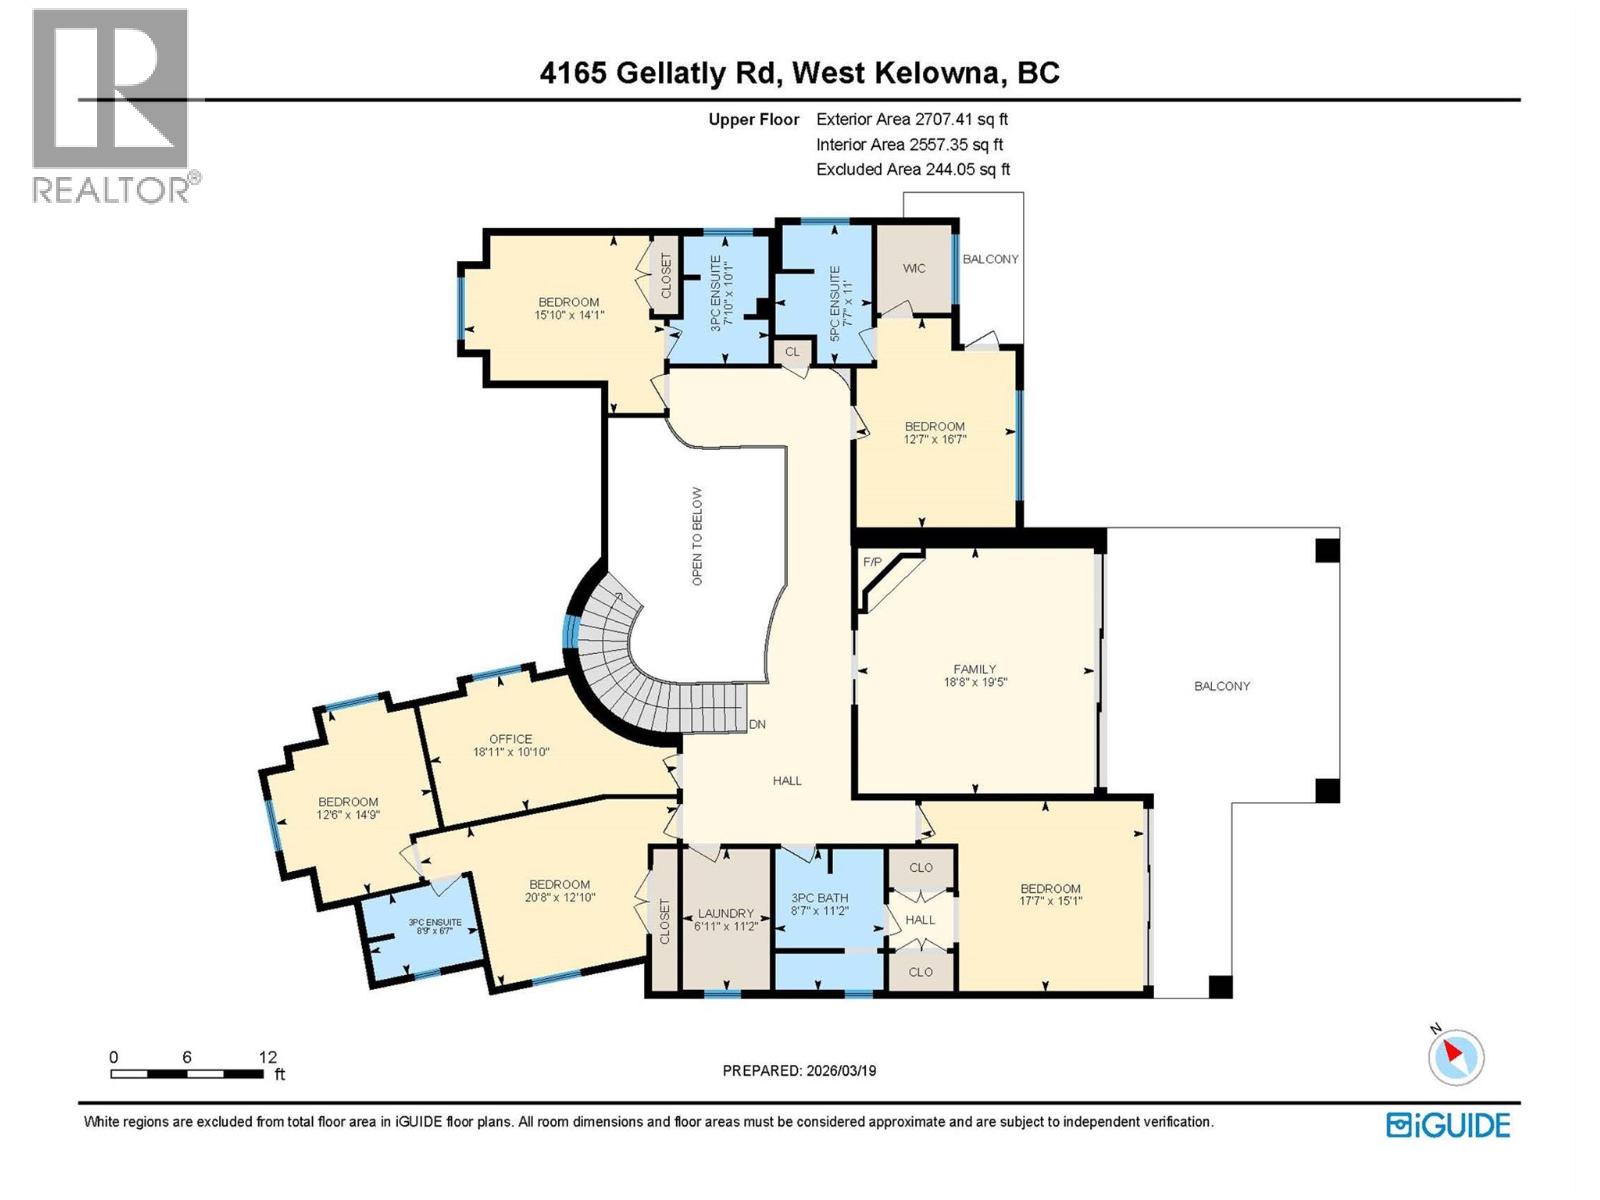
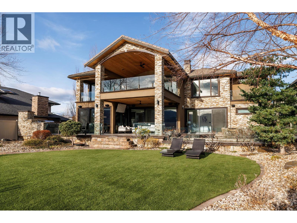
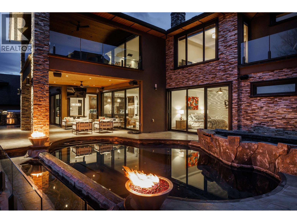
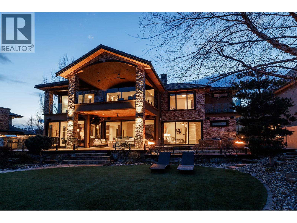
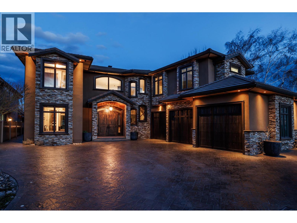
A rare opportunity to own one of West Kelowna's most distinguished waterfront estates. Set among an exclusive collection of luxury residences along the shores of Okanagan Lake, and located just down the beach from the Westbank Yacht Club, this custom smart home blends timeless design, exceptional craftsmanship, and an unparalleled lakefront lifestyle. Featuring five elegant bedrooms, each with its own ensuite, the home is thoughtfully designed for both everyday comfort and so…phisticated entertaining. A luxurious main-level primary suite, soaring ceilings, expansive living spaces, and walls of glass frame breathtaking lake views from nearly every room. Integrated smart home technology allows you to control lighting, climate, security, gates, fire bowls, and more—from anywhere in the world. The chef's kitchen opens seamlessly to a spectacular lakeside terrace with a full outdoor kitchen, creating the perfect setting for effortless entertaining. Enjoy movie nights in the private theatre with its own lakeview deck, unwind beside the resort-style pool, or step onto your licensed private dock for boating, swimming, and unforgettable days on Okanagan Lake. Minutes from award-winning wineries, championship golf, fine dining, and everyday amenities, this exceptional waterfront residence offers a seamless blend of luxury, innovation, and the very best of Okanagan living.This is a MUST SEE home and opportunity. Contact the listing REALTORS® to arrange your private showing. (id:14735)
Listed by Chamberlain Property Group.
A rare opportunity to own one of West Kelowna's most distinguished waterfront estates. Set among an exclusive collection of luxury residences along the shores of Okanagan Lake, and located just down the beach from the Westbank Yacht Club, this custom smart home blends timeless design, exceptional craftsmanship, and an unparalleled lakefront lifestyle. Featuring five elegant bedrooms, each with its own ensuite, the home is thoughtfully designed for both everyday comfort and sophisticated entertaining. A luxurious main-level primary suite, soaring ceilings, expansive living spaces, and walls of glass frame breathtaking lake views from nearly every room. Integrated smart home technology allows you to control lighting, climate, security, gates, fire bowls, and more—from anywhere in the world. The chef's kitchen opens seamlessly to a spectacular lakeside terrace with a full outdoor kitchen, creating the perfect setting for effortless entertaining. Enjoy movie nights in the private theatre with its own lakeview deck, unwind beside the resort-style pool, or step onto your licensed private dock for boating, swimming, and unforgettable days on Okanagan Lake. Minutes from award-winning wineries, championship golf, fine dining, and everyday amenities, this exceptional waterfront residence offers a seamless blend of luxury, innovation, and the very best of Okanagan living.This is a MUST SEE home and opportunity. Contact the listing REALTORS® to arrange your private showing. (id:14735)
Listed by Chamberlain Property Group.
 Brought to you by your friendly REALTORS® through the MLS® System and OMREB (Okanagan Mainland Real Estate Board), courtesy of Gary Judge for your convenience.
The information contained on this site is based in whole or in part on information that is provided by members of The Canadian Real Estate Association, who are responsible for its accuracy. CREA reproduces and distributes this information as a service for its members and assumes no responsibility for its accuracy.
More Details
- MLS®: 10393823
- Bedrooms: 6
- Bathrooms: 6
- Type: House
- Square Feet: 5,140 sqft
- Lot Size: 0.30 acres
- Full Baths: 5
- Half Baths: 1
- Parking: 7 (Additional Parking, Attached Garage)
- Fireplaces: 2 Gas
- View: Lake view, Mountain view
- Storeys: 2 storeys
- Year Built: 2014
Rooms And Dimensions
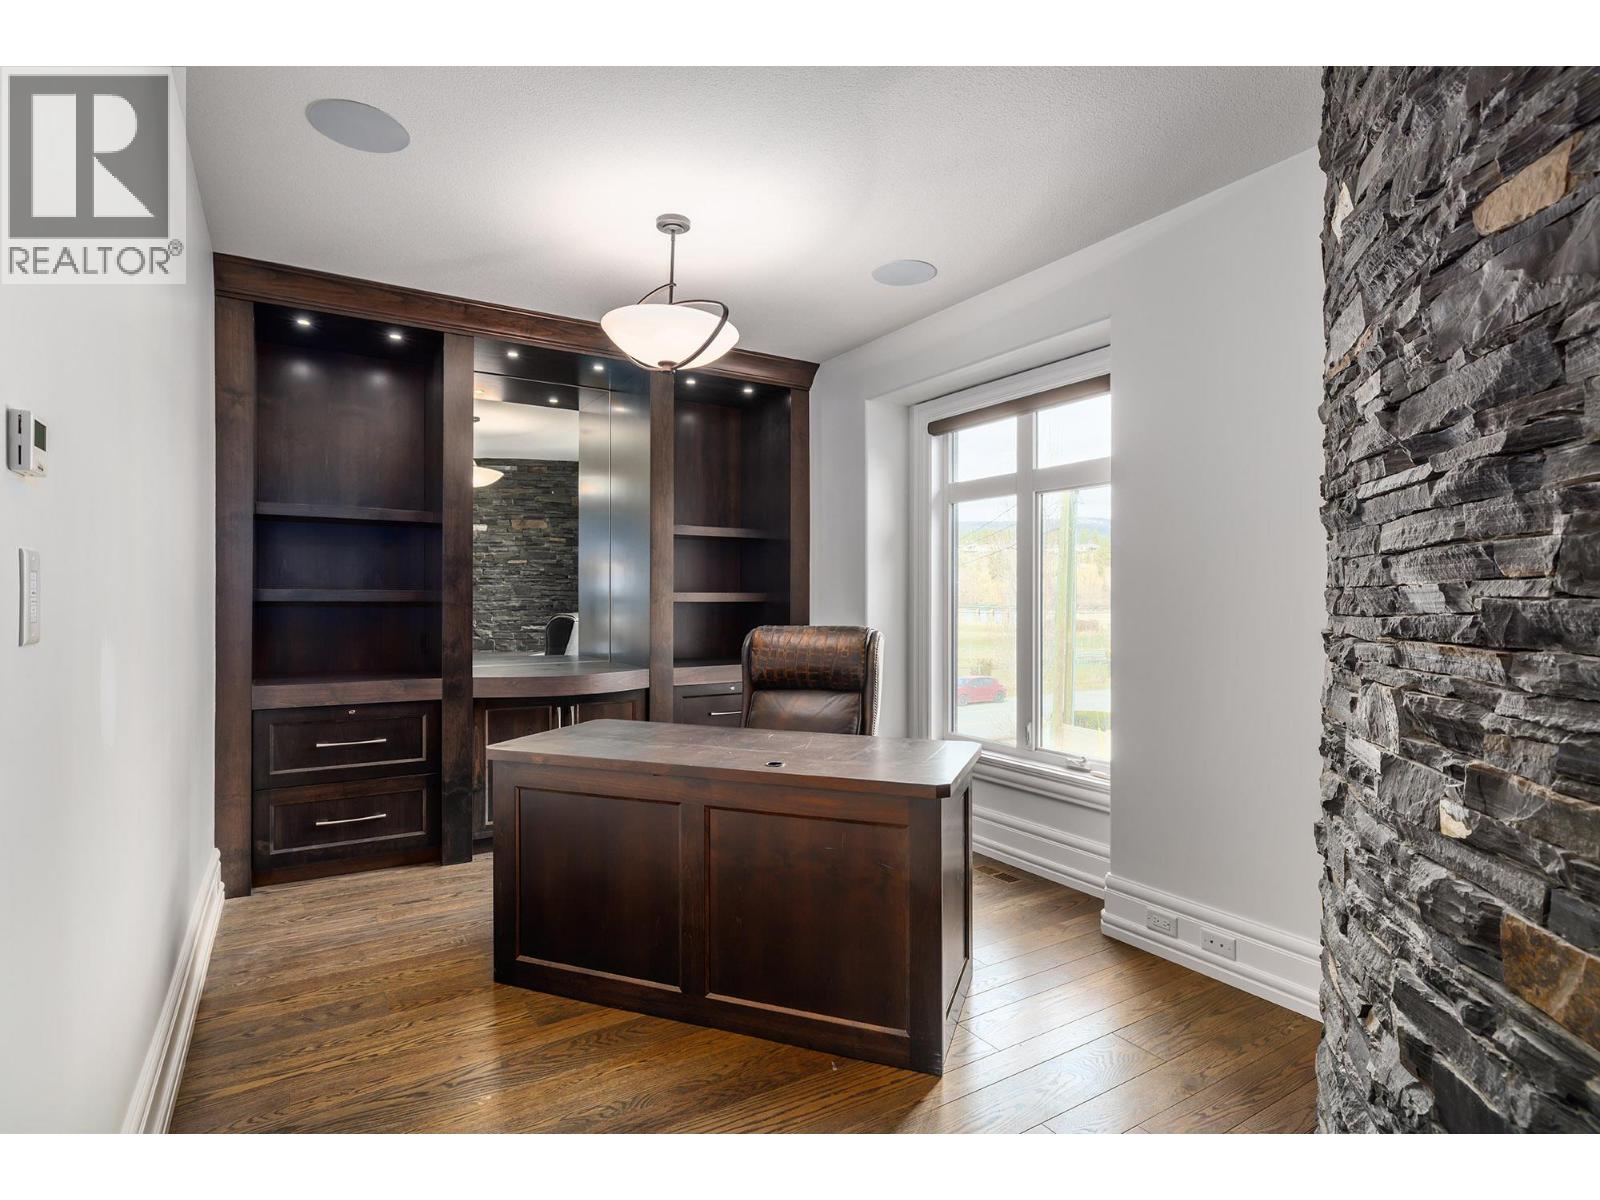
- Office: 10'10'' x 18'11''
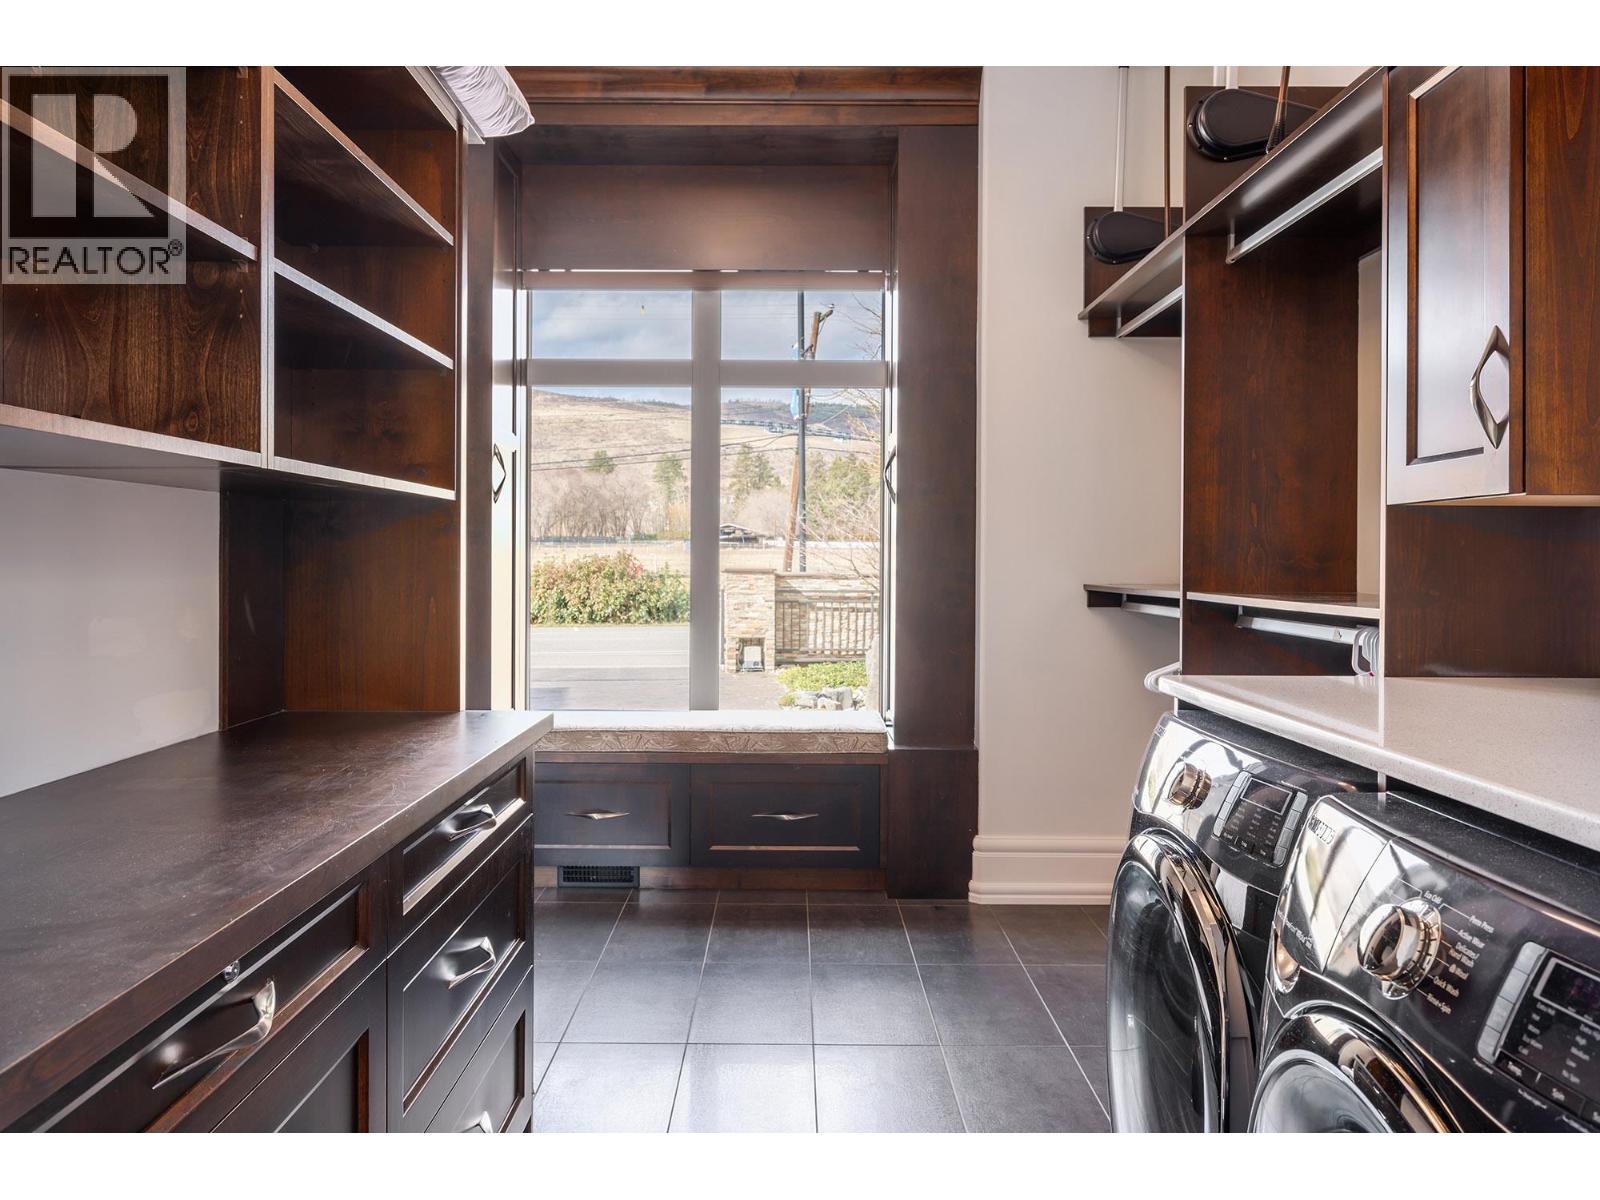
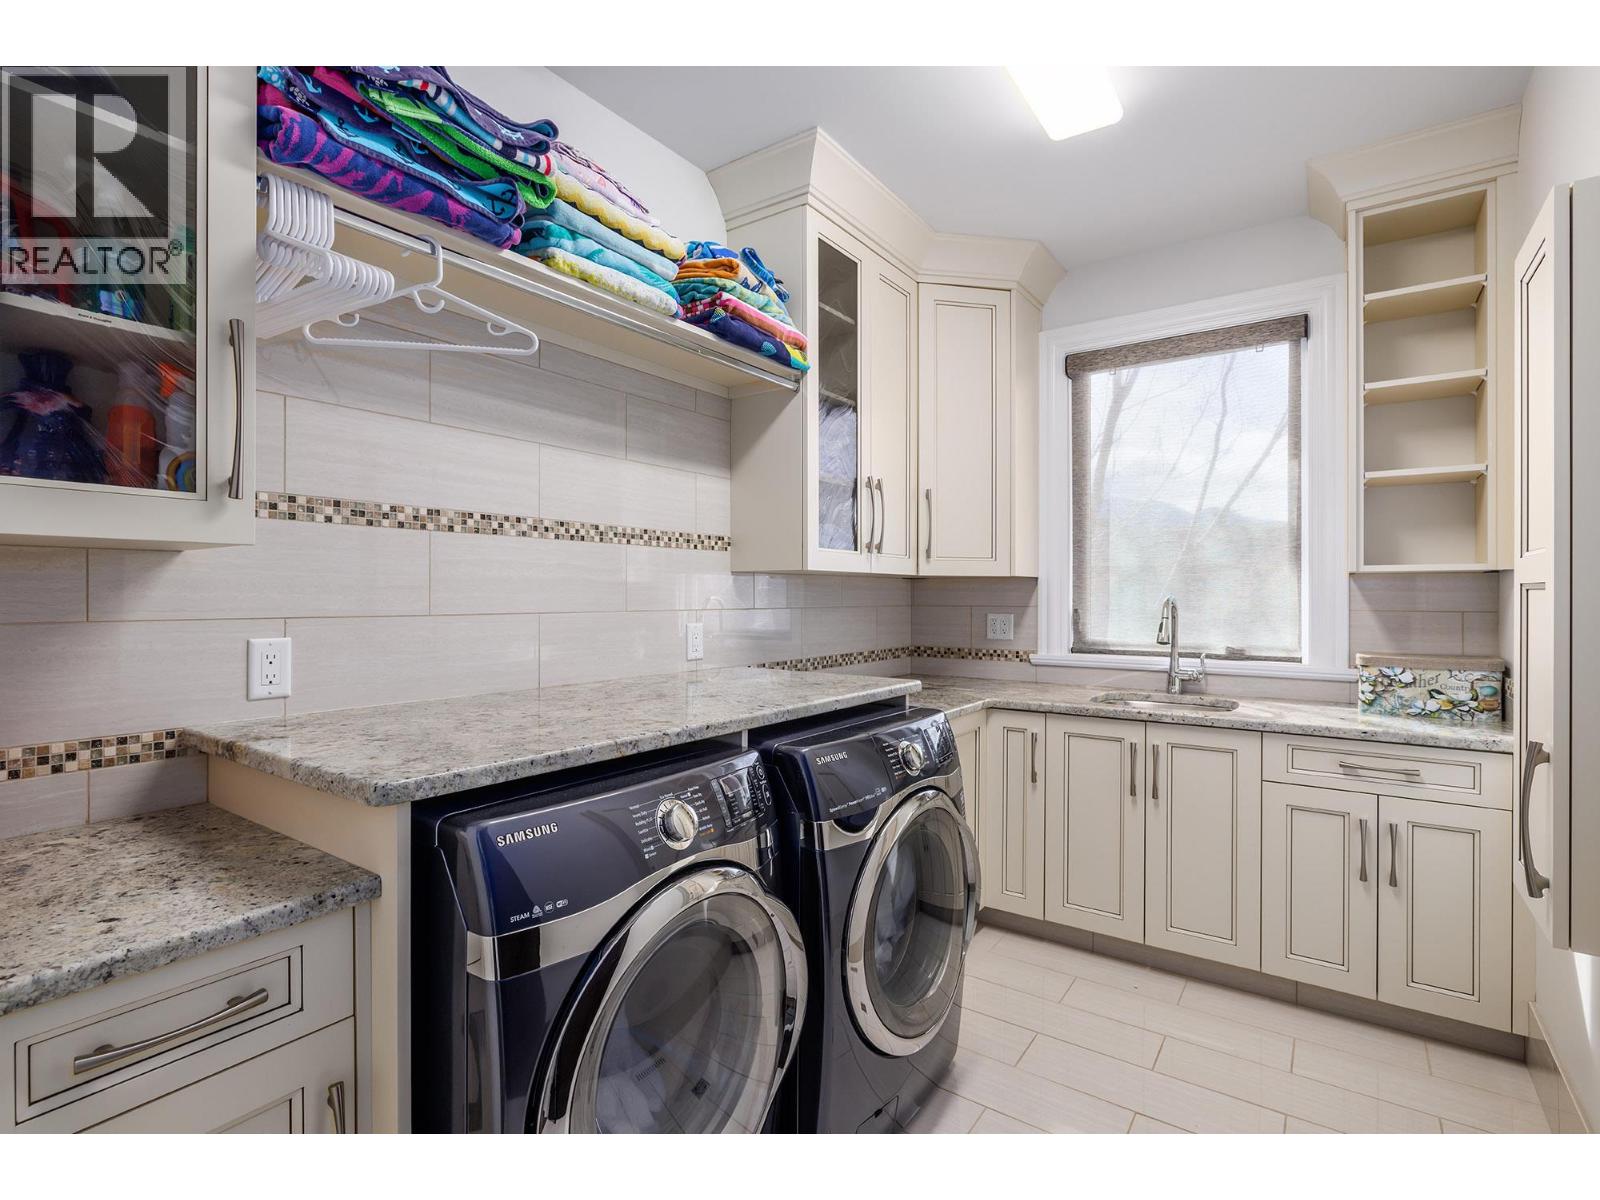
- Laundry room: 11'2'' x 6'11''
- Family room: 19'5'' x 18'8''
- Bedroom: 15'1'' x 17'7''
- Bedroom: 14'1'' x 15'10
Get in touch with JUDGE Team
250.899.3101Location and Amenities

Amenities Near 4165 Gellatly Road
Westbank Centre, West Kelowna
Here is a brief summary of some amenities close to this listing (4165 Gellatly Road, Westbank Centre, West Kelowna), such as schools, parks & recreation centres and public transit.
This 3rd party neighbourhood widget is powered by HoodQ, and the accuracy is not guaranteed. Nearby amenities are subject to changes and closures. Buyer to verify all details.