Overview
Price
$1,500,000
Bedrooms
5
Bathrooms
4
Square Footage
3,296 sqft
About this Townhome in Osoyoos
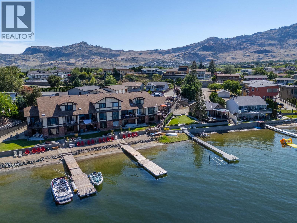
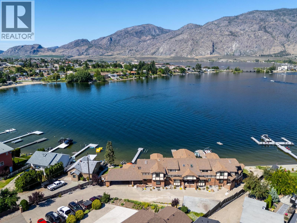
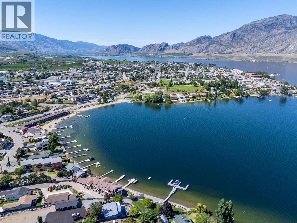
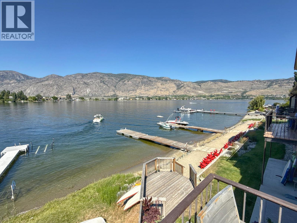
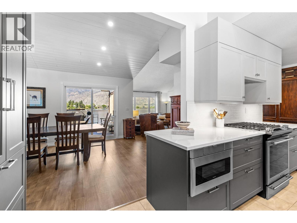
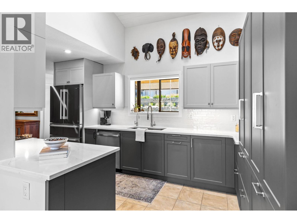
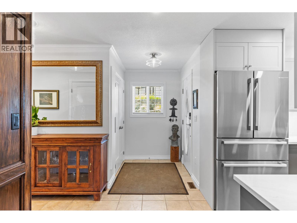
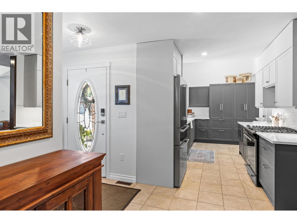
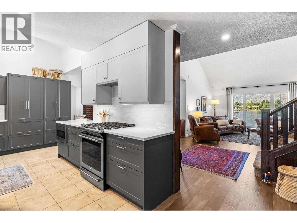
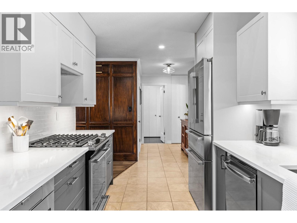
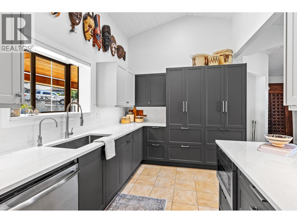
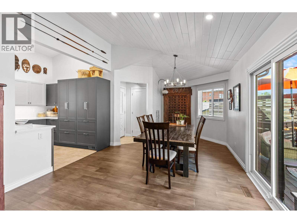
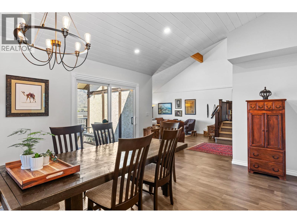
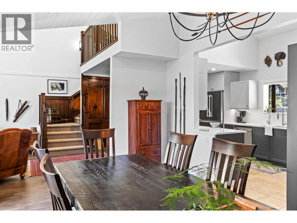
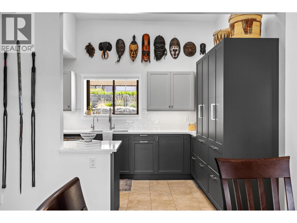
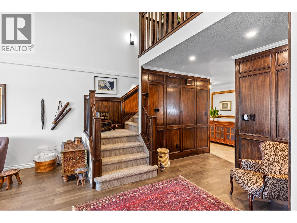
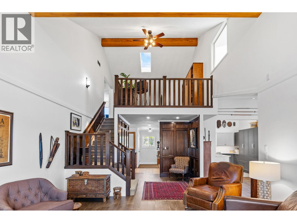
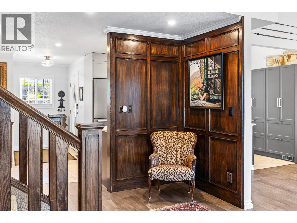
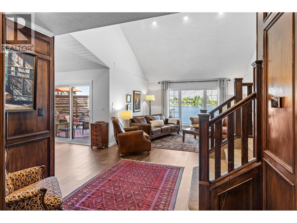
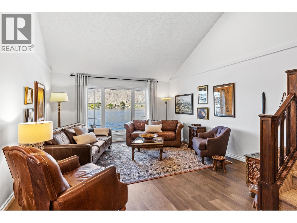
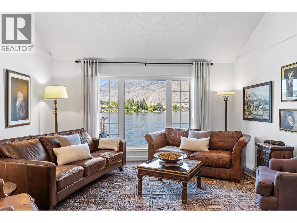
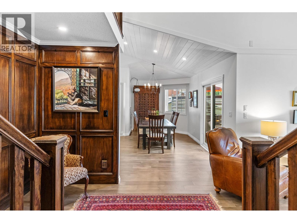
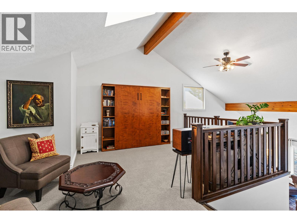
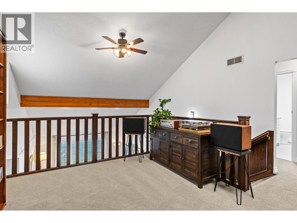
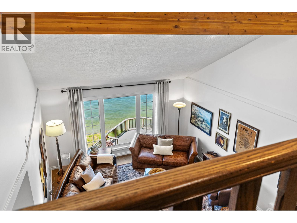
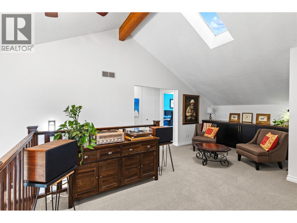
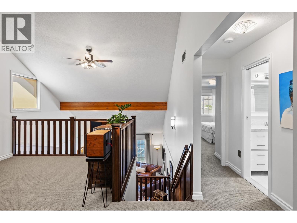
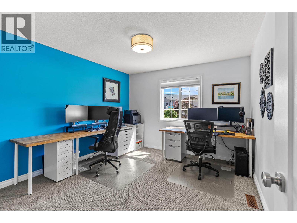
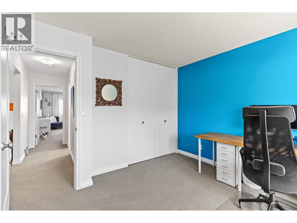
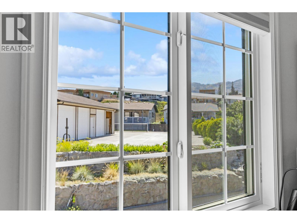
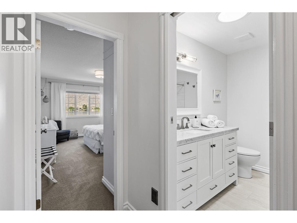
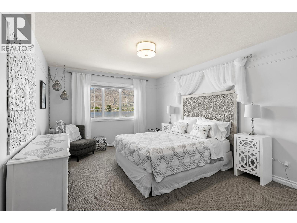
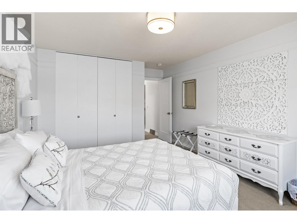
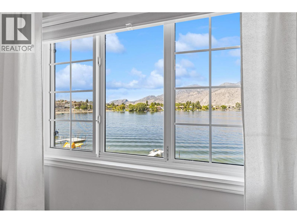
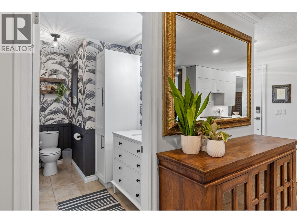
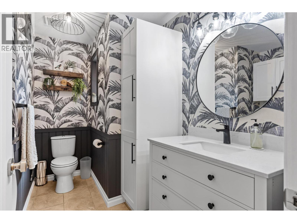
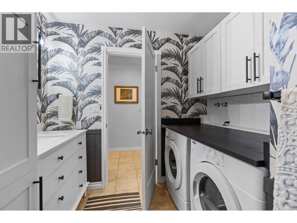
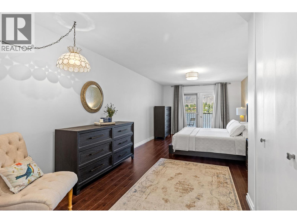
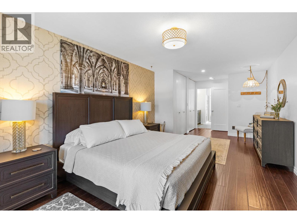
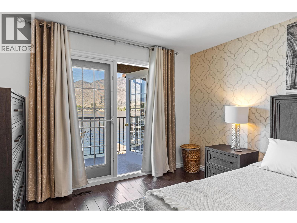
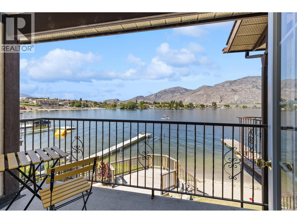
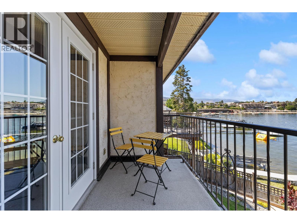
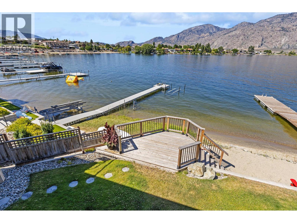
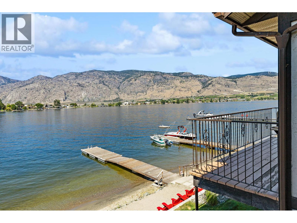
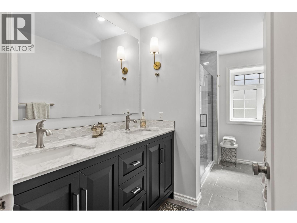
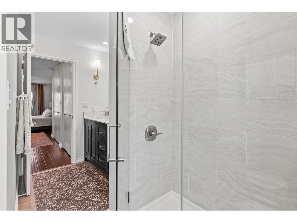
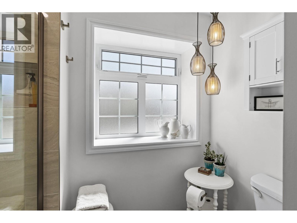
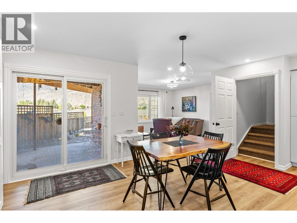
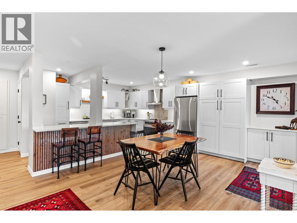
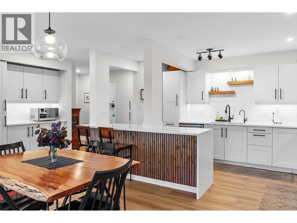
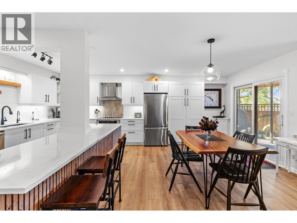
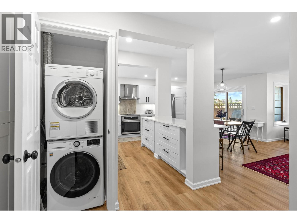
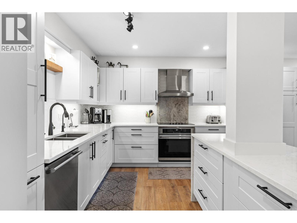
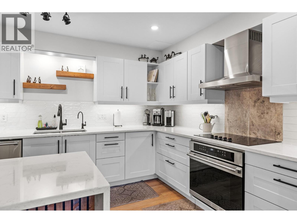
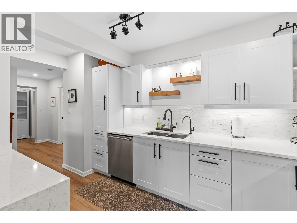
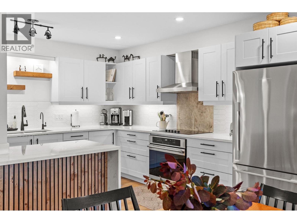
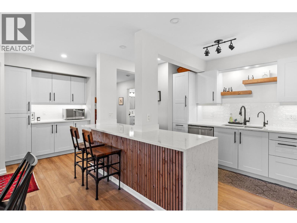
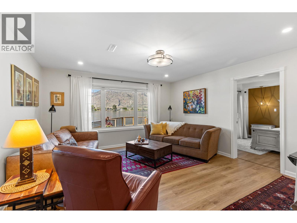
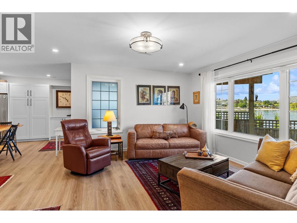
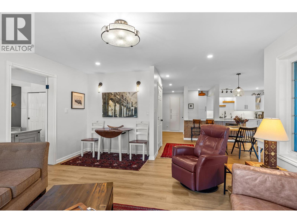
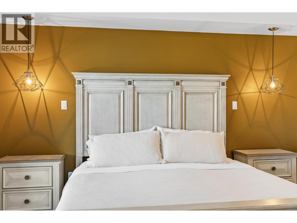
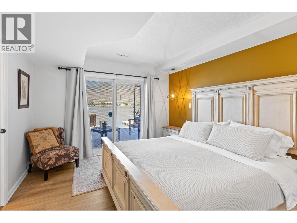
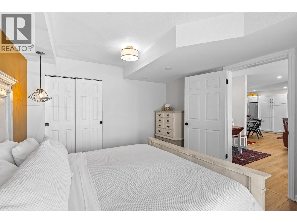
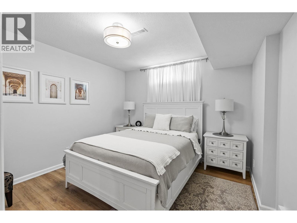
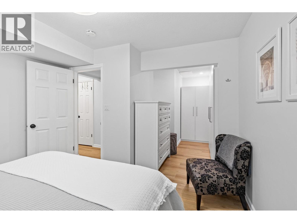
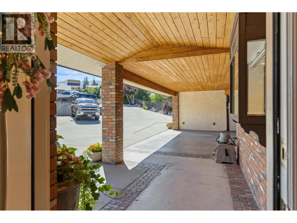
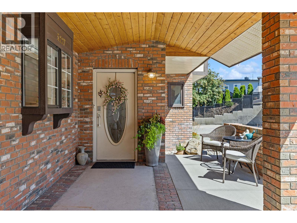
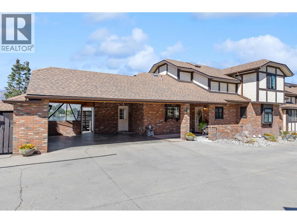
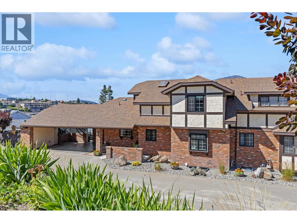
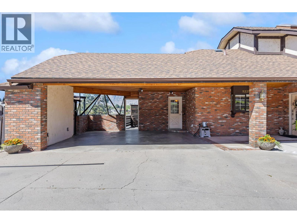
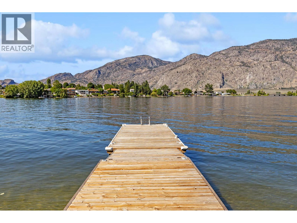
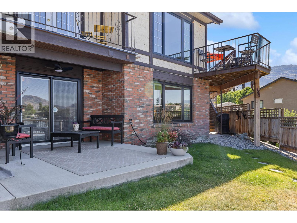
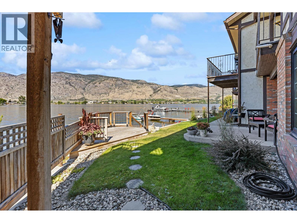
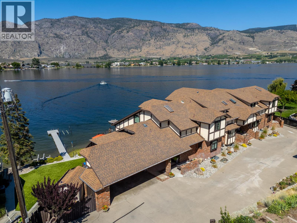
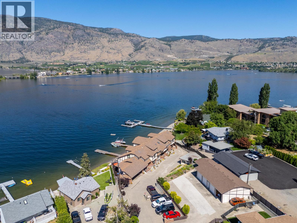
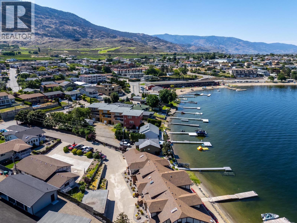
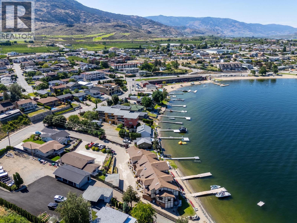
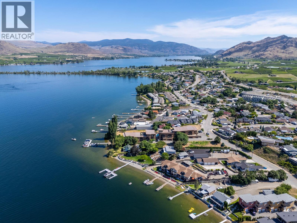
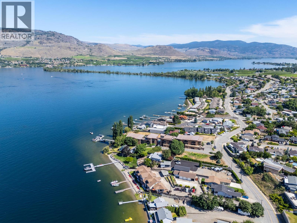
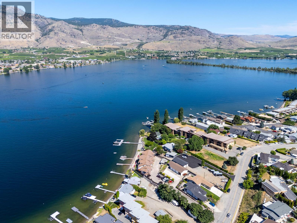
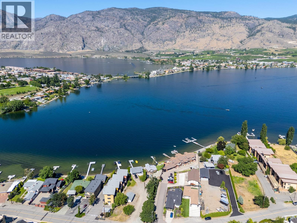
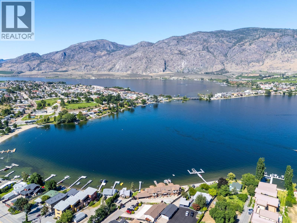
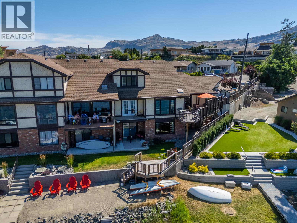
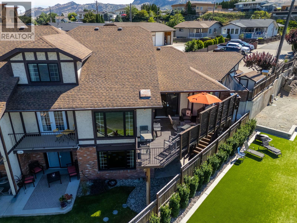
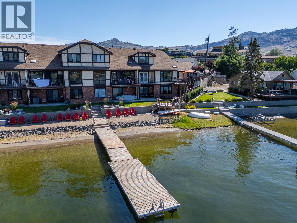
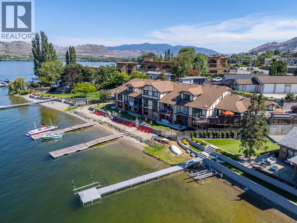
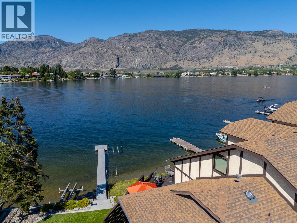
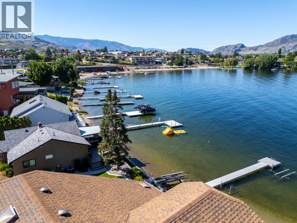
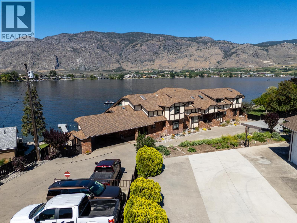
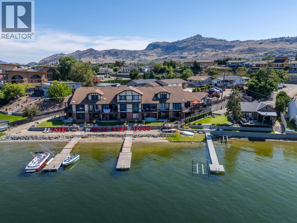
ULTRA-RARE WATERFRONT UNIT on OSOYOOS LAKE! Waterfront townhomes rarely come to market in sunny Osoyoos — and a fully remodelled, 3,300 sq. ft., five-bedroom end-unit with a private boat slip and sandy beach access is in a category of its own. Set within the exclusive four-unit Porta Loma complex, this three-level residence faces east/northeast, capturing the morning light and sweeping lake views that define life on the warmest freshwater lake in Canada. The layout is as ve…rsatile as it is spacious — three bedrooms across the upper two levels, with a fully self-contained two-bedroom in-law suite on the lower level, ideal for extended family, guests, or rental potential. The extensive remodel leaves nothing on the to-do list. Both kitchen levels are equipped with reverse osmosis filtration, and the mechanical systems have been comprehensively upgraded: newer high-efficiency furnace, new on-demand hot water system and a new water softener. All the windows and sliding doors have been replaced and upgraded to triple pane argon with low E — efficiency and comfort built in from the ground up. Outside, the property delivers what waterfront buyers come to Osoyoos for — direct sandy beach access and a private boat slip, with an RV/boat garage and carport rounding out the storage and parking picture. Osoyoos Lake is the crown jewel of the South Okanagan, and a property like this — extensively updated, multi-generational in layout, with a deeded slip on the water — represents the kind of opportunity that does not repeat itself. (id:14735)
Listed by RE/MAX Realty Solutions.
ULTRA-RARE WATERFRONT UNIT on OSOYOOS LAKE! Waterfront townhomes rarely come to market in sunny Osoyoos — and a fully remodelled, 3,300 sq. ft., five-bedroom end-unit with a private boat slip and sandy beach access is in a category of its own. Set within the exclusive four-unit Porta Loma complex, this three-level residence faces east/northeast, capturing the morning light and sweeping lake views that define life on the warmest freshwater lake in Canada. The layout is as versatile as it is spacious — three bedrooms across the upper two levels, with a fully self-contained two-bedroom in-law suite on the lower level, ideal for extended family, guests, or rental potential. The extensive remodel leaves nothing on the to-do list. Both kitchen levels are equipped with reverse osmosis filtration, and the mechanical systems have been comprehensively upgraded: newer high-efficiency furnace, new on-demand hot water system and a new water softener. All the windows and sliding doors have been replaced and upgraded to triple pane argon with low E — efficiency and comfort built in from the ground up. Outside, the property delivers what waterfront buyers come to Osoyoos for — direct sandy beach access and a private boat slip, with an RV/boat garage and carport rounding out the storage and parking picture. Osoyoos Lake is the crown jewel of the South Okanagan, and a property like this — extensively updated, multi-generational in layout, with a deeded slip on the water — represents the kind of opportunity that does not repeat itself. (id:14735)
Listed by RE/MAX Realty Solutions.
 Brought to you by your friendly REALTORS® through the MLS® System and OMREB (Okanagan Mainland Real Estate Board), courtesy of Gary Judge for your convenience.
The information contained on this site is based in whole or in part on information that is provided by members of The Canadian Real Estate Association, who are responsible for its accuracy. CREA reproduces and distributes this information as a service for its members and assumes no responsibility for its accuracy.
More Details
- MLS®: 10393734
- Bedrooms: 5
- Bathrooms: 4
- Type: Townhome
- Building: 5227 Oleander Drive, Osoyoos
- Square Feet: 3,296 sqft
- Full Baths: 3
- Half Baths: 1
- Parking: 1 (Carport, Detached Garage, RV)
- View: City view, Lake view, Mountain view, View of wat
- Storeys: 2.5 storeys
- Year Built: 1986
Rooms And Dimensions
- Bedroom: 13'4'' x 11'4''
- Loft: 19'6'' x 14'6''
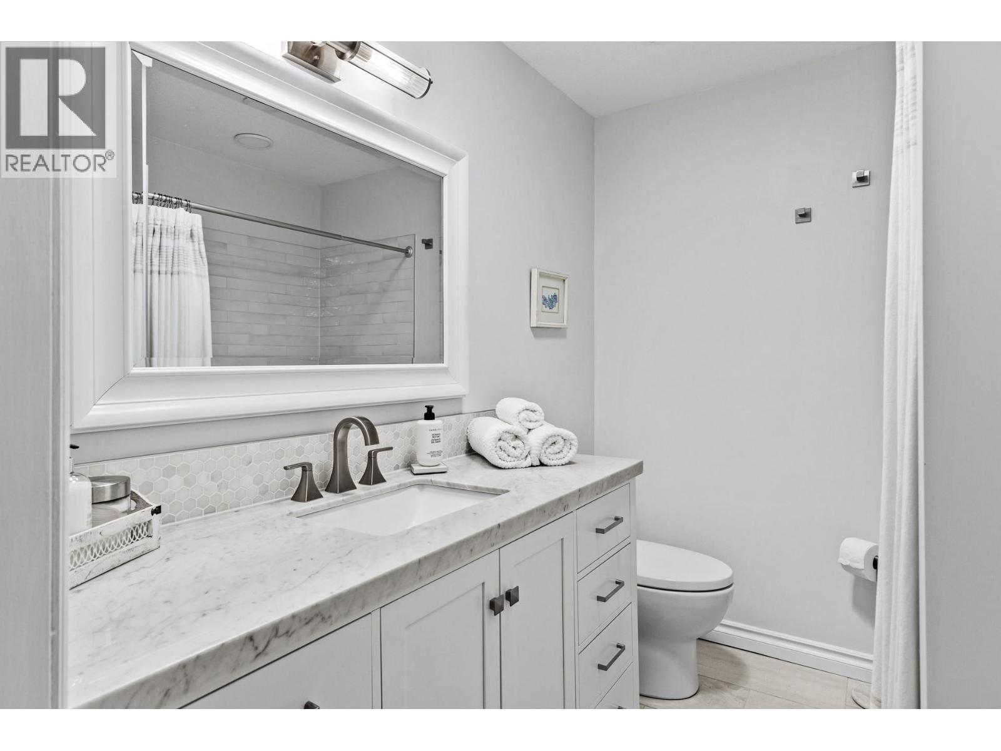
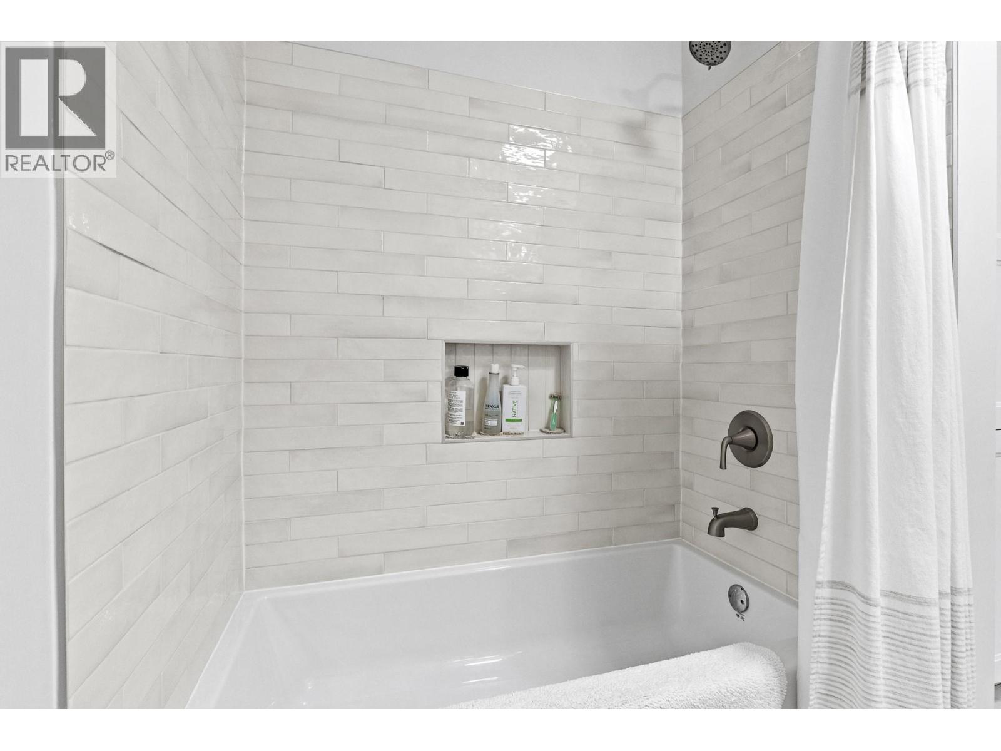
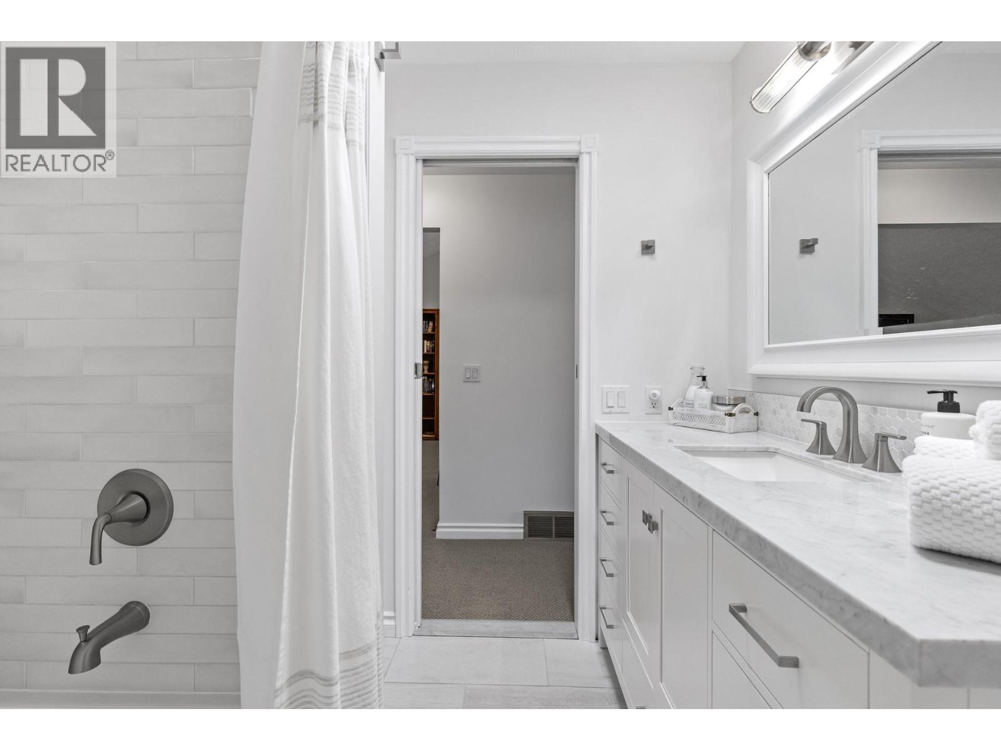
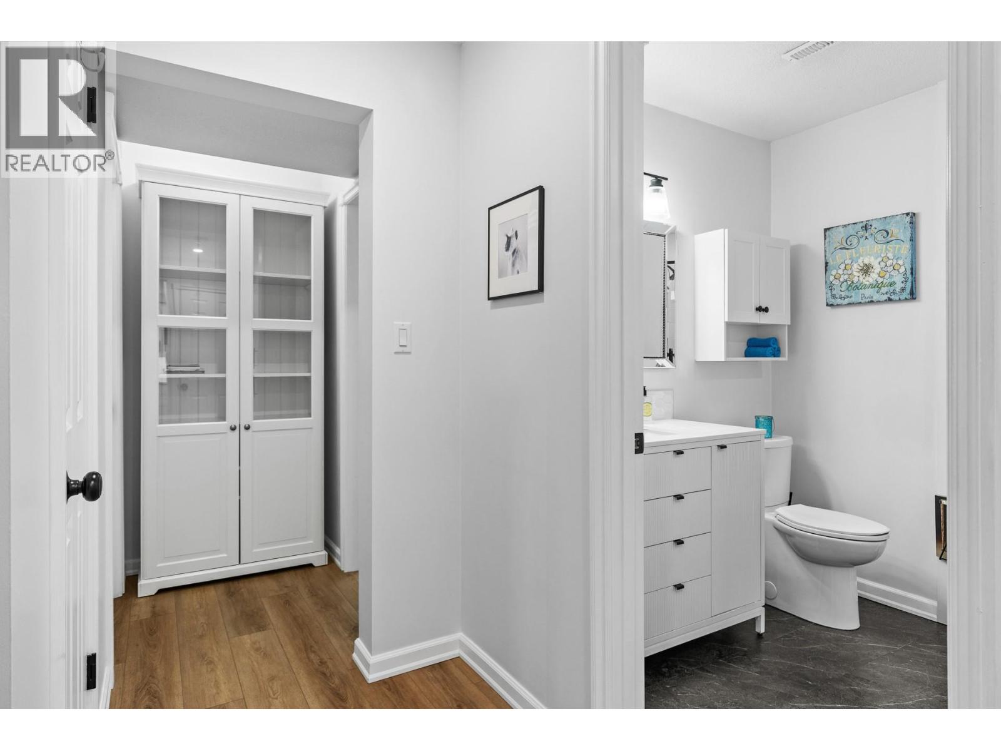
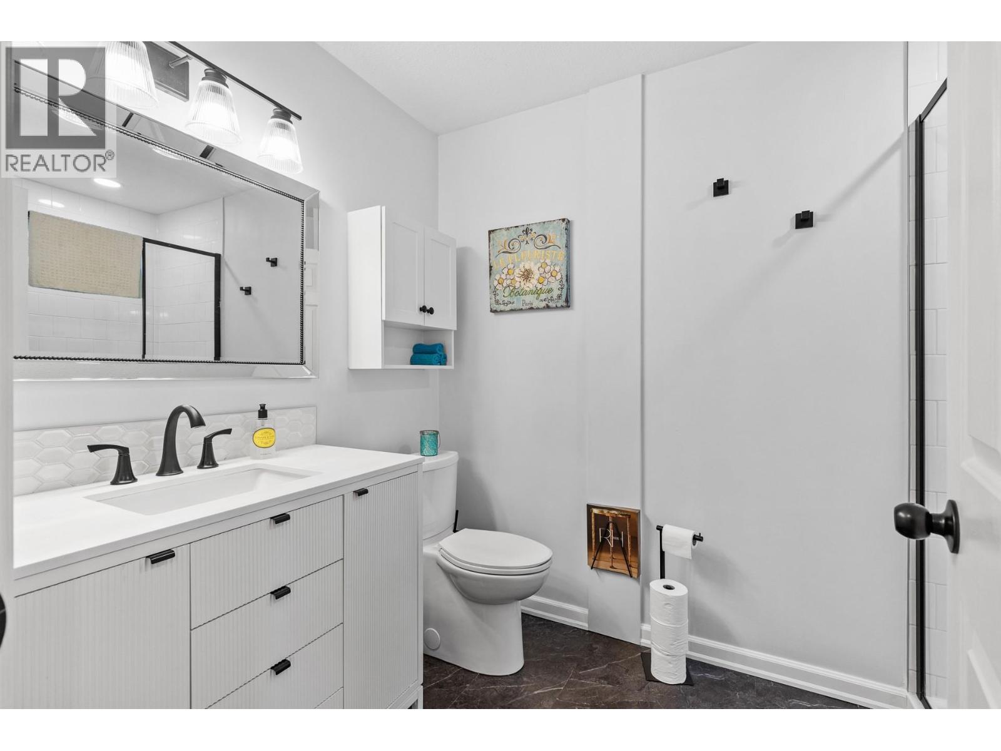
- 4pc Bathroom: 6'11'' x 7'10''
- Bedroom: 17'9'' x 11'7''
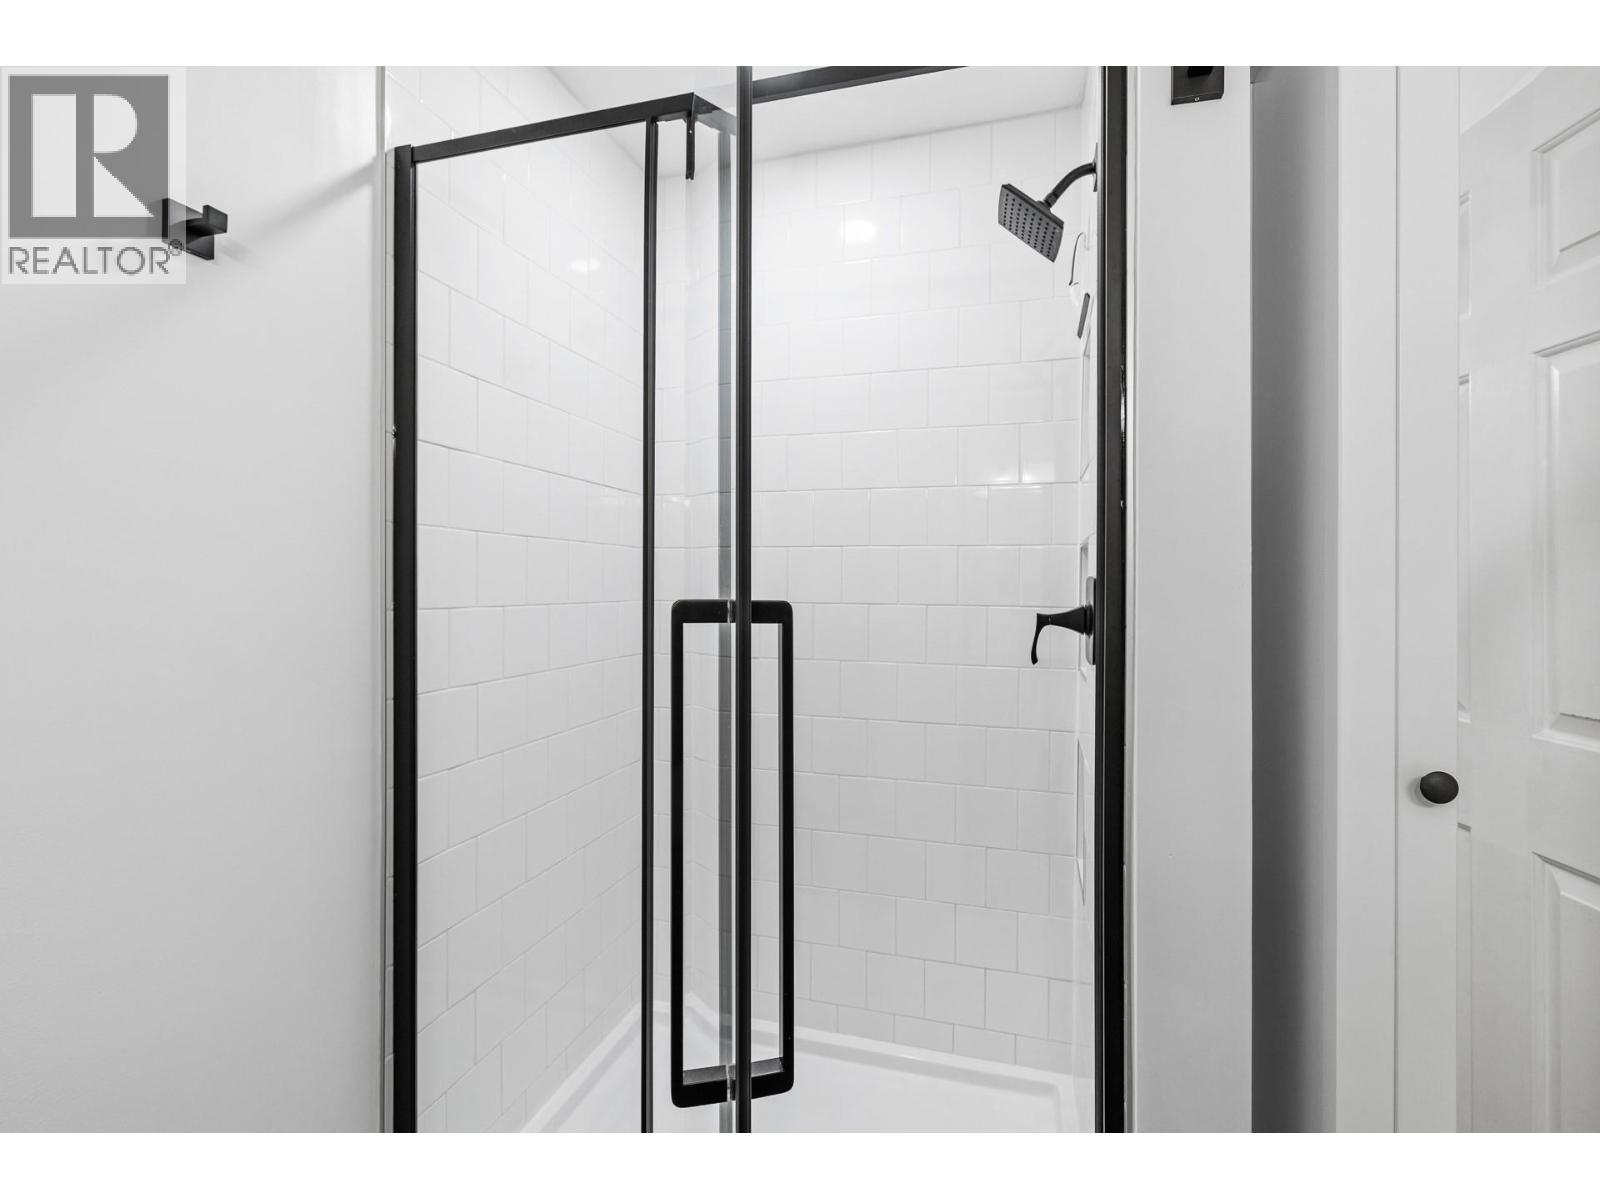
- 3pc Bathroom: 6'2'' x 9'5''
Get in touch with JUDGE Team
250.899.3101Location and Amenities

Amenities Near 5227 Oleander Drive
Osoyoos
Here is a brief summary of some amenities close to this listing (5227 Oleander Drive, Osoyoos), such as schools, parks & recreation centres and public transit.
This 3rd party neighbourhood widget is powered by HoodQ, and the accuracy is not guaranteed. Nearby amenities are subject to changes and closures. Buyer to verify all details.