Overview
Price
$749,000
Bedrooms
3
Bathrooms
2
Square Footage
2,075 sqft
About this House in Main North
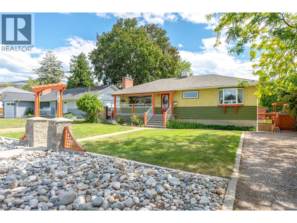
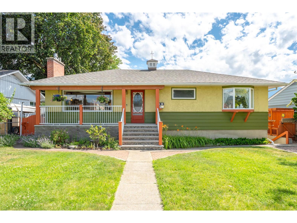
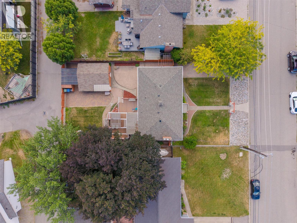
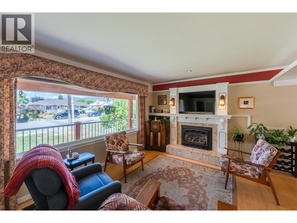
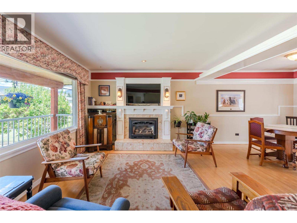
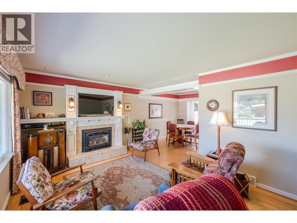
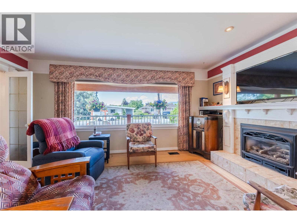
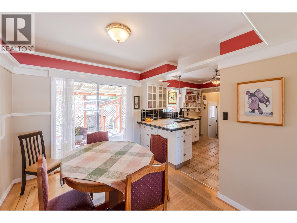
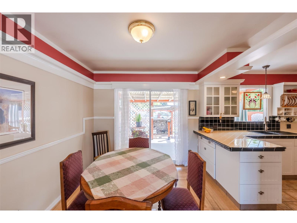
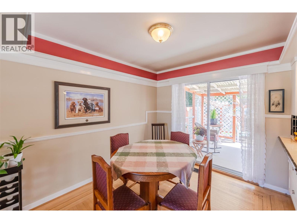
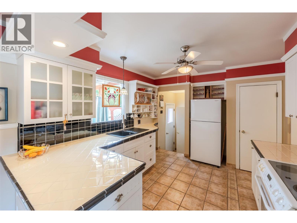
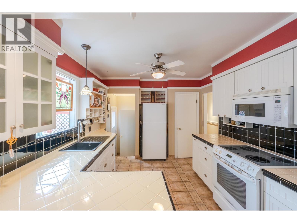
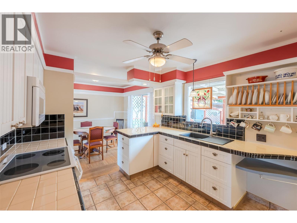
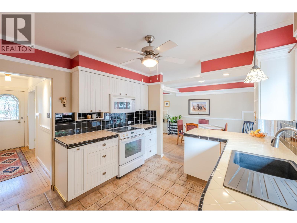
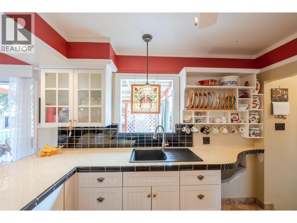
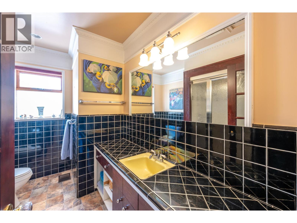
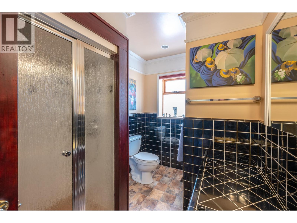
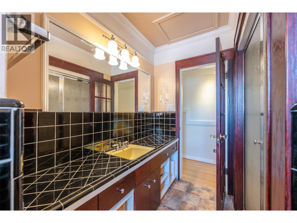
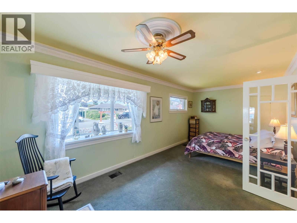
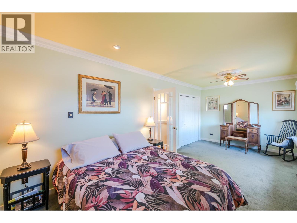
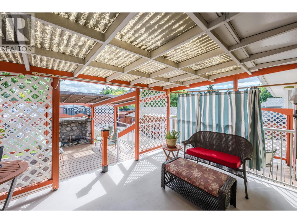
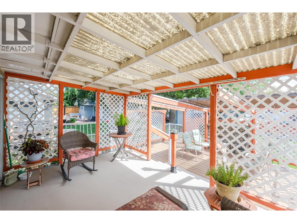
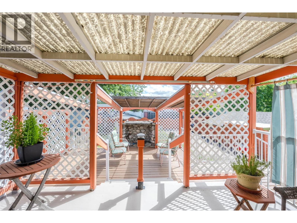
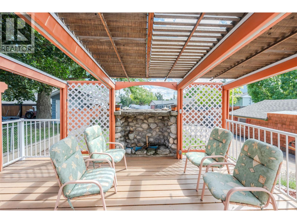
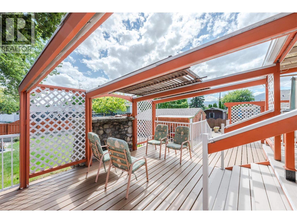
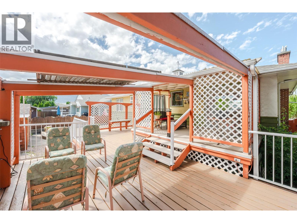
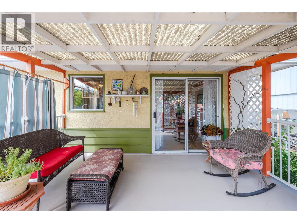
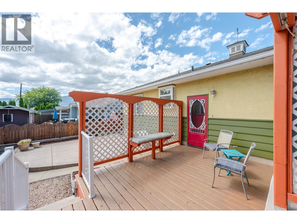
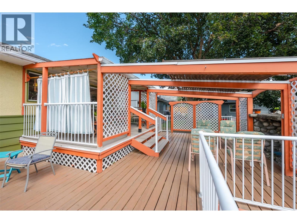
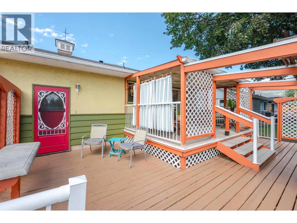
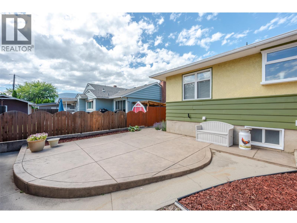
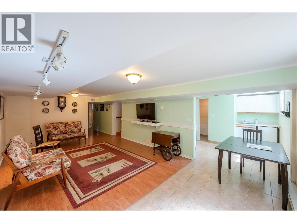
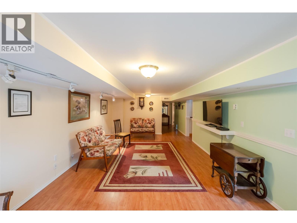
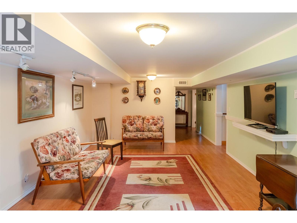
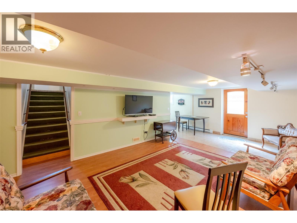
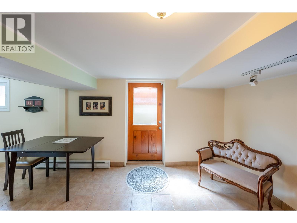
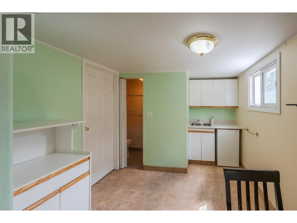
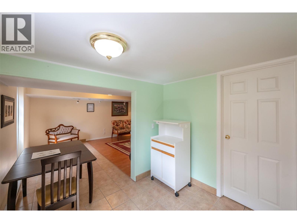
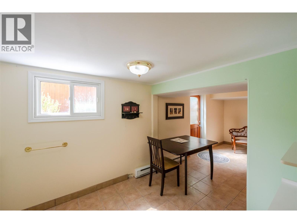
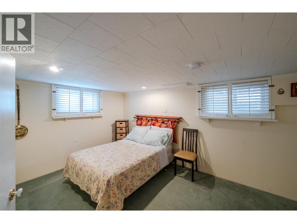
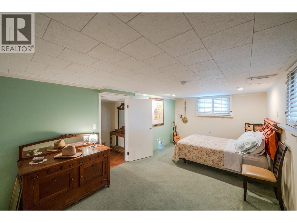
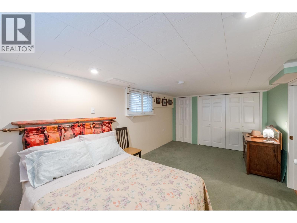
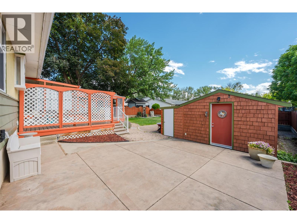
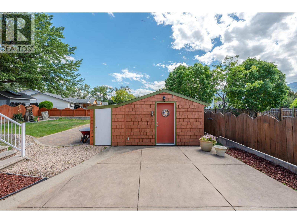
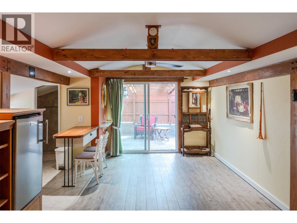
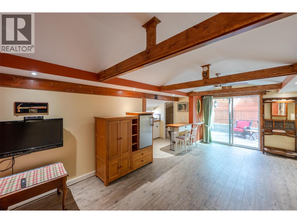
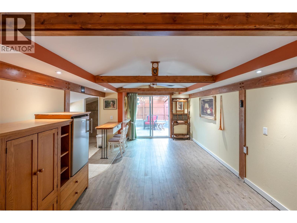
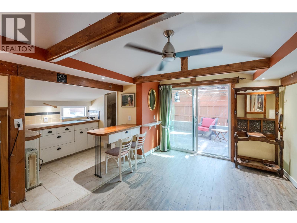
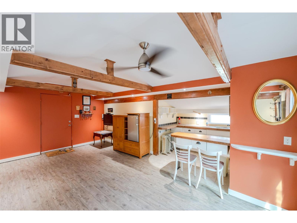
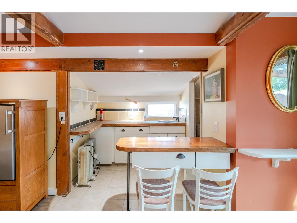
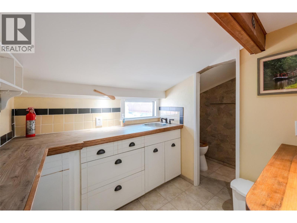
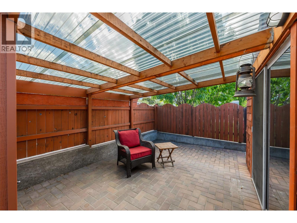
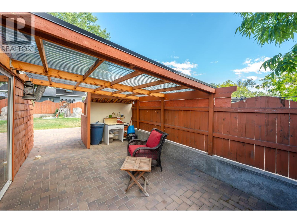
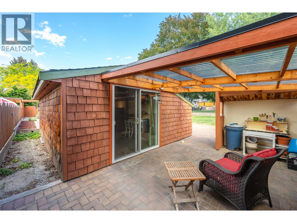
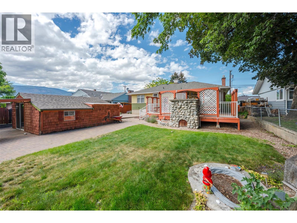
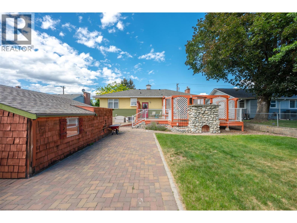
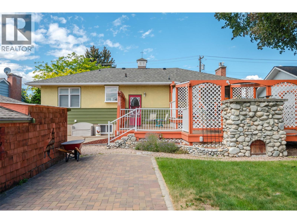
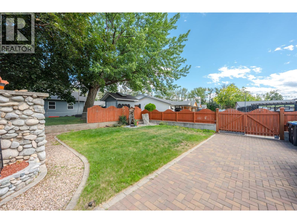
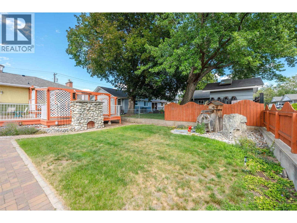
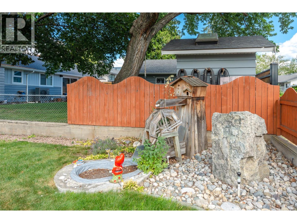
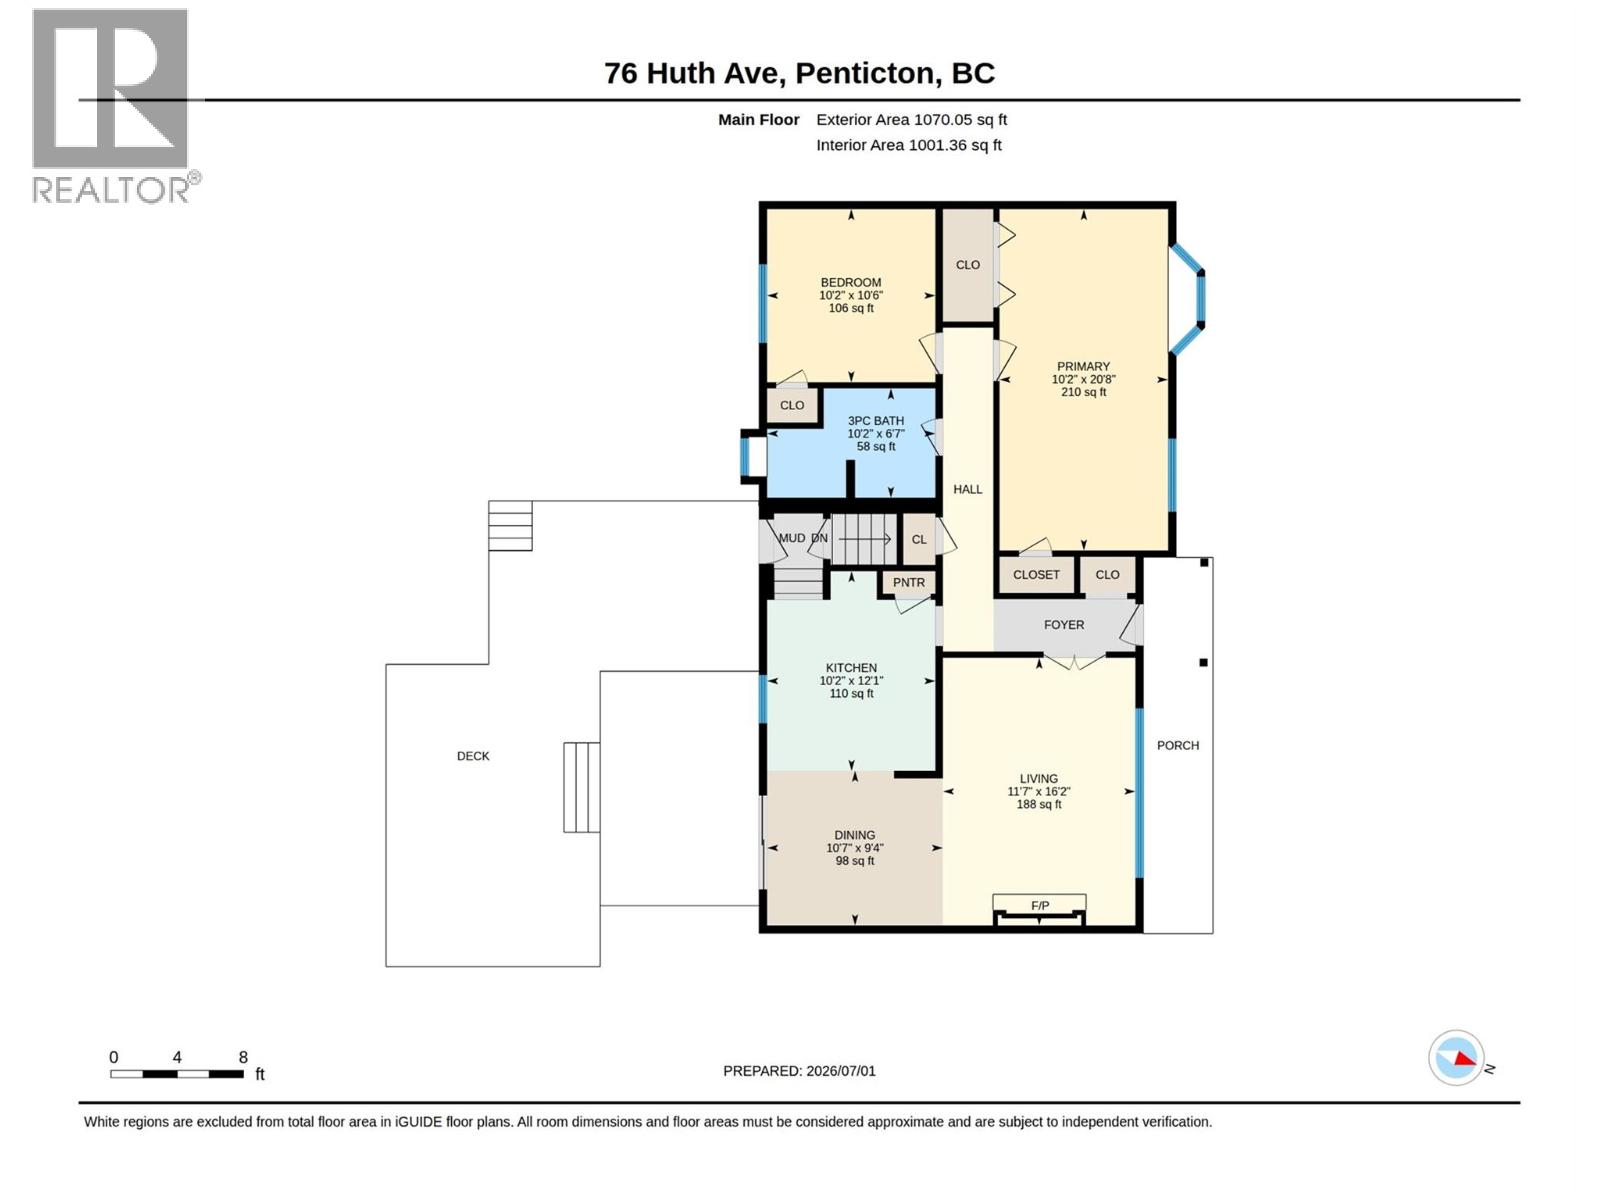
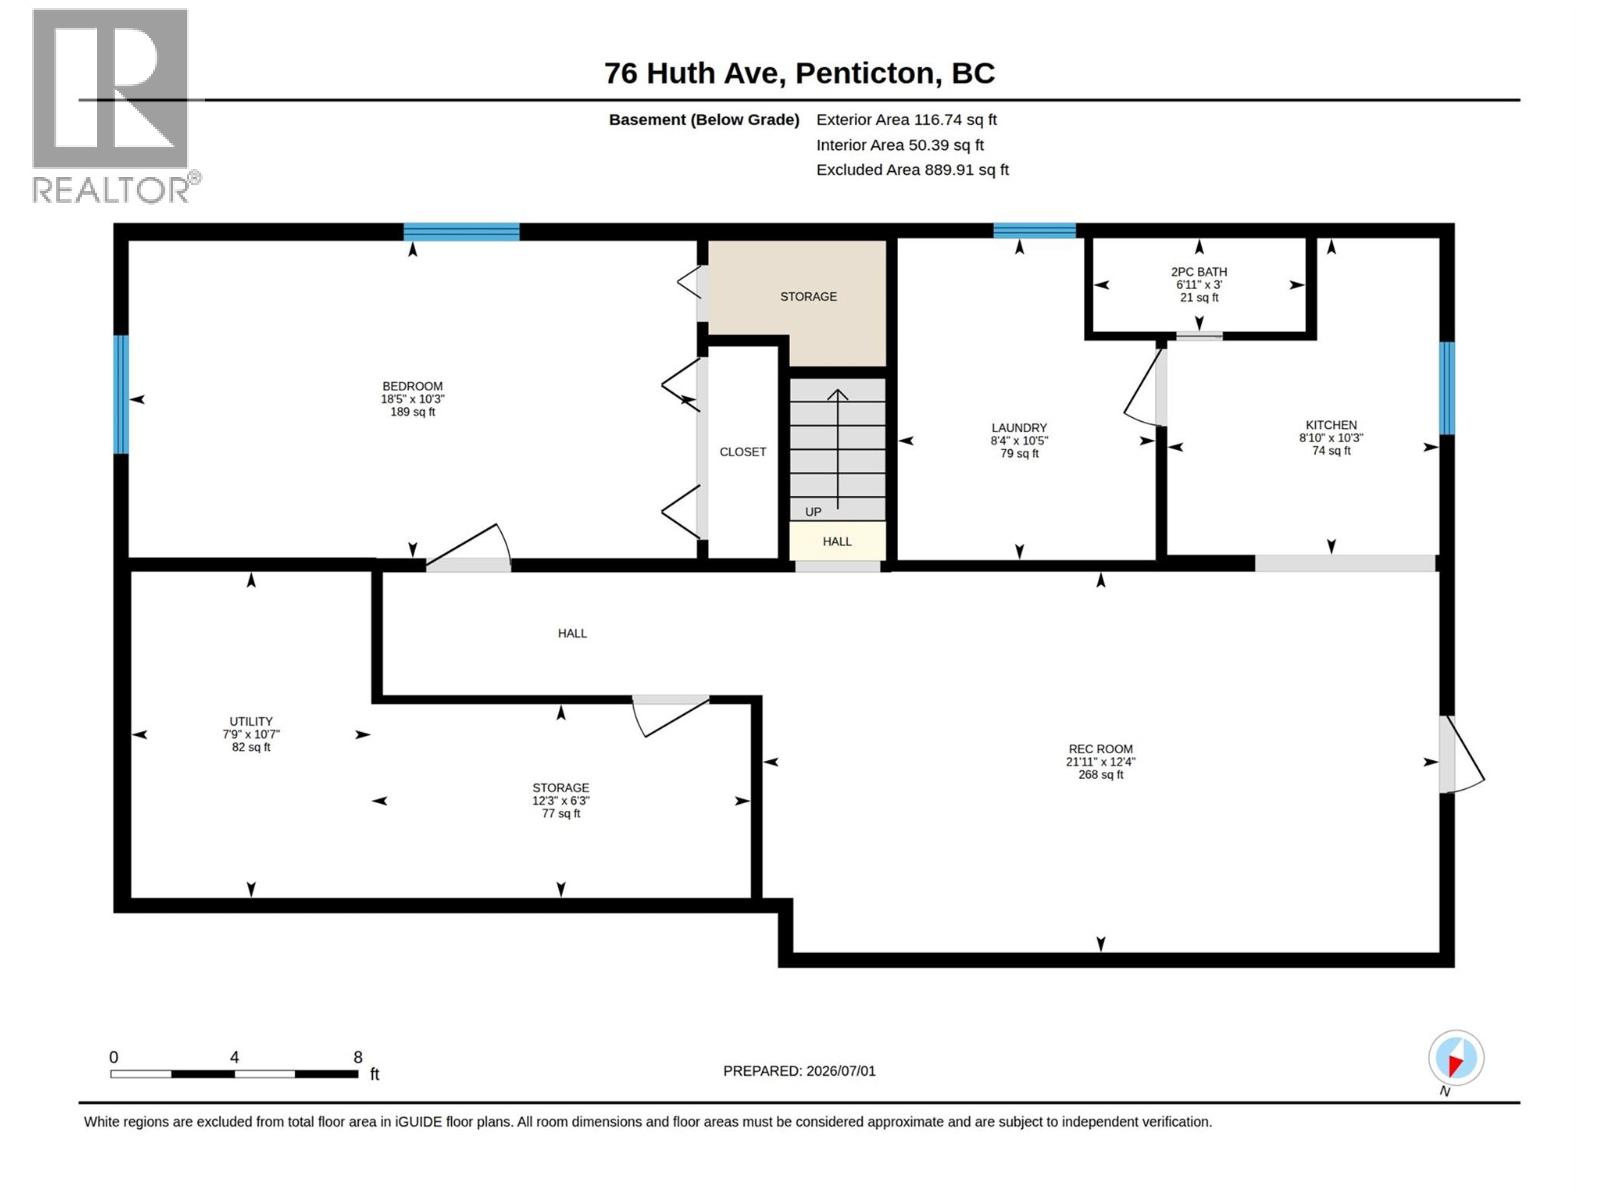
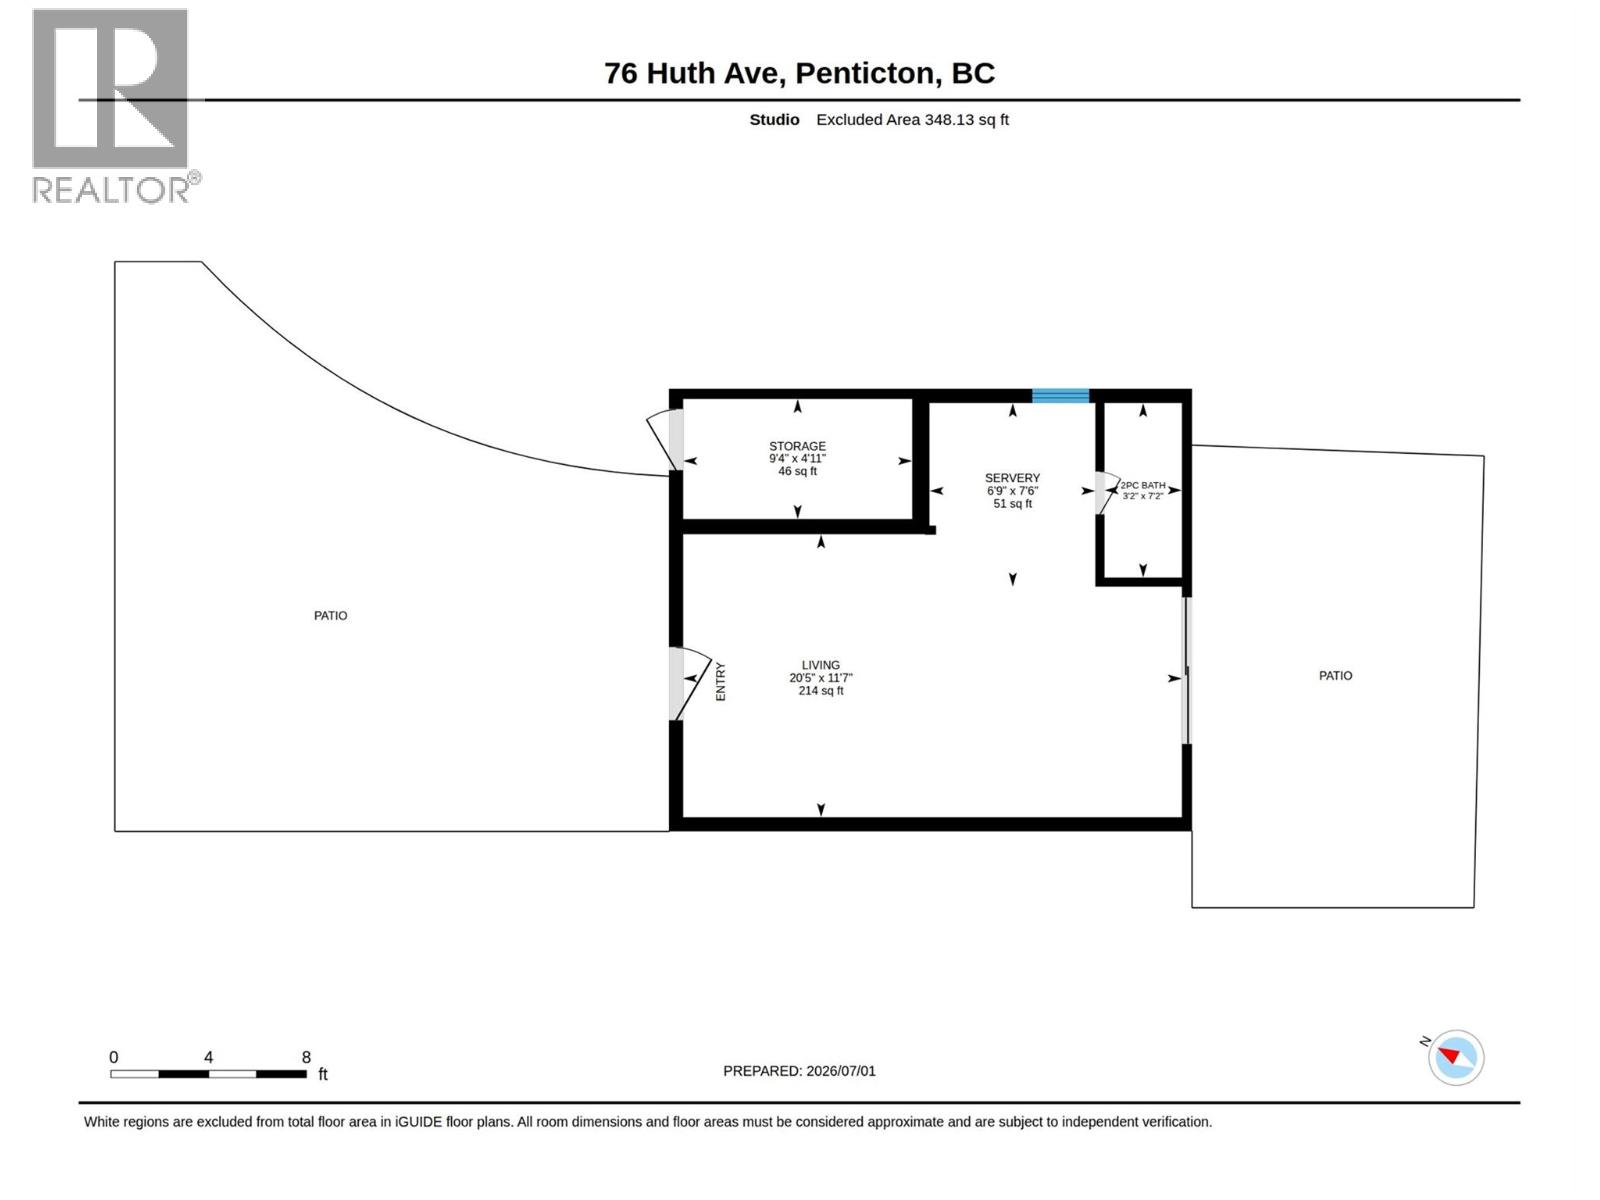
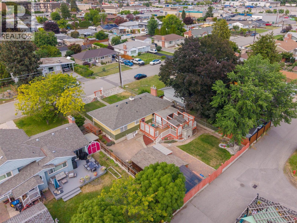
Welcome to 76 Huth Avenue, a charming mid-century home that perfectly blends timeless character with thoughtful updates. From the moment you step inside, you'll appreciate the bright, inviting living room, custom tile work, beautiful inlaid hardwood floors, and crown moulding throughout the main level. The adorable kitchen is full of personality and functionality, with adjacent dining and access to the covered patio and expansive deck space. Two bedrooms on the main, includi…ng a large primary and beautiful three-piece main bathroom featuring a walk-in tiled shower. The lower level offers excellent flexibility with a one-bedroom in-law suite featuring its own separate entrance—ideal for extended family or your friends and guests. Outside, you'll find a beautifully landscaped, fully fenced yard designed for relaxing and entertaining, lane access, and RV parking. A standout feature is the detached backyard studio, offering a kitchenette, three-piece bathroom, private patio, and endless possibilities as a home office, gym, or art studio. Major updates provide peace of mind, including a new roof (2025) and new furnace and central air conditioning (2022). This unique property offers incredible versatility, character, and value in a fantastic Penticton location. Call the Listing Representative for details! (id:14735)
Listed by RE/MAX Penticton Realty.
Welcome to 76 Huth Avenue, a charming mid-century home that perfectly blends timeless character with thoughtful updates. From the moment you step inside, you'll appreciate the bright, inviting living room, custom tile work, beautiful inlaid hardwood floors, and crown moulding throughout the main level. The adorable kitchen is full of personality and functionality, with adjacent dining and access to the covered patio and expansive deck space. Two bedrooms on the main, including a large primary and beautiful three-piece main bathroom featuring a walk-in tiled shower. The lower level offers excellent flexibility with a one-bedroom in-law suite featuring its own separate entrance—ideal for extended family or your friends and guests. Outside, you'll find a beautifully landscaped, fully fenced yard designed for relaxing and entertaining, lane access, and RV parking. A standout feature is the detached backyard studio, offering a kitchenette, three-piece bathroom, private patio, and endless possibilities as a home office, gym, or art studio. Major updates provide peace of mind, including a new roof (2025) and new furnace and central air conditioning (2022). This unique property offers incredible versatility, character, and value in a fantastic Penticton location. Call the Listing Representative for details! (id:14735)
Listed by RE/MAX Penticton Realty.
 Brought to you by your friendly REALTORS® through the MLS® System and OMREB (Okanagan Mainland Real Estate Board), courtesy of Gary Judge for your convenience.
The information contained on this site is based in whole or in part on information that is provided by members of The Canadian Real Estate Association, who are responsible for its accuracy. CREA reproduces and distributes this information as a service for its members and assumes no responsibility for its accuracy.
More Details
- MLS®: 10393361
- Bedrooms: 3
- Bathrooms: 2
- Type: House
- Square Feet: 2,075 sqft
- Lot Size: 0.16 acres
- Full Baths: 1
- Half Baths: 1
- Parking: RV
- Fireplaces: 1 Gas
- View: Mountain view, View (panoramic)
- Storeys: 2 storeys
- Year Built: 1956
Rooms And Dimensions
- Utility room: 10'7'' x 7'9''
- Storage: 6'3'' x 12'3''
- Recreation room: 12'4'' x 21'11''
- Laundry room: 10'5'' x 8'4''
- Kitchen: 10'3'' x
Get in touch with JUDGE Team
250.899.3101Location and Amenities

Amenities Near 76 Huth Avenue
Main North, Penticton
Here is a brief summary of some amenities close to this listing (76 Huth Avenue, Main North, Penticton), such as schools, parks & recreation centres and public transit.
This 3rd party neighbourhood widget is powered by HoodQ, and the accuracy is not guaranteed. Nearby amenities are subject to changes and closures. Buyer to verify all details.