Overview
Price
$1,175,000
Bedrooms
4
Bathrooms
3
Square Footage
2,547 sqft
About this House in Main North
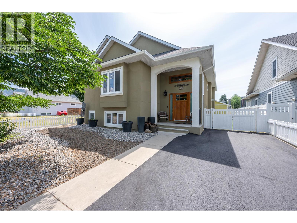
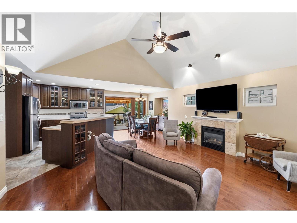
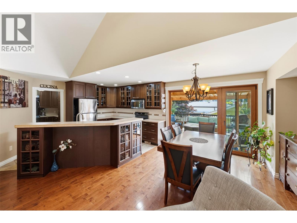
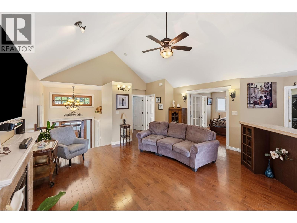
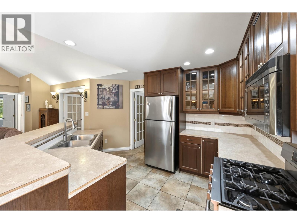
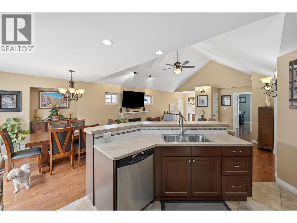
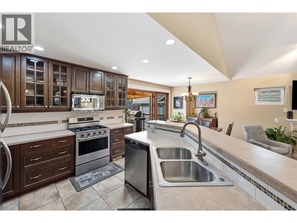
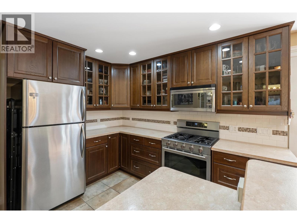
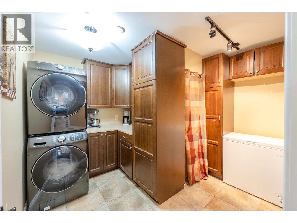
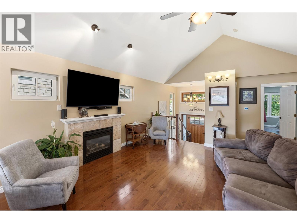
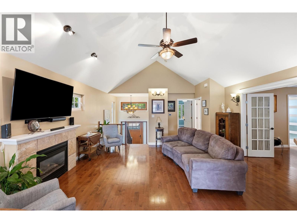
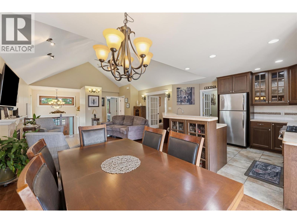
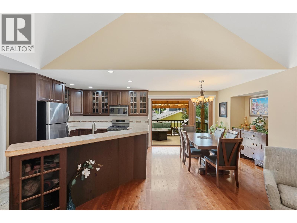
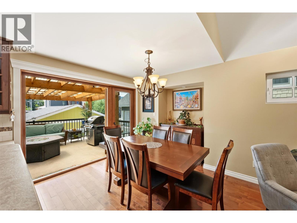
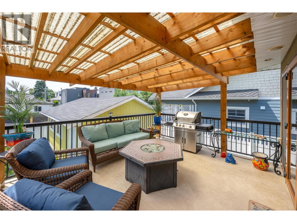
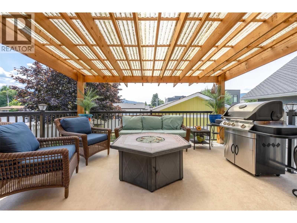
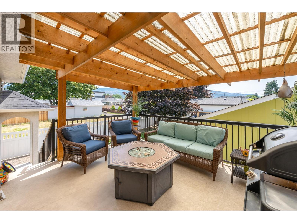
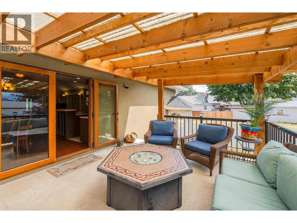
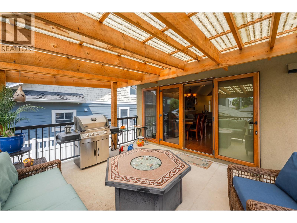
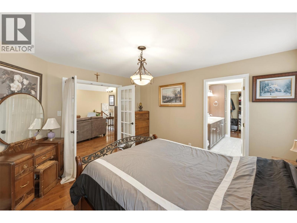
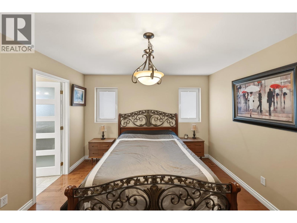
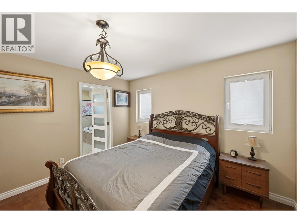
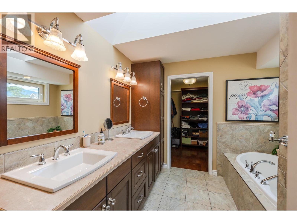
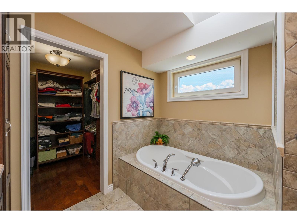
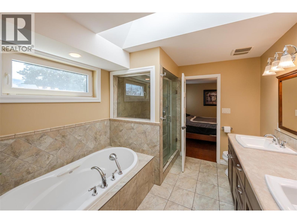
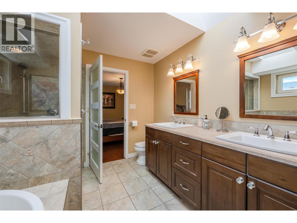
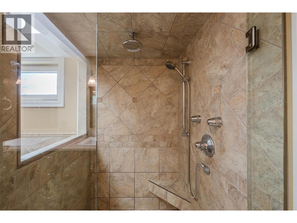
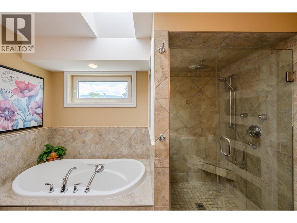
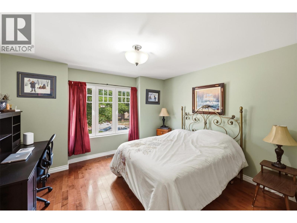
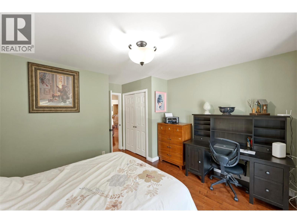
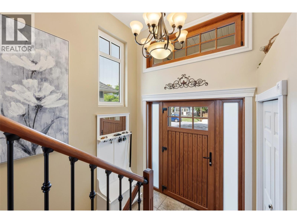
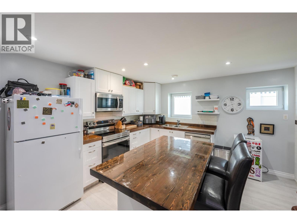
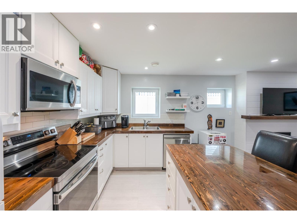
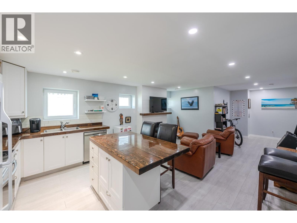
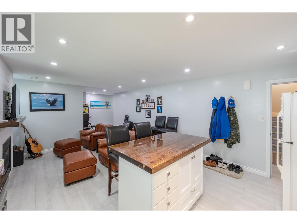
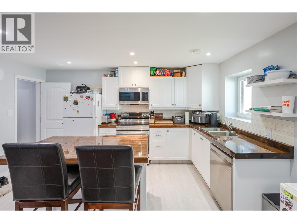
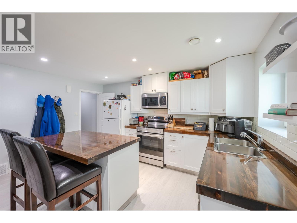
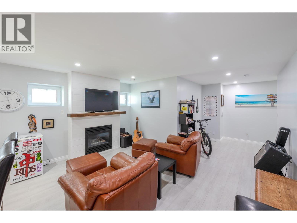
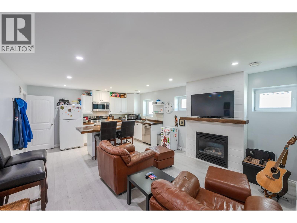
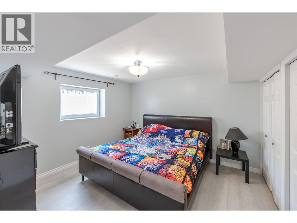
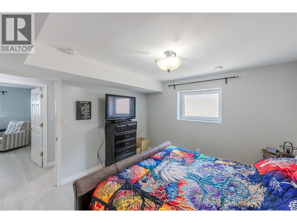
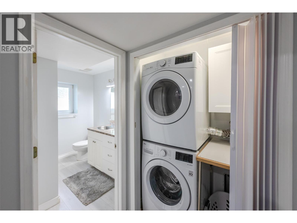
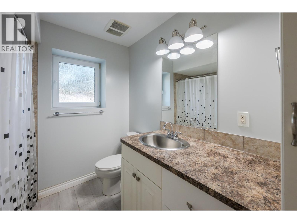
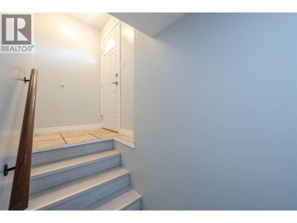
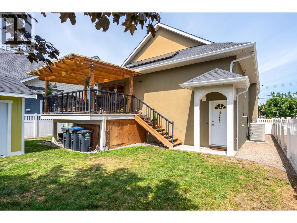
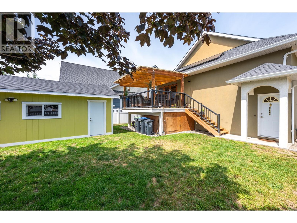
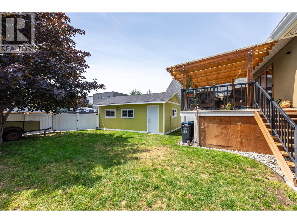
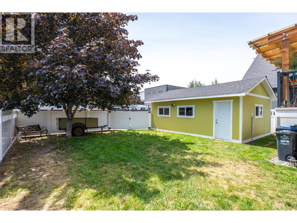
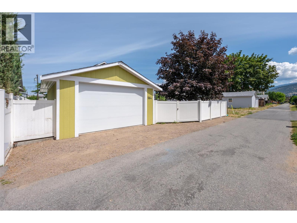
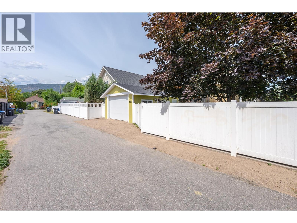
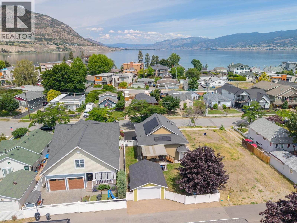
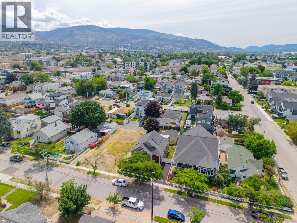
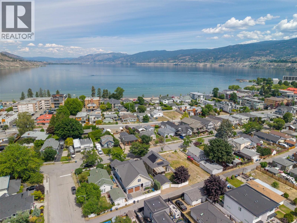
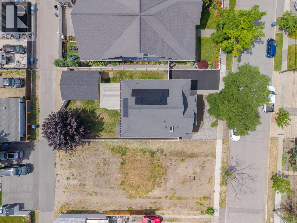
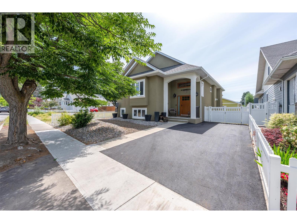
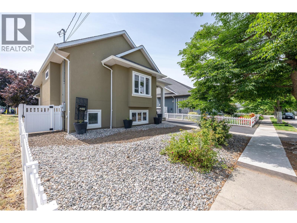
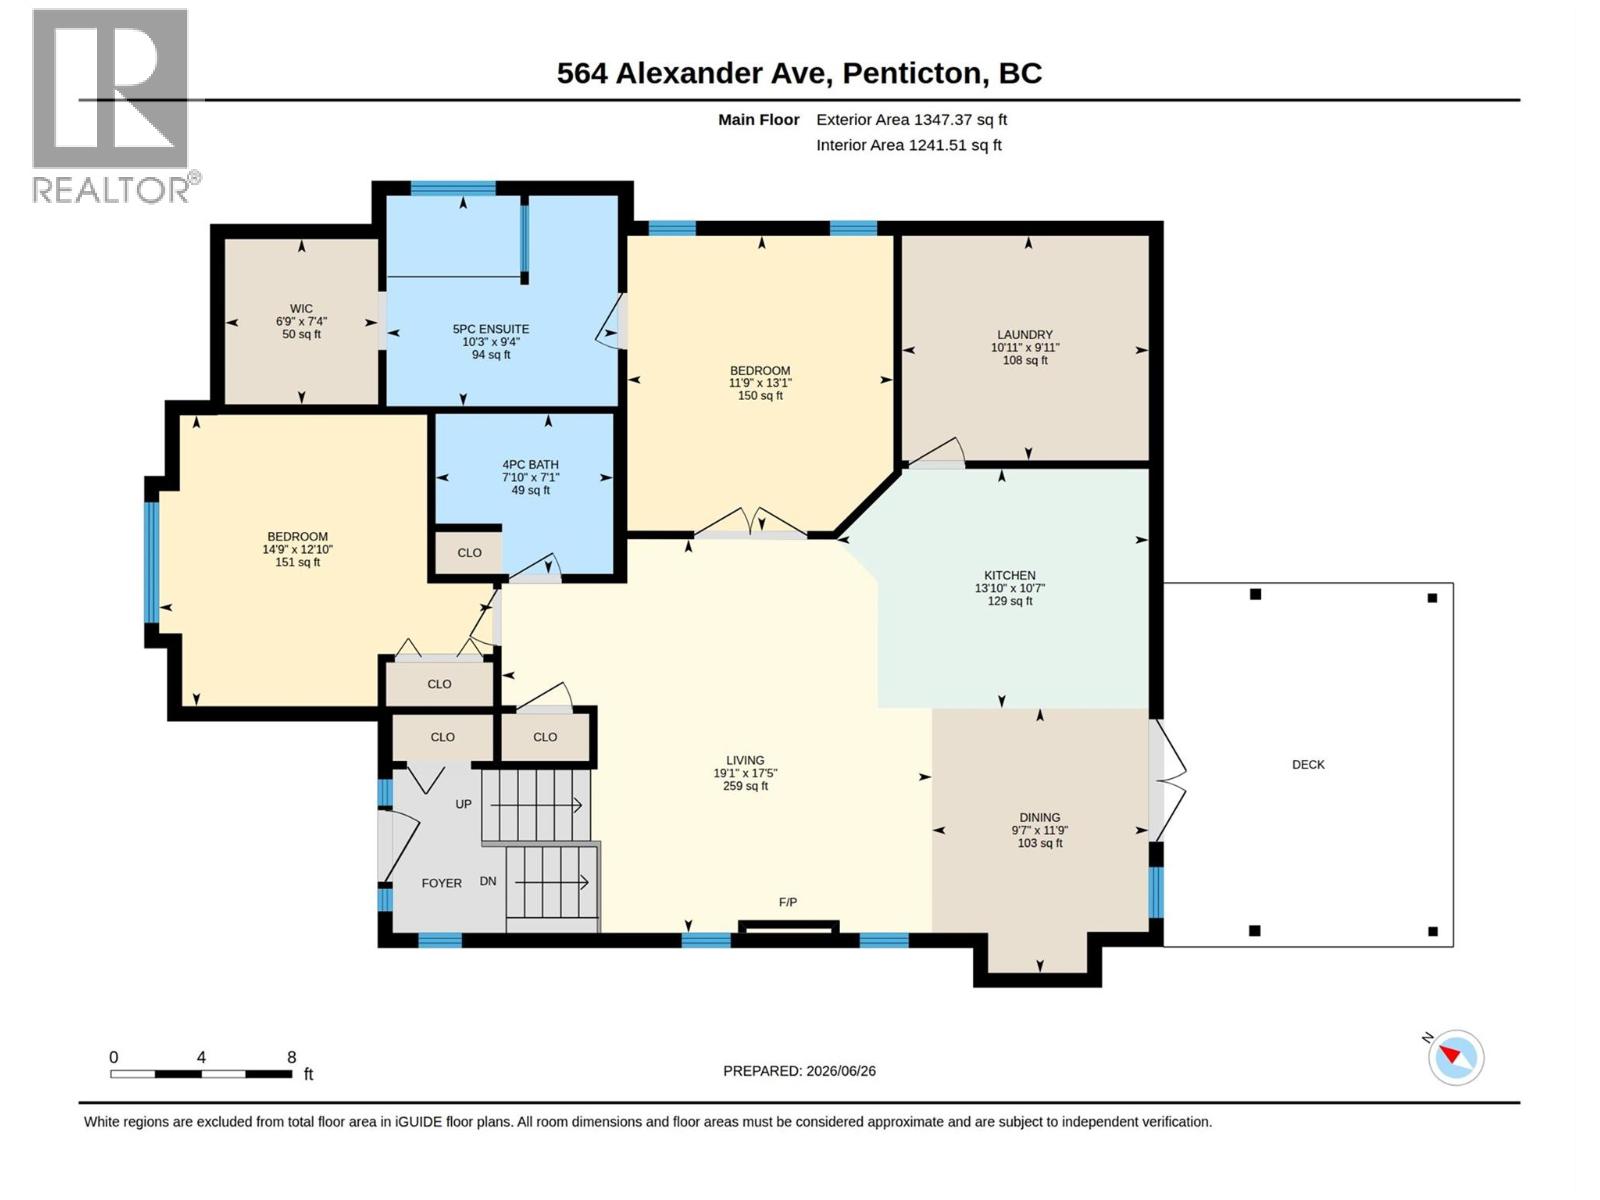
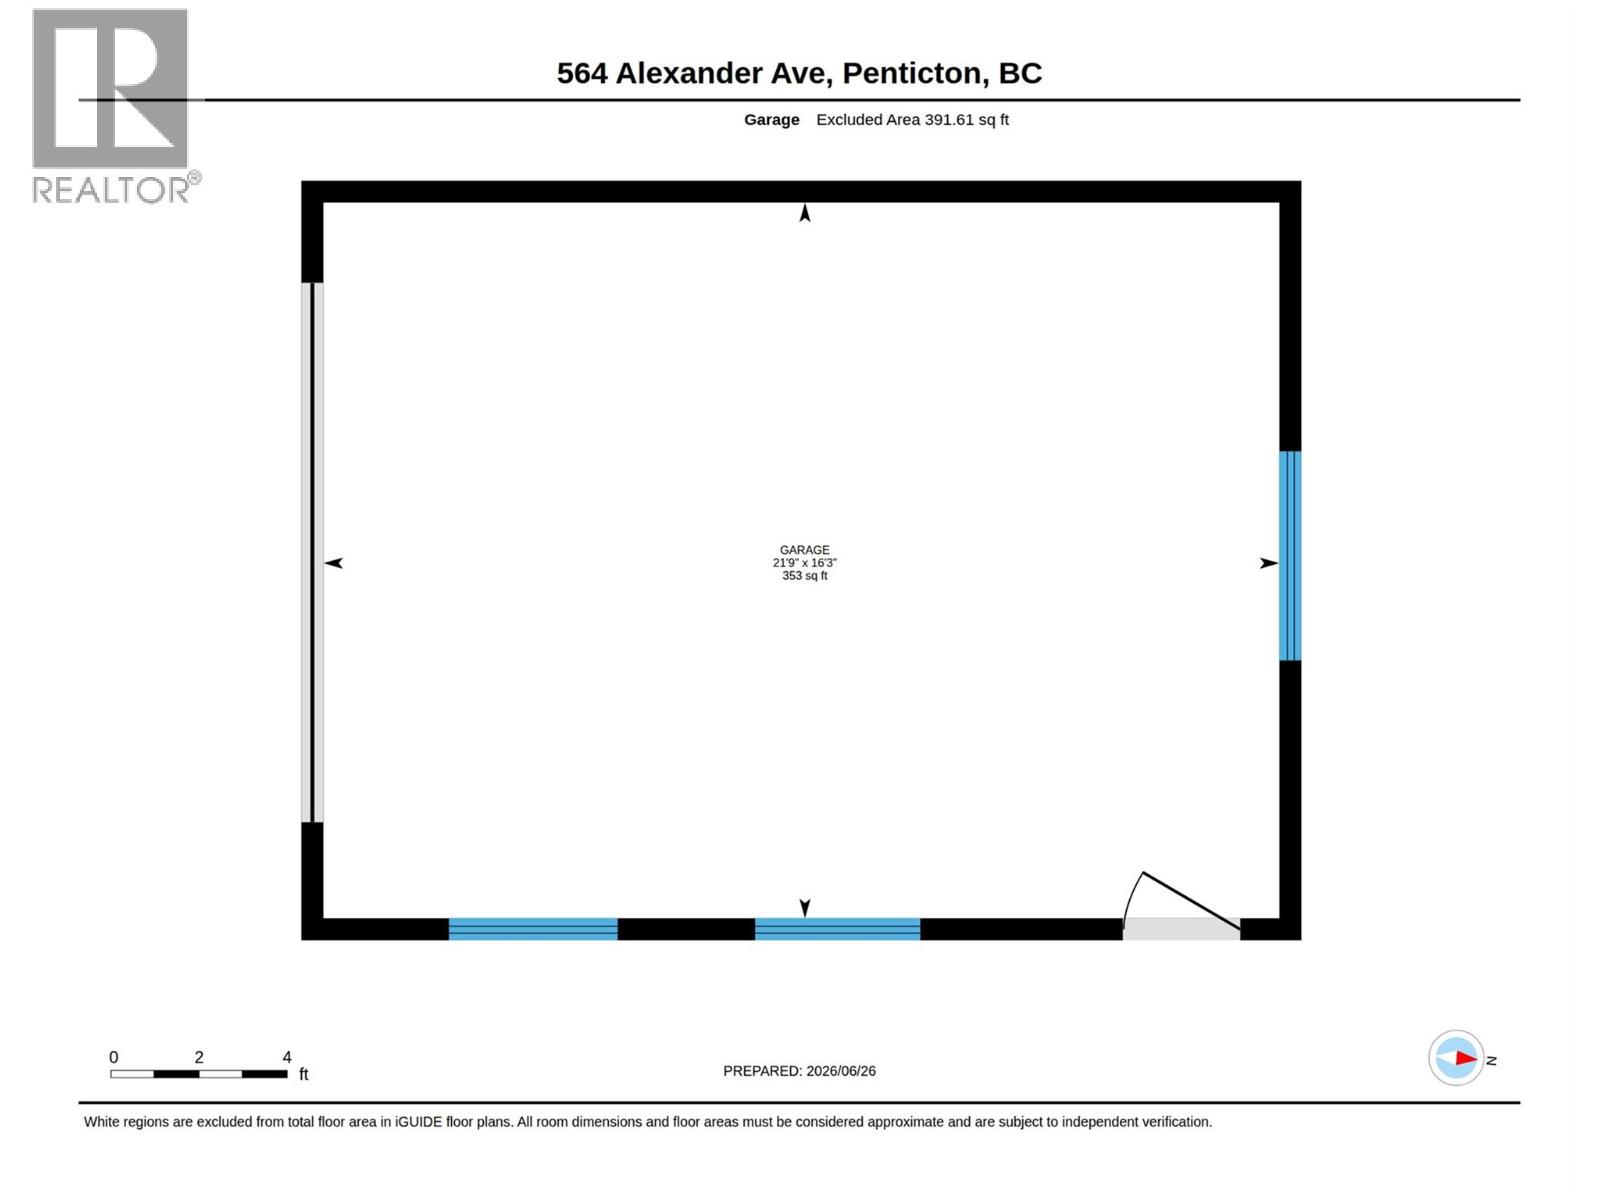
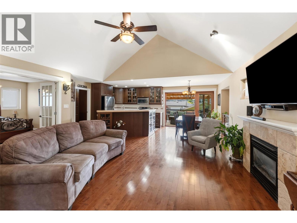
Welcome to this beautifully maintained home on one of the most desirable streets in Penticton, Alexander Street, just steps to Okanagan Beach, Farmers' Market, coffee shops, restaurants, and all the events Penticton has to offer. This is truly Okanagan living at its finest! Built in 2009 and meticulously cared for by its original owner, this home features warm, timeless finishes, hardwood floors, and an open-concept layout with a cozy gas fireplace. The main level offers 2 be…drooms, 2 bathrooms, a spacious primary suite with a large executive ensuite & walk in closet, plus a butler's pantry/laundry room. French doors that open to a large covered deck off the kitchen and living area, make the perfect space for hosting family and friends. The fully self-contained LEGAL 2-BEDROOM SUITE has its own private entrance, full kitchen, gas fireplace, separate laundry, and abundant storage—offering excellent income potential or an ideal setup for extended family. Its prime location also provides outstanding SHORT TERM RENTAL POTENTIAL! Outside, enjoy a flat fully fenced backyard, detached garage with 100-amp service, and plenty of parking for all your toys! The garage was fully updated in 2026 with a new roof, siding, windows, and garage door. Special features include: Solar panels that offset utility costs, European Innotech windows & doors, hot water on demand, a 50-amp EV plug, and a freshly paved driveway. A rare opportunity in one of Penticton's most sought-after neighbourhoods! (id:14735)
Listed by RE/MAX Penticton Realty.
Welcome to this beautifully maintained home on one of the most desirable streets in Penticton, Alexander Street, just steps to Okanagan Beach, Farmers' Market, coffee shops, restaurants, and all the events Penticton has to offer. This is truly Okanagan living at its finest! Built in 2009 and meticulously cared for by its original owner, this home features warm, timeless finishes, hardwood floors, and an open-concept layout with a cozy gas fireplace. The main level offers 2 bedrooms, 2 bathrooms, a spacious primary suite with a large executive ensuite & walk in closet, plus a butler's pantry/laundry room. French doors that open to a large covered deck off the kitchen and living area, make the perfect space for hosting family and friends. The fully self-contained LEGAL 2-BEDROOM SUITE has its own private entrance, full kitchen, gas fireplace, separate laundry, and abundant storage—offering excellent income potential or an ideal setup for extended family. Its prime location also provides outstanding SHORT TERM RENTAL POTENTIAL! Outside, enjoy a flat fully fenced backyard, detached garage with 100-amp service, and plenty of parking for all your toys! The garage was fully updated in 2026 with a new roof, siding, windows, and garage door. Special features include: Solar panels that offset utility costs, European Innotech windows & doors, hot water on demand, a 50-amp EV plug, and a freshly paved driveway. A rare opportunity in one of Penticton's most sought-after neighbourhoods! (id:14735)
Listed by RE/MAX Penticton Realty.
 Brought to you by your friendly REALTORS® through the MLS® System and OMREB (Okanagan Mainland Real Estate Board), courtesy of Gary Judge for your convenience.
The information contained on this site is based in whole or in part on information that is provided by members of The Canadian Real Estate Association, who are responsible for its accuracy. CREA reproduces and distributes this information as a service for its members and assumes no responsibility for its accuracy.
More Details
- MLS®: 10393233
- Bedrooms: 4
- Bathrooms: 3
- Type: House
- Square Feet: 2,547 sqft
- Lot Size: 0.13 acres
- Full Baths: 3
- Half Baths: 0
- Parking: 5 (Additional Parking, Detached Garage, RV)
- Fireplaces: 2 Gas
- View: Mountain view
- Storeys: 2 storeys
- Year Built: 2009
Rooms And Dimensions
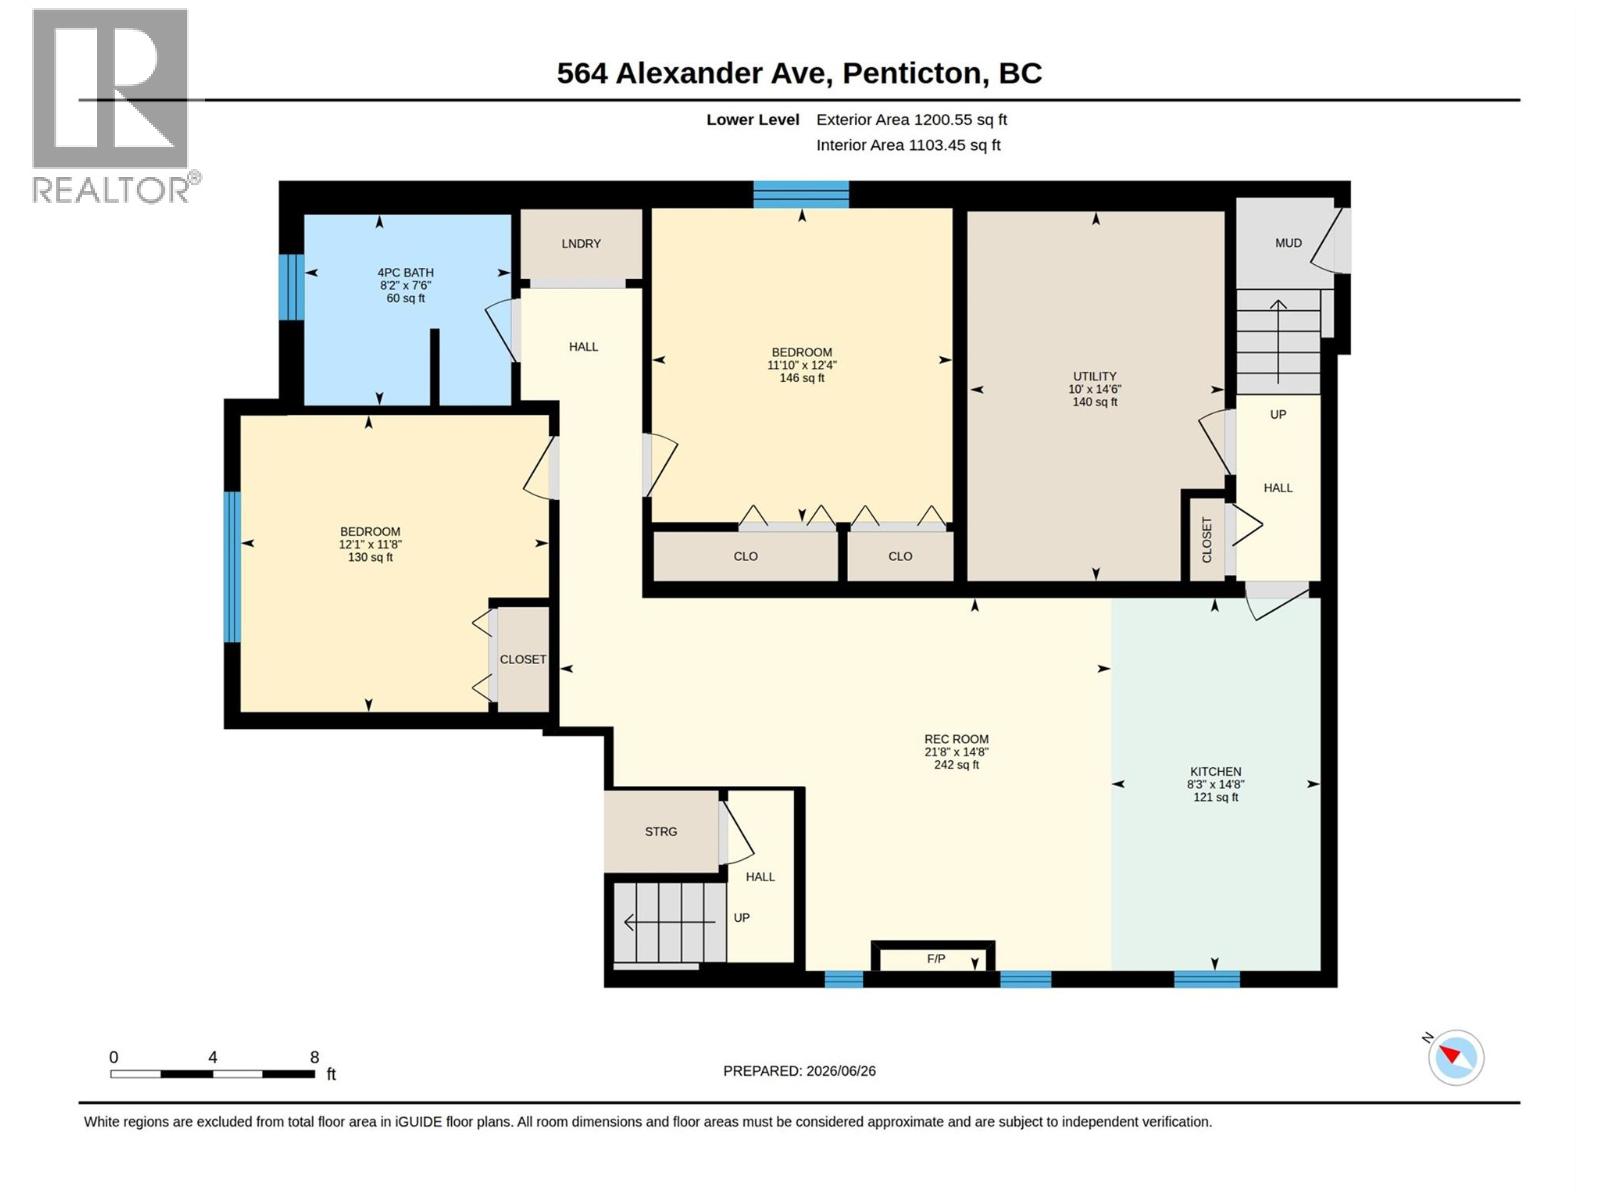
- Utility room: 14'6'' x 10'
- Recreation room: 14'8'' x 21'8''
- Kitchen: 14'8'' x 8'3''
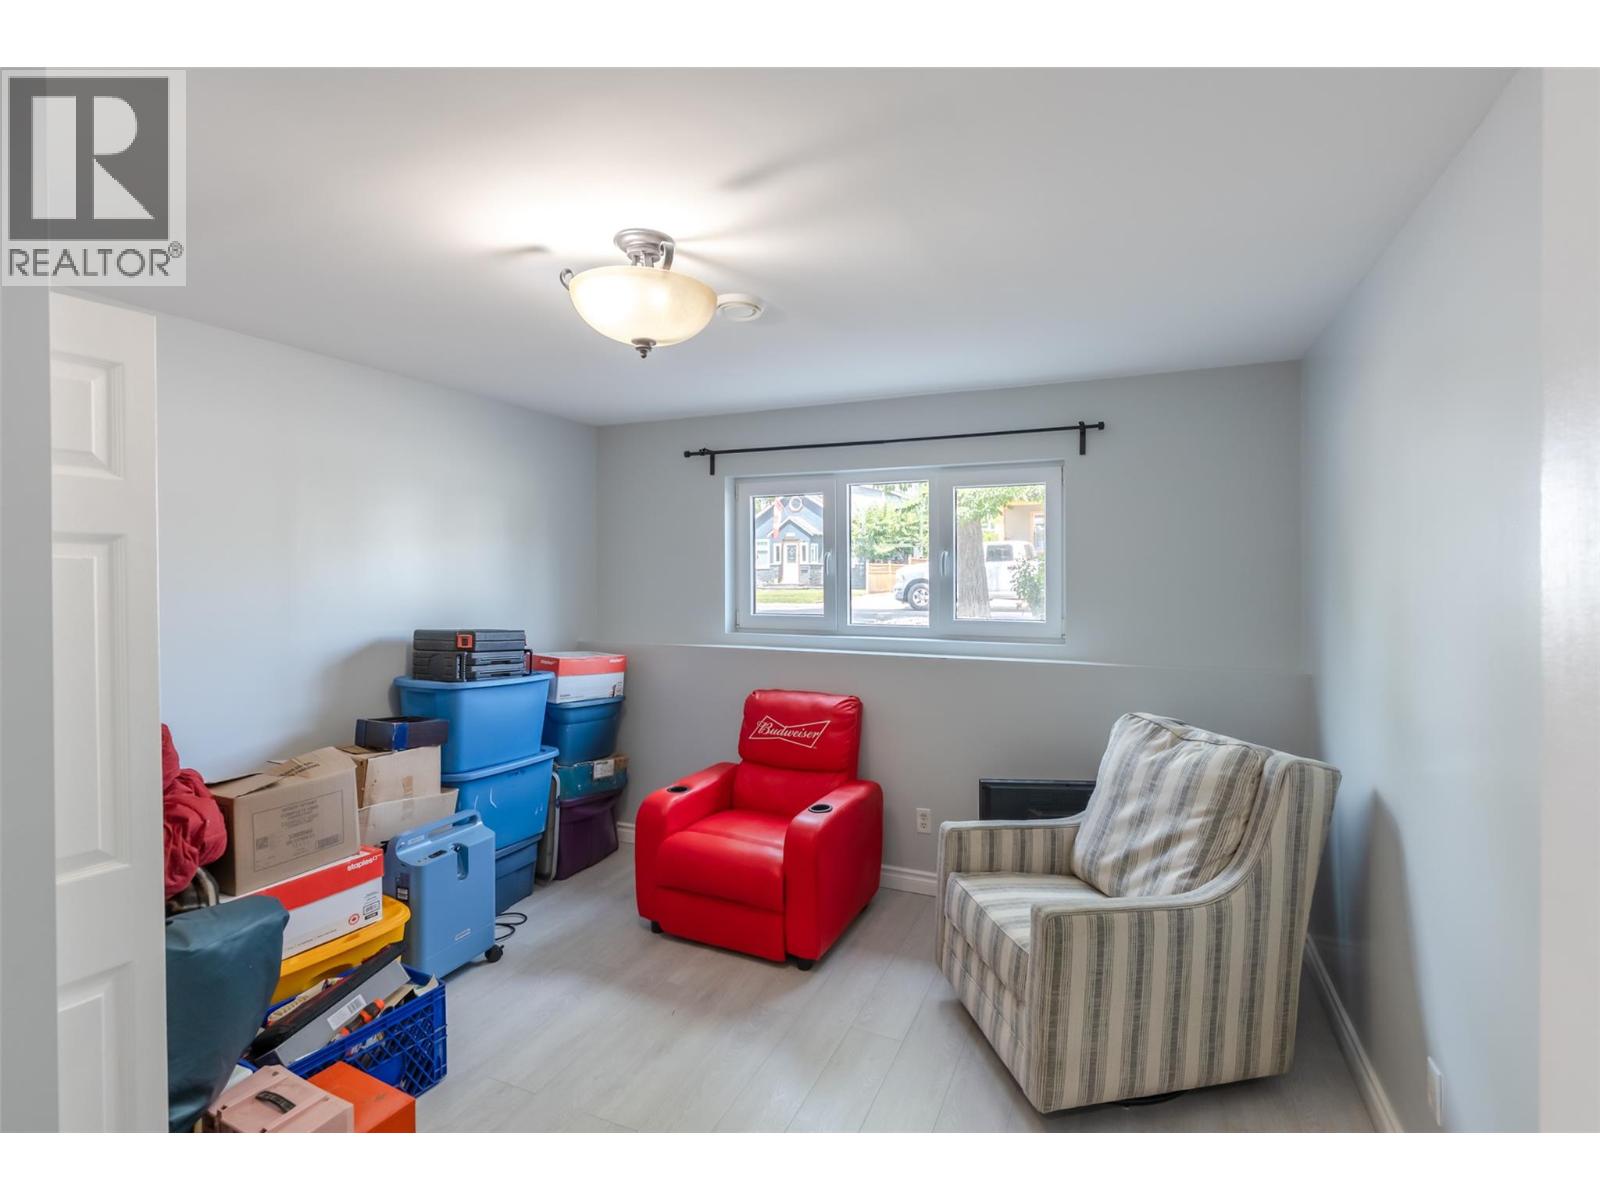
- Bedroom: 11'8'' x 12'1''
- Bedroom: 12'4'' x 11'10'
Get in touch with JUDGE Team
250.899.3101Location and Amenities

Amenities Near 564 Alexander Avenue
Main North, Penticton
Here is a brief summary of some amenities close to this listing (564 Alexander Avenue, Main North, Penticton), such as schools, parks & recreation centres and public transit.
This 3rd party neighbourhood widget is powered by HoodQ, and the accuracy is not guaranteed. Nearby amenities are subject to changes and closures. Buyer to verify all details.