Overview
Price
$3,495,000
Bedrooms
6
Bathrooms
5
Square Footage
4,482 sqft
About this House in Kelowna South
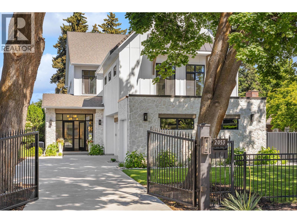
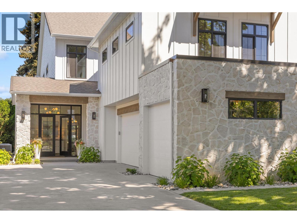
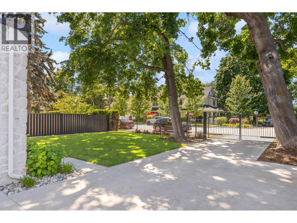
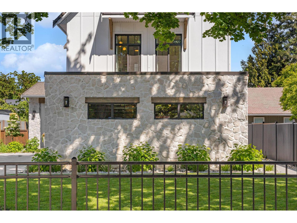
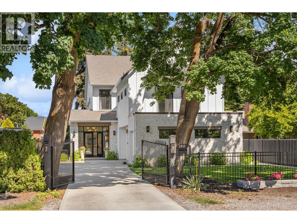
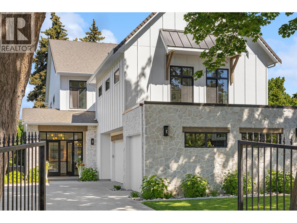
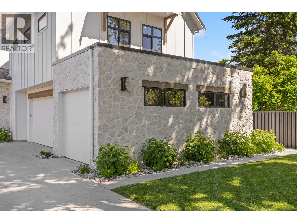
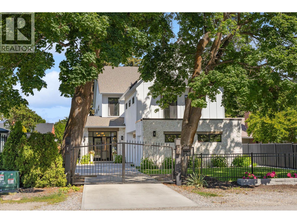
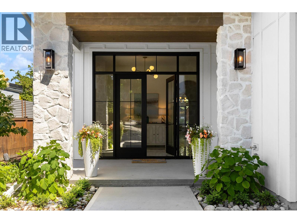
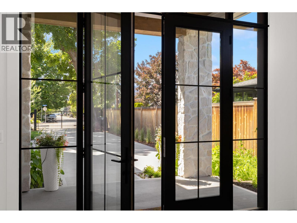
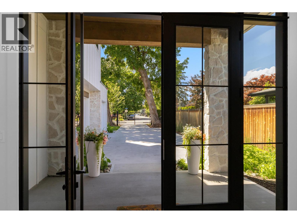
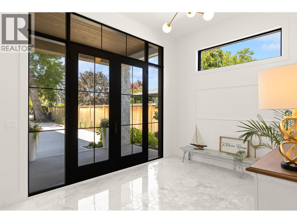
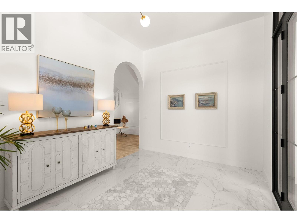
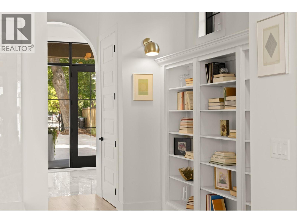
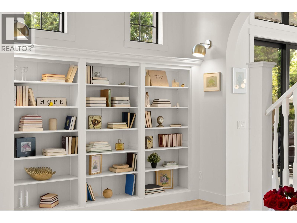
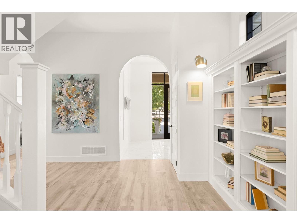
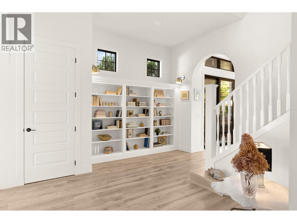
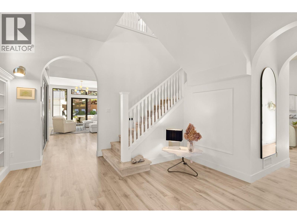
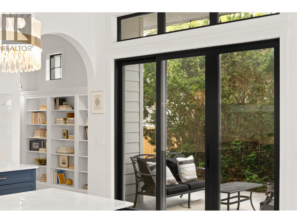
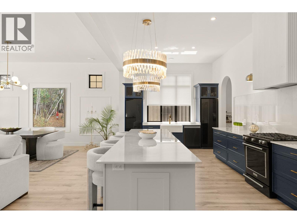
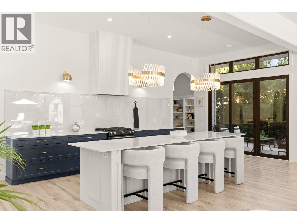
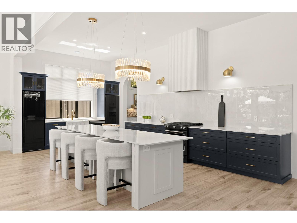
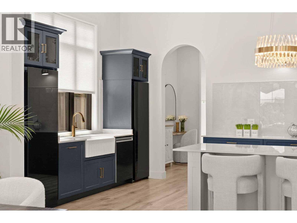
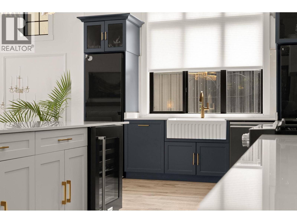
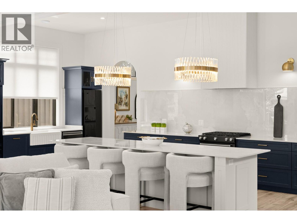
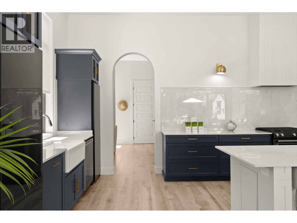
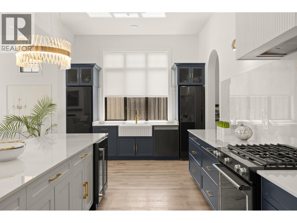
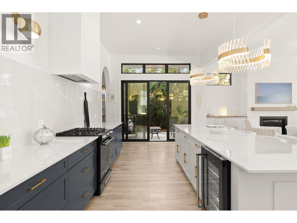
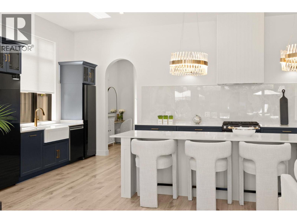
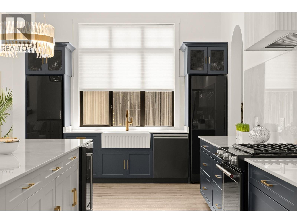
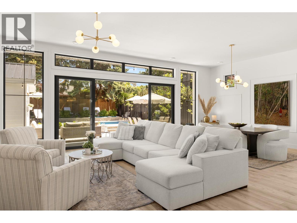
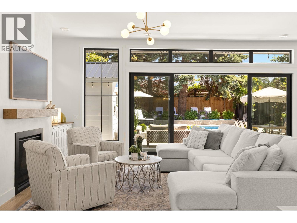
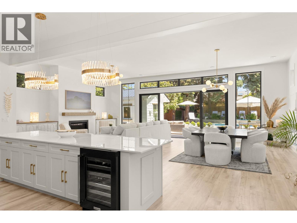
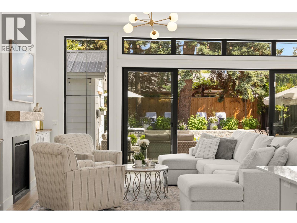
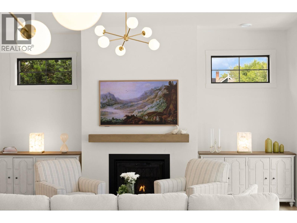
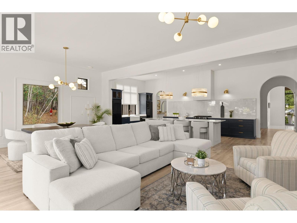
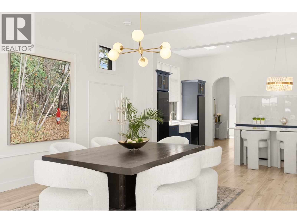
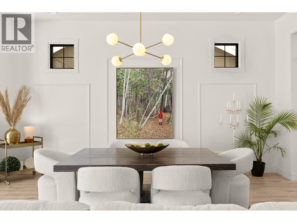
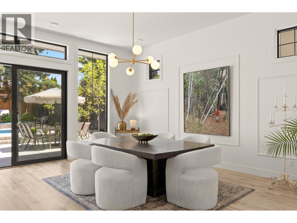
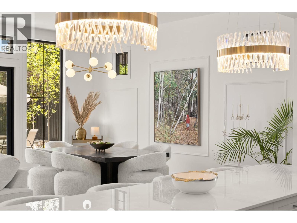
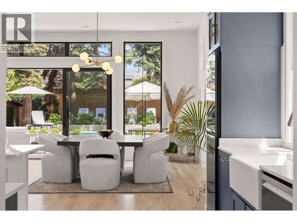
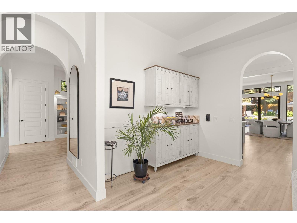
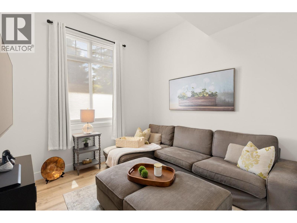
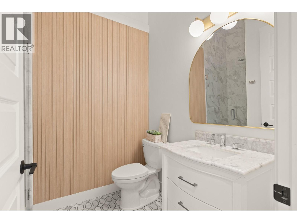
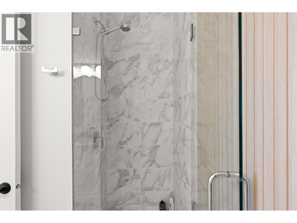
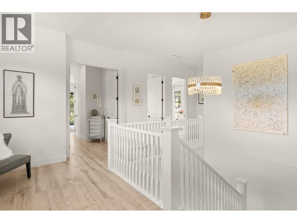
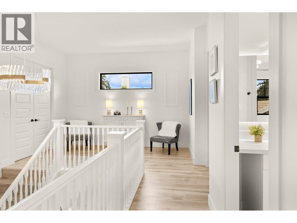
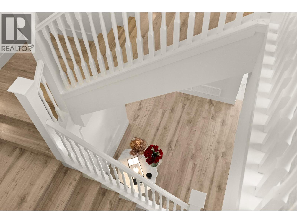
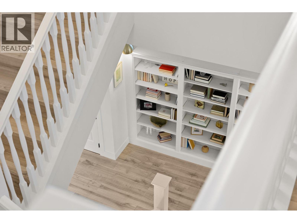
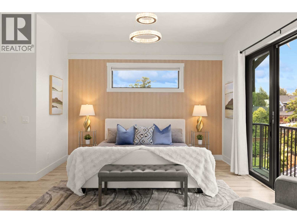
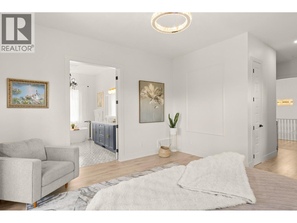
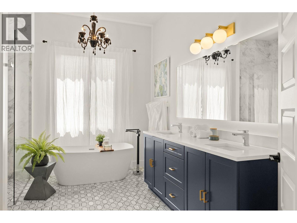
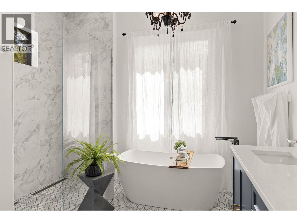
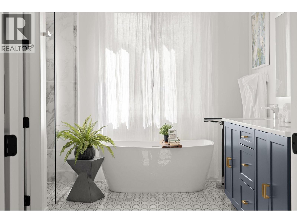
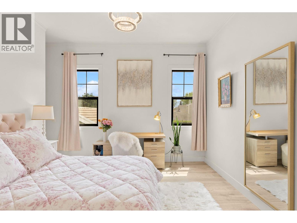
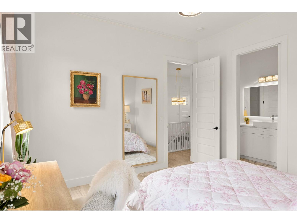
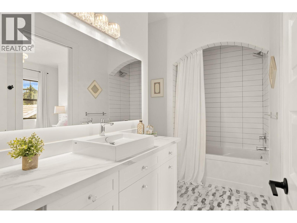
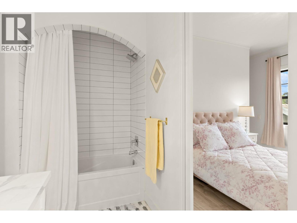
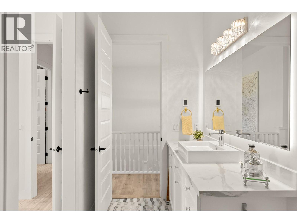
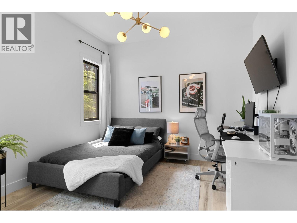
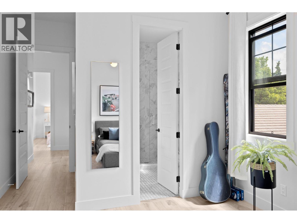
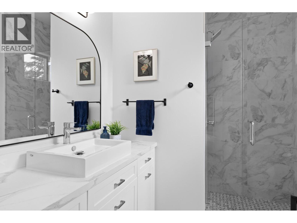
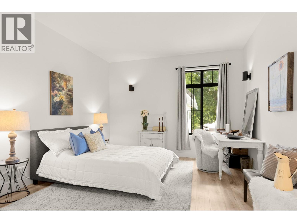
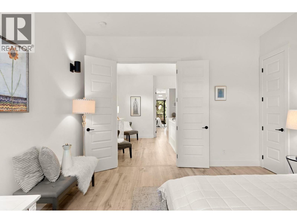
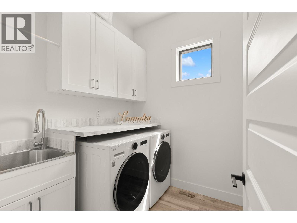
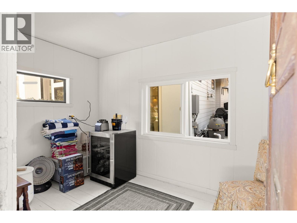
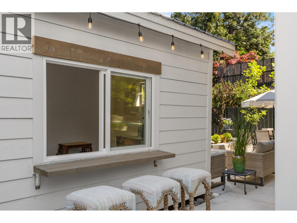
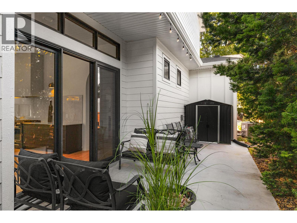
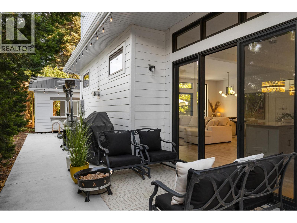
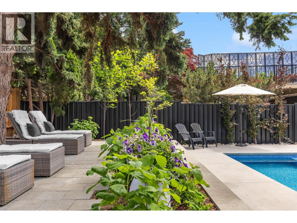
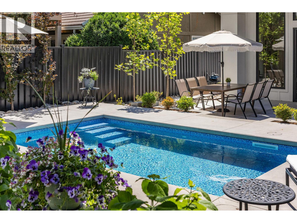
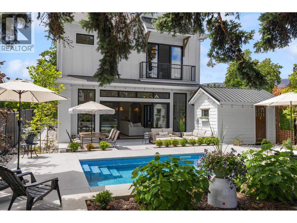
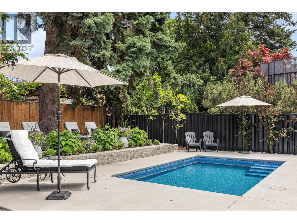
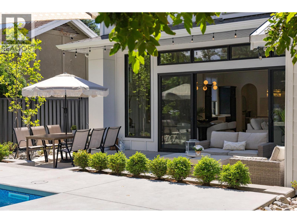
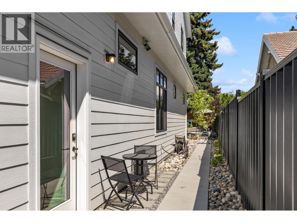
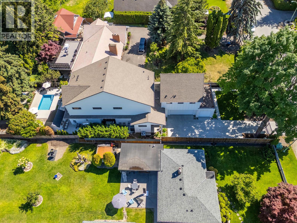
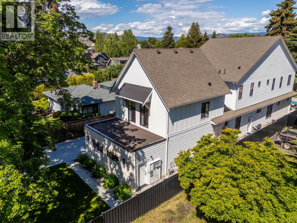
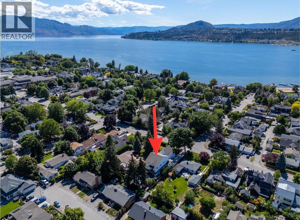
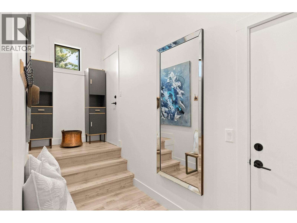
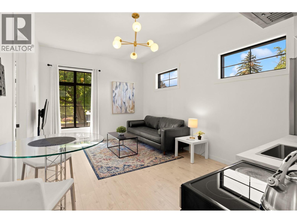
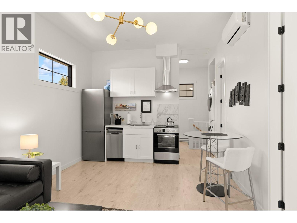
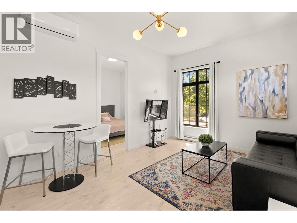
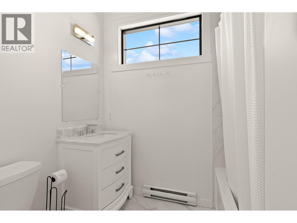
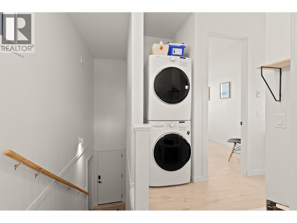
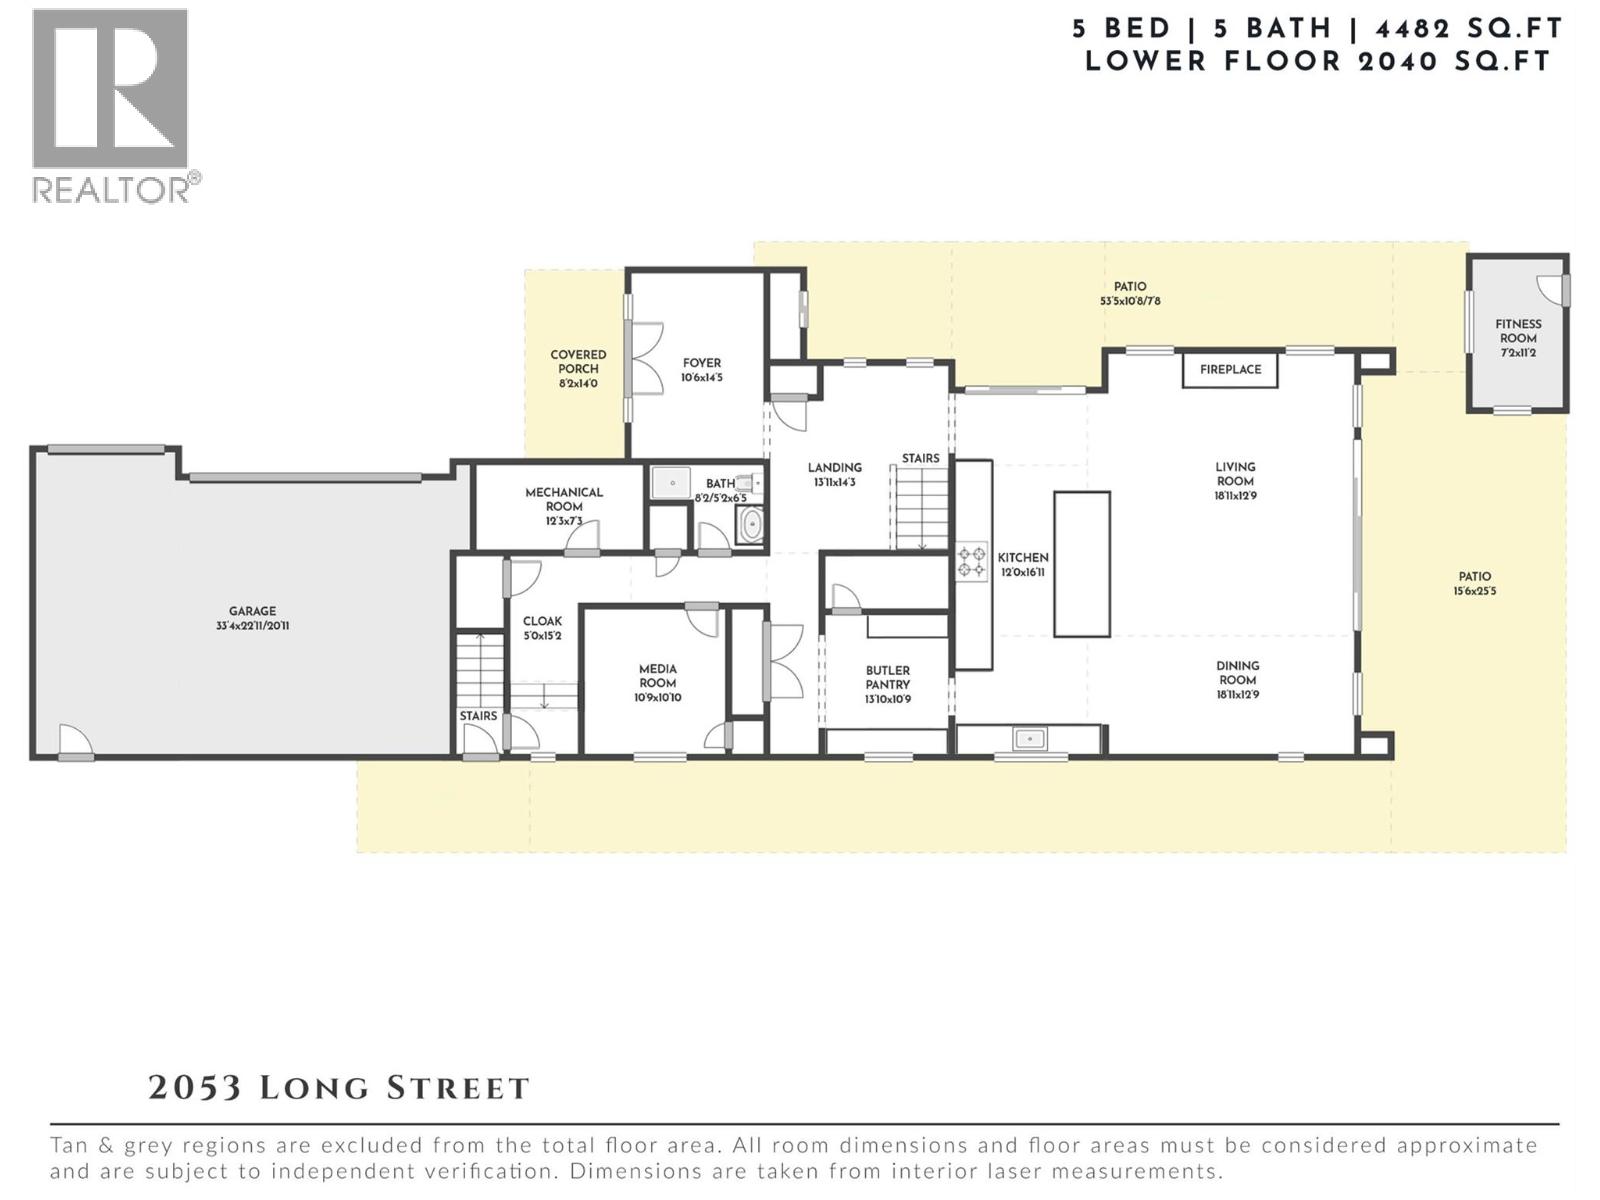
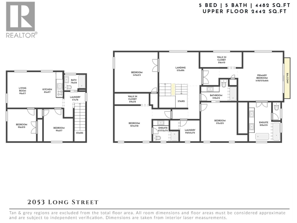
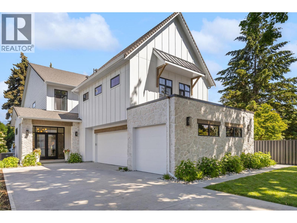
A meticulously crafted, custom-built residence where timeless West Coast inspiration meets the relaxed elegance of the Okanagan—just steps from the beach in one of Kelowna's most coveted walkable neighbourhoods. Beautifully designed in a modern Craftsman architectural style with timeless traditional features, the exterior blends natural stone, hardie board & wood, creating enduring curb appeal. Inside, soaring 12-foot ceilings, luxurious wide-plank flooring & refined archit…ectural details create a warm, sophisticated atmosphere. The grand foyer is beautifully appointed with an elegant marble tile inlay, setting the tone for the exceptional craftsmanship throughout. The open-concept main level is designed for effortless living & entertaining. An impressive 11.5-foot island anchors the kitchen, complemented by premium appliances, stunning high-end Dekton countertops & a full-height Dekton backsplash, showcasing one of the industry's most sought-after surfaces, along with a generous walk-through pantry. The dining & living areas are centred around a custom fireplace, while arched doorways add timeless character. Expansive glass doors open to a private backyard retreat with a heated saltwater pool, generous patio spaces, a dedicated she shed/art studio, he shed retreat, outdoor bar with seating & exterior power already in place for a future hot tub or sauna. Upstairs, the serene primary suite offers a spa-inspired ensuite with quartz countertops, a sculptural soaker tub, dual vanities, seamless glass shower & heated floors. Three additional bedrooms & two beautifully finished bathrooms complete the upper level. A fully self-contained legal two-bedroom suite with a private entrance, laundry & bright living space provides exceptional flexibility. Just moments from the beach, parks, boutique shopping & everyday amenities, this exceptional residence offers timeless architecture, uncompromising craftsmanship & an unmatched Okanagan lifestyle. (id:14735)
Listed by REMAX Kelowna - Stone Sisters.
A meticulously crafted, custom-built residence where timeless West Coast inspiration meets the relaxed elegance of the Okanagan—just steps from the beach in one of Kelowna's most coveted walkable neighbourhoods. Beautifully designed in a modern Craftsman architectural style with timeless traditional features, the exterior blends natural stone, hardie board & wood, creating enduring curb appeal. Inside, soaring 12-foot ceilings, luxurious wide-plank flooring & refined architectural details create a warm, sophisticated atmosphere. The grand foyer is beautifully appointed with an elegant marble tile inlay, setting the tone for the exceptional craftsmanship throughout. The open-concept main level is designed for effortless living & entertaining. An impressive 11.5-foot island anchors the kitchen, complemented by premium appliances, stunning high-end Dekton countertops & a full-height Dekton backsplash, showcasing one of the industry's most sought-after surfaces, along with a generous walk-through pantry. The dining & living areas are centred around a custom fireplace, while arched doorways add timeless character. Expansive glass doors open to a private backyard retreat with a heated saltwater pool, generous patio spaces, a dedicated she shed/art studio, he shed retreat, outdoor bar with seating & exterior power already in place for a future hot tub or sauna. Upstairs, the serene primary suite offers a spa-inspired ensuite with quartz countertops, a sculptural soaker tub, dual vanities, seamless glass shower & heated floors. Three additional bedrooms & two beautifully finished bathrooms complete the upper level. A fully self-contained legal two-bedroom suite with a private entrance, laundry & bright living space provides exceptional flexibility. Just moments from the beach, parks, boutique shopping & everyday amenities, this exceptional residence offers timeless architecture, uncompromising craftsmanship & an unmatched Okanagan lifestyle. (id:14735)
Listed by REMAX Kelowna - Stone Sisters.
 Brought to you by your friendly REALTORS® through the MLS® System and OMREB (Okanagan Mainland Real Estate Board), courtesy of Gary Judge for your convenience.
The information contained on this site is based in whole or in part on information that is provided by members of The Canadian Real Estate Association, who are responsible for its accuracy. CREA reproduces and distributes this information as a service for its members and assumes no responsibility for its accuracy.
More Details
- MLS®: 10393158
- Bedrooms: 6
- Bathrooms: 5
- Type: House
- Square Feet: 4,482 sqft
- Lot Size: 0.24 acres
- Full Baths: 5
- Half Baths: 0
- Parking: 8 (Attached Garage, Oversize)
- Fireplaces: 1 Unknown
- View: Lake view, Mountain view, View of water, View (p
- Storeys: 2 storeys
- Year Built: 2025
Rooms And Dimensions
- Primary Bedroom: 14'10'' x 16'6''
- Full ensuite bathroom: Measurements not available
- Full ensuite bathroom: Measurements not availab
Get in touch with JUDGE Team
250.899.3101Location and Amenities

Amenities Near 2053 Long Street
Kelowna South, Kelowna
Here is a brief summary of some amenities close to this listing (2053 Long Street, Kelowna South, Kelowna), such as schools, parks & recreation centres and public transit.
This 3rd party neighbourhood widget is powered by HoodQ, and the accuracy is not guaranteed. Nearby amenities are subject to changes and closures. Buyer to verify all details.