Overview
Price
$719,000
Bedrooms
2
Bathrooms
1
Square Footage
1,030 sqft
About this House in Lake Country East
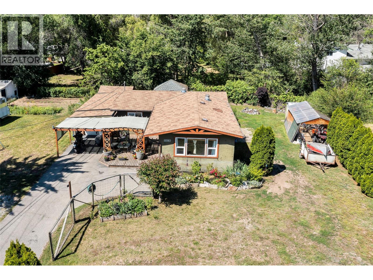
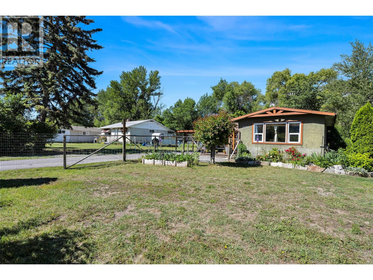
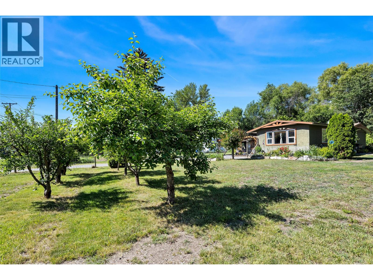
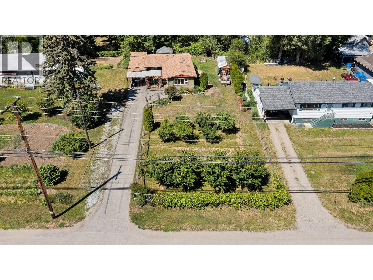
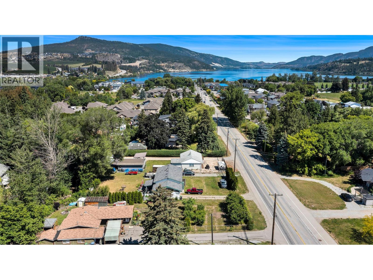
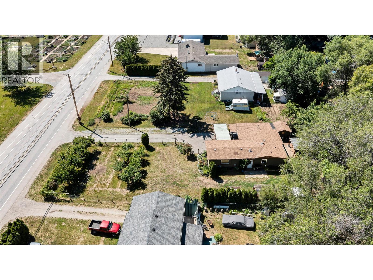
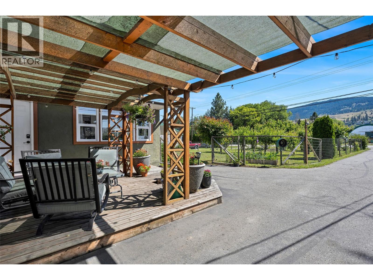
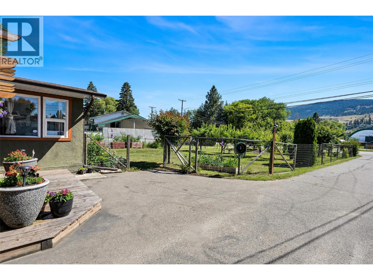
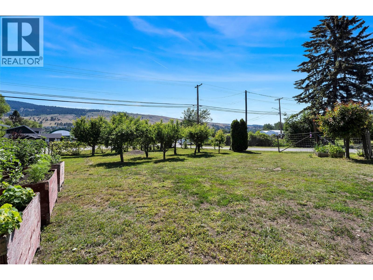
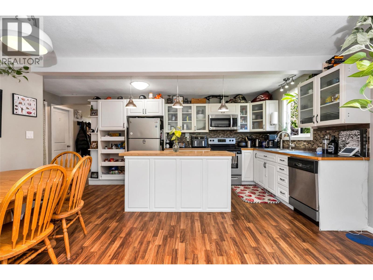
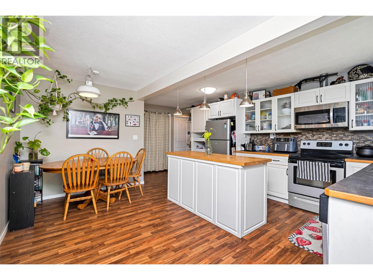
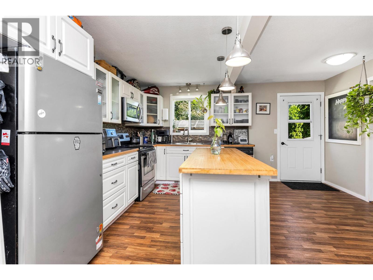
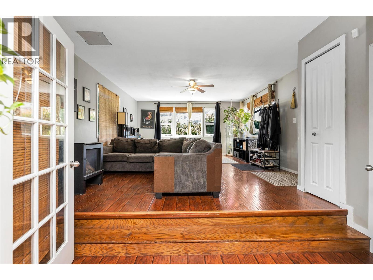
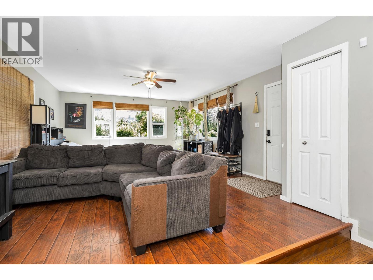
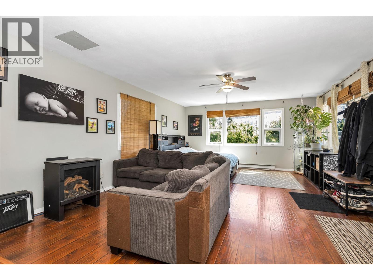
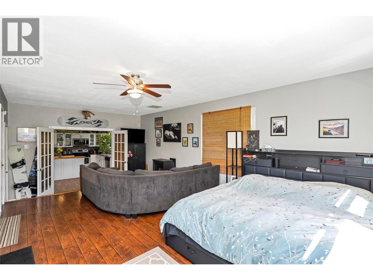
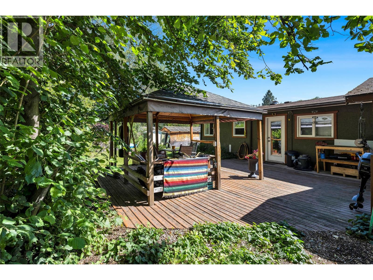
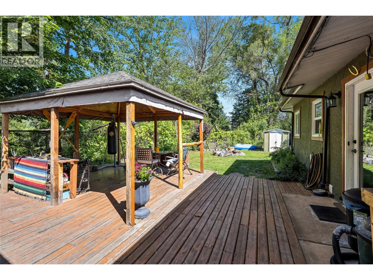
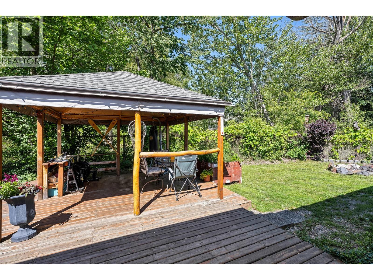
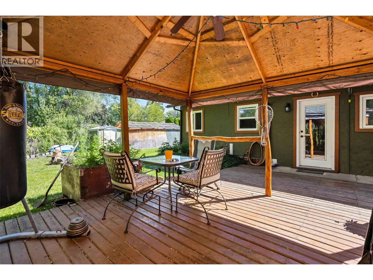
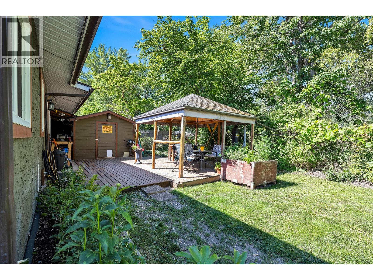
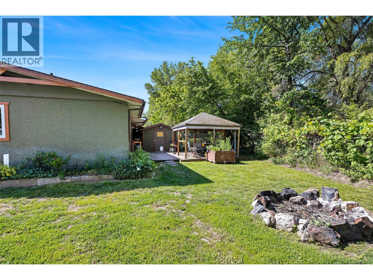
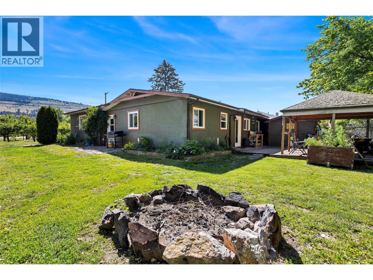
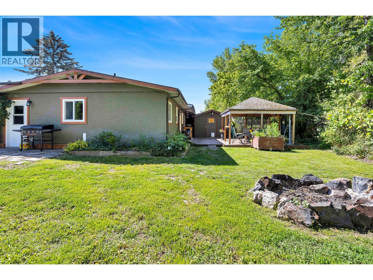
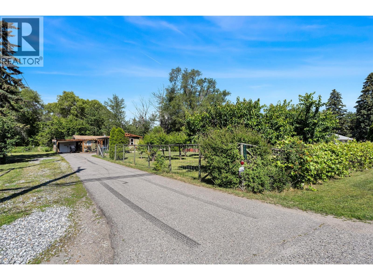
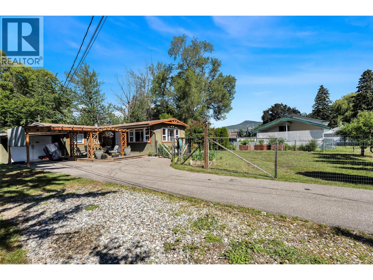
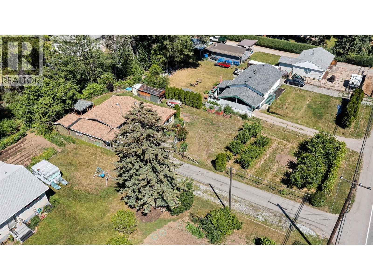
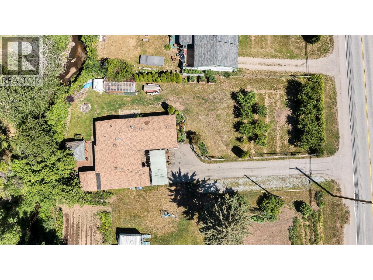
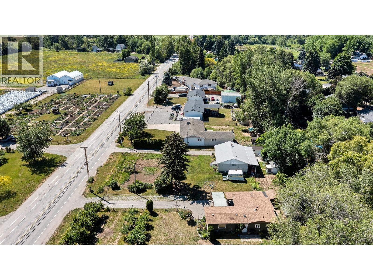
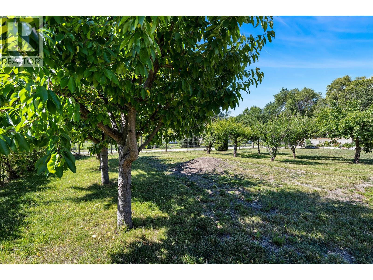
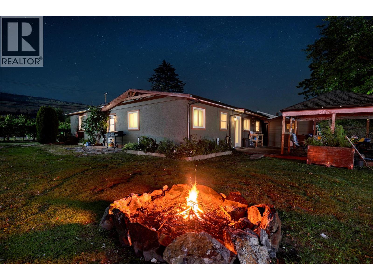
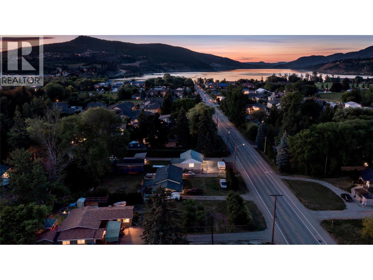
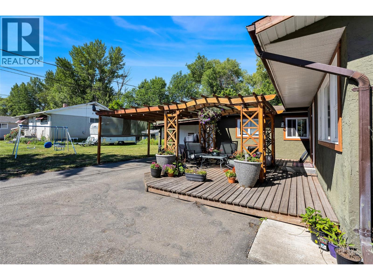
Charming rancher with loads of character, and plenty of indoor and outdoor living spaces. This sweet home welcomes you with a gorgeous pergola and front porch, the perfect place to enjoy your morning cup of coffee while you admire your front yard bursting with an abundance of mature fruit trees, cherry, plum, and apple, your own mini orchard! This yard is every gardener's dream space, with custom raised beds for your veggies and herbs, plenty of perennials, and grapes lining …the fully fenced front yard. This sweet 2-bedroom, 1-bath home offers a lovely, bright white kitchen with lots of light, and an island with butcher-block counters provides ample prep space. Open concept to the dining area, and french doors invite you to the living room, flooded with natural light. All the conveniences of one-level living. The backyard is the perfect place to retreat to, with a beautifully constructed pergola, an ideal setting for BBQ’s, and firepit to enjoy. The backyard has a great-sized storage shed with power, perfect for tools and yard equipment. This home features tons of parking and rooms for your RV, boat and toys. Located only minutes from Beasley Park, Swalwell Park, the Okanagan Rail Trail, and Greek House restaurant. The convenience of shops, sporting fields, and lake access. Yet you still have the serene country feel. This home sums up why we live in the Okanagan, with wineries, beaches, biking, and ski hills at your fingertips. Own your slice of the Okanagan lifestyle. (id:14735)
Listed by RE/MAX Vernon (Armstrong).
Charming rancher with loads of character, and plenty of indoor and outdoor living spaces. This sweet home welcomes you with a gorgeous pergola and front porch, the perfect place to enjoy your morning cup of coffee while you admire your front yard bursting with an abundance of mature fruit trees, cherry, plum, and apple, your own mini orchard! This yard is every gardener's dream space, with custom raised beds for your veggies and herbs, plenty of perennials, and grapes lining the fully fenced front yard. This sweet 2-bedroom, 1-bath home offers a lovely, bright white kitchen with lots of light, and an island with butcher-block counters provides ample prep space. Open concept to the dining area, and french doors invite you to the living room, flooded with natural light. All the conveniences of one-level living. The backyard is the perfect place to retreat to, with a beautifully constructed pergola, an ideal setting for BBQ’s, and firepit to enjoy. The backyard has a great-sized storage shed with power, perfect for tools and yard equipment. This home features tons of parking and rooms for your RV, boat and toys. Located only minutes from Beasley Park, Swalwell Park, the Okanagan Rail Trail, and Greek House restaurant. The convenience of shops, sporting fields, and lake access. Yet you still have the serene country feel. This home sums up why we live in the Okanagan, with wineries, beaches, biking, and ski hills at your fingertips. Own your slice of the Okanagan lifestyle. (id:14735)
Listed by RE/MAX Vernon (Armstrong).
 Brought to you by your friendly REALTORS® through the MLS® System and OMREB (Okanagan Mainland Real Estate Board), courtesy of Gary Judge for your convenience.
The information contained on this site is based in whole or in part on information that is provided by members of The Canadian Real Estate Association, who are responsible for its accuracy. CREA reproduces and distributes this information as a service for its members and assumes no responsibility for its accuracy.
More Details
- MLS®: 10391442
- Bedrooms: 2
- Bathrooms: 1
- Type: House
- Square Feet: 1,030 sqft
- Lot Size: 0.35 acres
- Full Baths: 1
- Half Baths: 0
- Parking: 5 (Attached Garage)
- Fireplaces: 1
- View: Mountain view, View (panoramic)
- Storeys: 1 storeys
- Year Built: 1974
Rooms And Dimensions
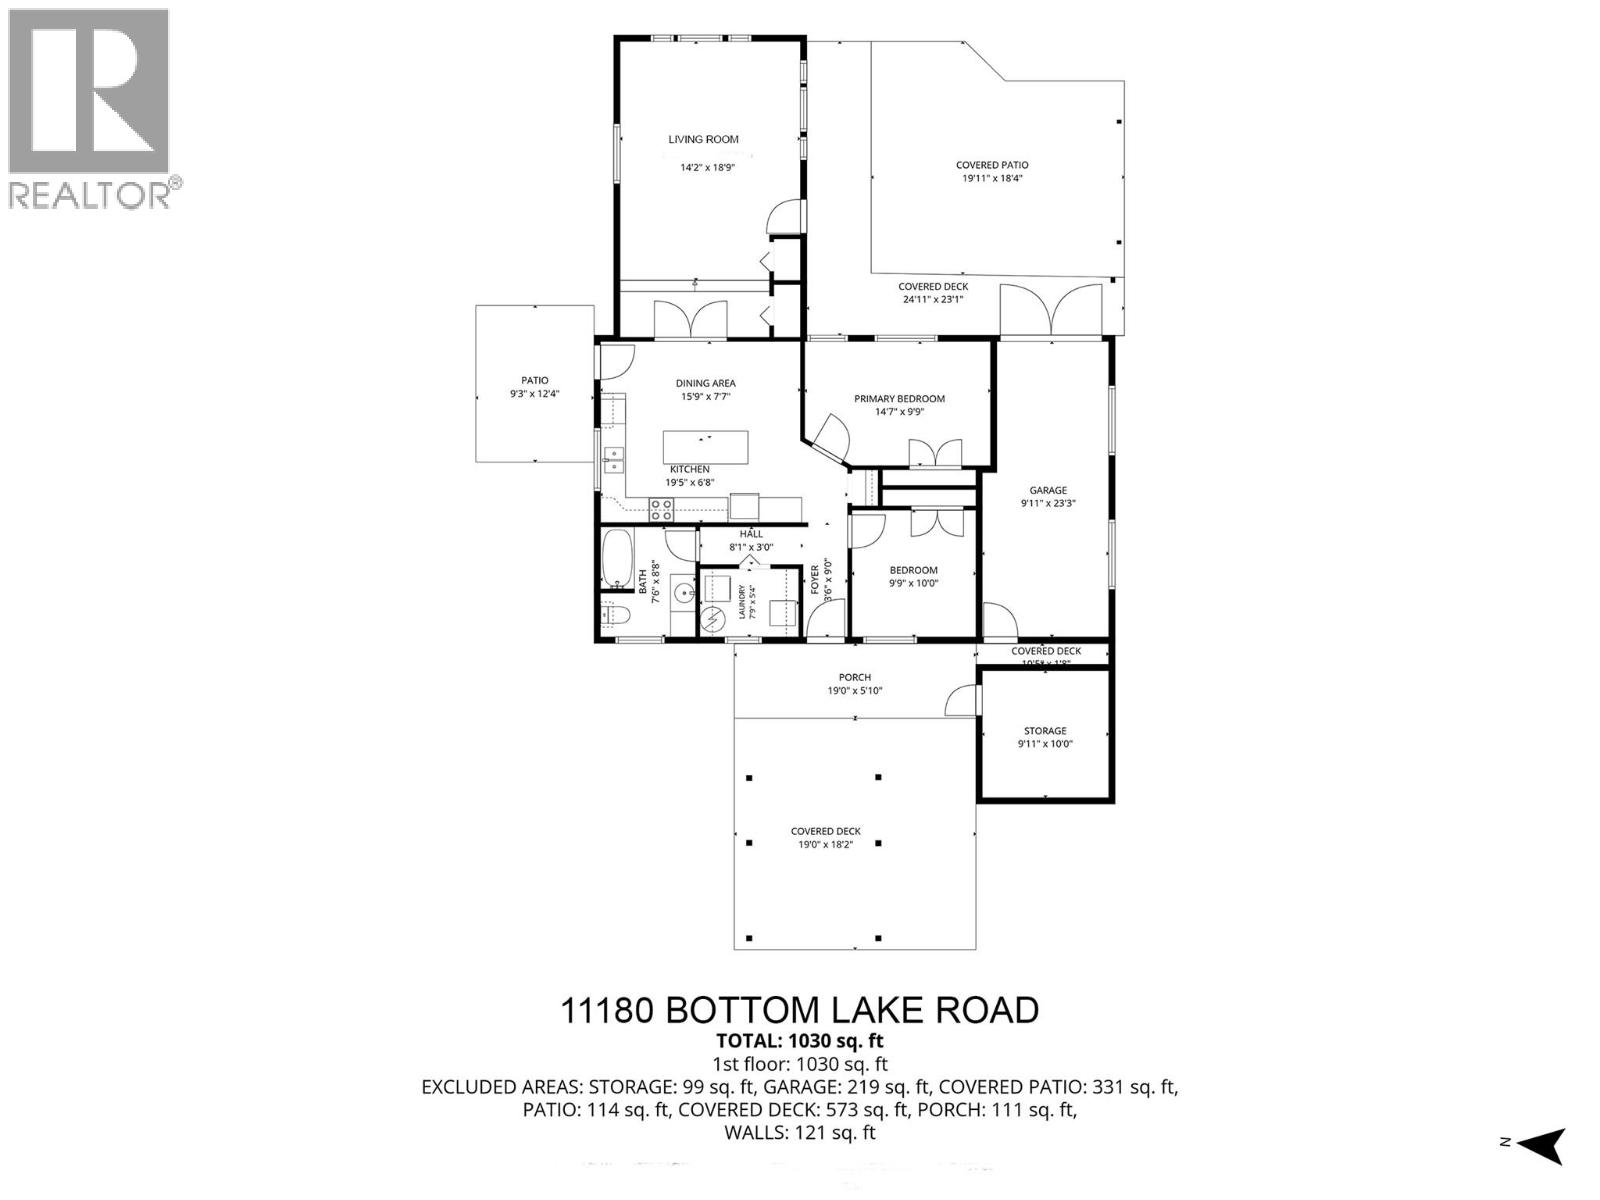
- Dining room: 15'9'' x 7'7''
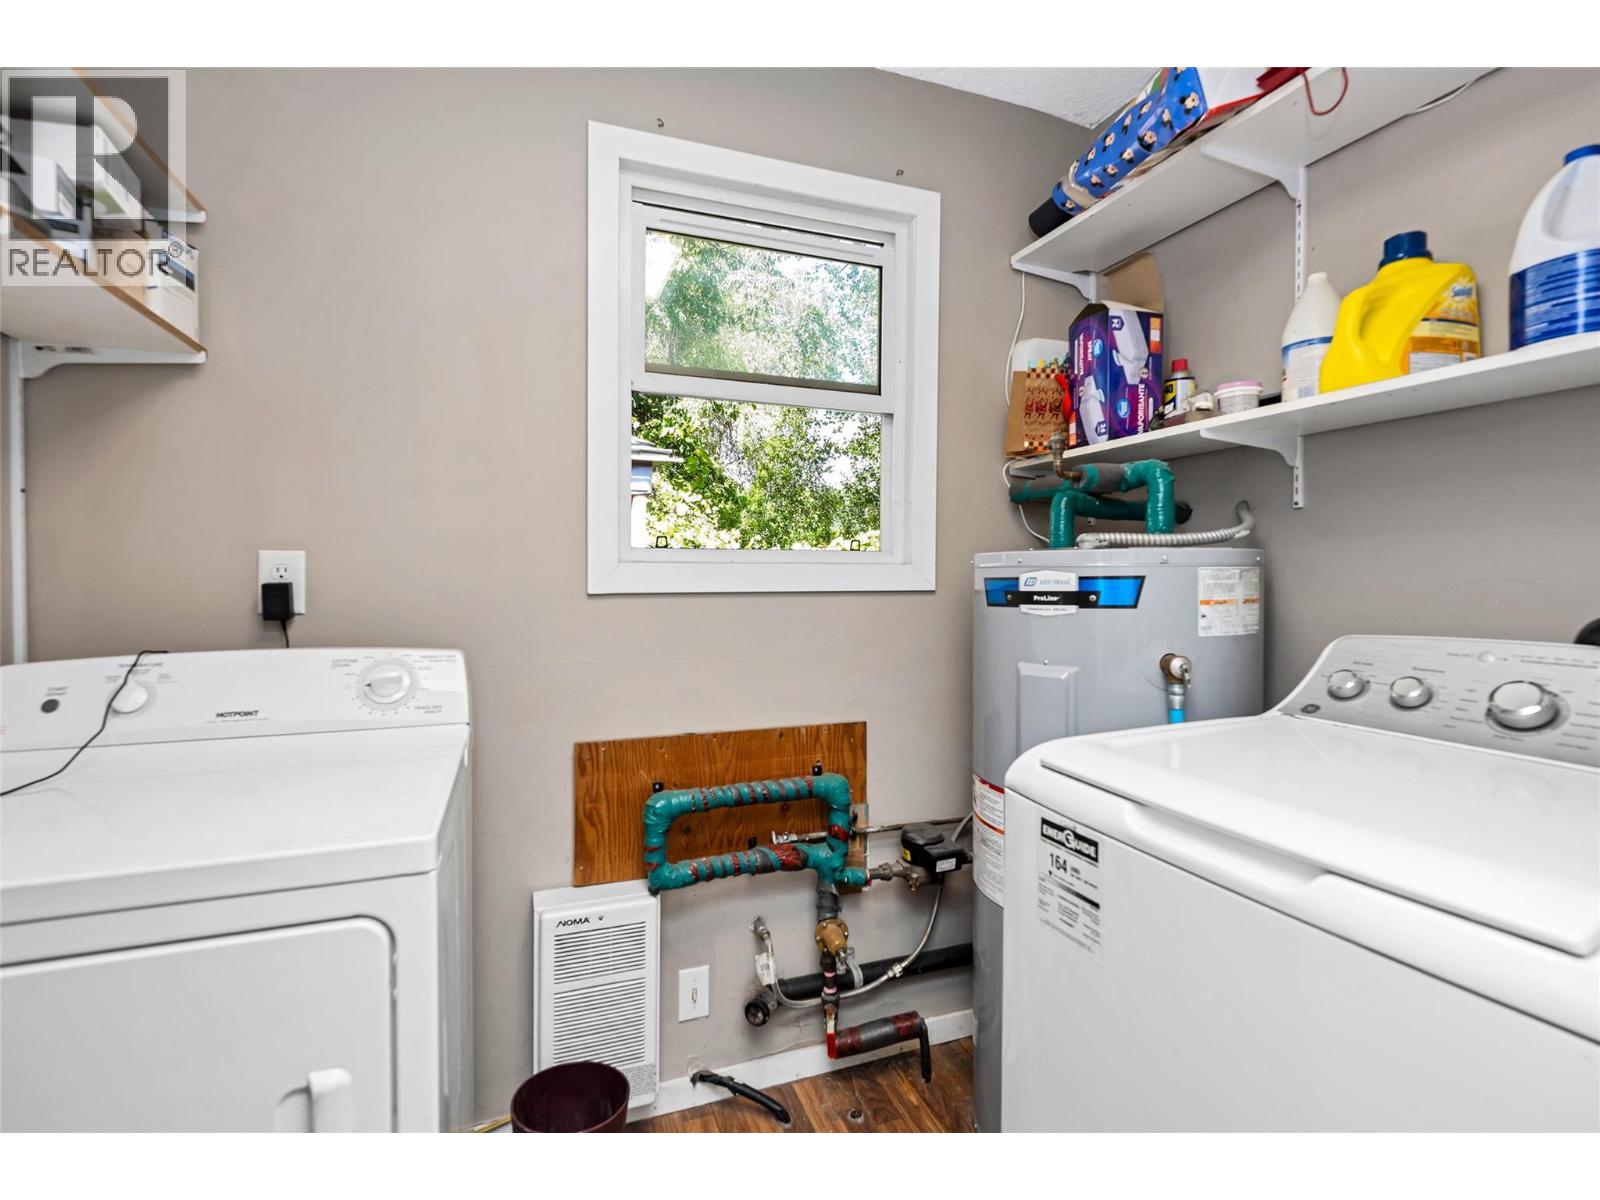
- Laundry room: 5'4'' x 7'9''
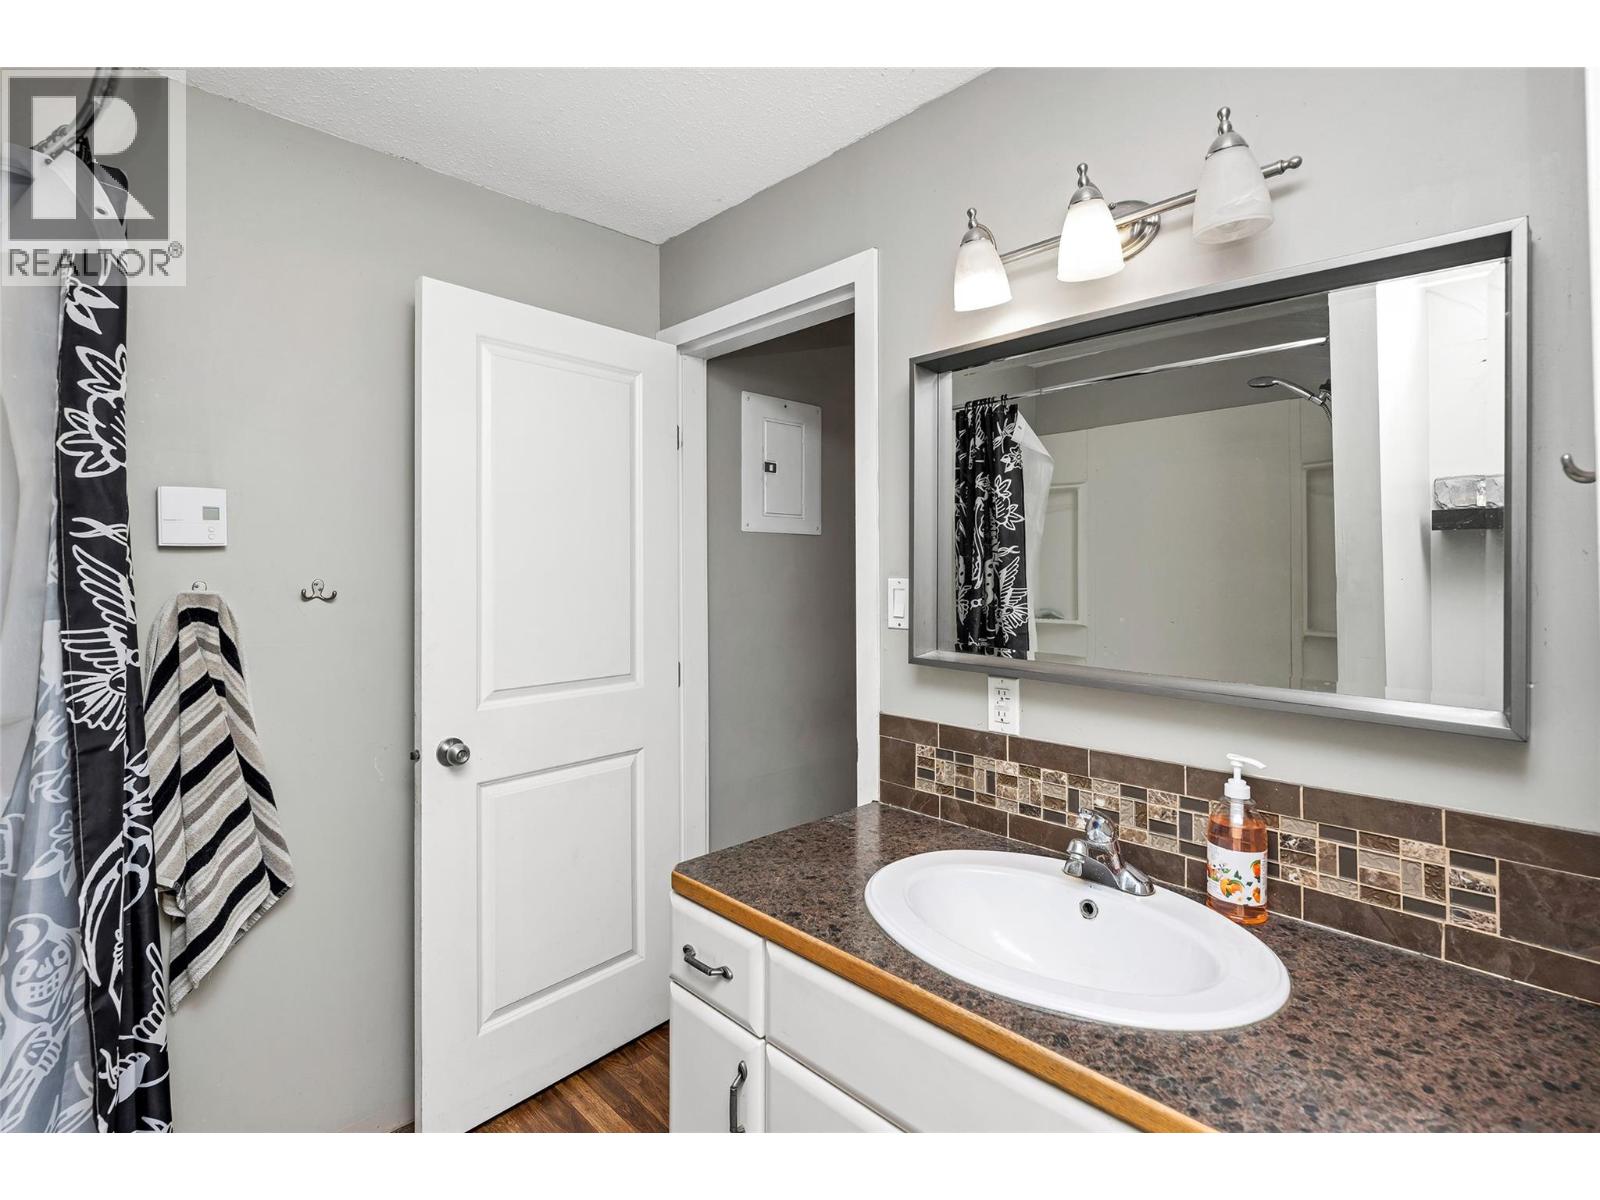
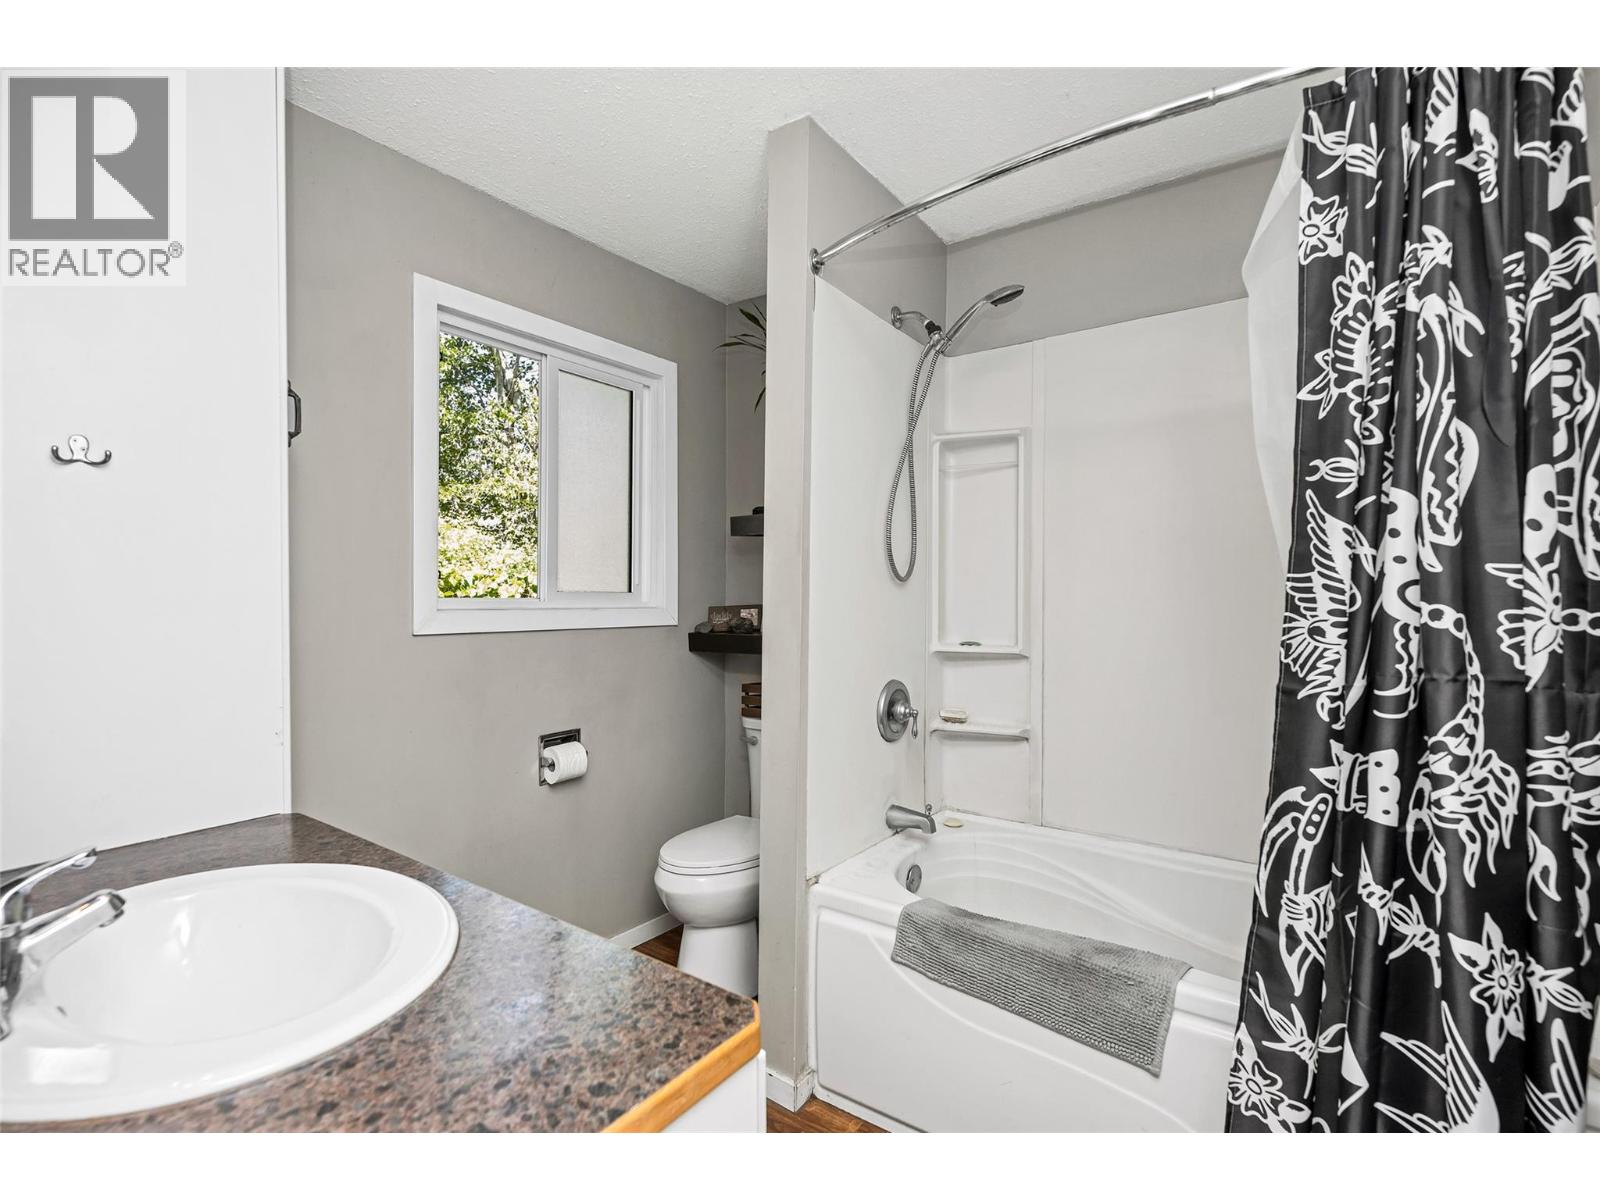
- 4pc Bathroom: 8'8'' x 7'6''
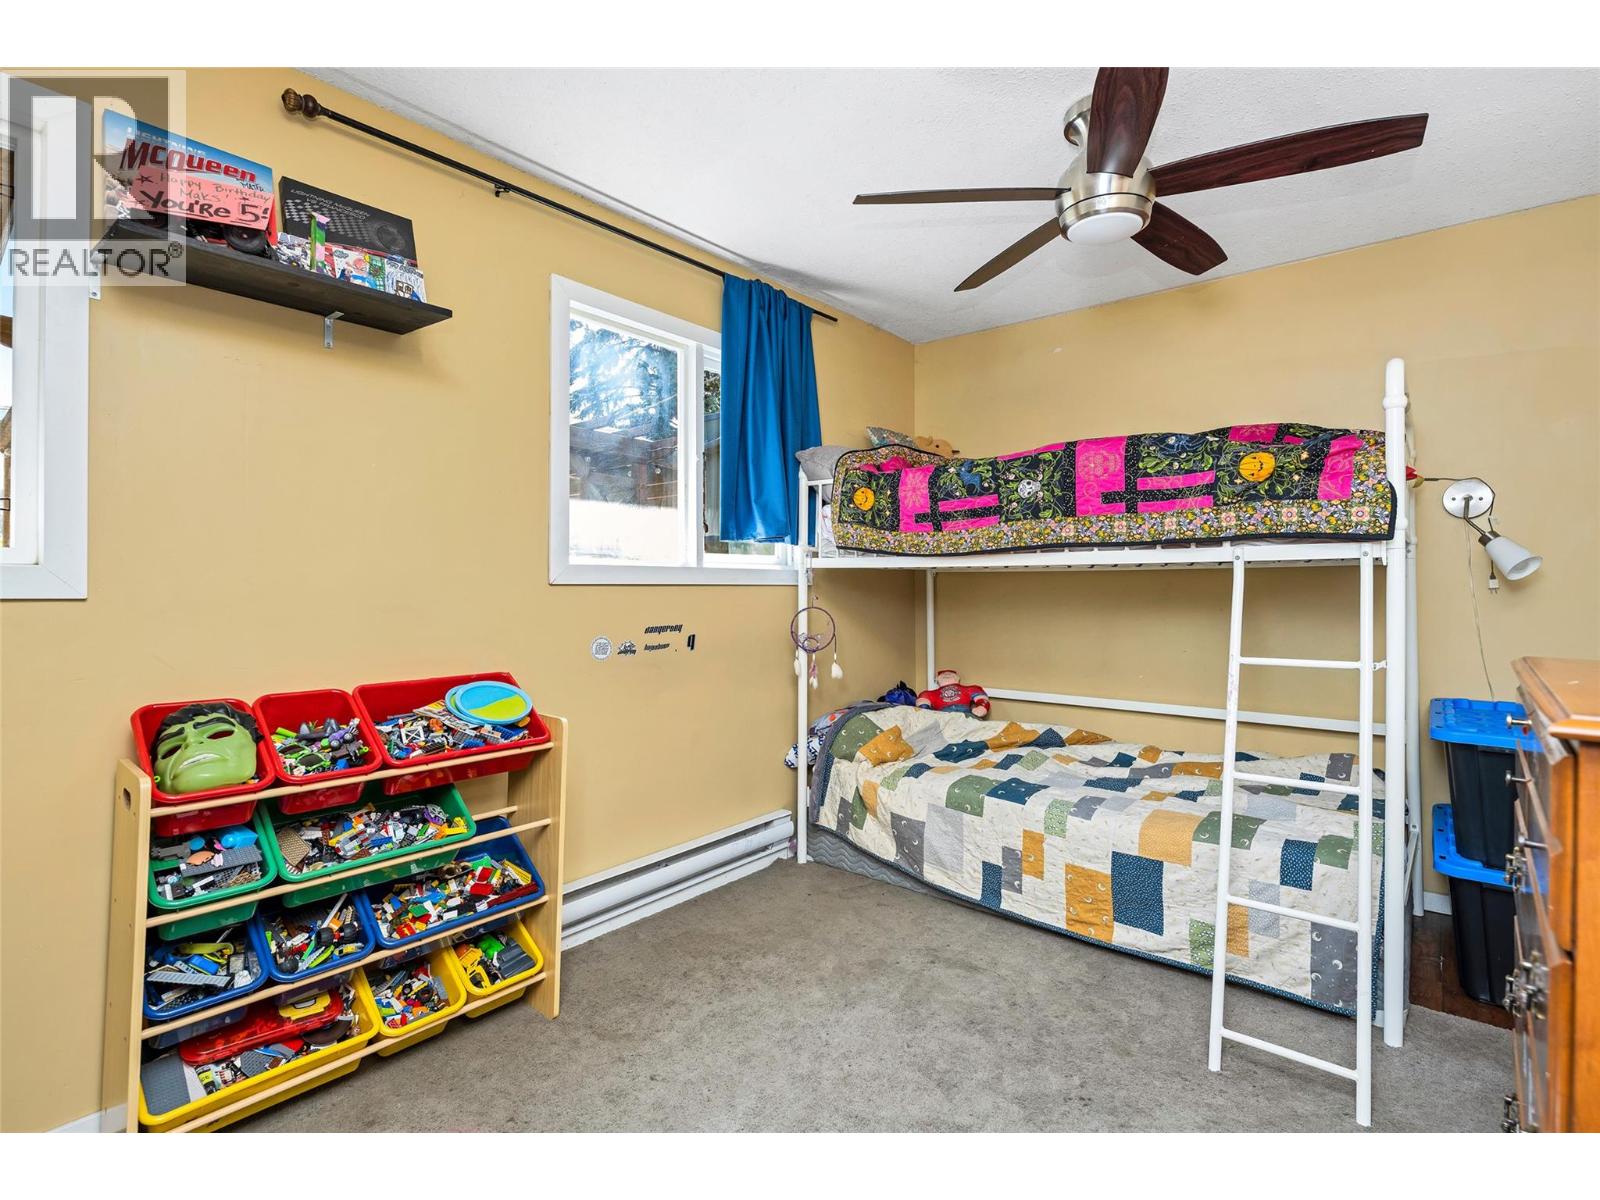
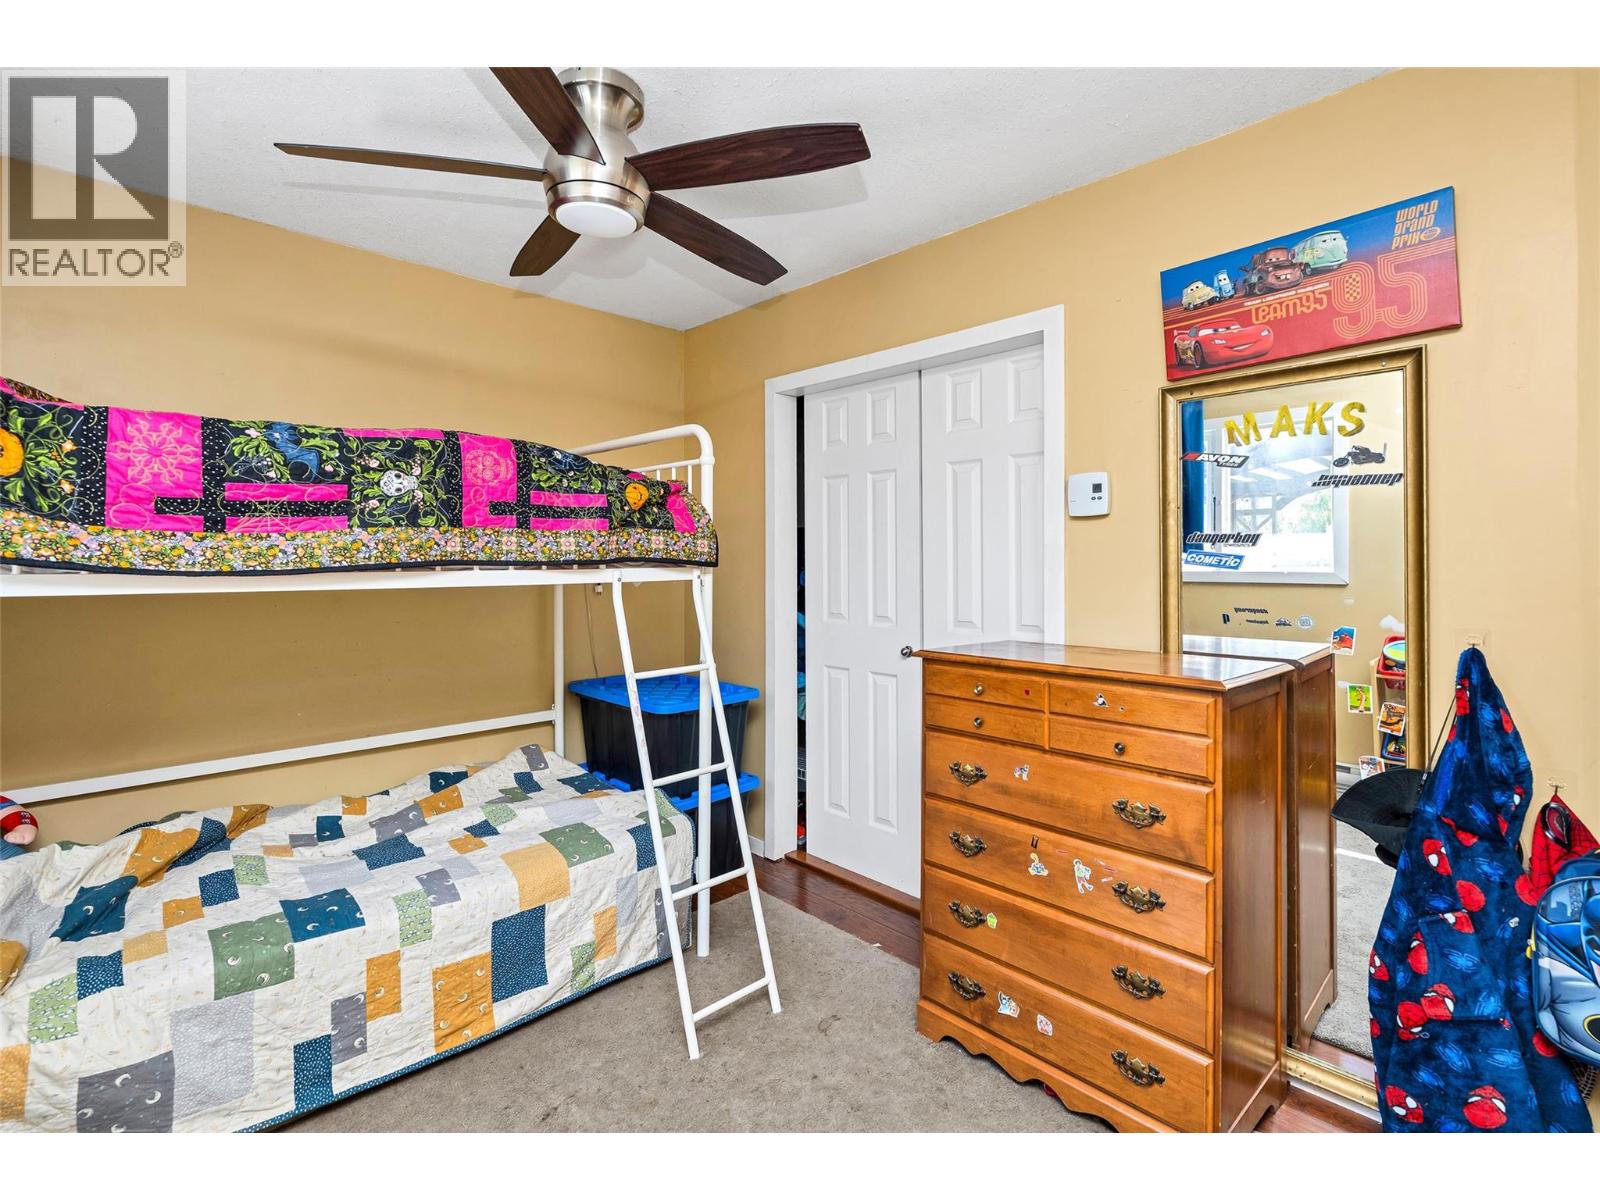
- Bedroom: 9'9'' x 10'0''
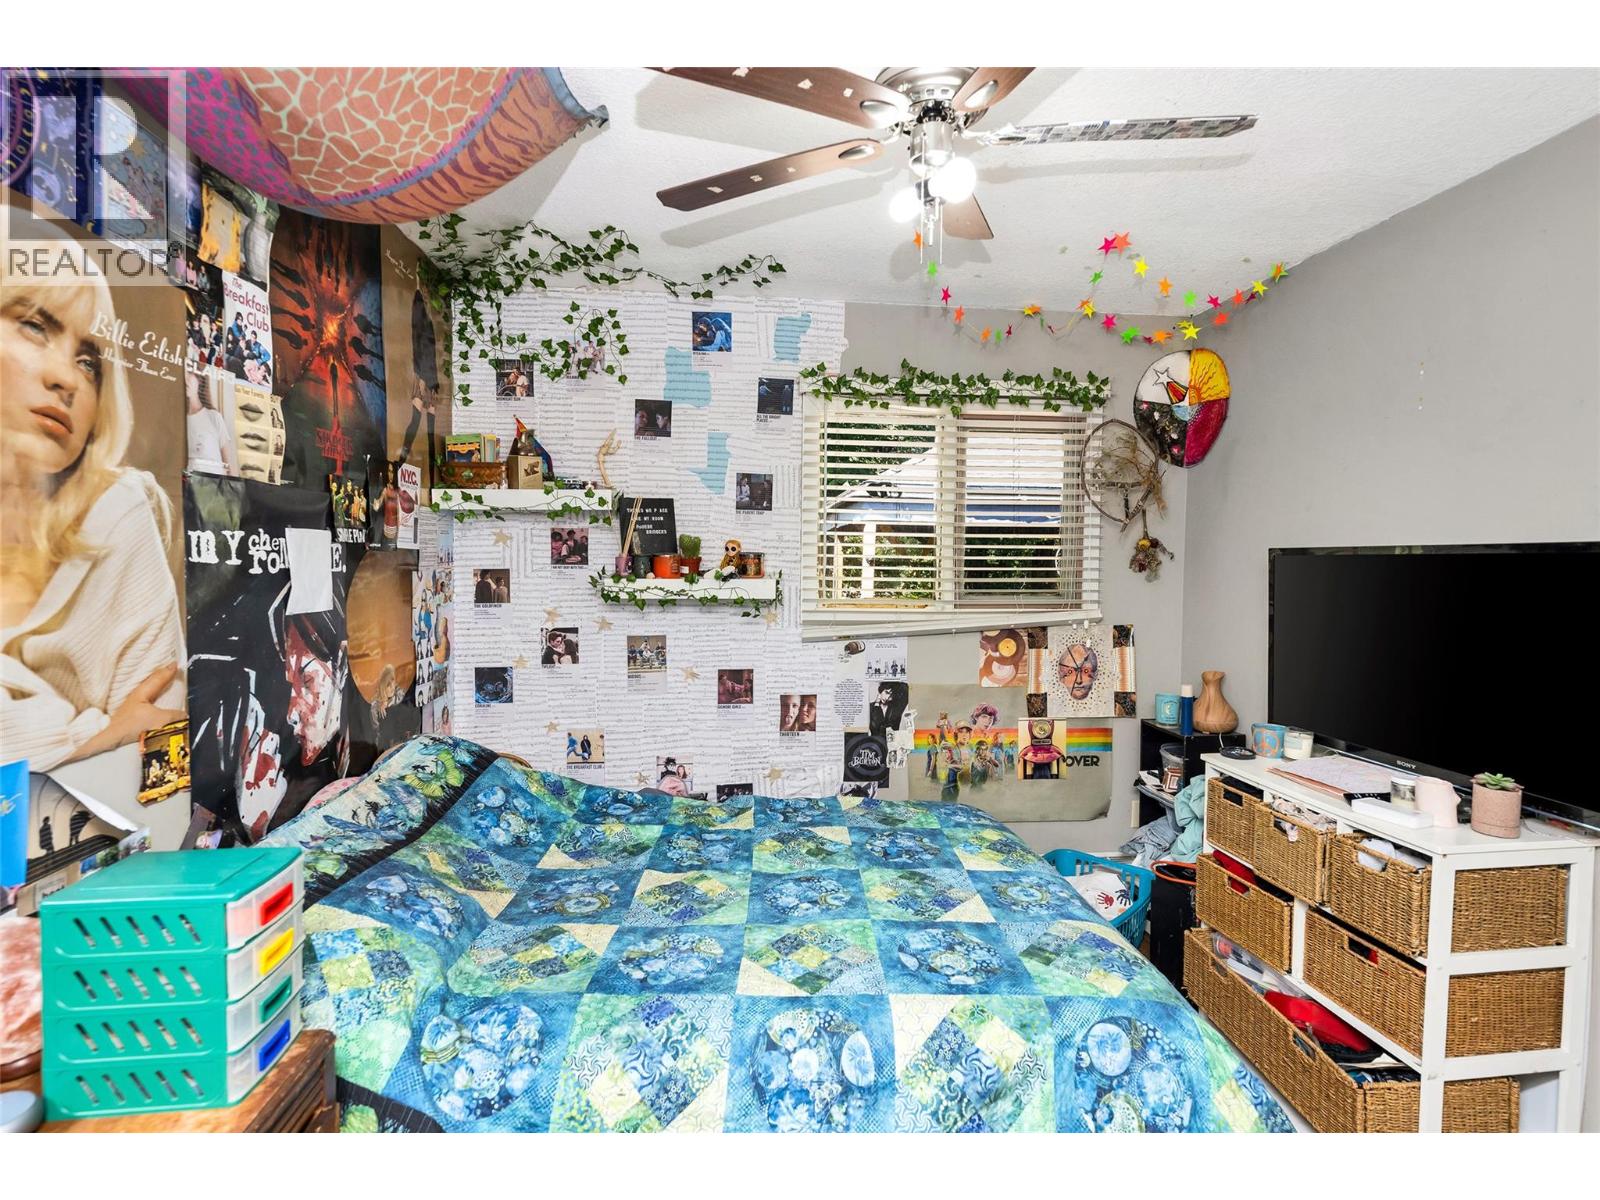
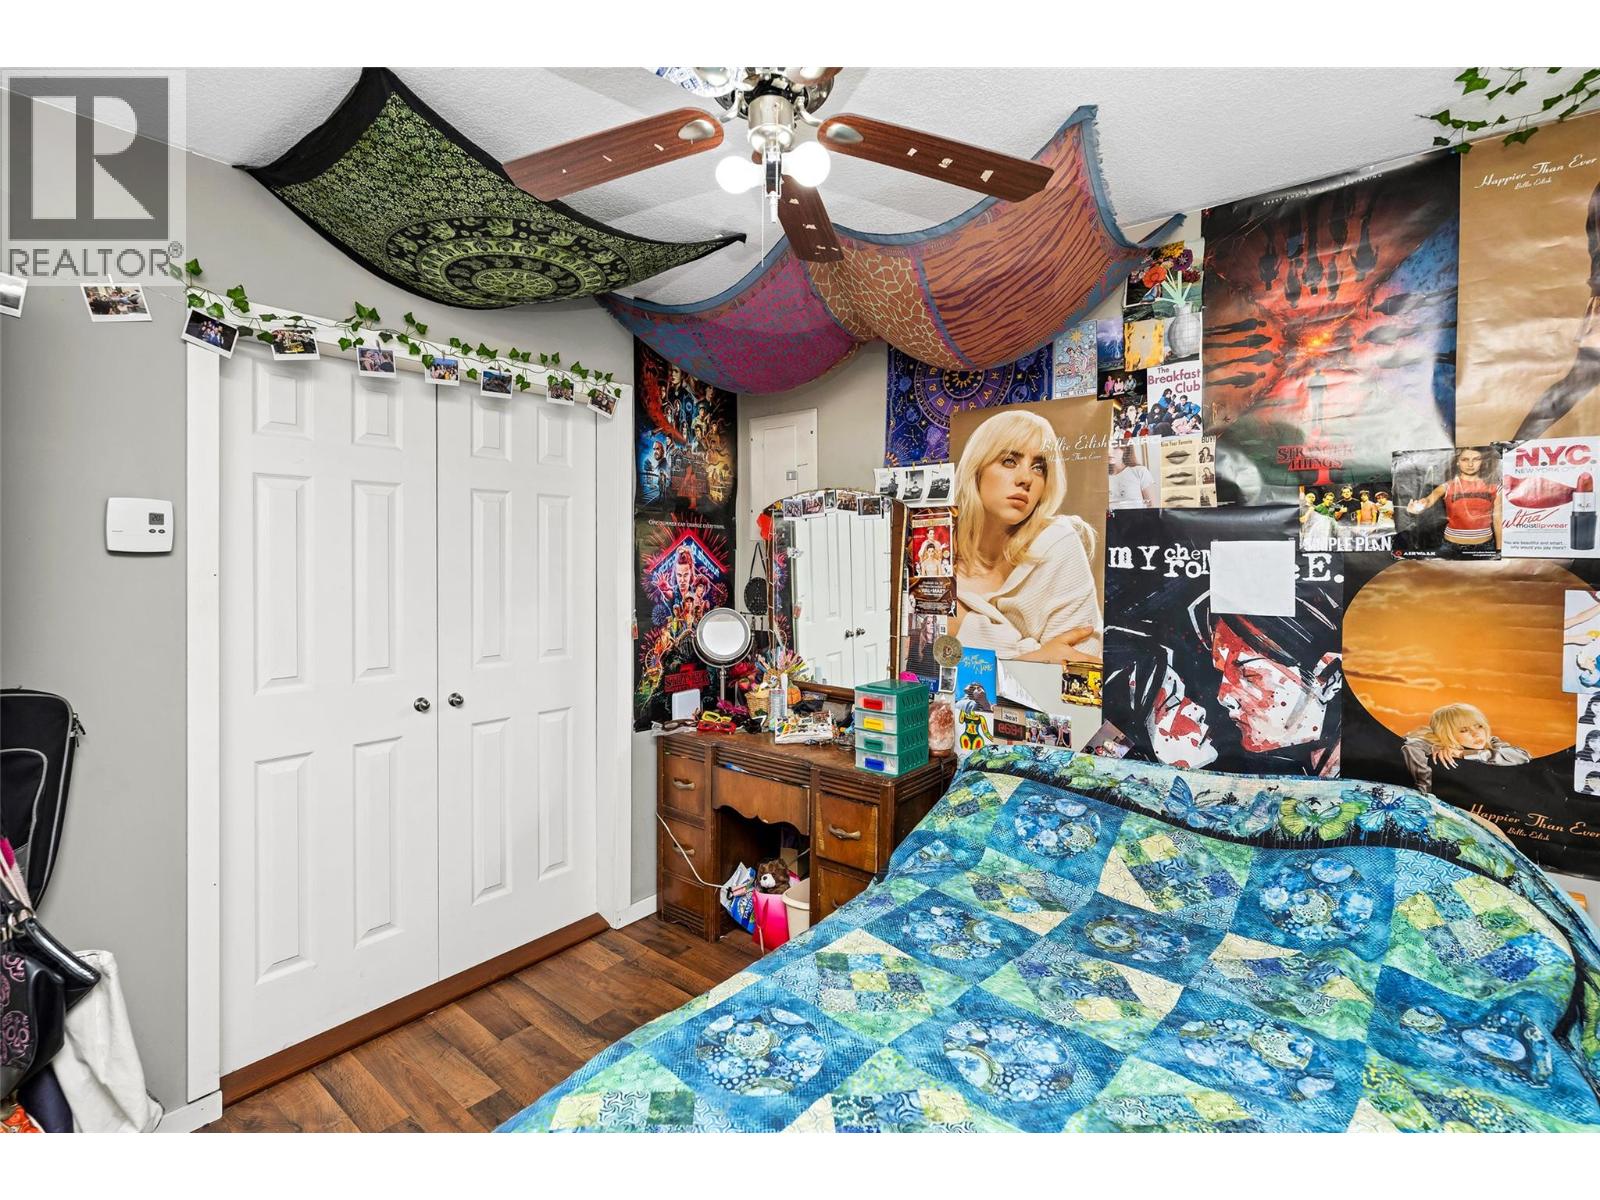
- Primary Bedroom: 14'7'' x
Get in touch with JUDGE Team
250.899.3101Location and Amenities

Amenities Near 11180 Bottom Wood Lake Road
Lake Country East , Lake Country
Here is a brief summary of some amenities close to this listing (11180 Bottom Wood Lake Road, Lake Country East , Lake Country), such as schools, parks & recreation centres and public transit.
This 3rd party neighbourhood widget is powered by HoodQ, and the accuracy is not guaranteed. Nearby amenities are subject to changes and closures. Buyer to verify all details.