Overview
Price
$3,275,000
Bedrooms
6
Bathrooms
5
Square Footage
4,900 sqft
About this House in Lakeview Heights
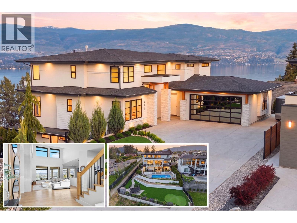
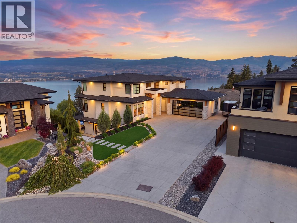
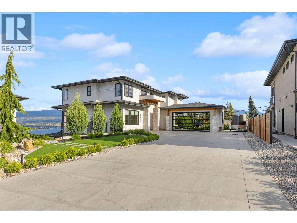
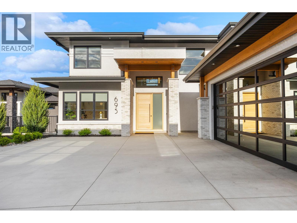
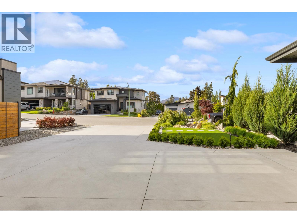
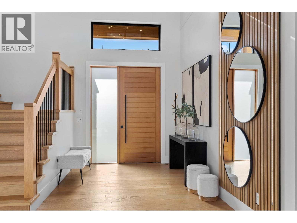
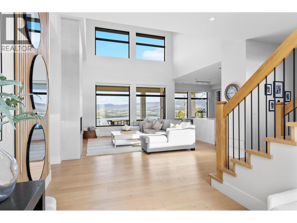
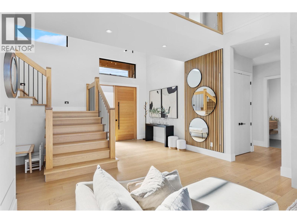
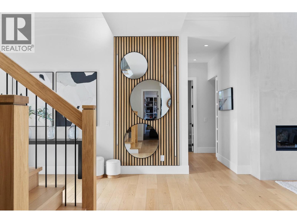
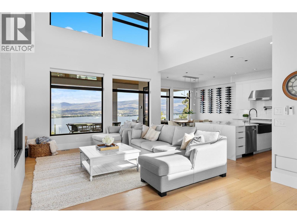
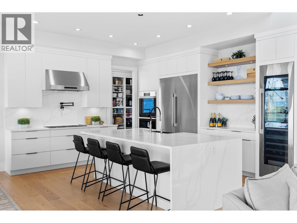
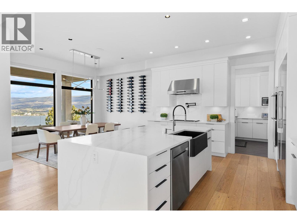
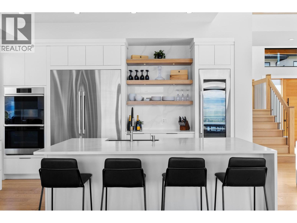
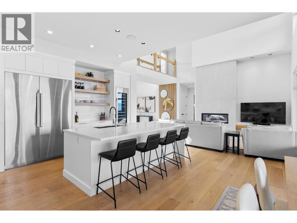
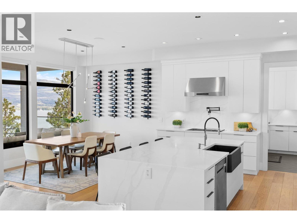
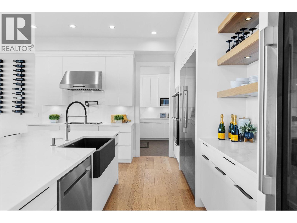
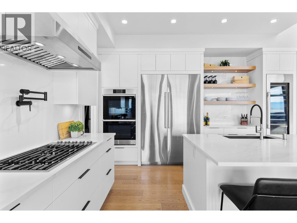
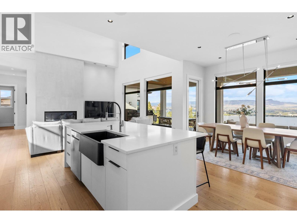
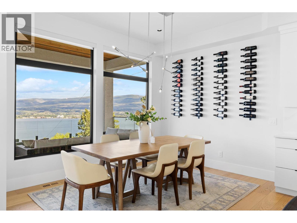
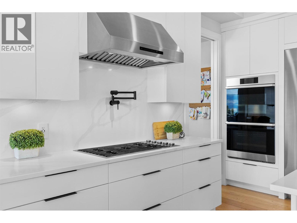
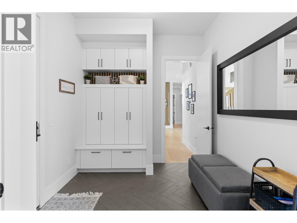
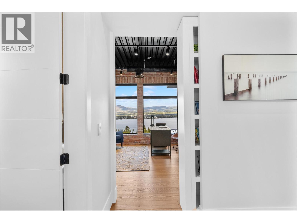
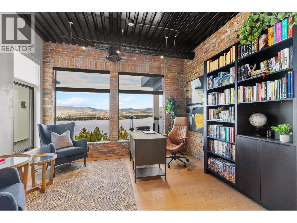
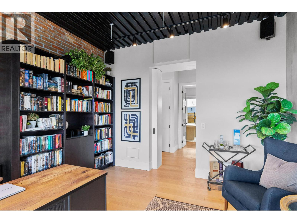
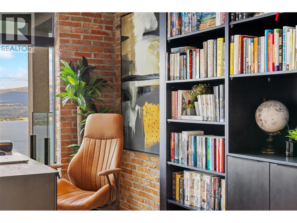
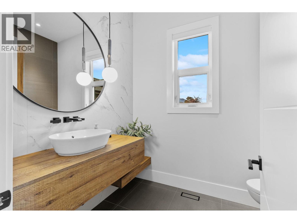
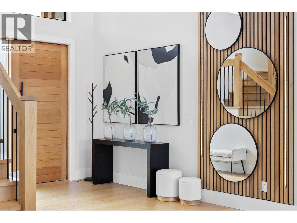
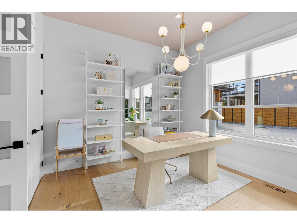
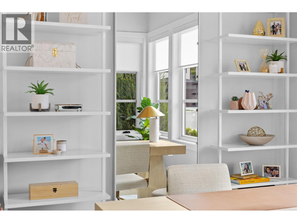
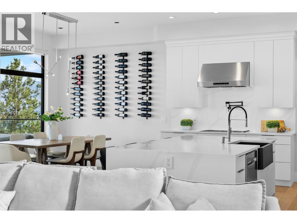
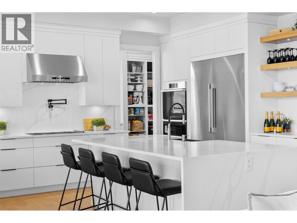
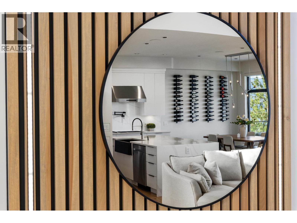
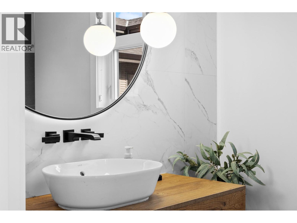
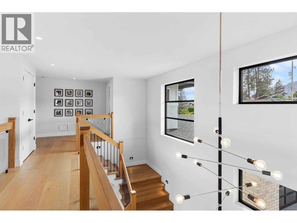
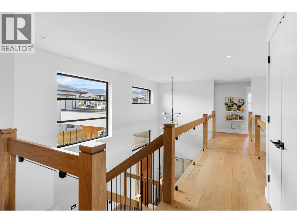
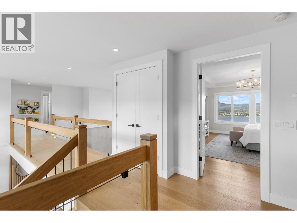
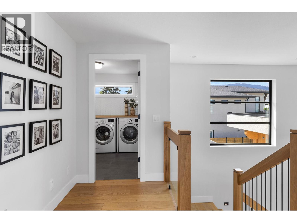
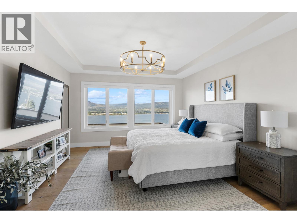
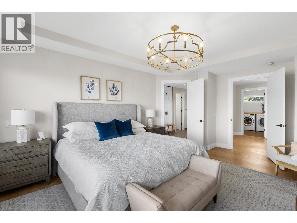
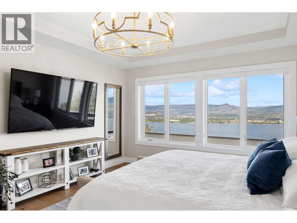
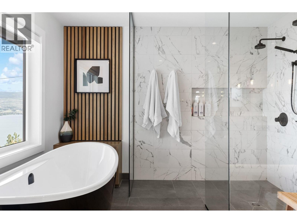
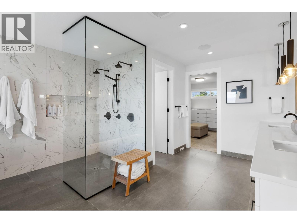
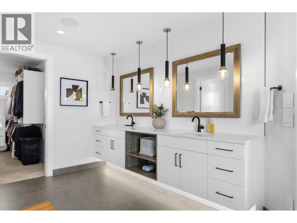
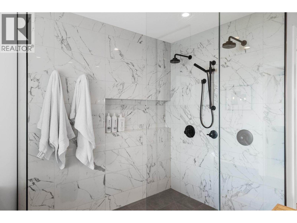
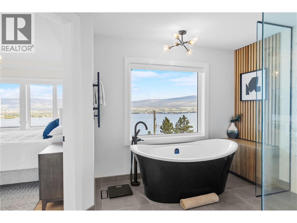
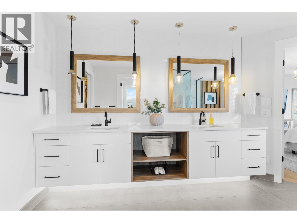
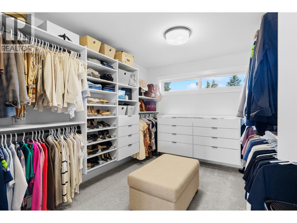
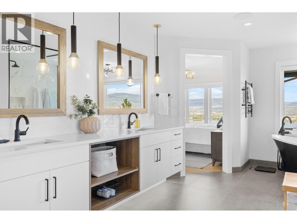
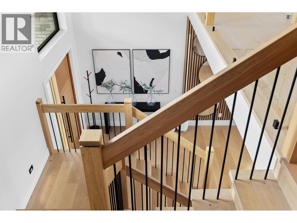
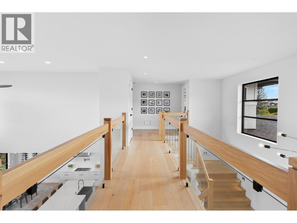
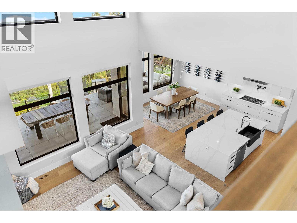
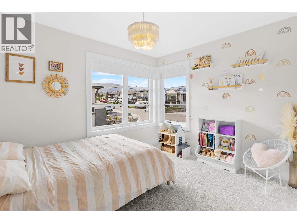
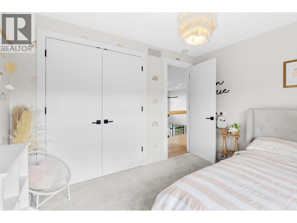
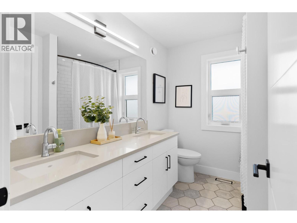
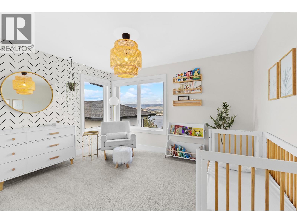
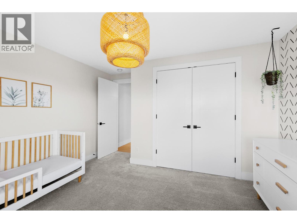
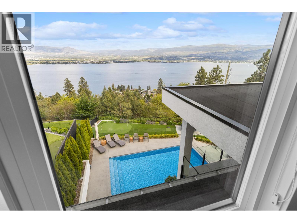
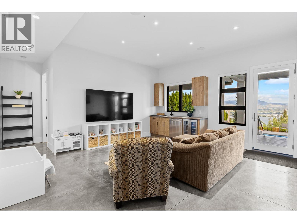
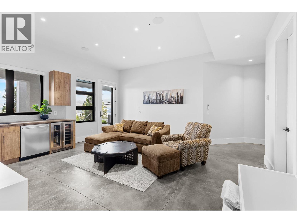
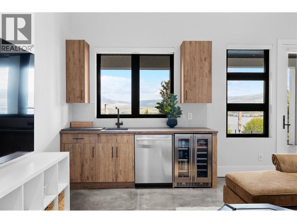
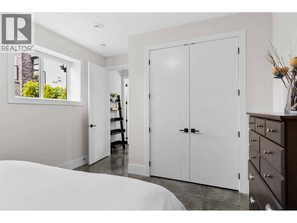
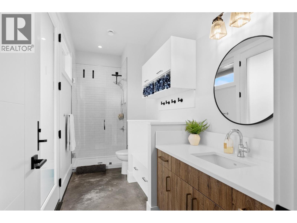
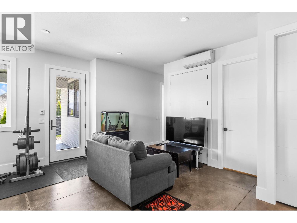
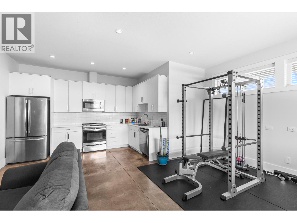
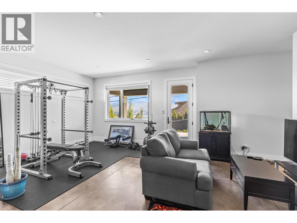
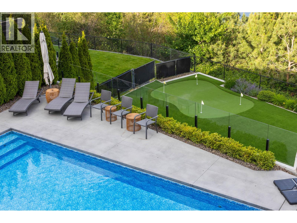
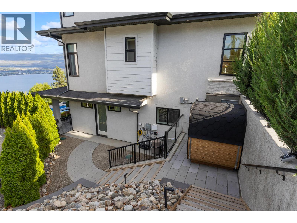
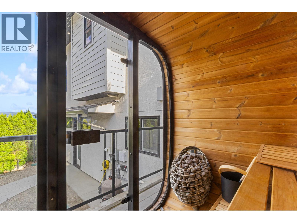
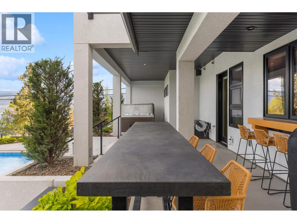
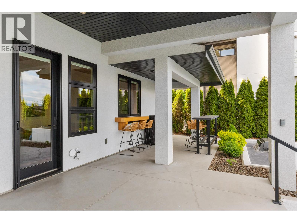
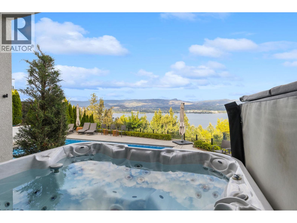
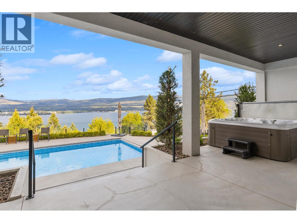
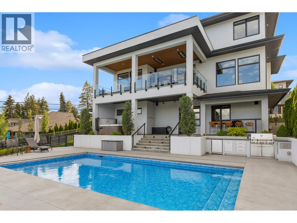
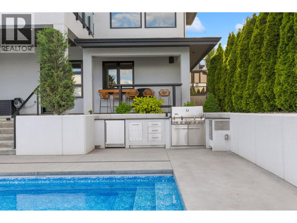
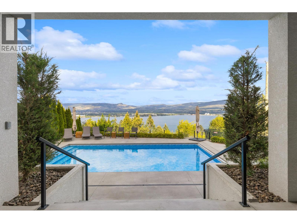
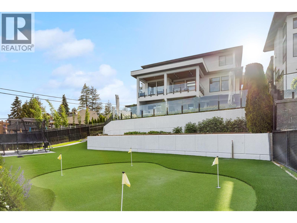
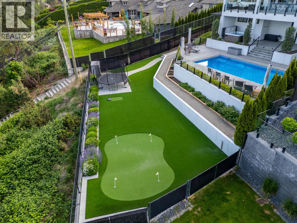
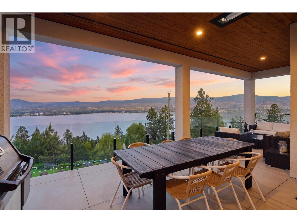
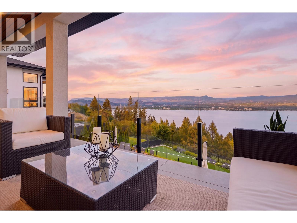
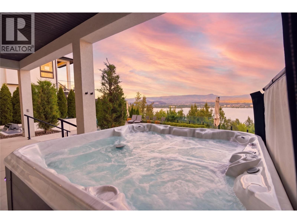
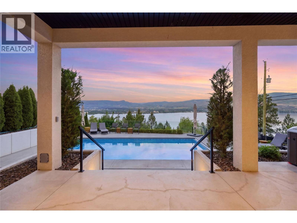
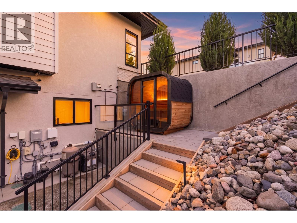
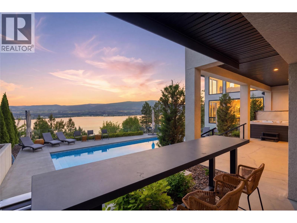
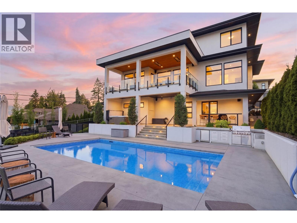
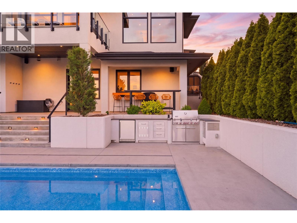
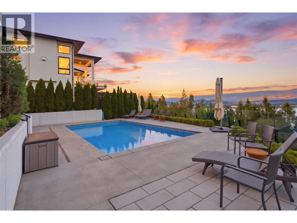
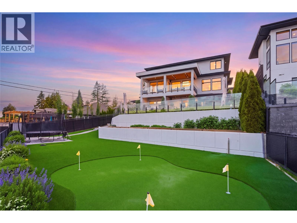
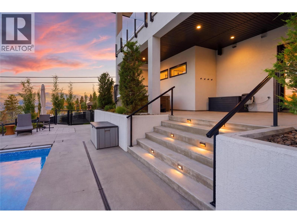
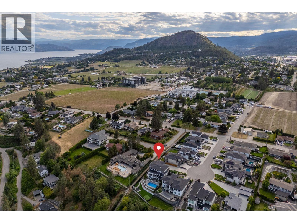
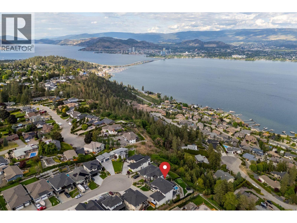
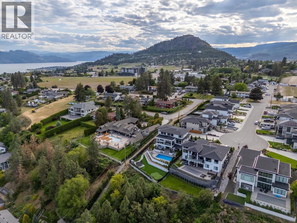
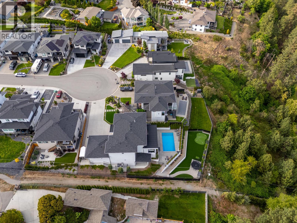
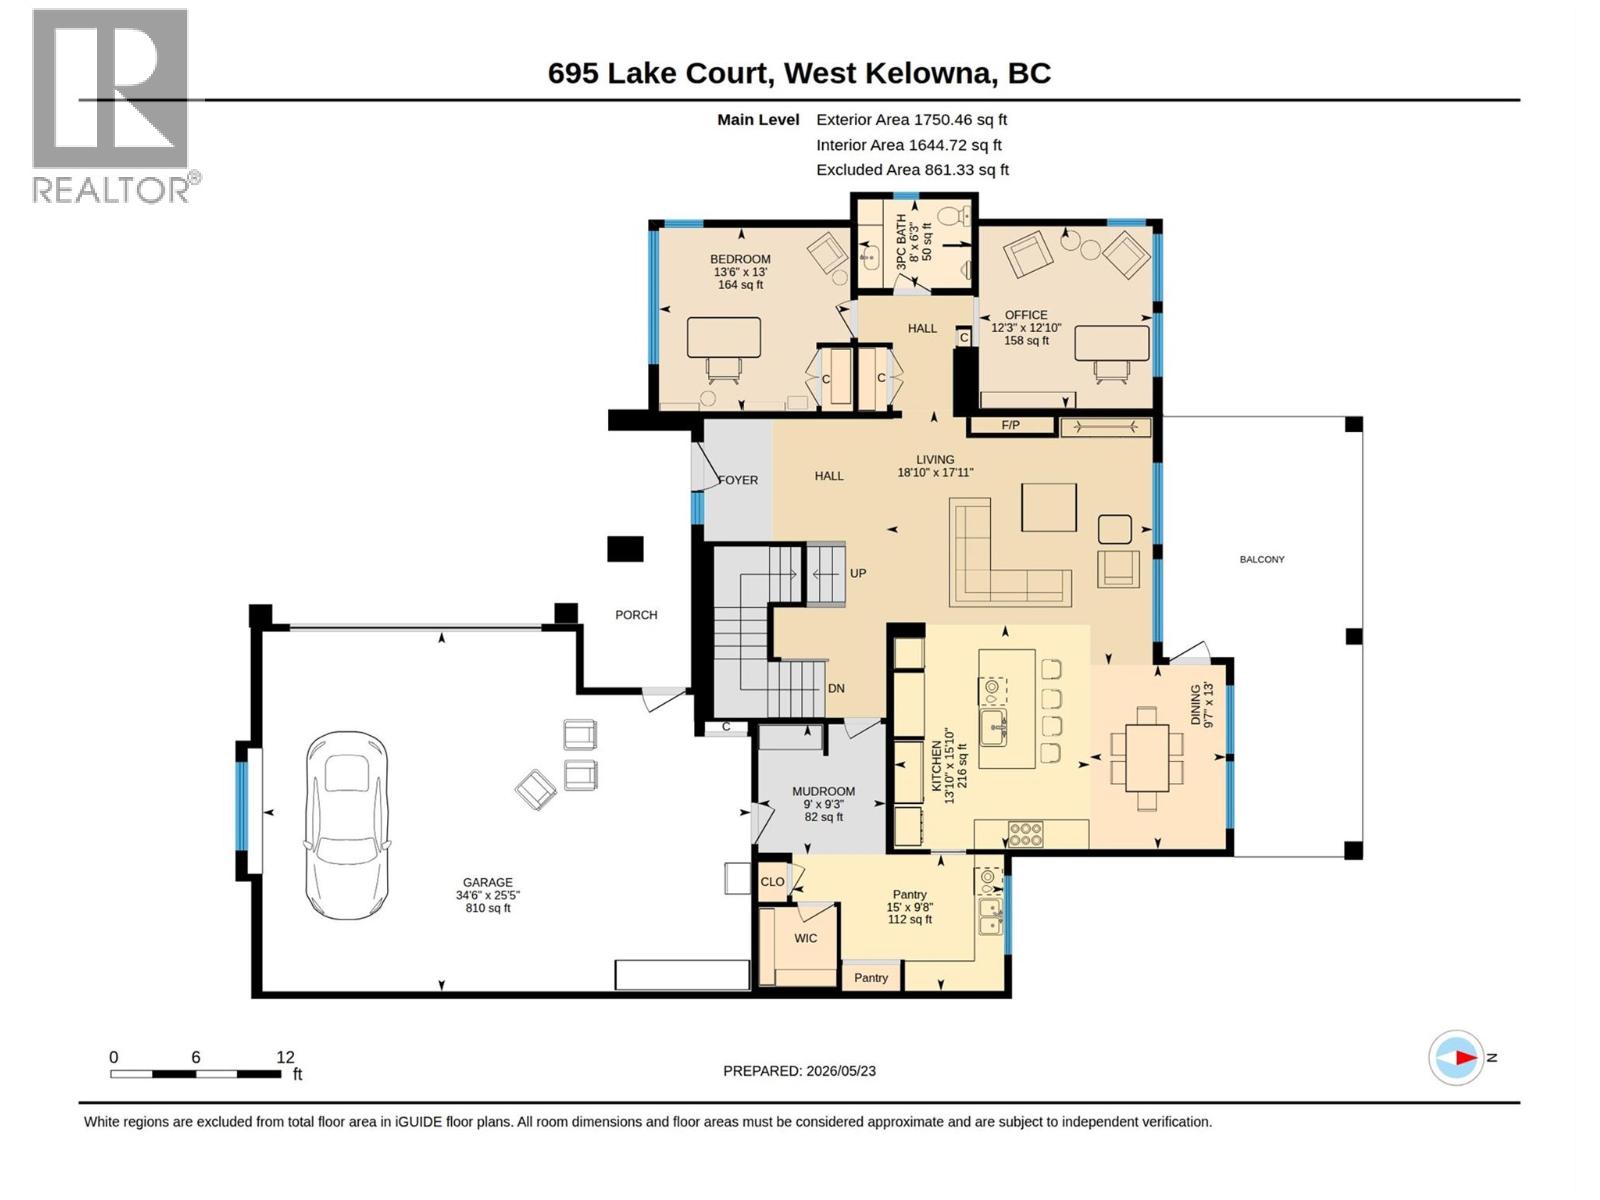
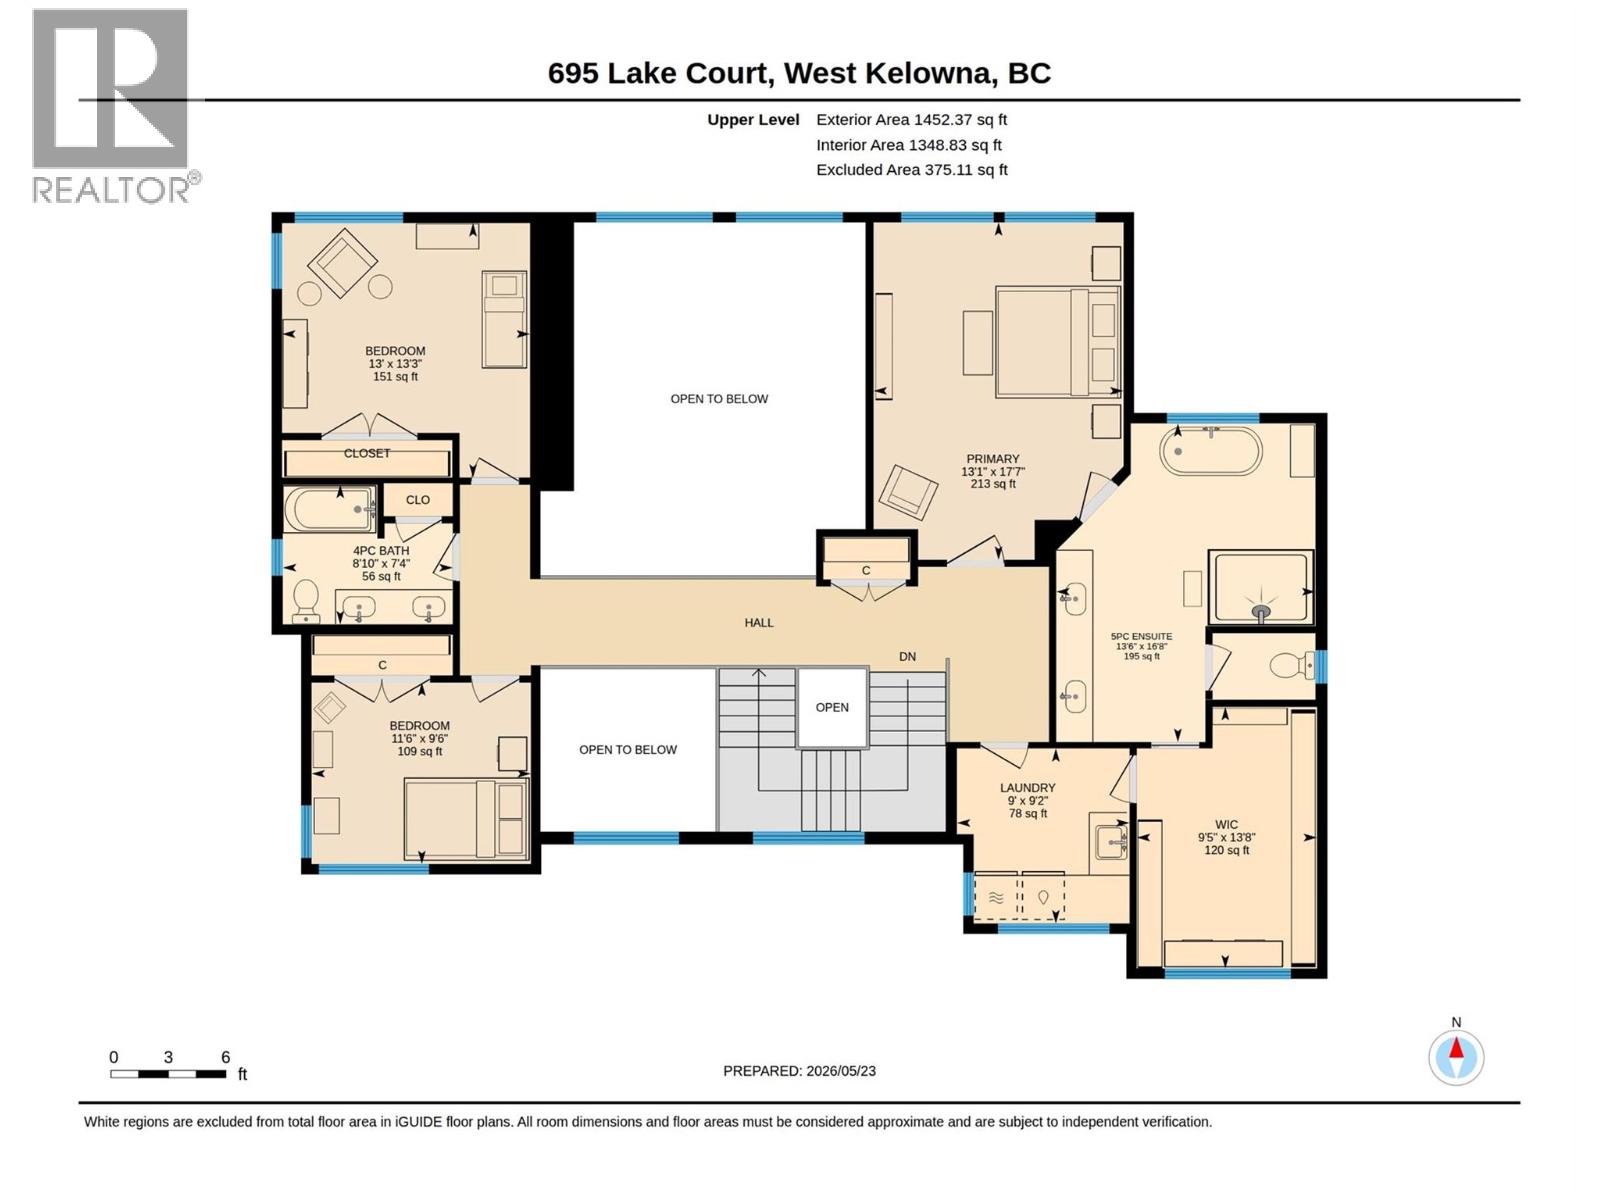
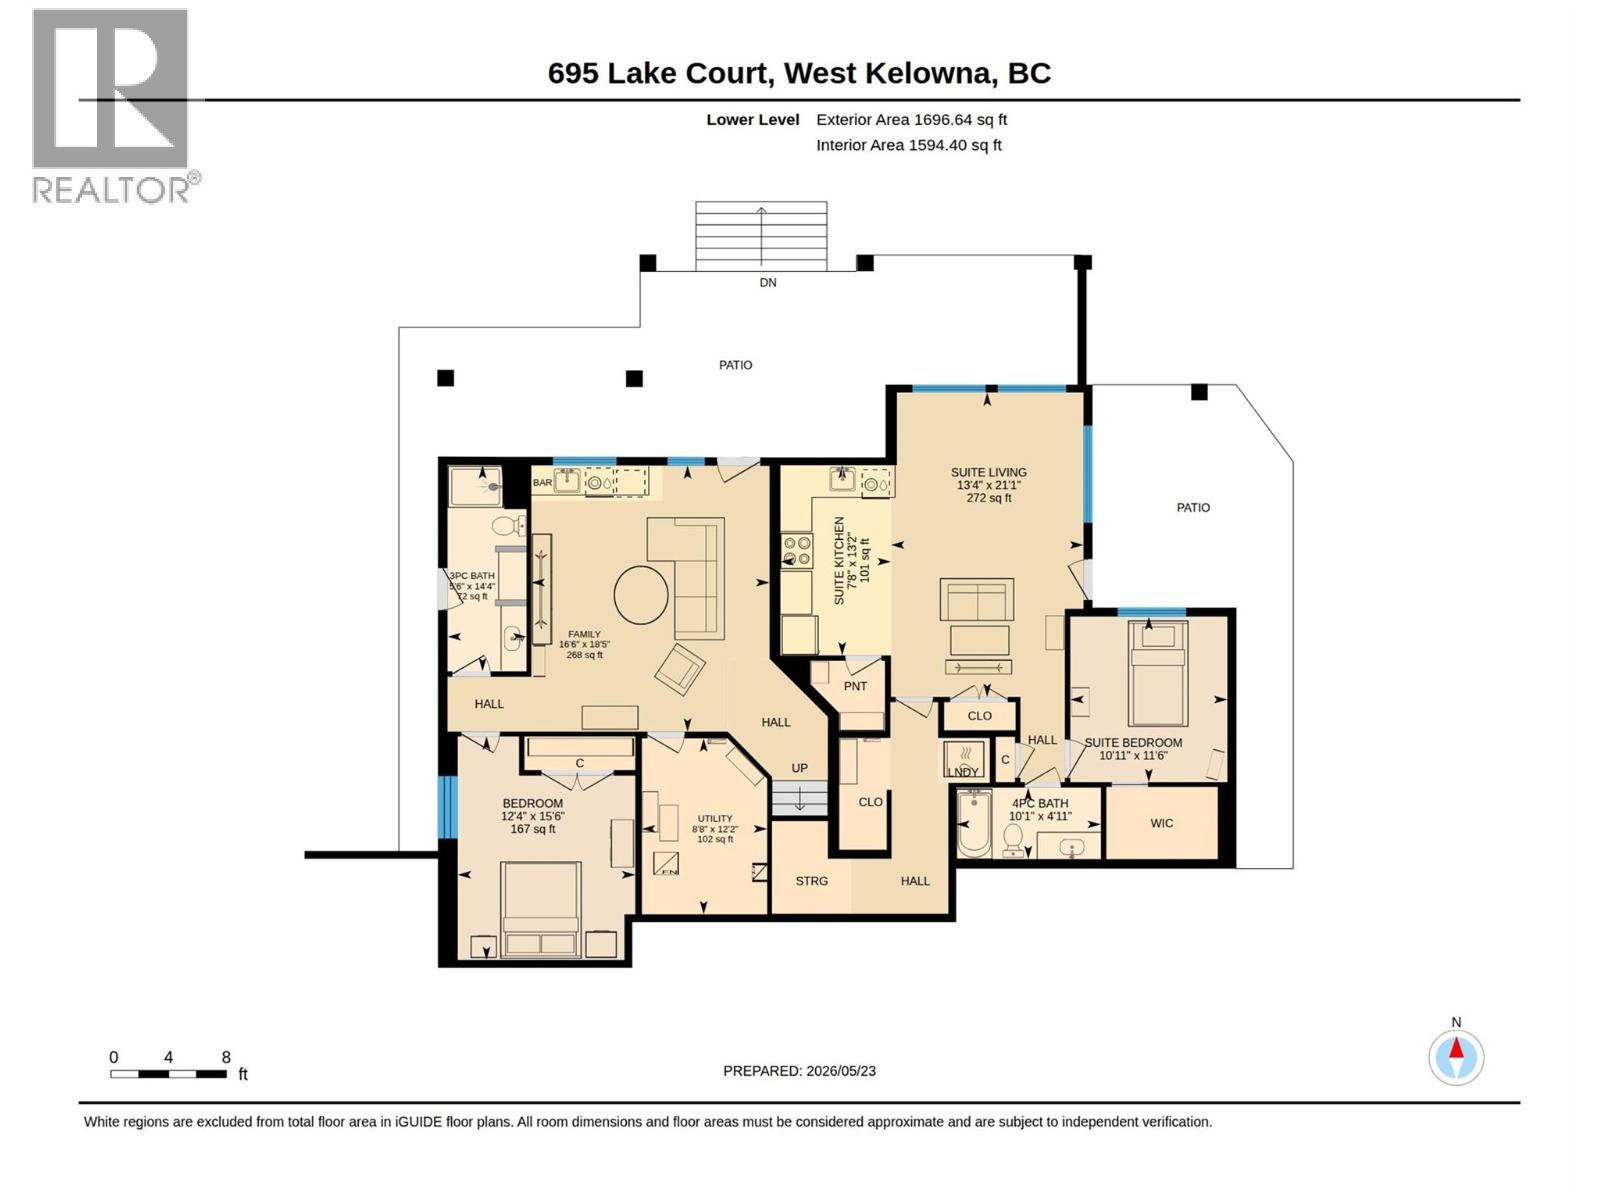
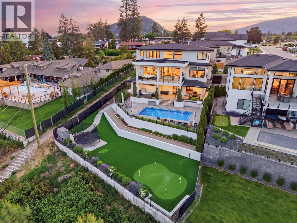
OPEN HOUSE SUNDAY 12 Noon - 2PM. Stunning, award-winning custom home offering sweeping lake views, saltwater pool, putting green, hot tub, sauna, legal suite, quiet cul-de-sac and everything a family could want — built by H&H Custom Homes and recognized with 4-awards at the 2021 Okanagan Housing Awards of Excellence, including Best Room in the Okanagan for its one-of-a-kind hidden office. Thoughtfully designed for busy family life, the main floor features both his-and-hers …offices, kitchen w/full sized fridge/freezer, Dacor appliances and walkthrough pantry with mud room. Upstairs, the master suite (also an award-winner) offers a spacious walk-in closet and ensuite, while two additional bedrooms are tucked away in the other wing — offering privacy for kids or guests. The backyard is where this home truly shines. A fully fenced xeriscape yard with synlawn, putting green, garden beds, privacy cedars, and feature lighting sets the stage. Entertain effortlessly with saltwater pool w/auto-cover, built-in outdoor BBQ, double bar seating, hot tub, sauna — plus covered upper deck with radiant heaters and topless glass railings framing the lake and valley views. The oversized garage and generous driveway with RV parking round out everything a family could need. A fully self-contained legal one-bedroom suite provides a separate space for extended family or rental income, and has been designed for privacy with side windows to the lake, not overlooking your pool or yard space. (id:14735)
Listed by Coldwell Banker Horizon Realty.
OPEN HOUSE SUNDAY 12 Noon - 2PM. Stunning, award-winning custom home offering sweeping lake views, saltwater pool, putting green, hot tub, sauna, legal suite, quiet cul-de-sac and everything a family could want — built by H&H Custom Homes and recognized with 4-awards at the 2021 Okanagan Housing Awards of Excellence, including Best Room in the Okanagan for its one-of-a-kind hidden office. Thoughtfully designed for busy family life, the main floor features both his-and-hers offices, kitchen w/full sized fridge/freezer, Dacor appliances and walkthrough pantry with mud room. Upstairs, the master suite (also an award-winner) offers a spacious walk-in closet and ensuite, while two additional bedrooms are tucked away in the other wing — offering privacy for kids or guests. The backyard is where this home truly shines. A fully fenced xeriscape yard with synlawn, putting green, garden beds, privacy cedars, and feature lighting sets the stage. Entertain effortlessly with saltwater pool w/auto-cover, built-in outdoor BBQ, double bar seating, hot tub, sauna — plus covered upper deck with radiant heaters and topless glass railings framing the lake and valley views. The oversized garage and generous driveway with RV parking round out everything a family could need. A fully self-contained legal one-bedroom suite provides a separate space for extended family or rental income, and has been designed for privacy with side windows to the lake, not overlooking your pool or yard space. (id:14735)
Listed by Coldwell Banker Horizon Realty.
 Brought to you by your friendly REALTORS® through the MLS® System and OMREB (Okanagan Mainland Real Estate Board), courtesy of Gary Judge for your convenience.
The information contained on this site is based in whole or in part on information that is provided by members of The Canadian Real Estate Association, who are responsible for its accuracy. CREA reproduces and distributes this information as a service for its members and assumes no responsibility for its accuracy.
More Details
- MLS®: 10388859
- Bedrooms: 6
- Bathrooms: 5
- Type: House
- Square Feet: 4,900 sqft
- Lot Size: 0.57 acres
- Full Baths: 5
- Half Baths: 0
- Parking: 2 (Attached Garage)
- Fireplaces: 1
- Balcony/Patio: Balcony
- View: Unknown, Lake view, Mountain view, Valley view,
- Storeys: 2 storeys
- Year Built: 2020
Rooms And Dimensions
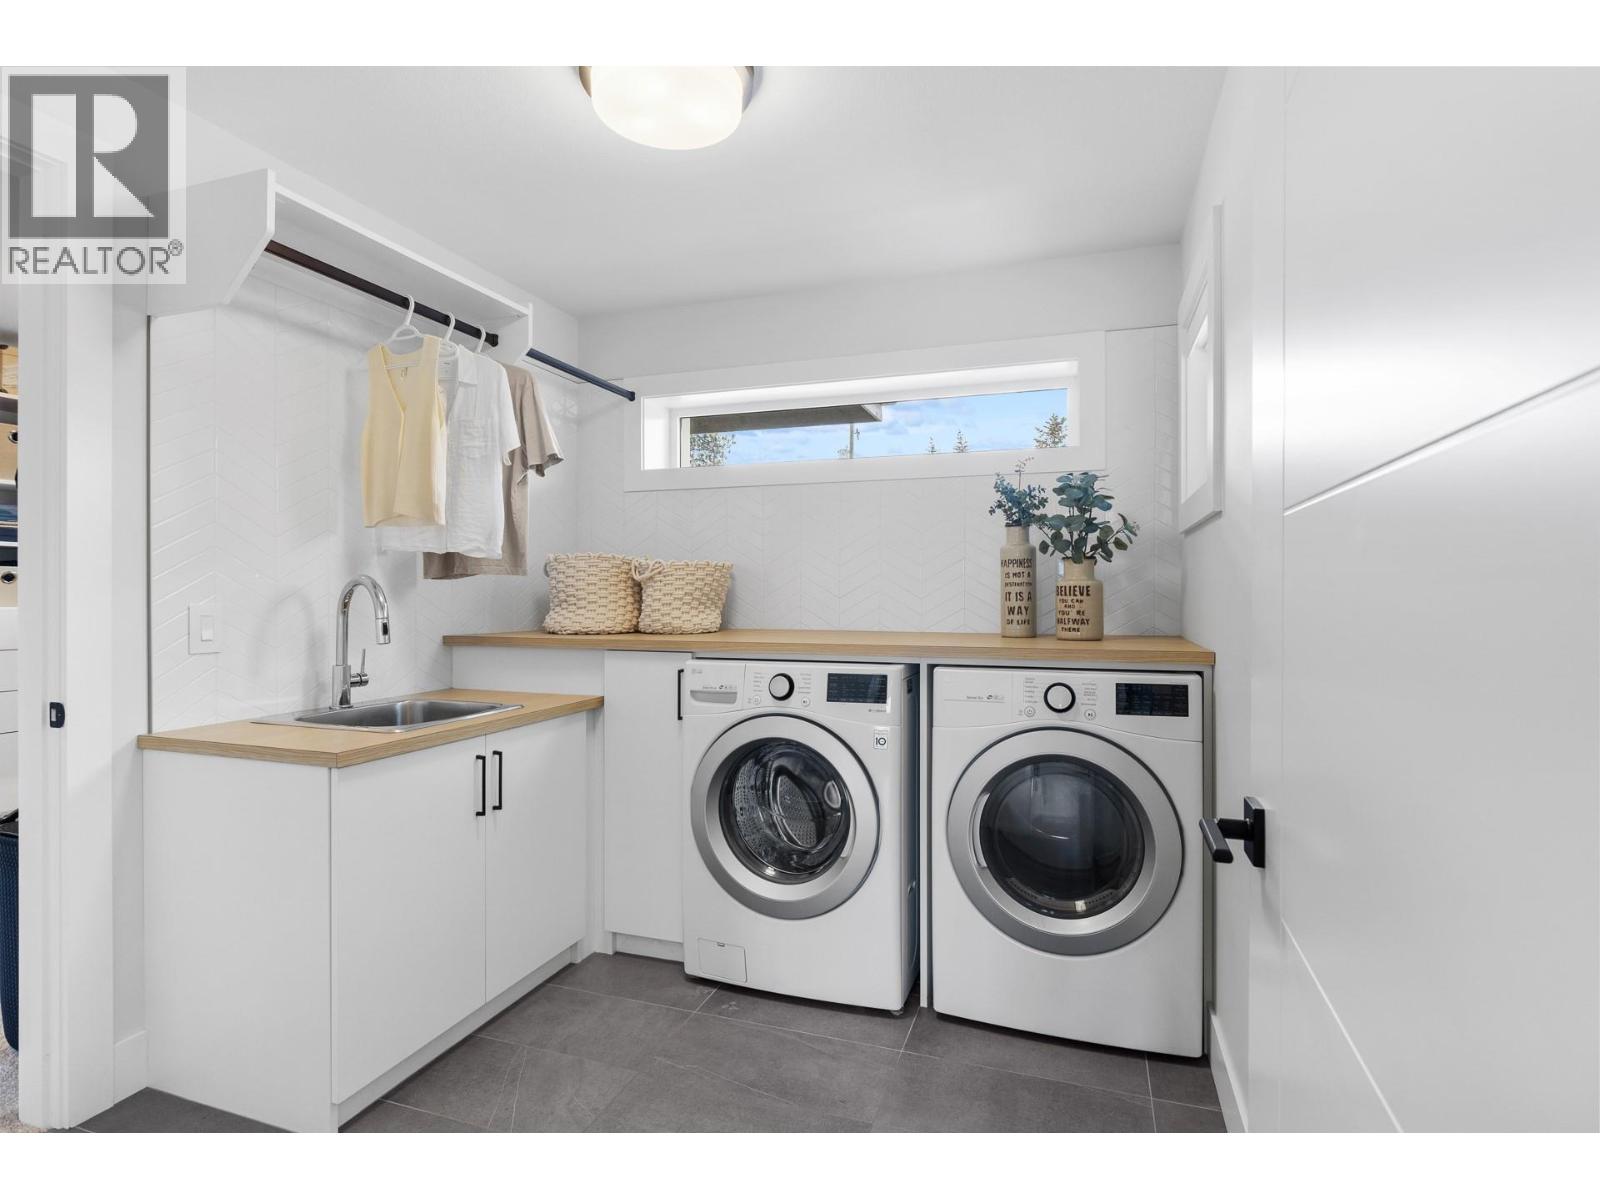
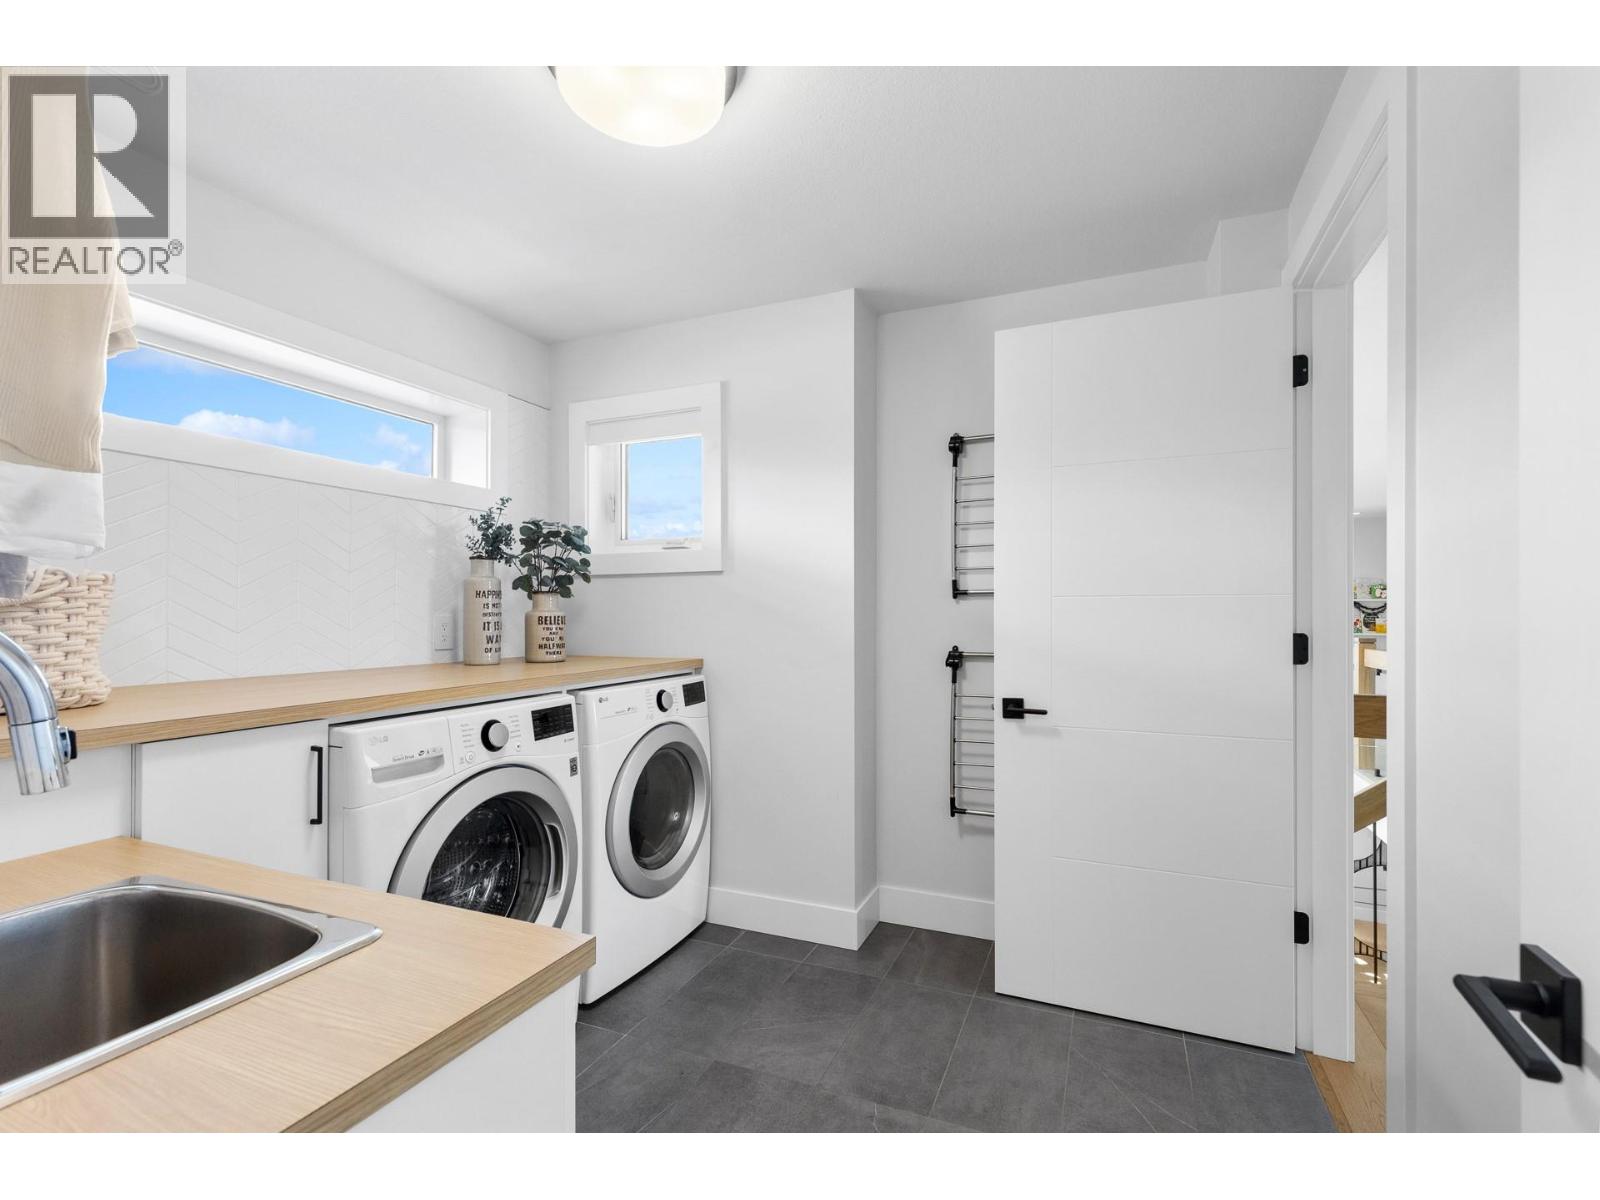
- Laundry room: 9' x 9'2''
- 5pc Ensuite bath: 13'6'' x 16'8''
- Primary Bedroom: 13'1'' x 17'7''
- 4pc Bathroom: 8'10'' x 7'4''
- Bedroom: 11'
Get in touch with JUDGE Team
250.899.3101Location and Amenities

Amenities Near 695 Lake Court
Lakeview Heights, West Kelowna
Here is a brief summary of some amenities close to this listing (695 Lake Court, Lakeview Heights, West Kelowna), such as schools, parks & recreation centres and public transit.
This 3rd party neighbourhood widget is powered by HoodQ, and the accuracy is not guaranteed. Nearby amenities are subject to changes and closures. Buyer to verify all details.