Overview
Price
$2,799,000
Bedrooms
6
Bathrooms
5
Square Footage
3,632 sqft
About this House in Lake Country South West
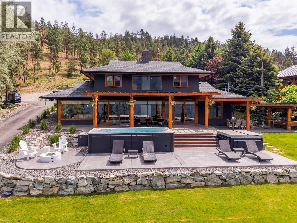
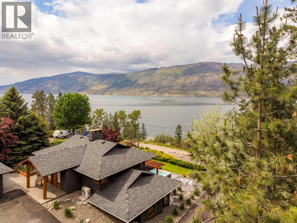
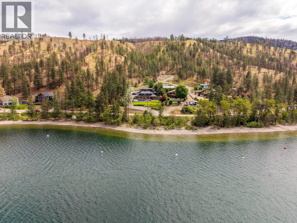
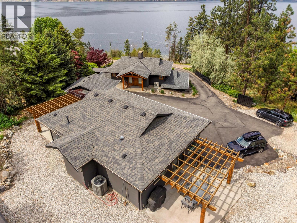
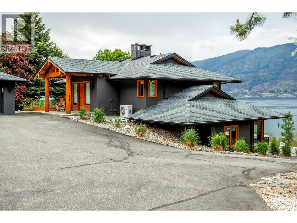
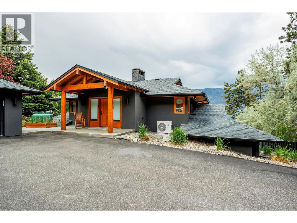
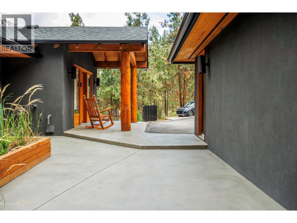
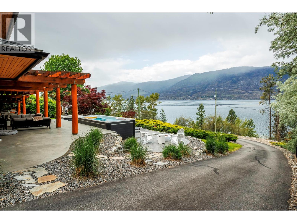
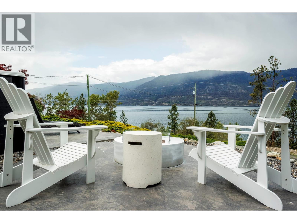
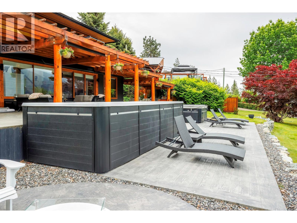
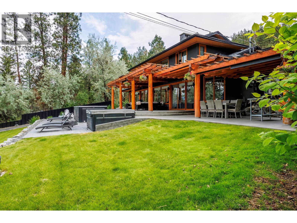
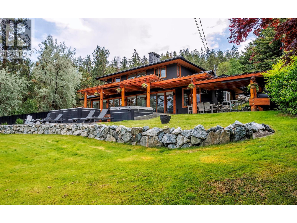
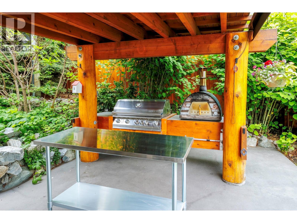
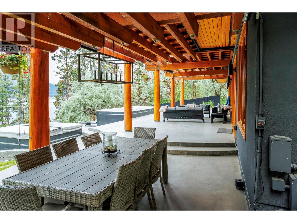
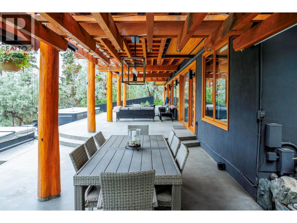
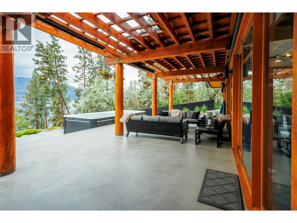
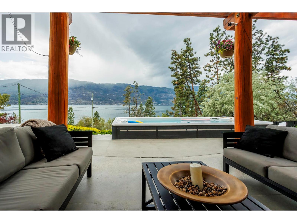
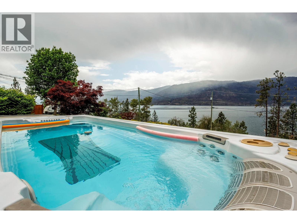
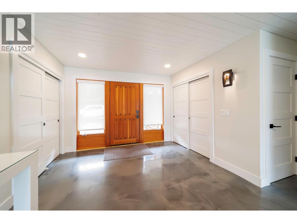
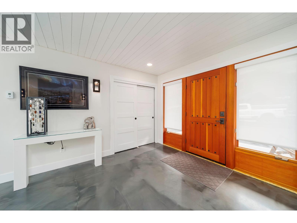
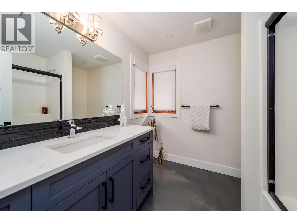
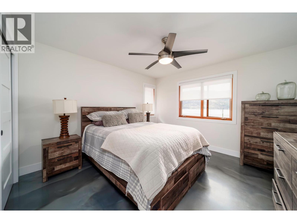
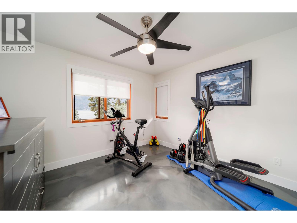
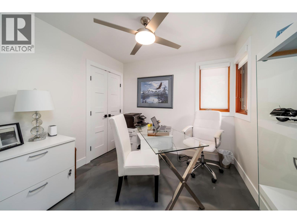
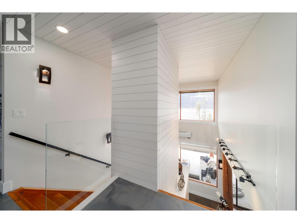
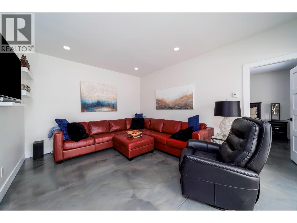
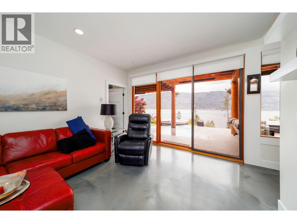
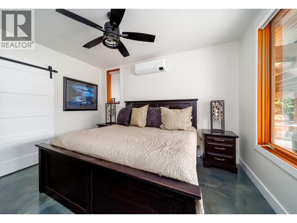
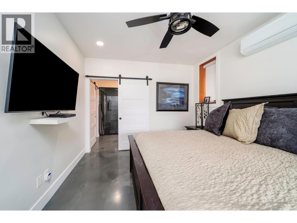
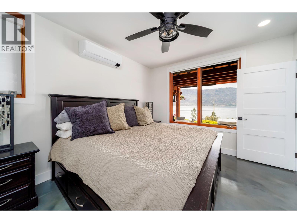
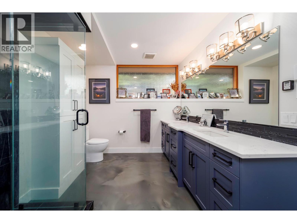
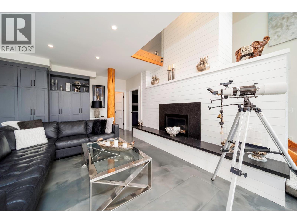
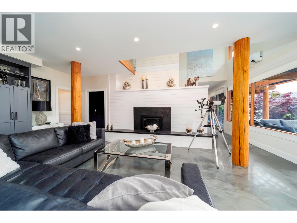
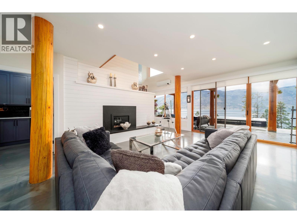
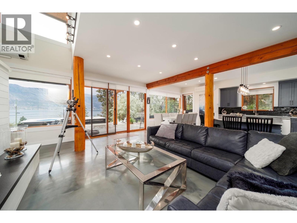
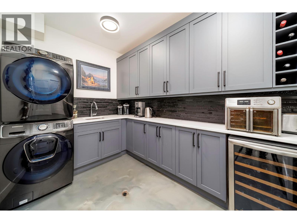
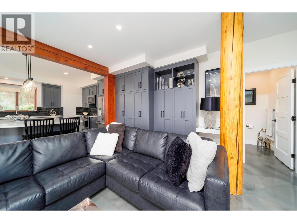
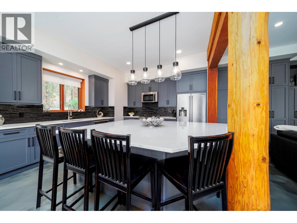
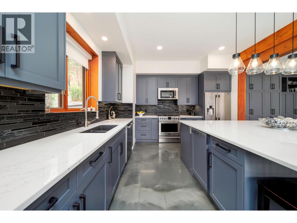
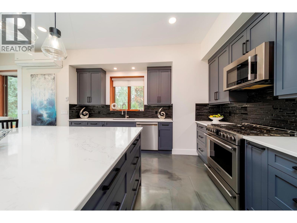
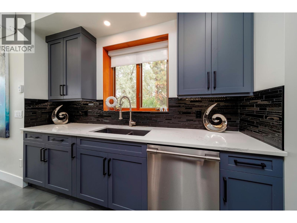
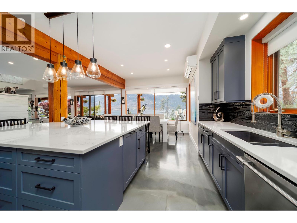
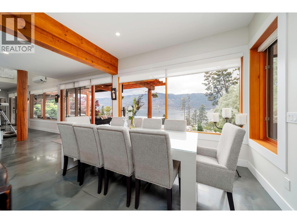
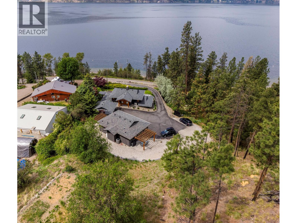
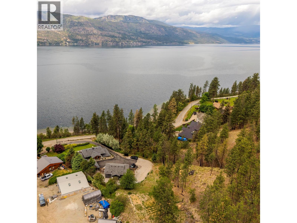
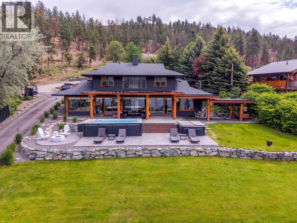
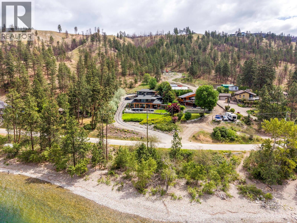
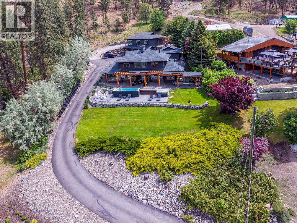
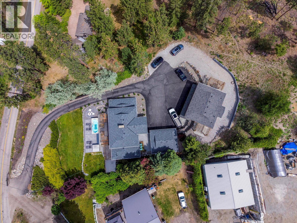
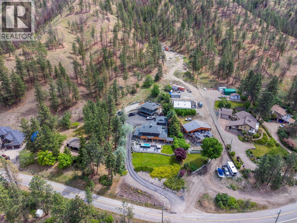
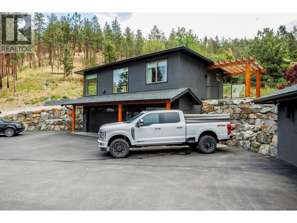
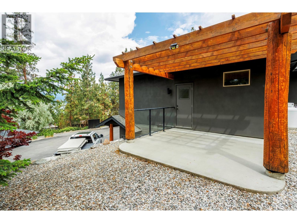
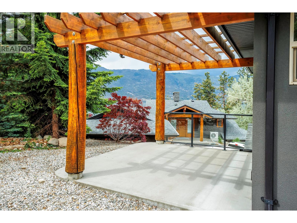
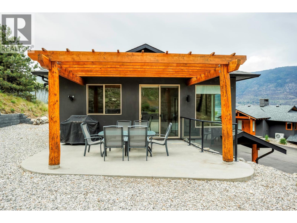
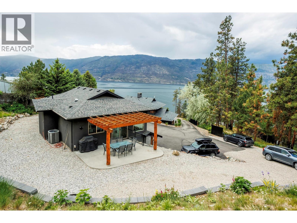
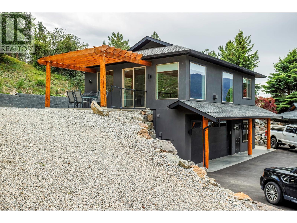
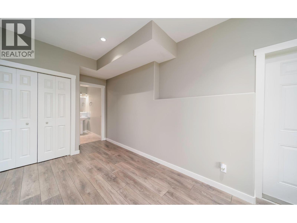
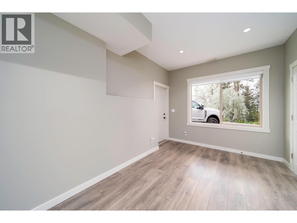
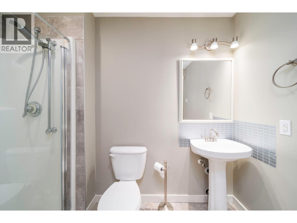
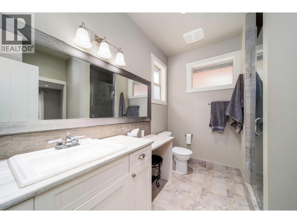
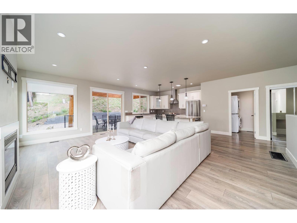
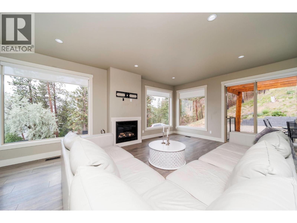
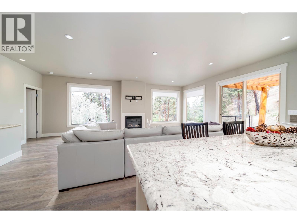
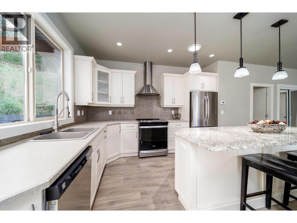
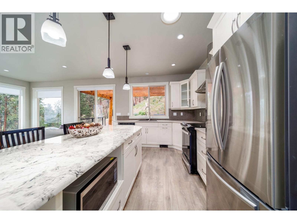
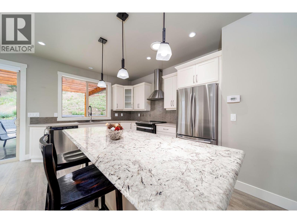
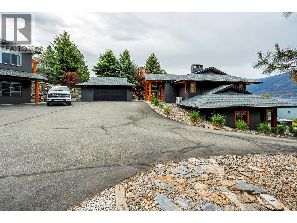
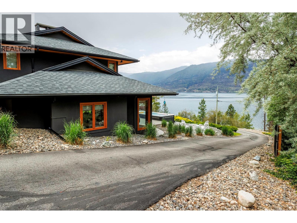
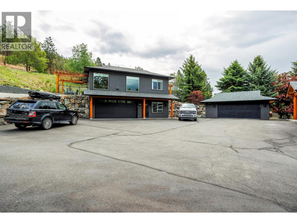
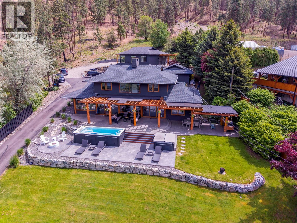
Rarely does a property of this calibre become available in sought-after Okanagan Centre. Set on a private 2.52-acre semi-lakeshore property just steps to the beach, this extensively renovated estate captures the essence of luxury Okanagan living with breathtaking lake, valley, and mountain views, exceptional privacy, and incredible indoor-outdoor entertaining. Rebuilt down to the studs during a major 2020–2021 renovation, the main residence and legal carriage house offer ov…er 3,700 sqft of beautifully updated living space featuring elevated ceilings, expansive windows, LED lighting, epoxy flooring, full blind package, and a stunning chef-inspired kitchen with oversized island and premium appliances. The spa-inspired primary ensuite includes a luxurious steam shower while the dining and kitchen areas showcase impressive 10-foot ceilings. Outdoor living is unmatched with multiple lakeview entertaining spaces, covered dining and seating areas, built-in sunblinds, outdoor fireplace, built-in gas BBQ, and wood-fired pizza oven. Relax year-round in the 21’ x 8’ Hydropool swim spa and separate 8-person Hydropool hot tub installed in 2022. Beautifully landscaped grounds include irrigation, privacy fencing, and garden areas. Additional highlights include a buoy installed in 2025, on-demand hot water, in-floor heating, security system, heated garage, 400-amp service, exterior paint in 2024, and new roof and gutters in 2026. Minutes to wineries, shopping, YLW, and UBCO. (id:14735)
Listed by REMAX Kelowna.
Rarely does a property of this calibre become available in sought-after Okanagan Centre. Set on a private 2.52-acre semi-lakeshore property just steps to the beach, this extensively renovated estate captures the essence of luxury Okanagan living with breathtaking lake, valley, and mountain views, exceptional privacy, and incredible indoor-outdoor entertaining. Rebuilt down to the studs during a major 2020–2021 renovation, the main residence and legal carriage house offer over 3,700 sqft of beautifully updated living space featuring elevated ceilings, expansive windows, LED lighting, epoxy flooring, full blind package, and a stunning chef-inspired kitchen with oversized island and premium appliances. The spa-inspired primary ensuite includes a luxurious steam shower while the dining and kitchen areas showcase impressive 10-foot ceilings. Outdoor living is unmatched with multiple lakeview entertaining spaces, covered dining and seating areas, built-in sunblinds, outdoor fireplace, built-in gas BBQ, and wood-fired pizza oven. Relax year-round in the 21’ x 8’ Hydropool swim spa and separate 8-person Hydropool hot tub installed in 2022. Beautifully landscaped grounds include irrigation, privacy fencing, and garden areas. Additional highlights include a buoy installed in 2025, on-demand hot water, in-floor heating, security system, heated garage, 400-amp service, exterior paint in 2024, and new roof and gutters in 2026. Minutes to wineries, shopping, YLW, and UBCO. (id:14735)
Listed by REMAX Kelowna.
 Brought to you by your friendly REALTORS® through the MLS® System and OMREB (Okanagan Mainland Real Estate Board), courtesy of Gary Judge for your convenience.
The information contained on this site is based in whole or in part on information that is provided by members of The Canadian Real Estate Association, who are responsible for its accuracy. CREA reproduces and distributes this information as a service for its members and assumes no responsibility for its accuracy.
More Details
- MLS®: 10388276
- Bedrooms: 6
- Bathrooms: 5
- Type: House
- Square Feet: 3,632 sqft
- Lot Size: 2.52 acres
- Full Baths: 4
- Half Baths: 1
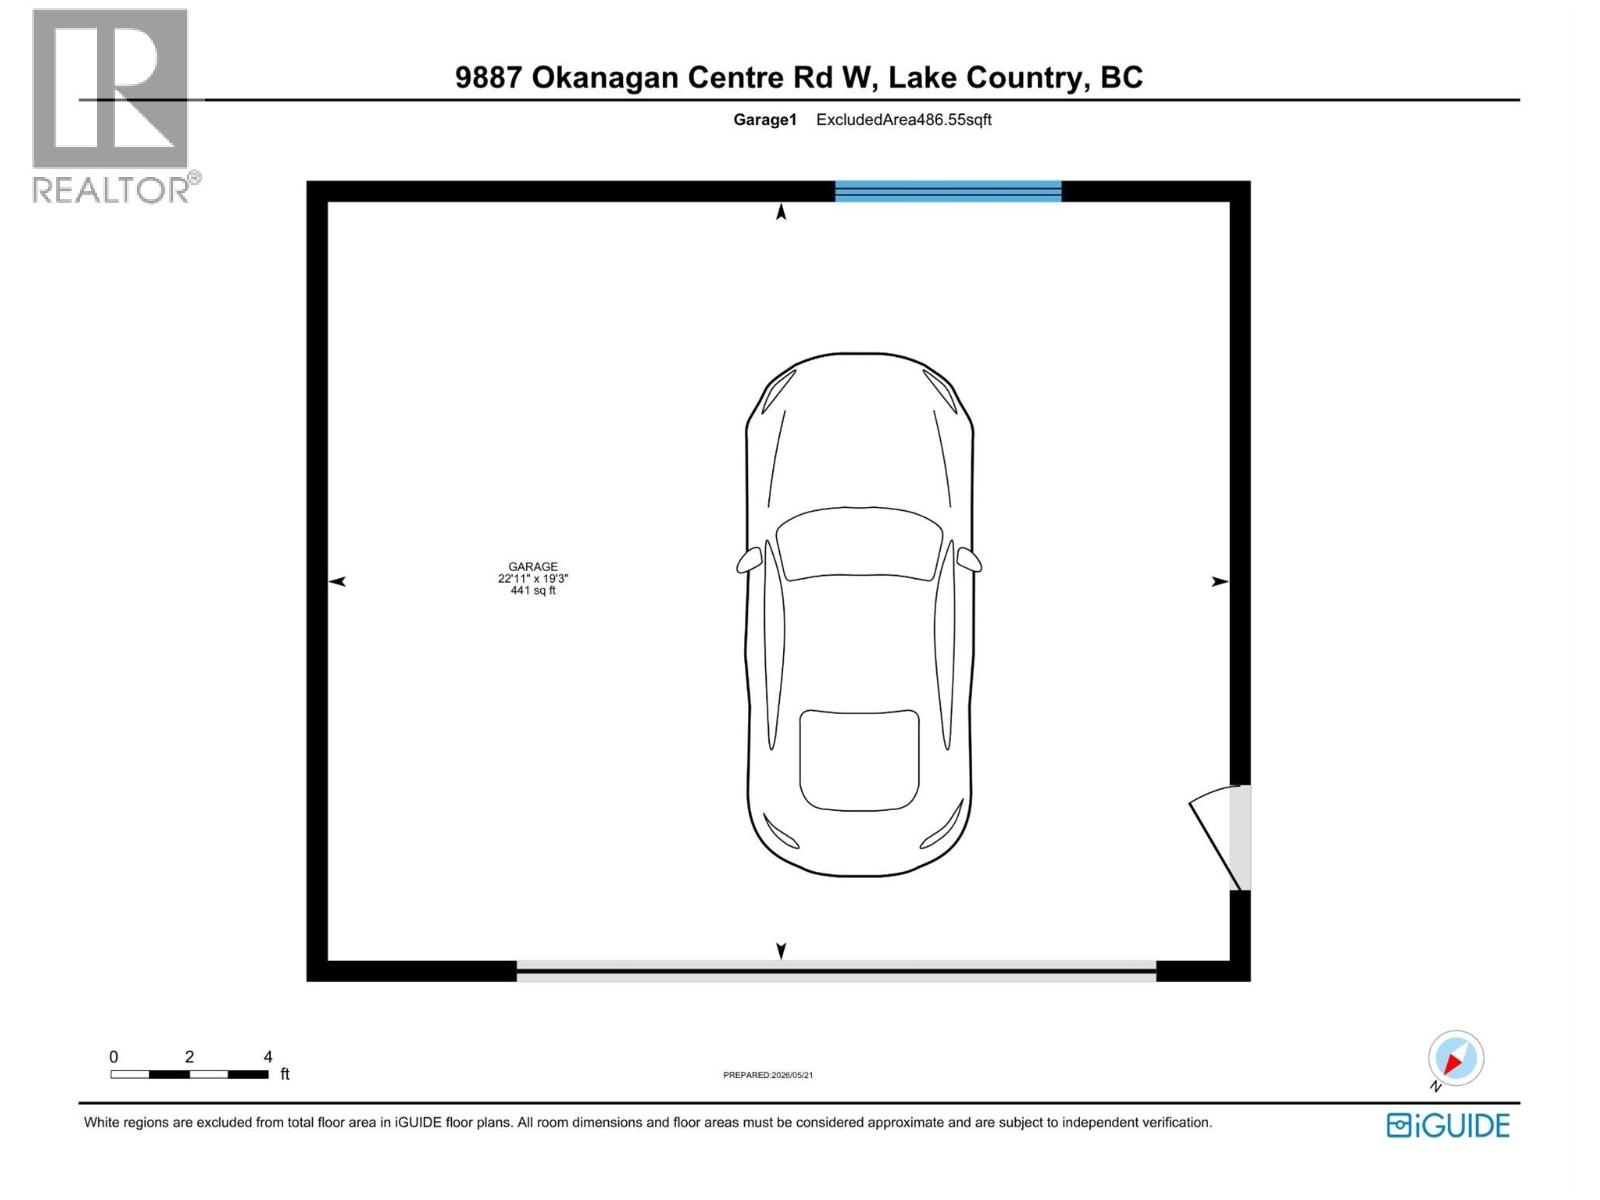
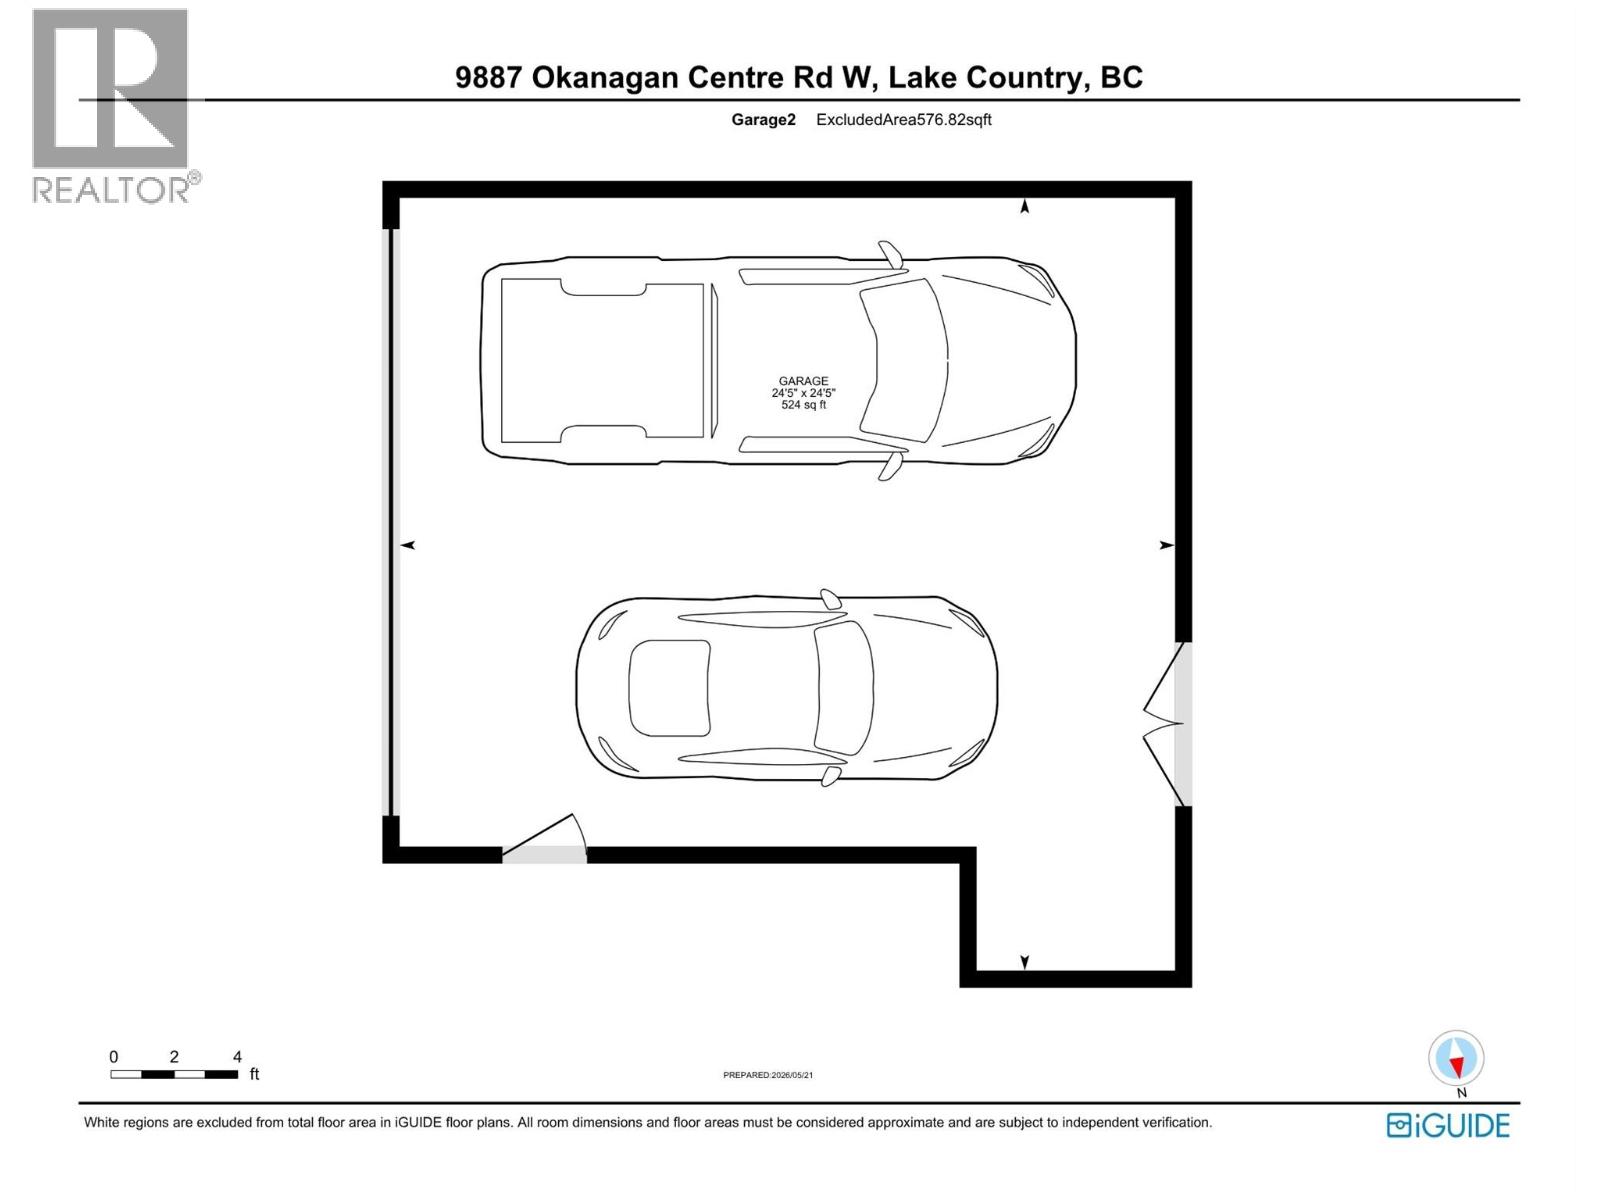
- Parking: 4 (Additional Parking, Attached Garage, Detached
- Fireplaces: 2 Gas,Wood
- View: Lake view, Mountain view, Valley view, View (pan
- Storeys: 2 storeys
- Year Built: 2002
Rooms And Dimensions
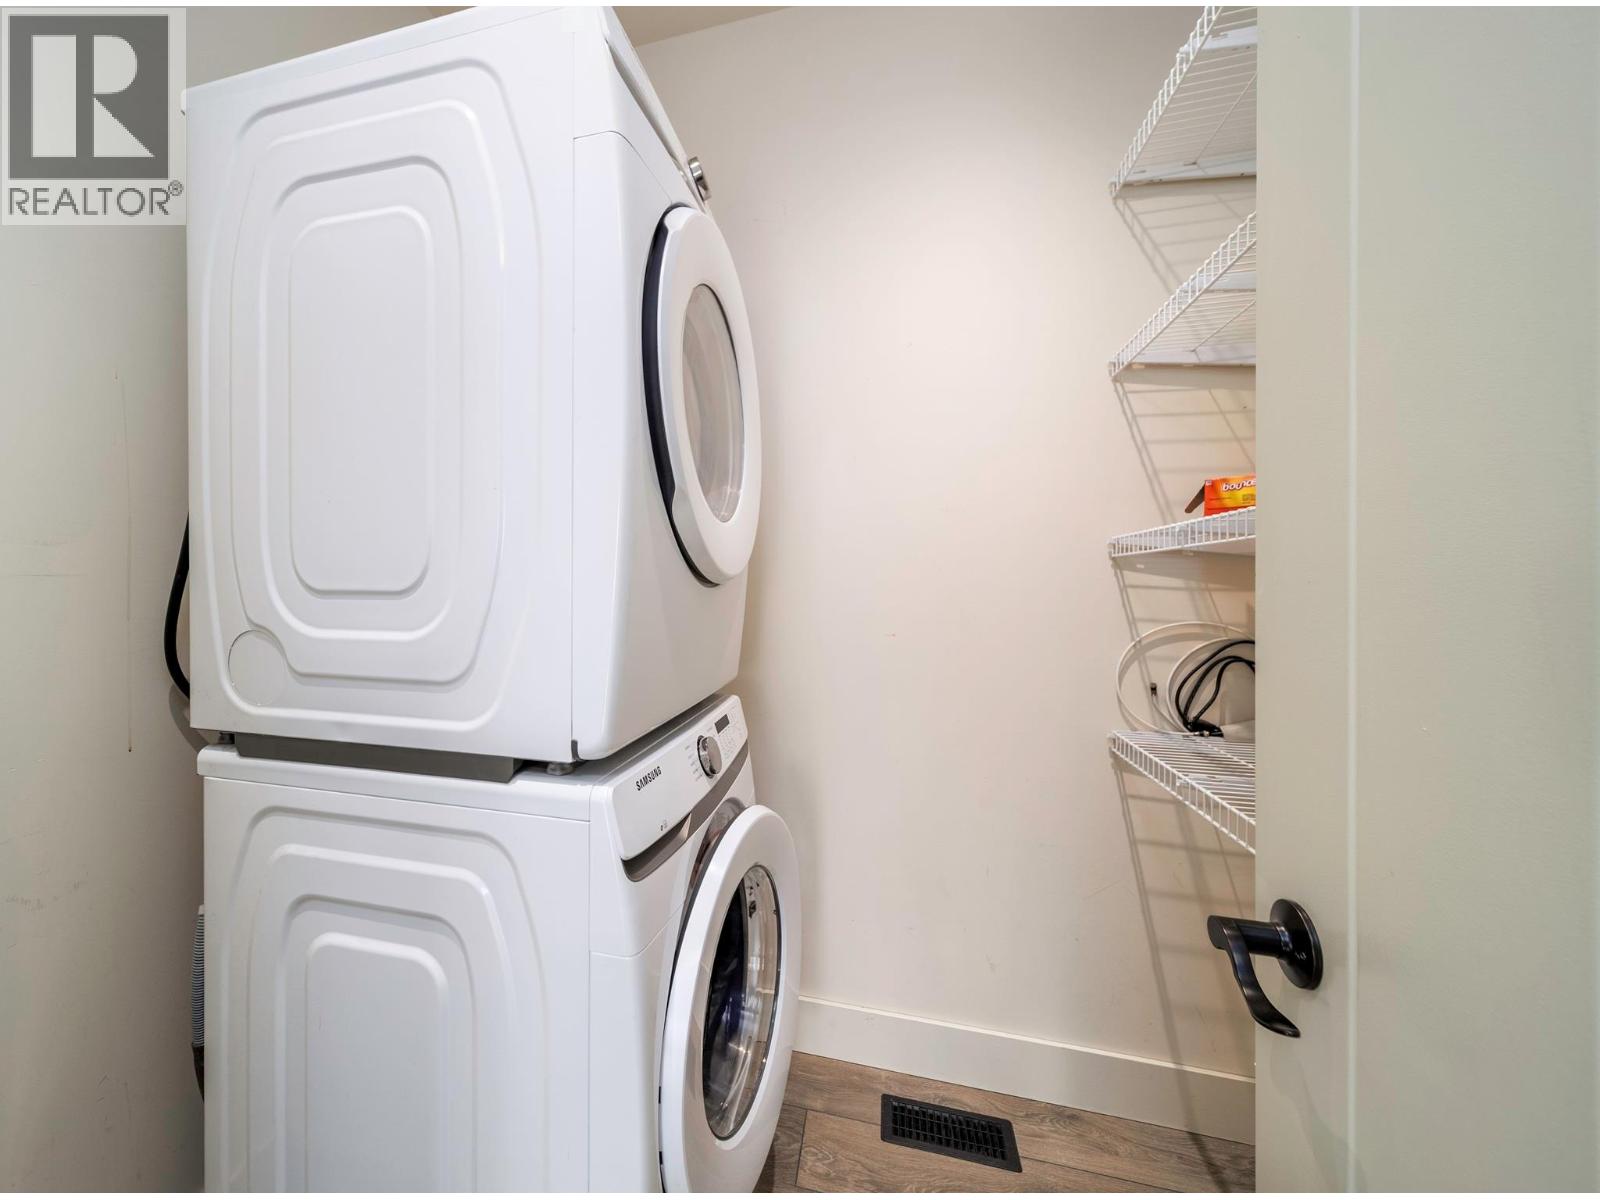
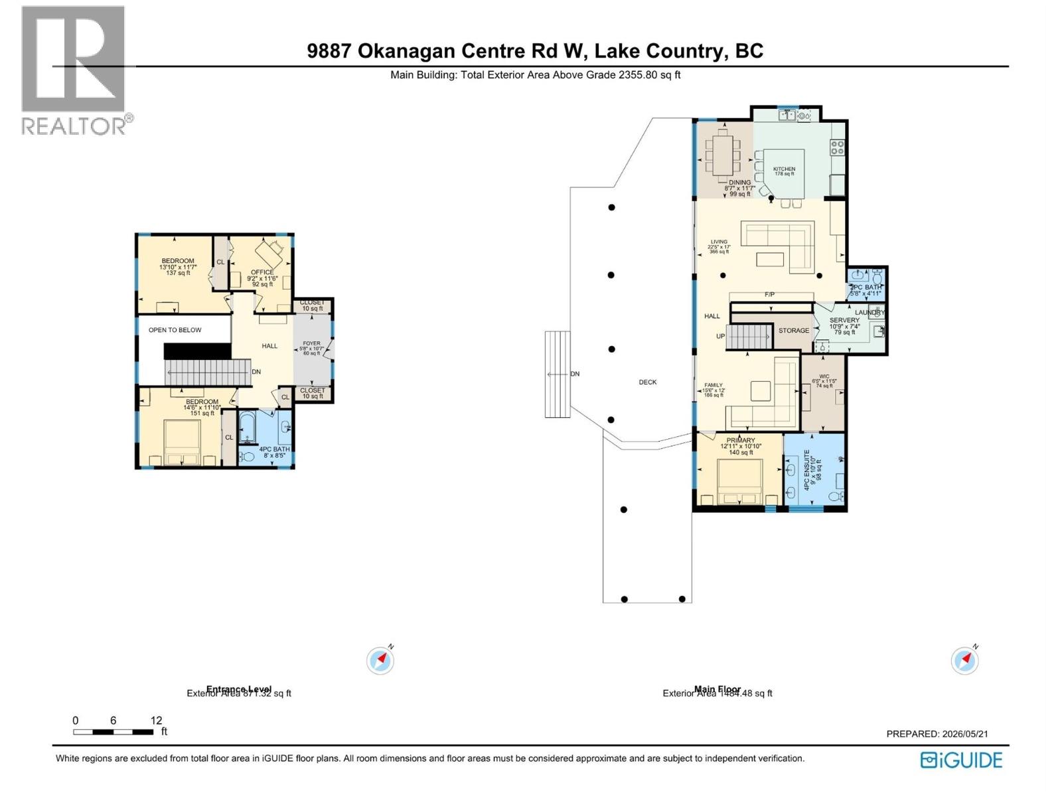
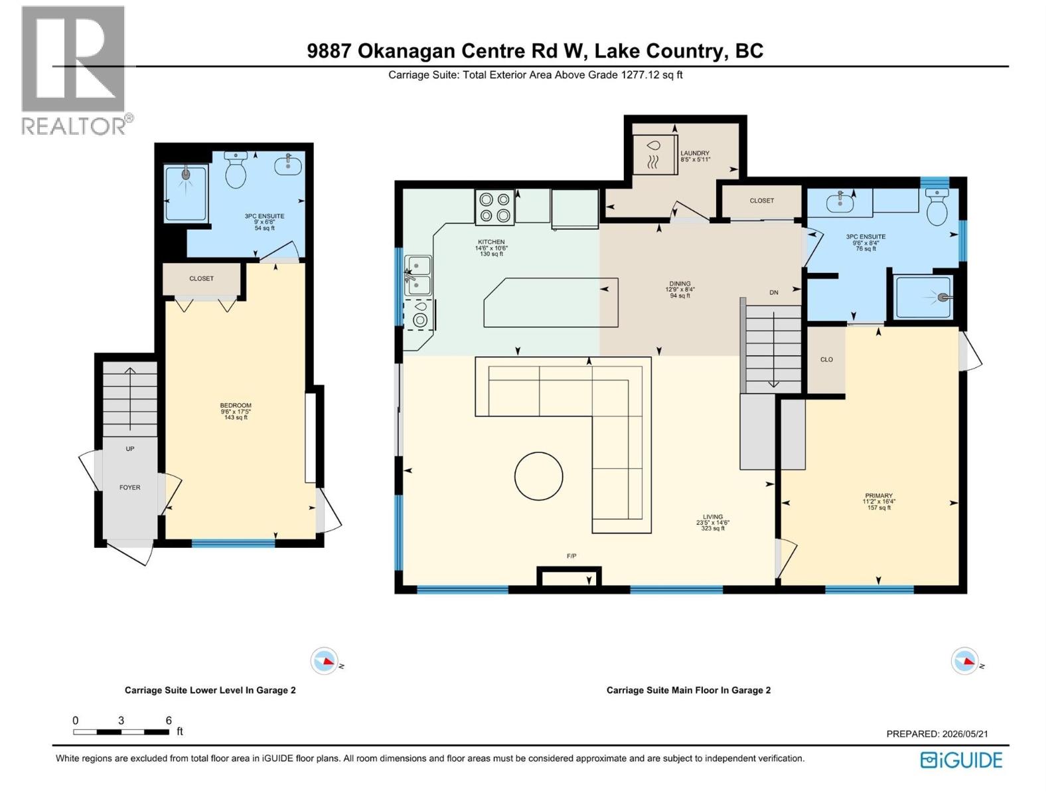
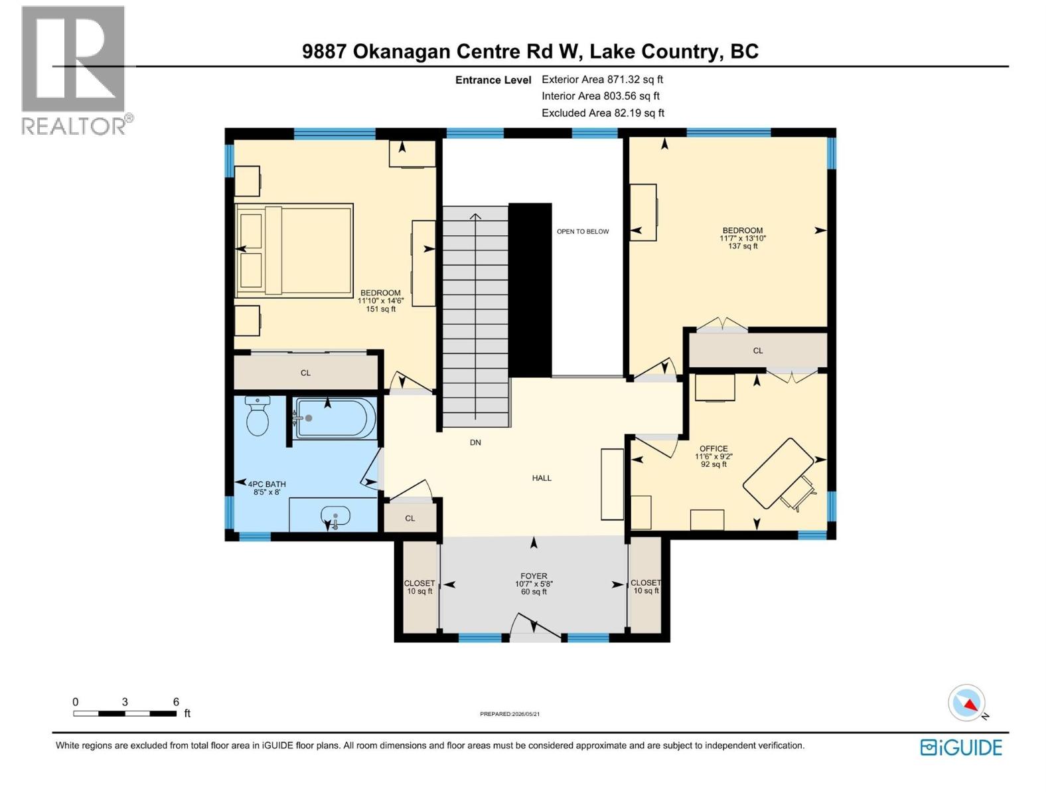
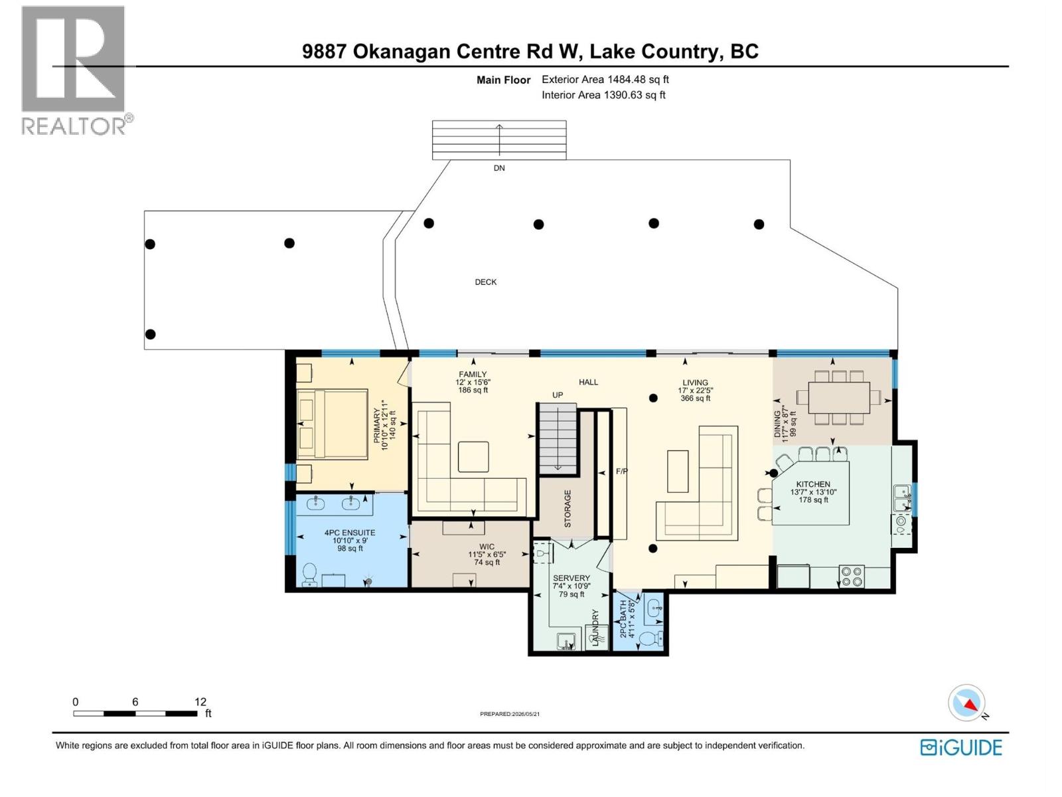
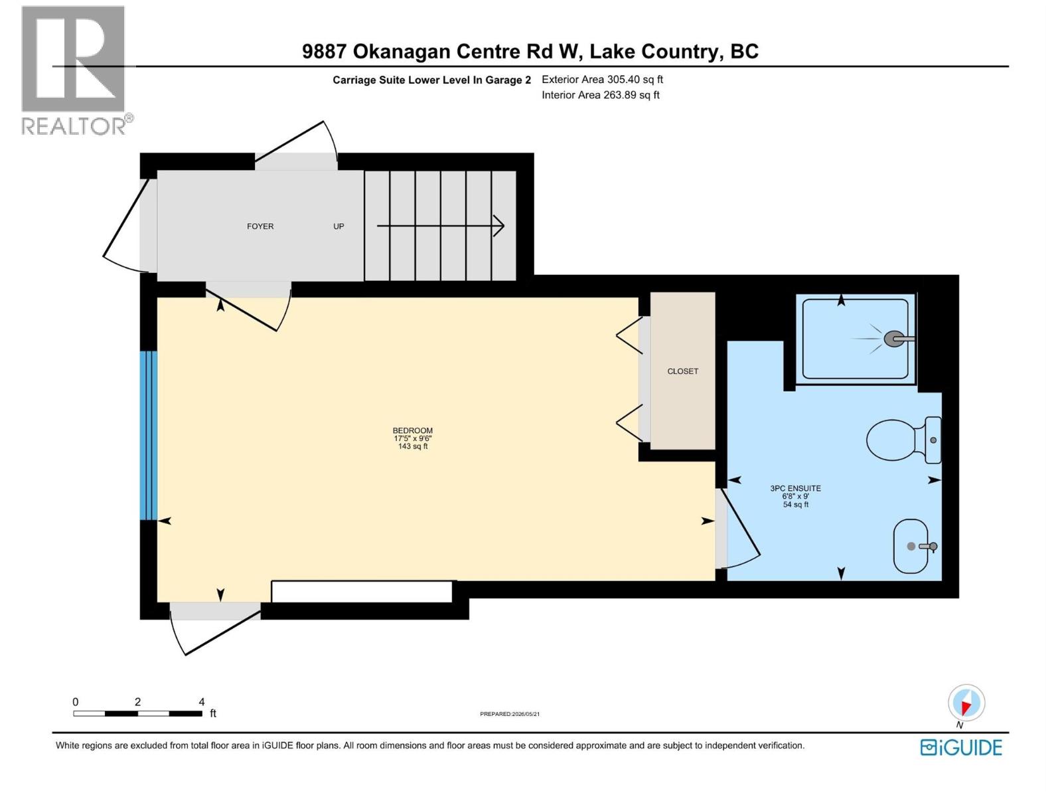
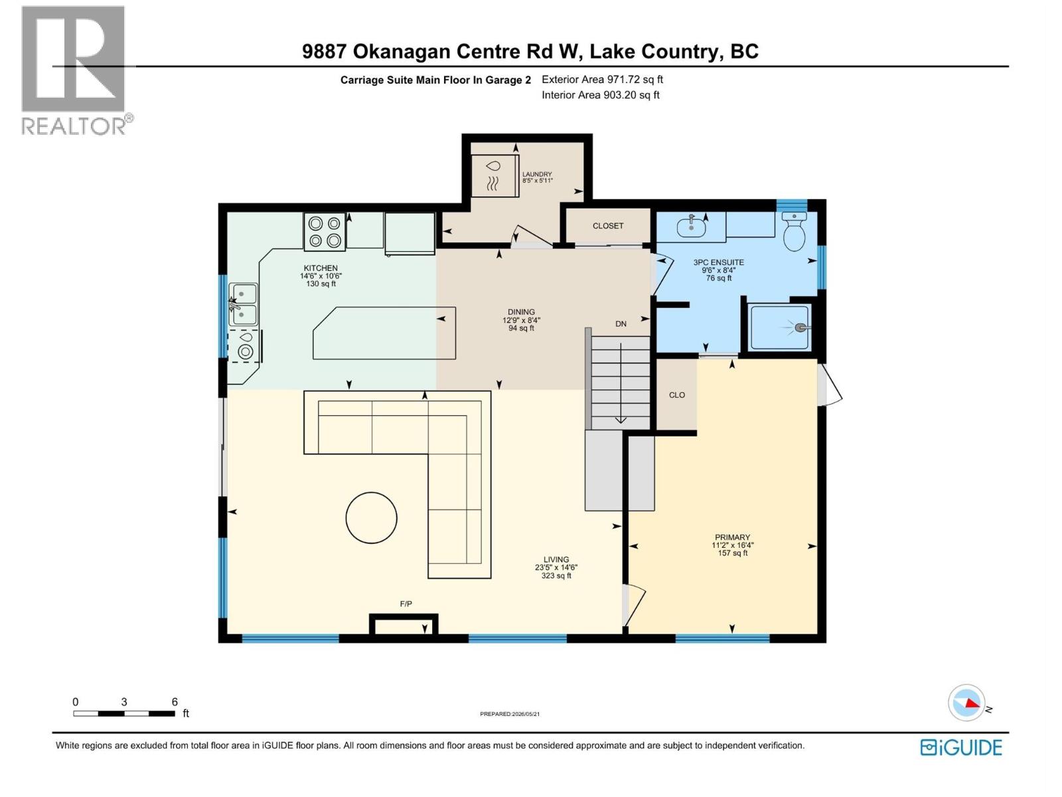
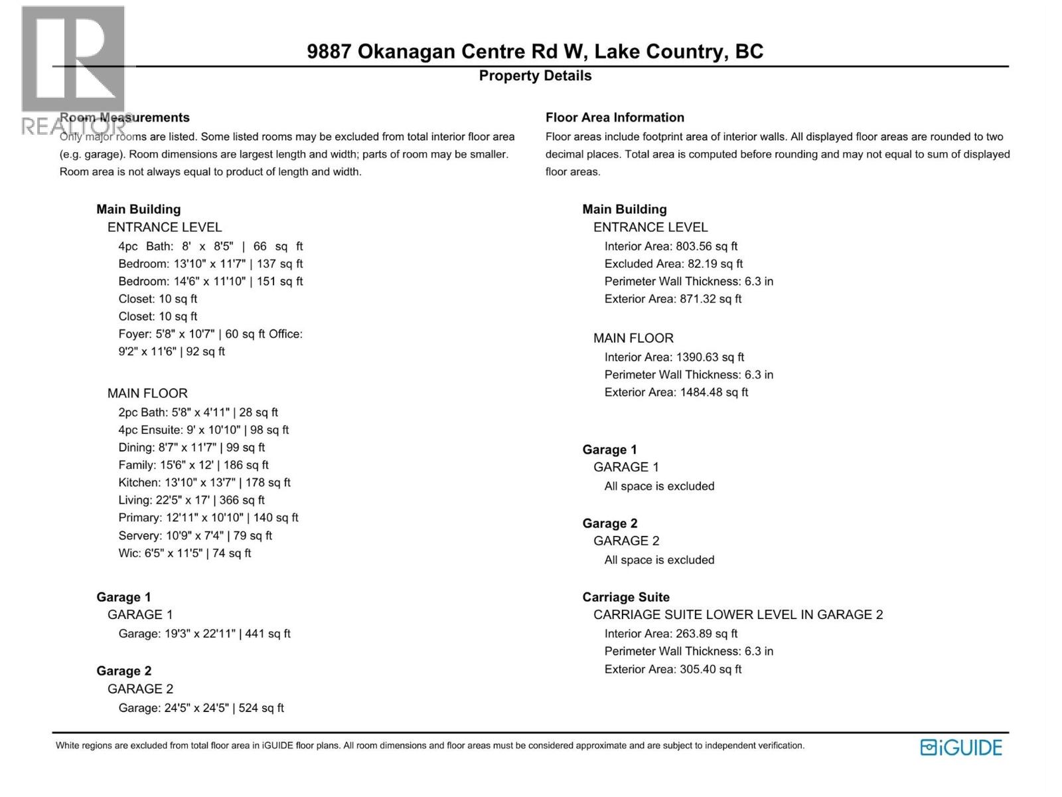
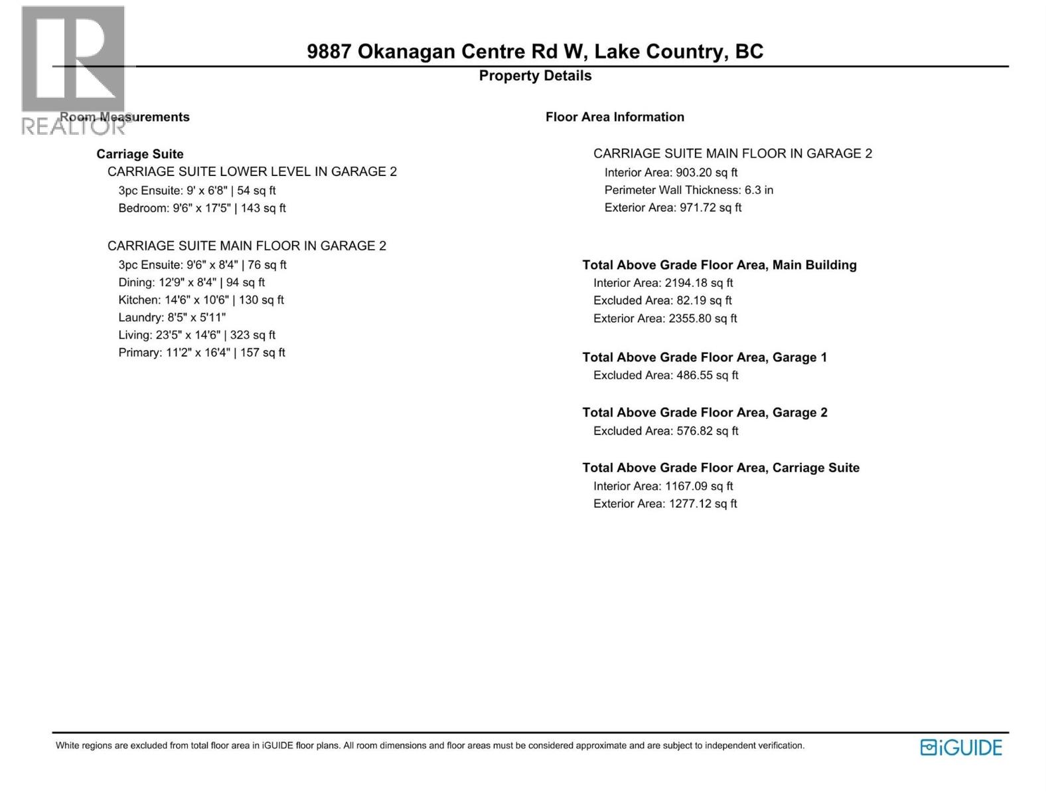
- Laundry room: 8'5'' x 5'11''
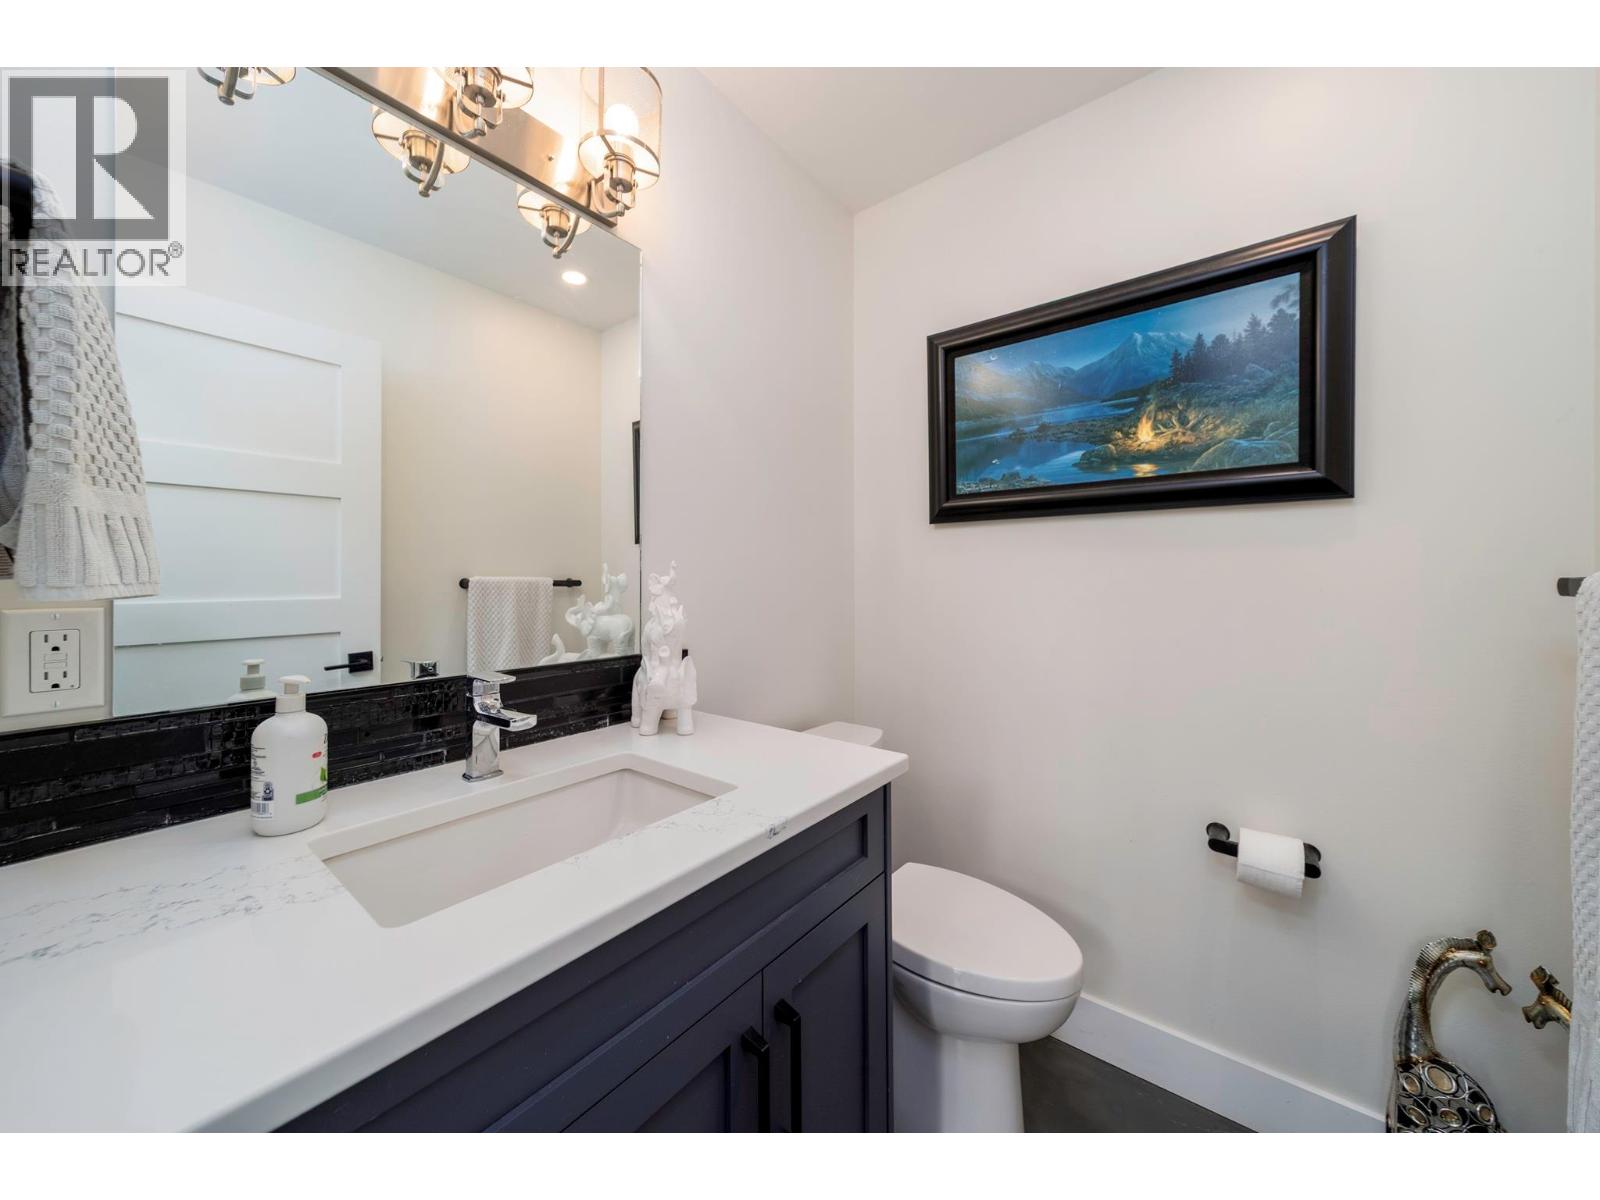
- 2pc Bathroom: 5'8'' x 4'11''
- 4pc Ensuite bath: 9' x 10'10''
- Other: 216'5'' x 11'5''
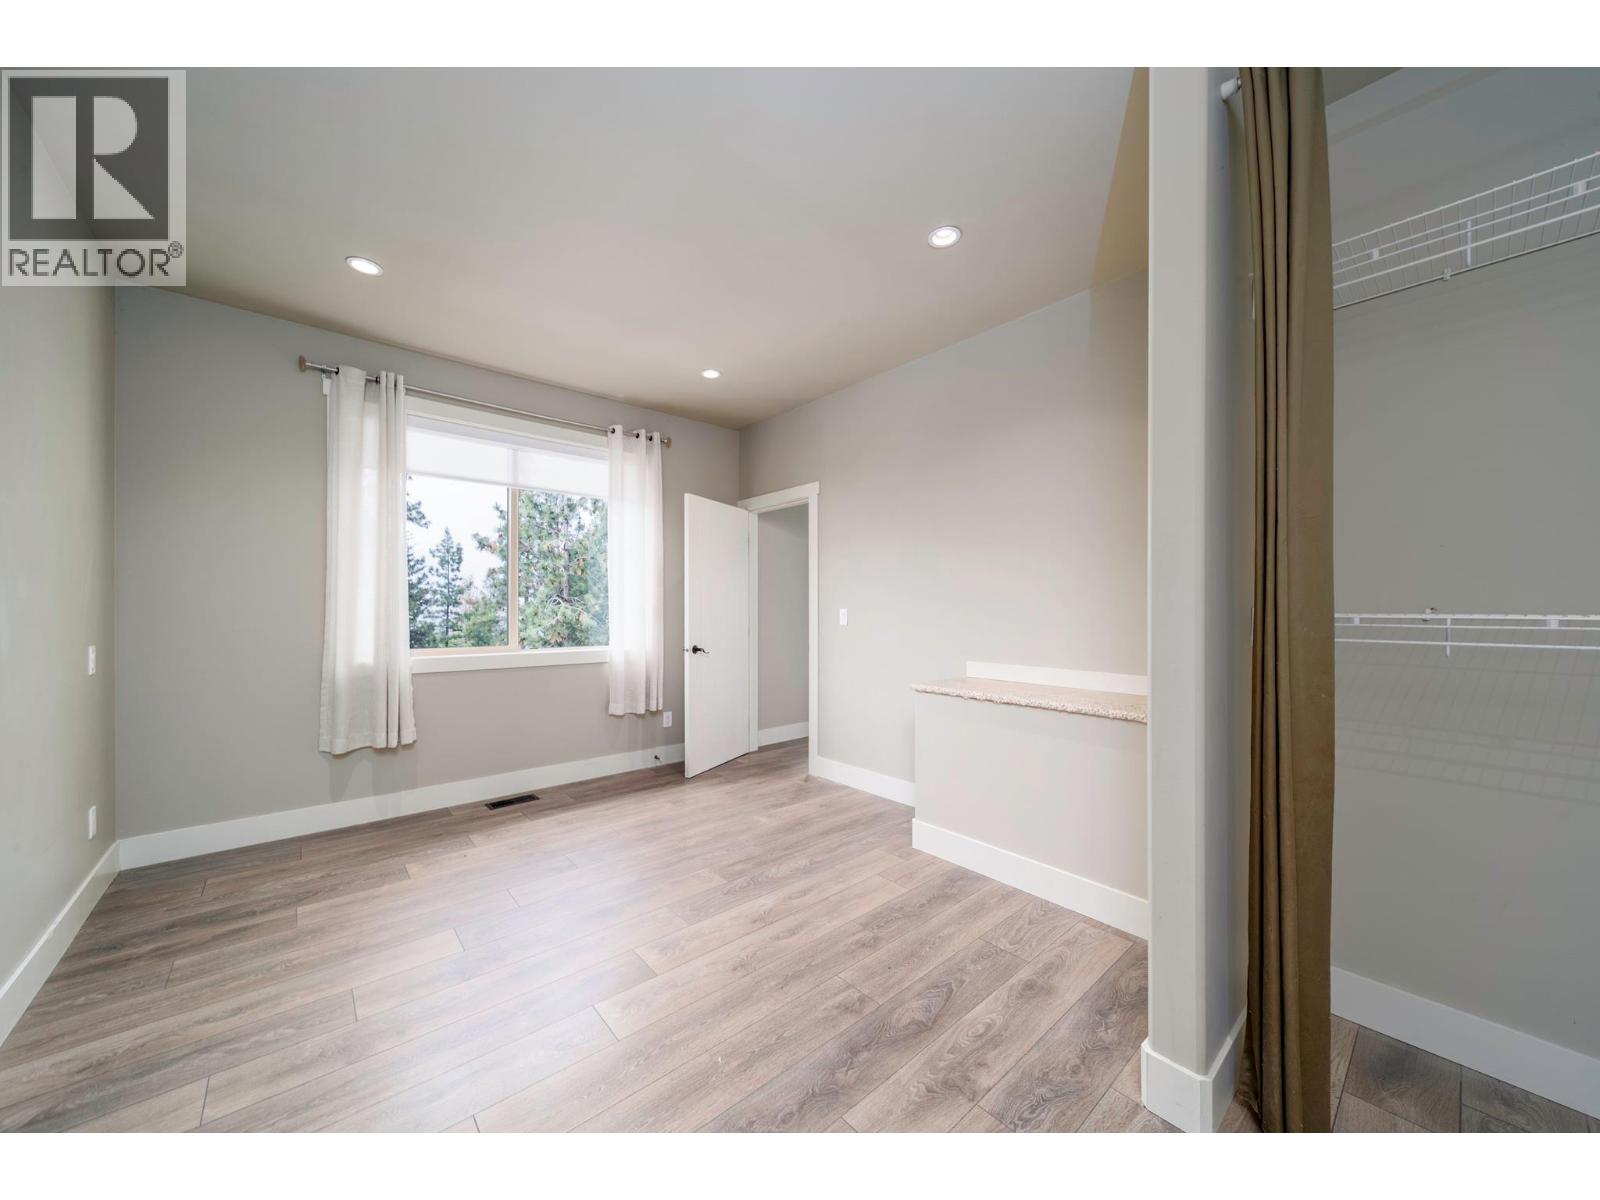
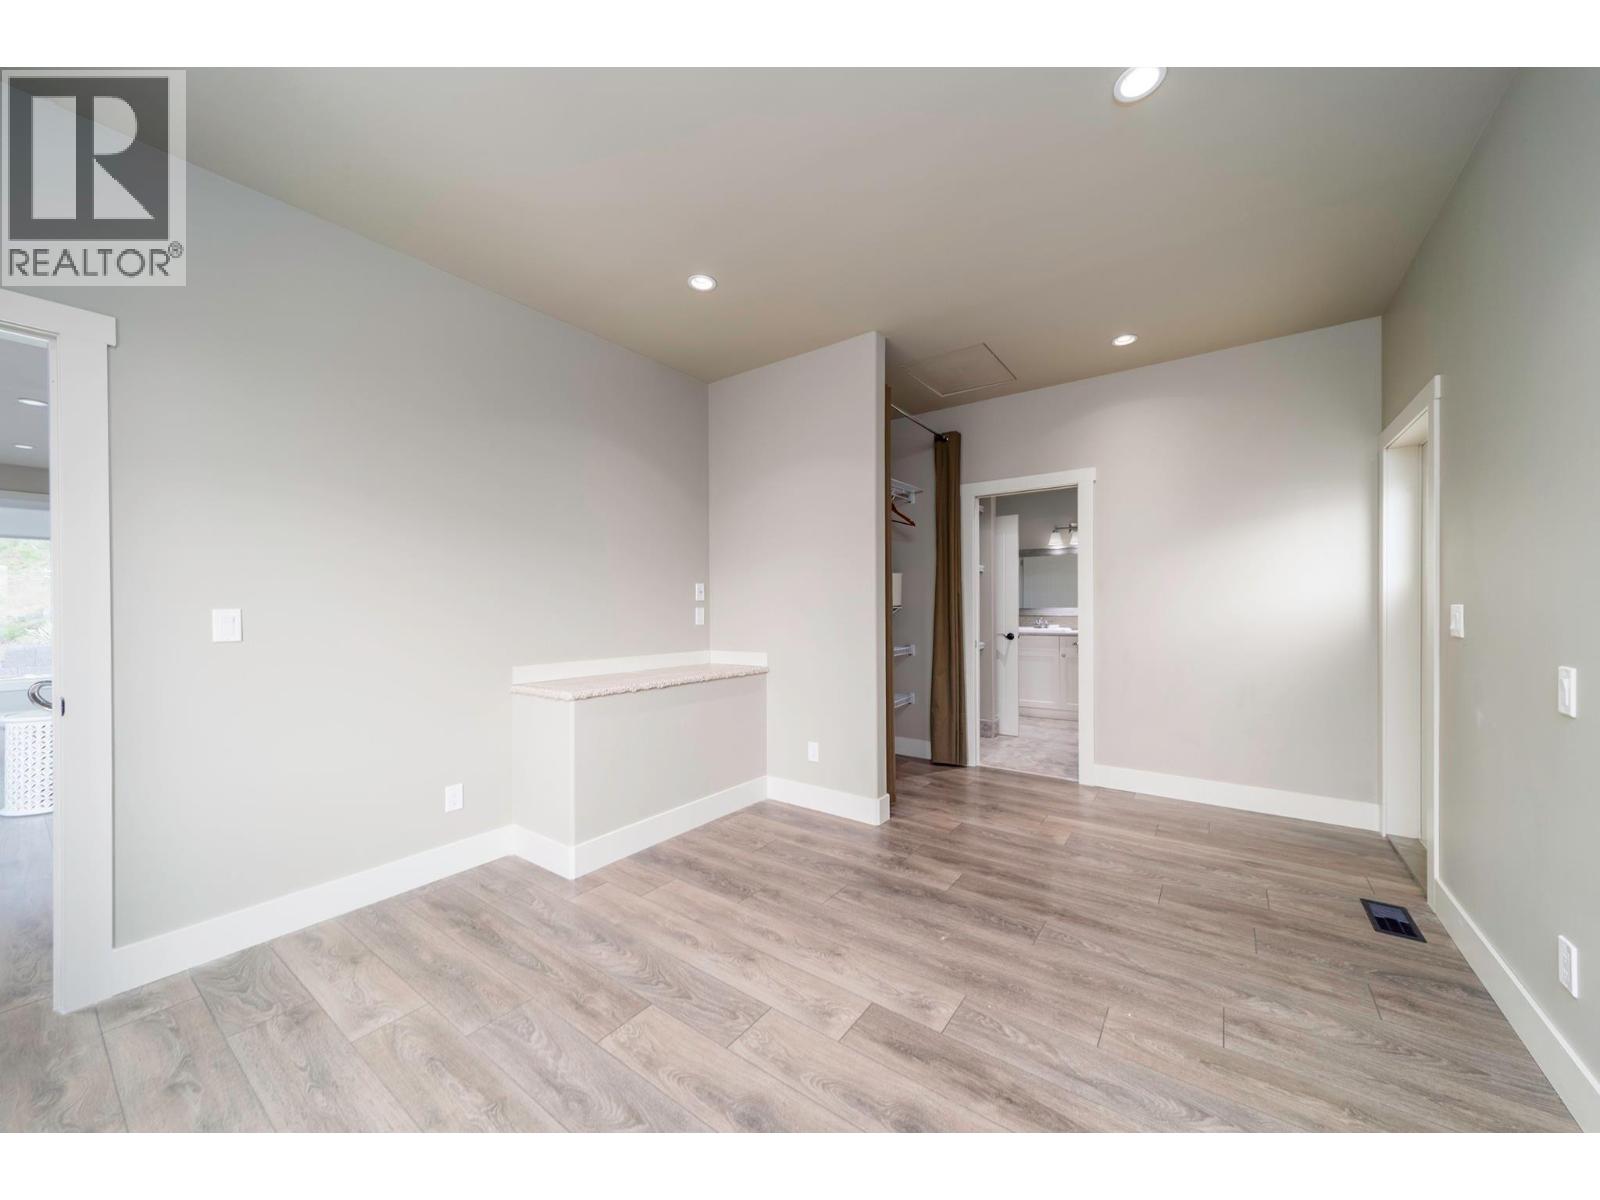
- Primary Bedroom: 12'
Get in touch with JUDGE Team
250.899.3101Location and Amenities

Amenities Near 9887 W Okanagan Centre Road
Lake Country South West, Lake Country
Here is a brief summary of some amenities close to this listing (9887 W Okanagan Centre Road, Lake Country South West, Lake Country), such as schools, parks & recreation centres and public transit.
This 3rd party neighbourhood widget is powered by HoodQ, and the accuracy is not guaranteed. Nearby amenities are subject to changes and closures. Buyer to verify all details.