Overview
Price
$505,000
Bedrooms
3
Bathrooms
3
Square Footage
1,476 sqft
About this Townhome in Main South
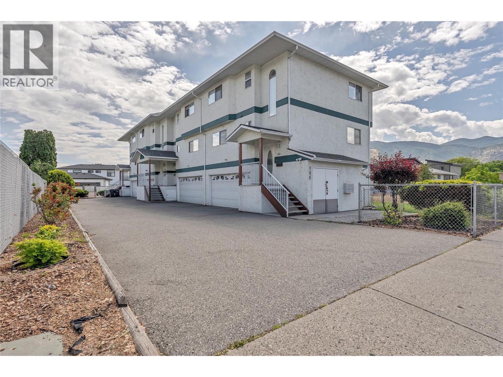
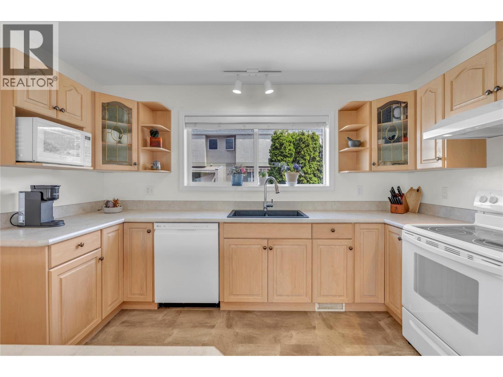
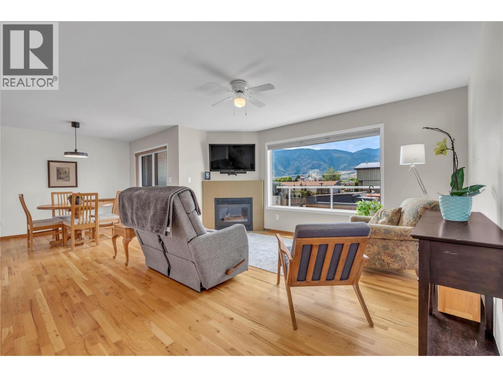
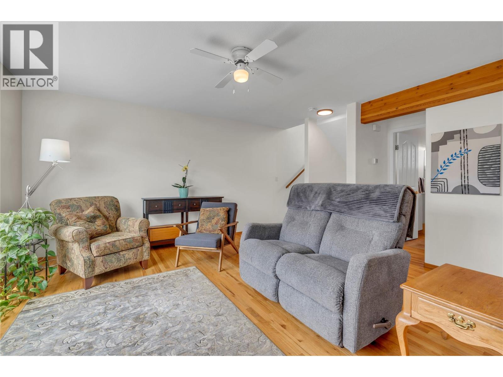
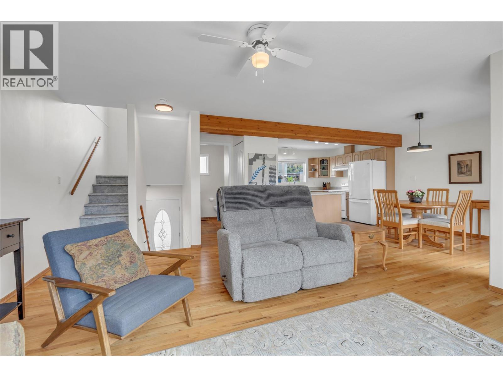
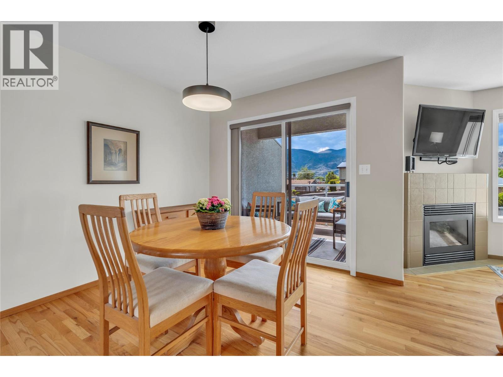
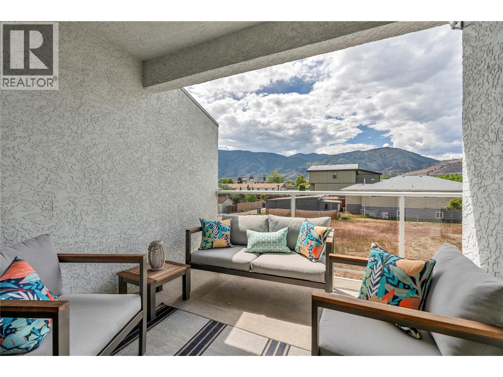
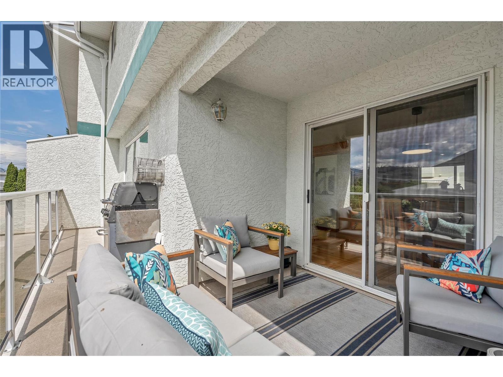
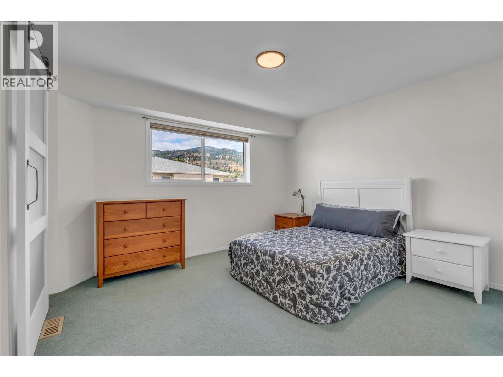
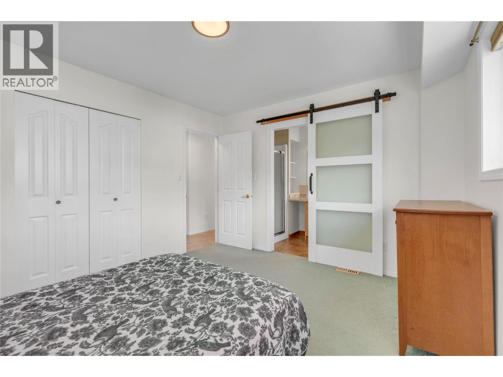
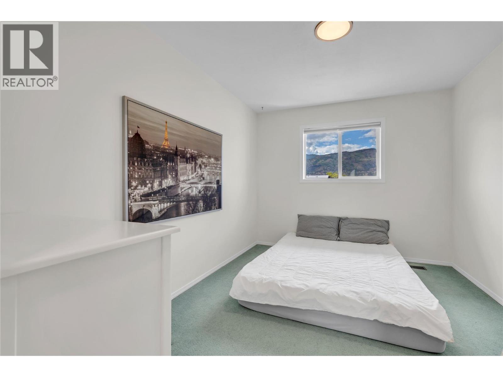
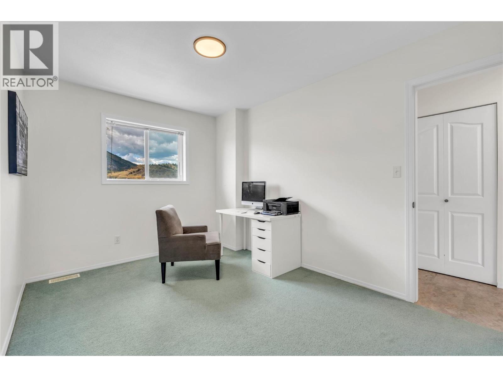
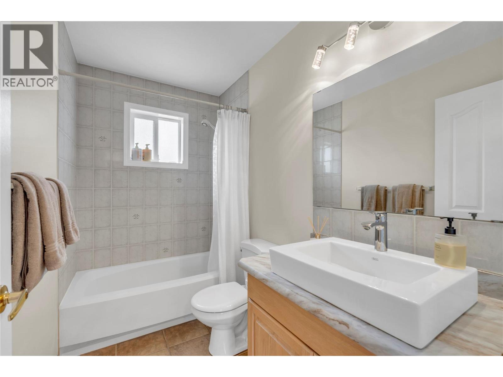
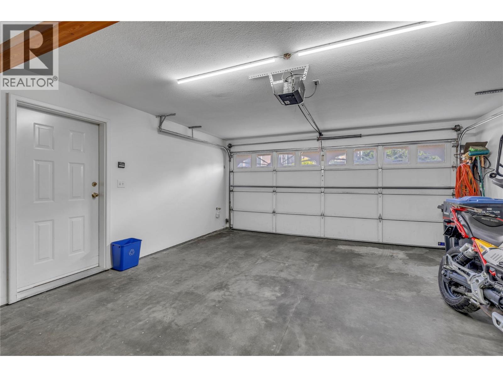
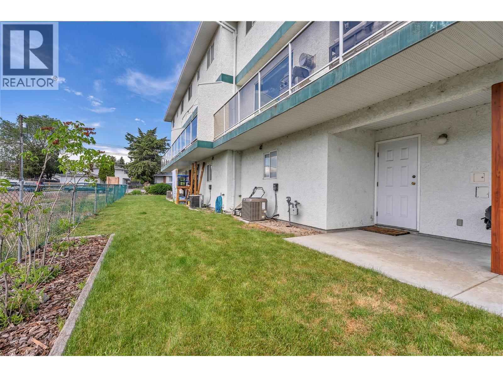
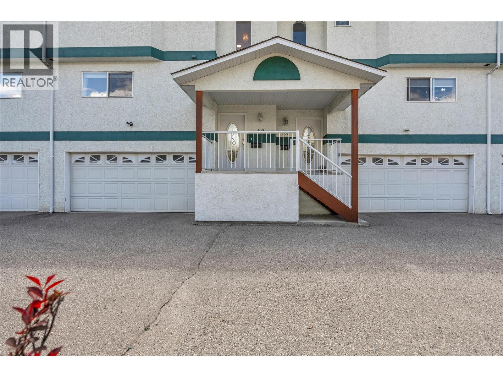
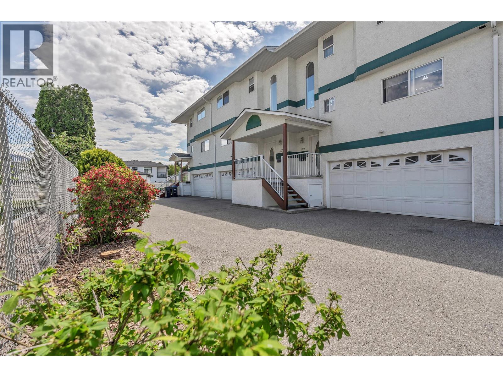
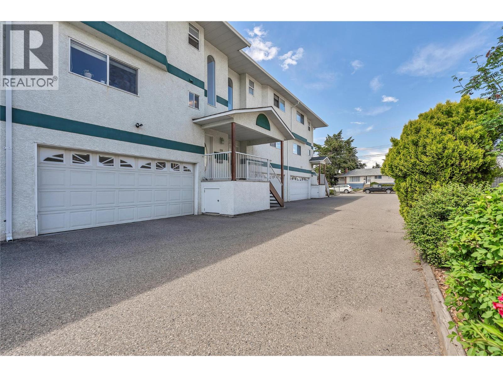
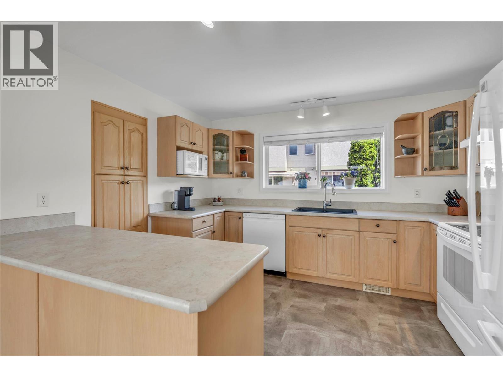
OPEN HOUSE SATURDAY MAY 30 10:30-NOON -Why pay more when you can live better for less? Welcome to this bright and spacious family townhouse nestled in a sought-after south-end location within a well-maintained small strata — just a short stroll to schools, shopping, and the stunning Skaha Beach. This 3-bedroom, 2.5-bathroom home offers 1,476 sq. ft. of comfortable living space across multiple levels, and with solid construction throughout, you won't find a single squeaky fl…oor here — just the sound of you enjoying your new home. Complete with a hard-to-find double car garage and ample storage throughout. After a long day, cozy up by the natural gas fireplace or head out to the deck and fire up the BBQ on the convenient gas hookup. With a gas furnace, gas hot water tank, and gas fireplace, your electricity bill will be so low you might actually look forward to opening it — seriously. Catch breathtaking evening sunsets right from your living room window because why not add a little magic to your daily routine? A new A/C unit (2021), a brand new building roof (2022), and Poly B plumbing removal mean the hard work is already done. This flexible strata welcomes all ages, permits rentals, and allows pets (no dogs). Strata fee: $375/month. (id:14735)
Listed by Chamberlain Property Group Inc..
OPEN HOUSE SATURDAY MAY 30 10:30-NOON -Why pay more when you can live better for less? Welcome to this bright and spacious family townhouse nestled in a sought-after south-end location within a well-maintained small strata — just a short stroll to schools, shopping, and the stunning Skaha Beach. This 3-bedroom, 2.5-bathroom home offers 1,476 sq. ft. of comfortable living space across multiple levels, and with solid construction throughout, you won't find a single squeaky floor here — just the sound of you enjoying your new home. Complete with a hard-to-find double car garage and ample storage throughout. After a long day, cozy up by the natural gas fireplace or head out to the deck and fire up the BBQ on the convenient gas hookup. With a gas furnace, gas hot water tank, and gas fireplace, your electricity bill will be so low you might actually look forward to opening it — seriously. Catch breathtaking evening sunsets right from your living room window because why not add a little magic to your daily routine? A new A/C unit (2021), a brand new building roof (2022), and Poly B plumbing removal mean the hard work is already done. This flexible strata welcomes all ages, permits rentals, and allows pets (no dogs). Strata fee: $375/month. (id:14735)
Listed by Chamberlain Property Group Inc..
 Brought to you by your friendly REALTORS® through the MLS® System and OMREB (Okanagan Mainland Real Estate Board), courtesy of Gary Judge for your convenience.
The information contained on this site is based in whole or in part on information that is provided by members of The Canadian Real Estate Association, who are responsible for its accuracy. CREA reproduces and distributes this information as a service for its members and assumes no responsibility for its accuracy.
More Details
- MLS®: 10387742
- Bedrooms: 3
- Bathrooms: 3
- Type: Townhome
- Building: 166 W Green Avenue, Penticton
- Square Feet: 1,476 sqft
- Full Baths: 2
- Half Baths: 1
- Parking: 2 (Attached Garage)
- Fireplaces: 1 Gas
- Balcony/Patio: Balcony
- View: Mountain view
- Storeys: 3 storeys
- Year Built: 1995
Rooms And Dimensions
- Bedroom: 9'1'' x 13'1''
- Bedroom: 9'5'' x 12'1''
- Primary Bedroom: 12'6'' x 11'2''
- 4pc Bathroom: 4'11'' x 8'8''
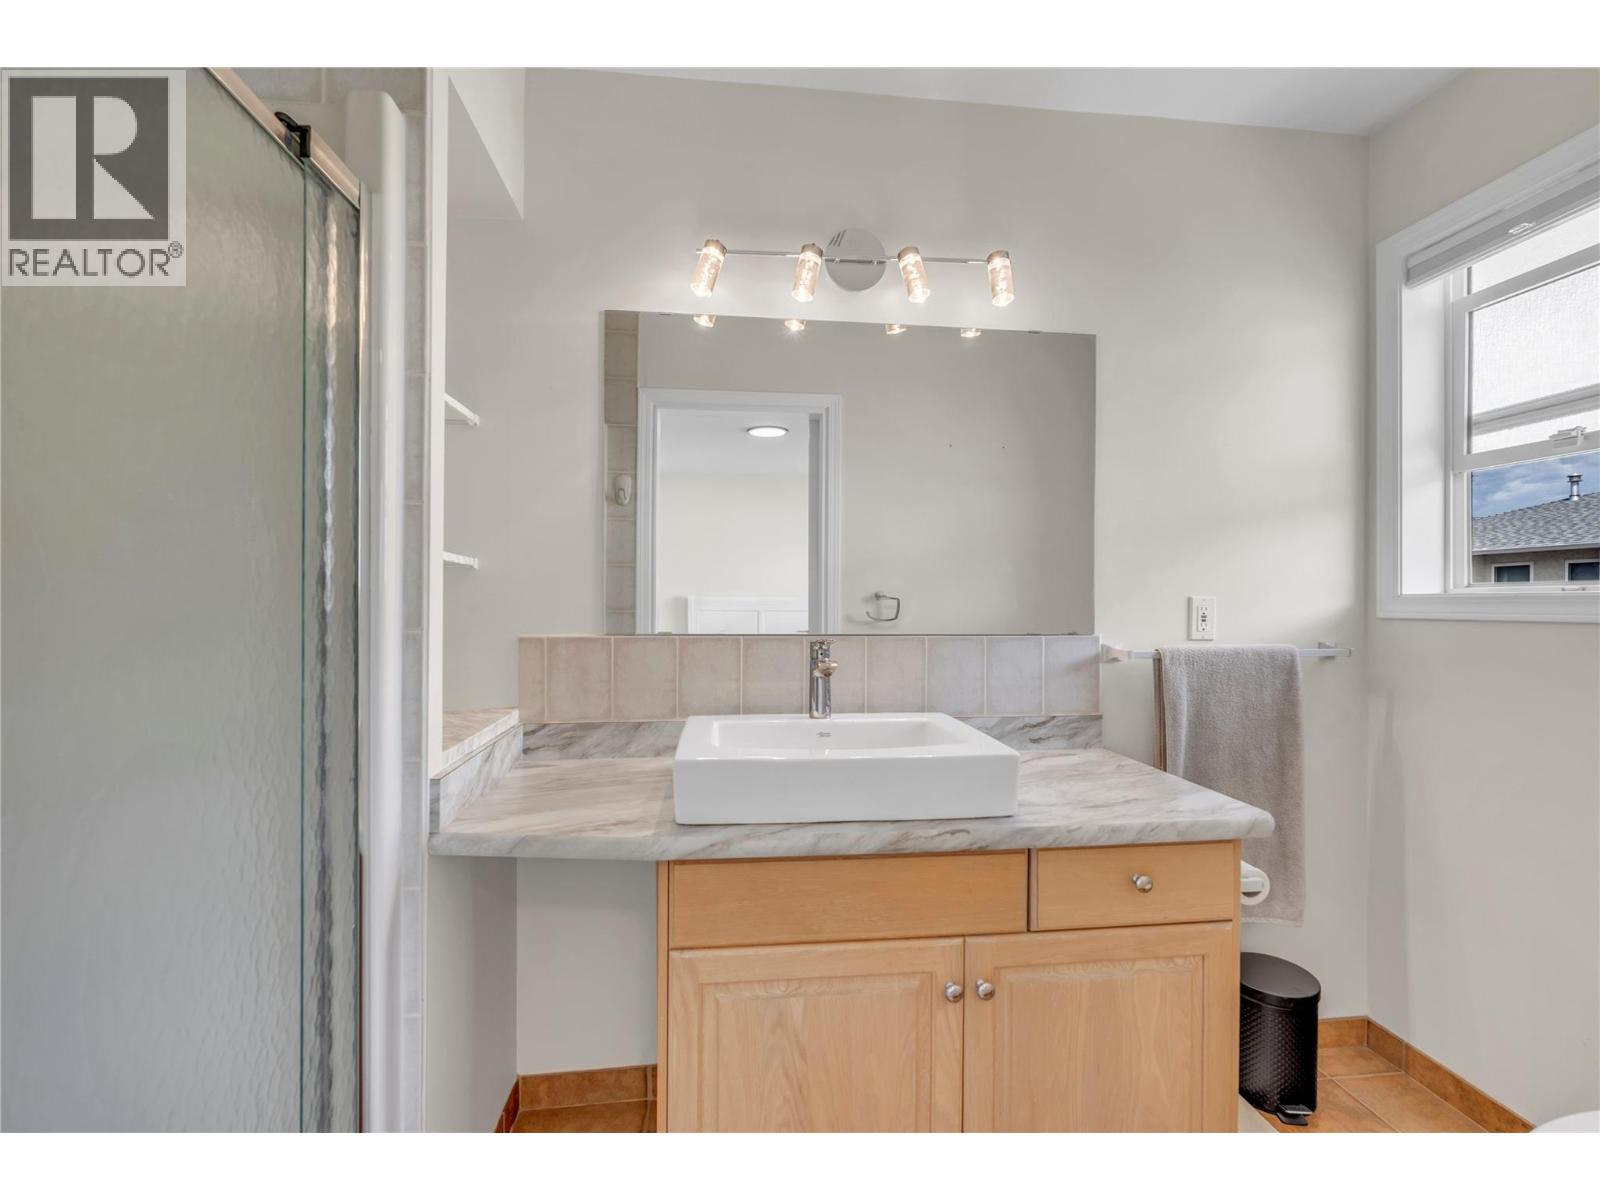
- 3pc Ensuite bath: 4'8''
Get in touch with JUDGE Team
250.899.3101Location and Amenities

Amenities Near 103 - 166 W Green Avenue
Main South, Penticton
Here is a brief summary of some amenities close to this listing (103 - 166 W Green Avenue, Main South, Penticton), such as schools, parks & recreation centres and public transit.
This 3rd party neighbourhood widget is powered by HoodQ, and the accuracy is not guaranteed. Nearby amenities are subject to changes and closures. Buyer to verify all details.